1354 Holly N Avenue, Oakdale, Minnesota 55128

MN, Oakdale
$575,000
  • 3 Beds
  • 3 Bath
  • Residential Property Type
  • 2004 Year Built
  • Active Status
See All 55 Photos
Kyle Synowczynski
Kyle Synowczynski
  • (612) 688-6065
  • Kyle@StoneArchRealty.com
Property Description

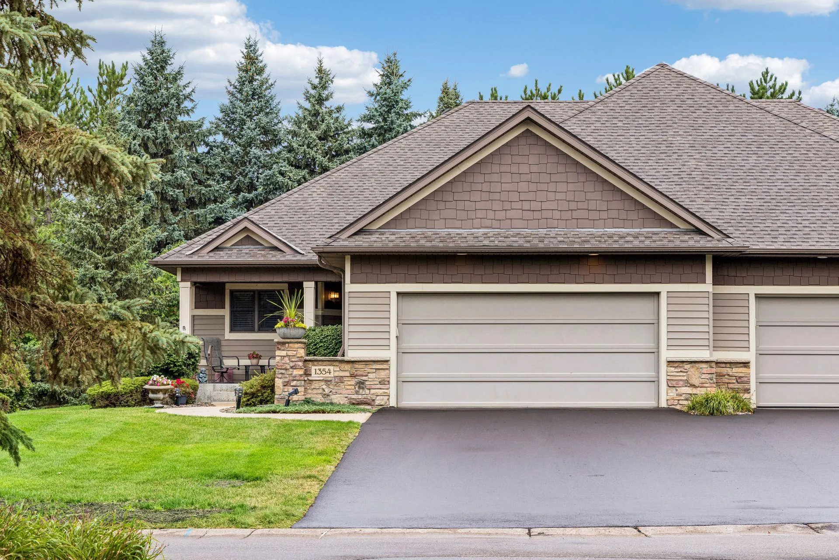
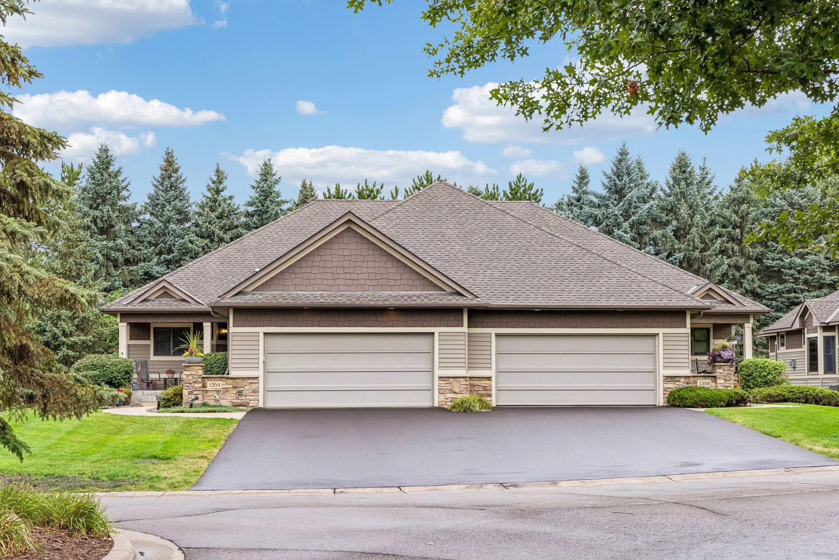
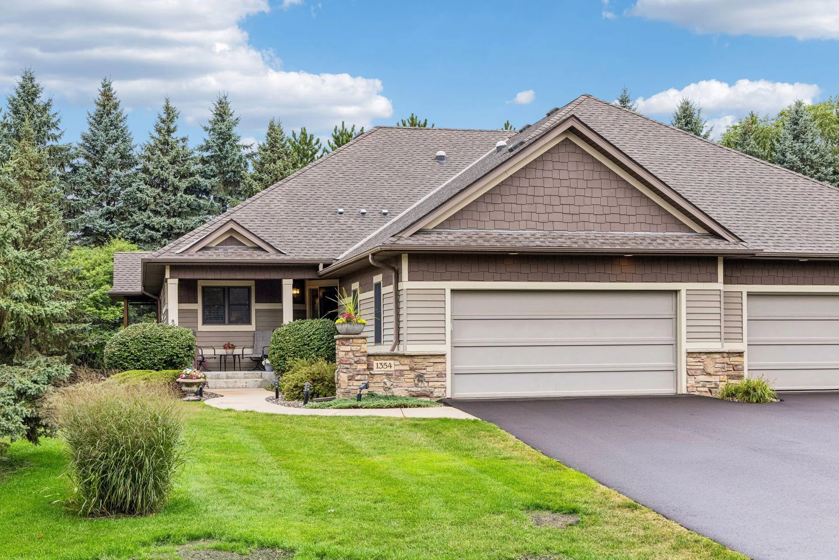
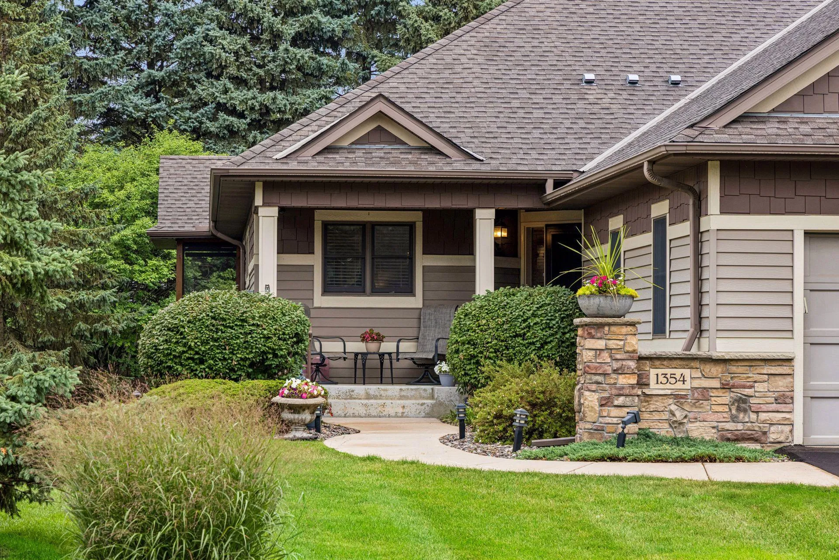
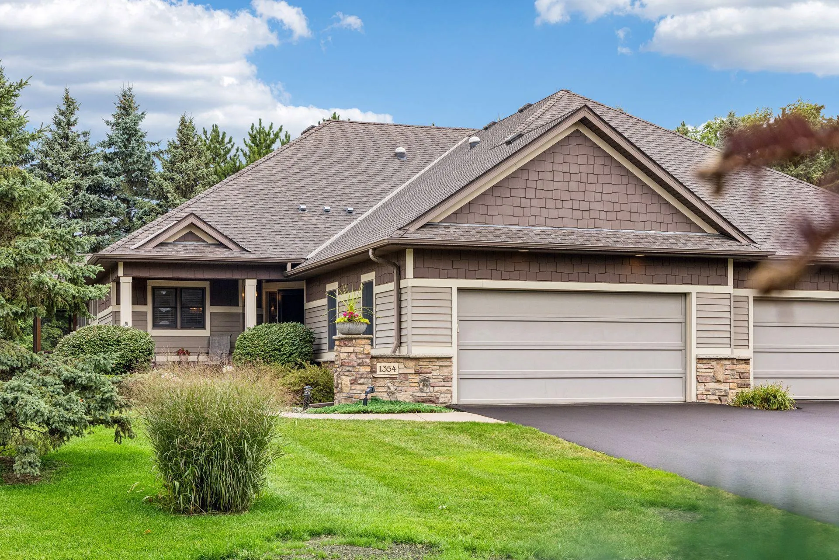
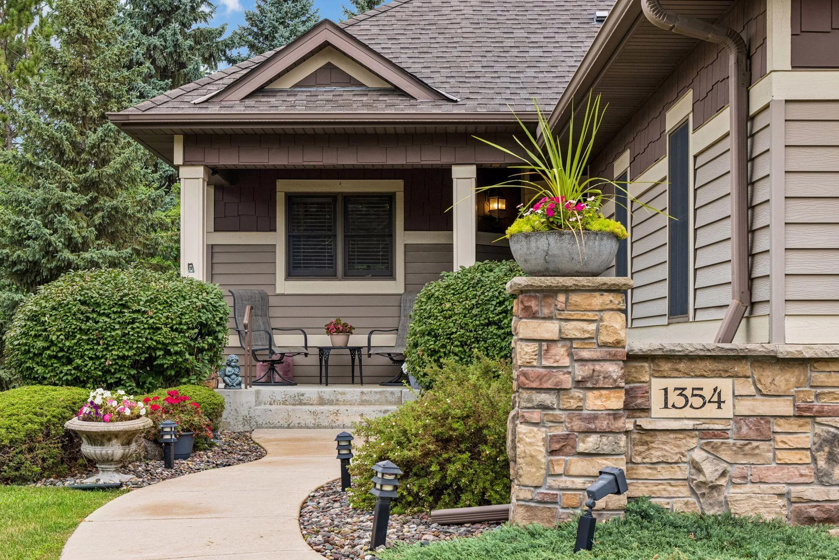
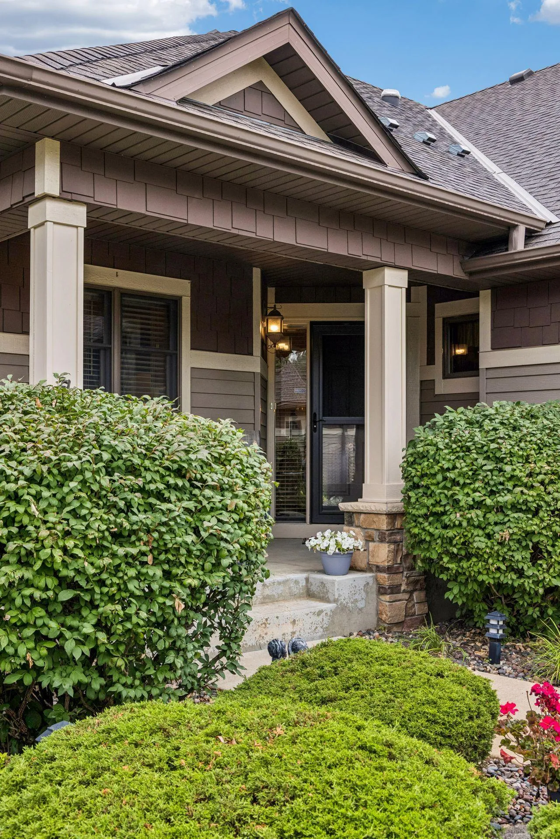
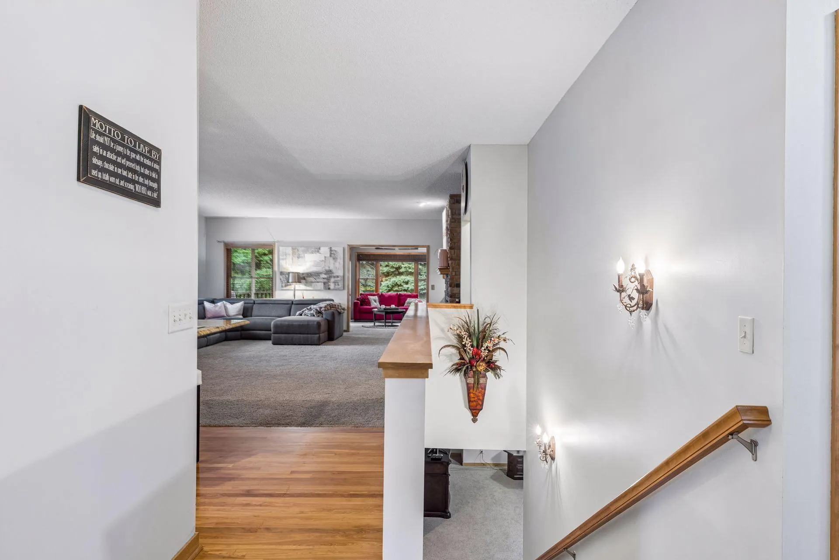
Enjoy main-level living in this quality-built twinhome, ideally situated on a quiet dead-end street. Conveniently located near shopping and dining options in the Cardinal Pines development. The thoughtfully designed main floor features 9-foot ceilings, solid maple doors, Andersen windows, an office with built-in cabinetry and glass French doors, laundry, a built-in wet bar, and all essential everyday living space. The kitchen is beautifully appointed with cherry flooring, granite countertops, maple cabinetry, a tile backsplash, center island with seating for four, and coordinated Frigidaire appliances. A dramatic floor-to-ceiling stone gas fireplace and built-in maple cabinetry highlight the living room, while the adjoining sunroom and spacious screened porch—both with cathedral ceilings—provide inviting areas to relax or entertain. The primary main-level suite includes a walk-in closet and private full bath with a walk-in shower, separate tub, cultured-marble vanity, and maple cabinetry. The finished lower level offers exceptional flexibility with a comfortable family room, lookout window, wet bar with quartz countertop, two additional bedrooms, three-quarter bath, and generous storage space. Additional features include a welcoming front porch, attractive stone, shake and steel-sided exterior, new asphalt driveway, newer roof and attached garage with an epoxy-coated floor. Association-maintained lawn care and winter snow removal provide added convenience, allowing you more time to enjoy this well-appointed home and its comfortable, low-maintenance lifestyle. See the supplements for more details and photos for the floor plan.


Basic Details
  • Property Type: Residential
  • Listing Type: For Sale
  • Listing ID: 7126528
  • Price: $575,000
  • Year Built: 2004
  • Listing Status: Active
  • Office Name: Durham Executive Group
  • Full Bathrooms: 1
  • Property Attached Yn: 1
  • Property Sub Type: Twin Home
  • Roof: Asphalt,Age 8 Years or Less
Features
  • Swimming Pool None
  • Heating System Forced Air,Fireplace(s),Humidifier
  • Cooling System Central Air
  • Basement Full,Finished,Sump Pump,Daylight/Lookout Windows,Egress Window(s),Partially Finished,Storage Space,Owner Access,Drainage System,Sump Basket
  • Fence None
  • Fireplace Gas,Living Room,Full Masonry,Stone,Circulating
  • Parking Attached Garage,Garage Door Opener,Asphalt,Insulated Garage,Finished Garage
  • Exterior Features Stone,Steel Siding,Shakes
  • Fireplaces Total: 1
  • Laundry Features In Unit,Main Level,Laundry Room,Washer Hookup,Gas Dryer Hookup,Sink
  • Sewer City Sewer/Connected
Appliances
  • Dishwasher
  • Disposal
  • Dryer
  • Microwave
  • Refrigerator
  • Washer
  • Range
  • Air-To-Air Exchanger
  • Water Softener Owned
  • Gas Water Heater
  • Stainless Steel Appliances
  • Chandelier
Address Map
  • Country US
  • State MN
  • County Washington
  • City Oakdale
  • Zipcode 55128
  • Street: Holly
  • Street Number: 1354
  • Street Suffix: Avenue
  • Longitude: W93° 3' 4.3''
  • Latitude: N44° 58' 7.8''
  • Directions: 694 exit 10th St. go east to Helmo, North on Helmo to 12th St, right/east on 12th St. to Holly Ave N on your left. Home near the end of the development on the left.
  • Street Dir Suffix: N
Neighborhood
  • High School District: North St Paul-Maplewood
MLS Addon
  • Office Name: Durham Executive Group
Additional Information
  • Water Source: City Water/Connected
  • Accessibility Features: None
  • Association Amenities: Concrete Floors & Walls,In-Ground Sprinkler System
  • Building Size: 3387
  • Construction Materials: Concrete,Stone,Frame
  • Electric: 200+ Amp Service
  • Foundation Details: Poured Concrete
  • Garage: 2
  • Levels: One
  • Lot Features: Tree Coverage - Light,Underground Utilities,Zero Lot Line
  • Lot Size Dimensions: 35 X 197 X 60 X 179
Financial
  • Association Fee: 425
  • Association Fee Frequency: Monthly
  • Association Fee Includes: Hazard Insurance,Lawn Care,Maintenance Grounds,Professional Mgmt,Snow Removal,Sanitation,Building Exterior
  • Association Yn: 1
  • Tax Annual Amount: 5687
Listing Information
  • List Agent Mls Id: 506094509
  • List Office Mls Id: 252054
  • Modification Timestamp: 2026-09-18T22:28:07Z
  • Originating System Name: NorthStar
Mortgage Calculator
$
$ %
years
%
$ % per year
$ %per year
$