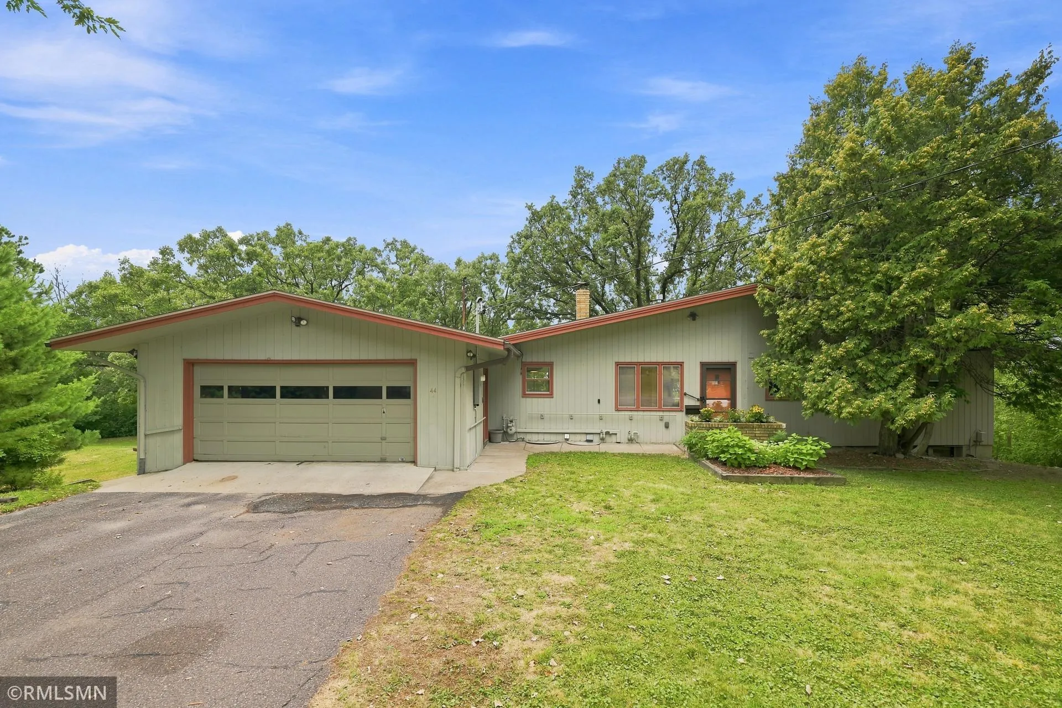
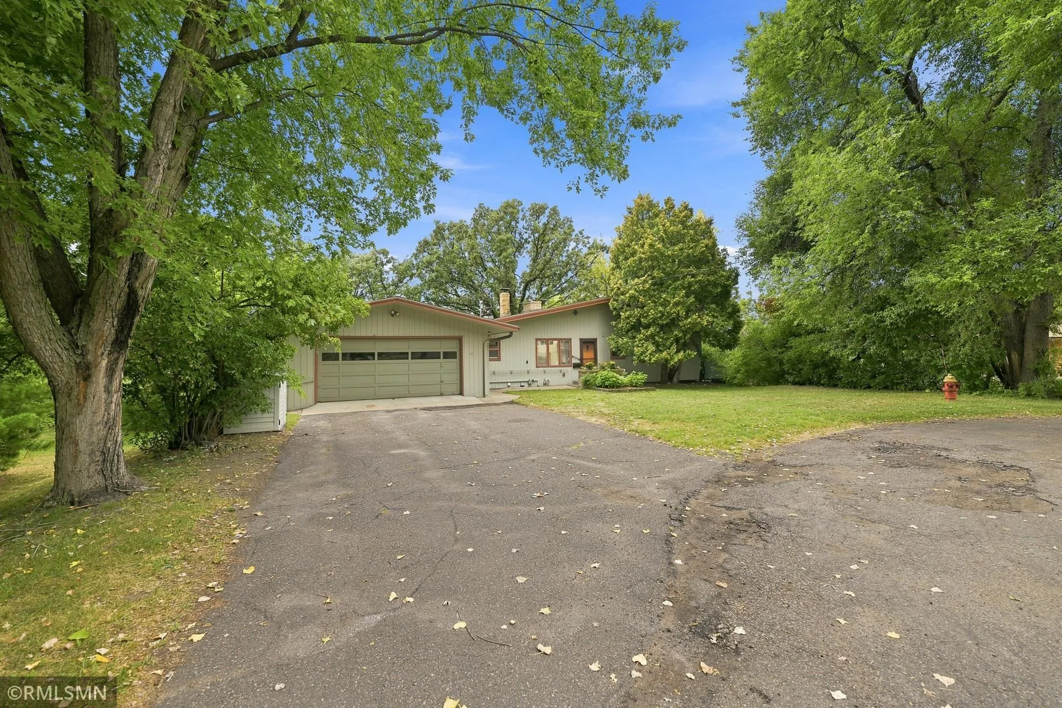
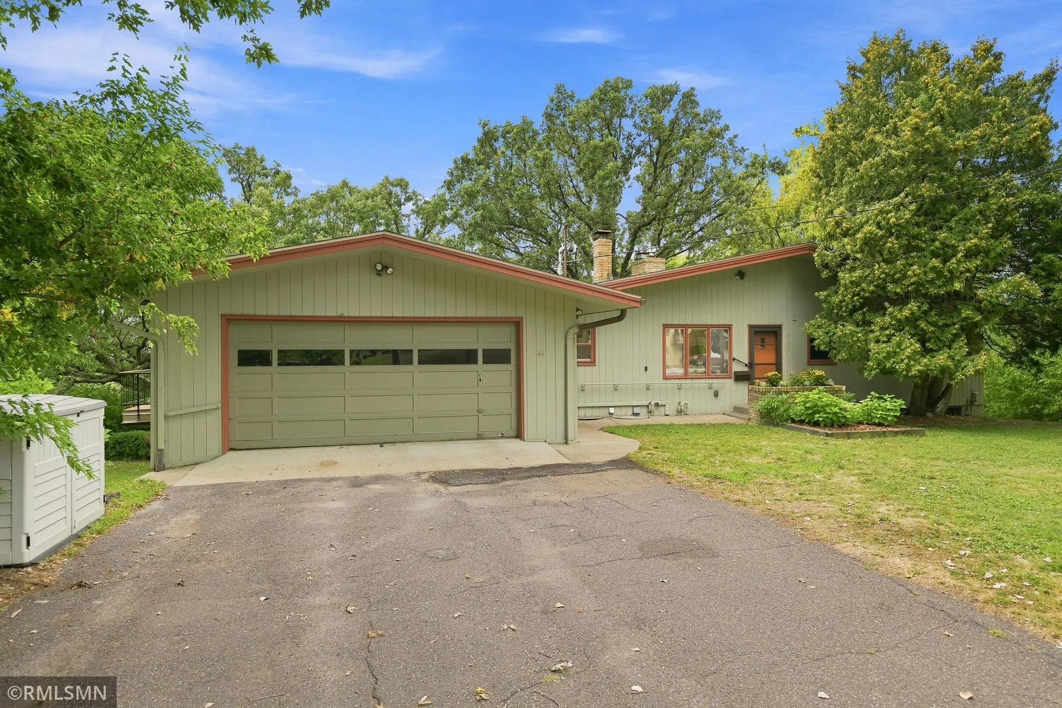
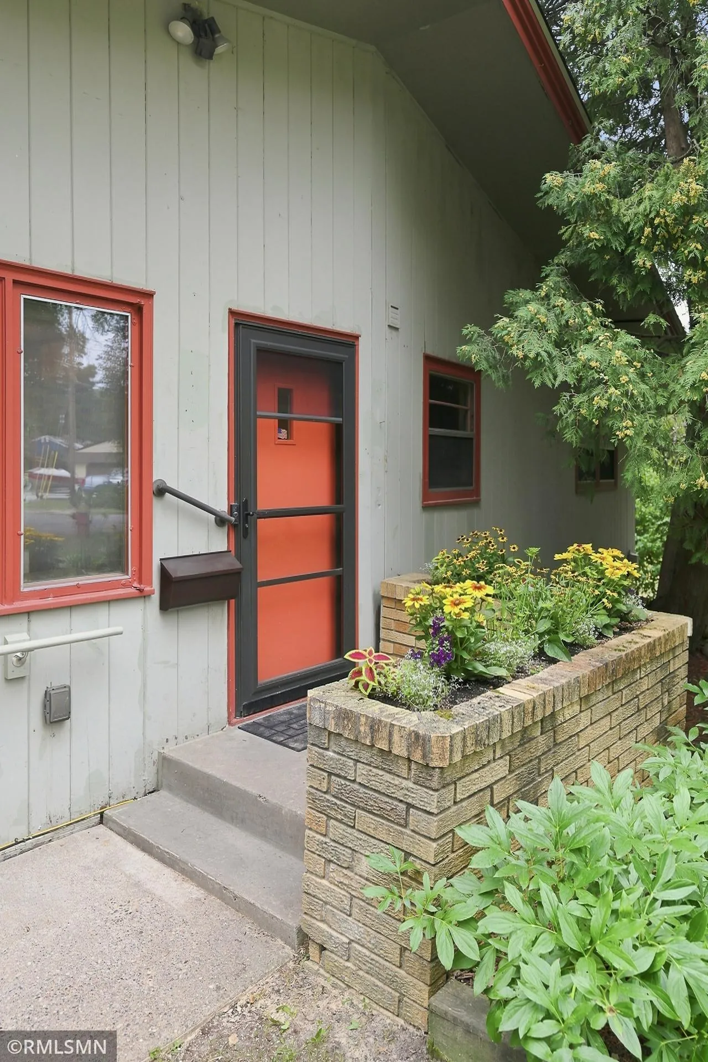
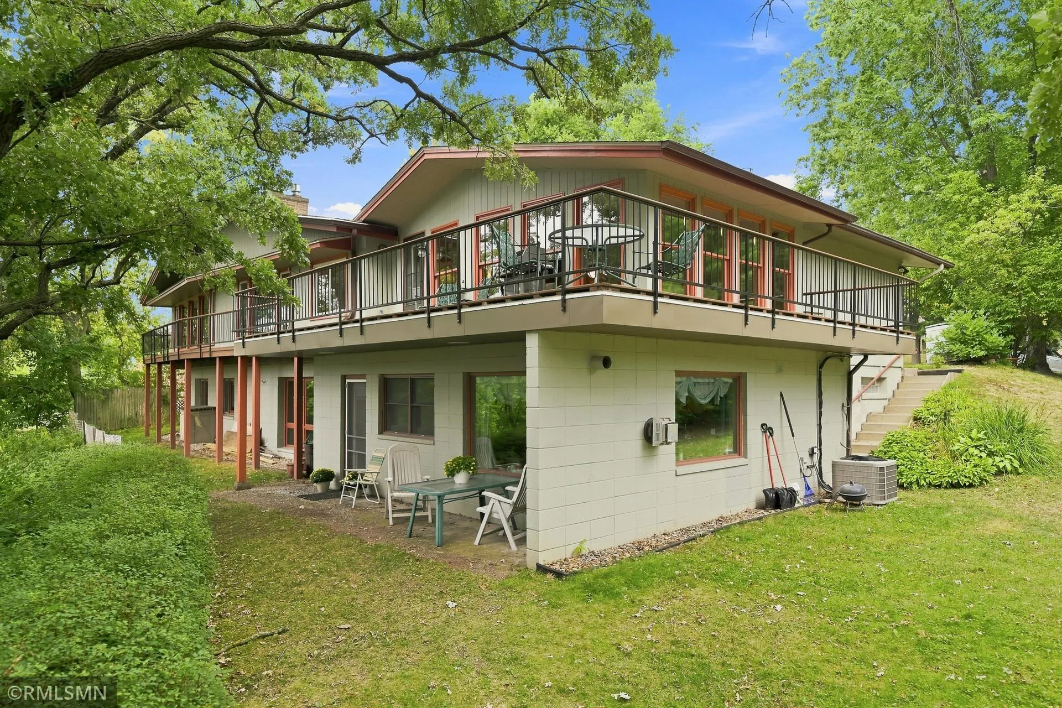
Prepare to be captivated by this exceptional one-level, mid-century modern home, set on nearly a half-acre wooded lot, complete with a separate, dedicated entrance to a spacious in-law suite! Warm, inviting, and filled with character, this remarkable property offers beautiful, expansive views toward the Mississippi River, framed by towering mature trees.
Tucked away on a peaceful cul-de-sac in the outskirts of Saint Paul, this historic, second-owner home offers a rare sense of privacy, serenity, and connection to nature. The backyard feels like a private retreat, where the beauty of the surrounding landscape becomes part of everyday living.
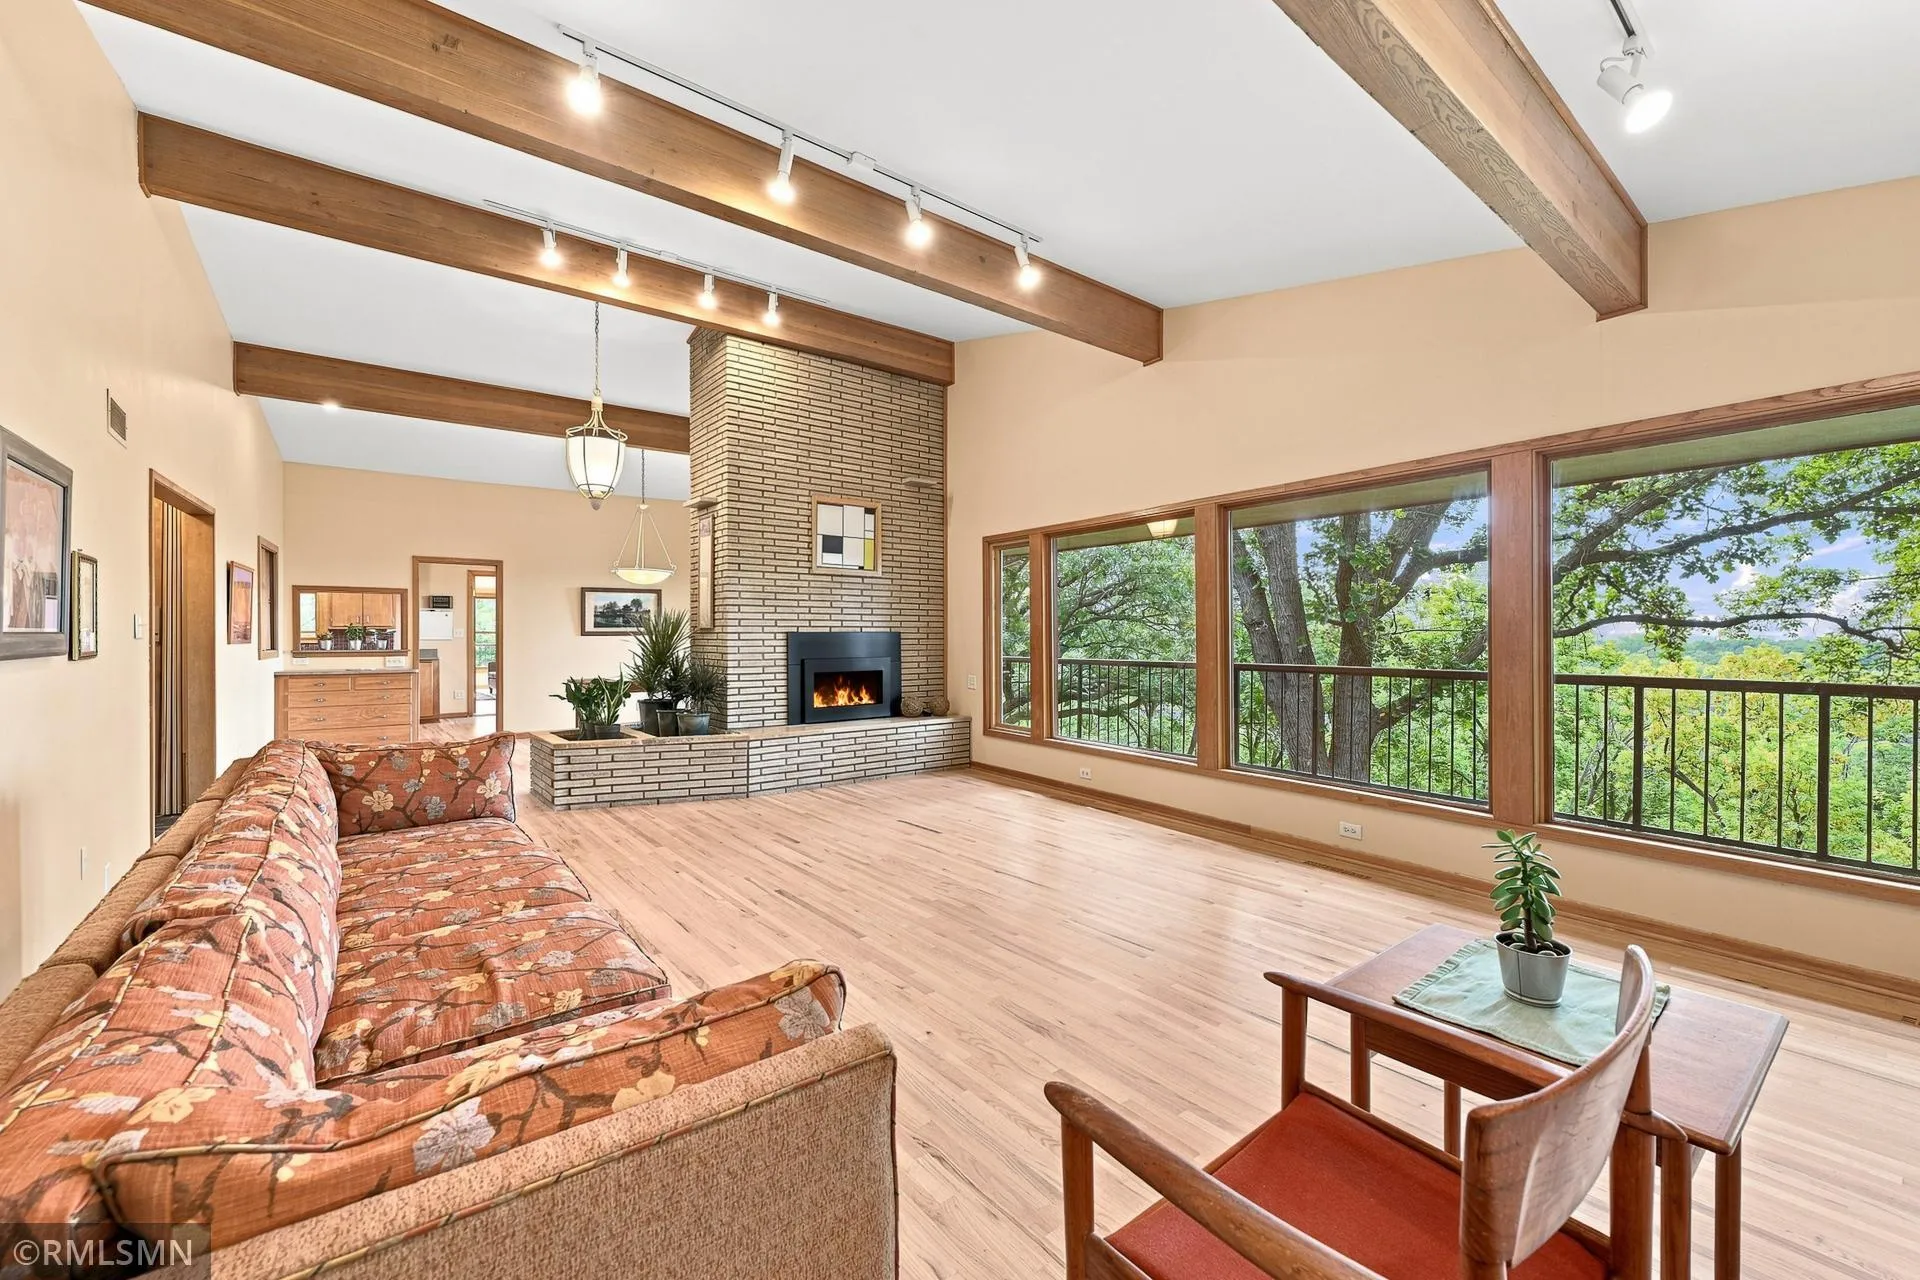
Step inside to a generous, welcoming foyer and continue into the heart of the home, where expansive floor-to-ceiling windows fill the living room with natural light and showcase those magnificent outdoor views. A striking double-sided fireplace creates a cozy focal point, enjoyed from both the dining area and living room.
Adjacent to the dining space, the vintage-inspired kitchen offers timeless charm and a convenient breakfast nook, an ideal spot to sip your morning coffee while taking in the scenery. Next, step into a spacious, sun-filled sunroom, complete with its own beautiful Scandinavian style fireplace for added comfort and ambiance.
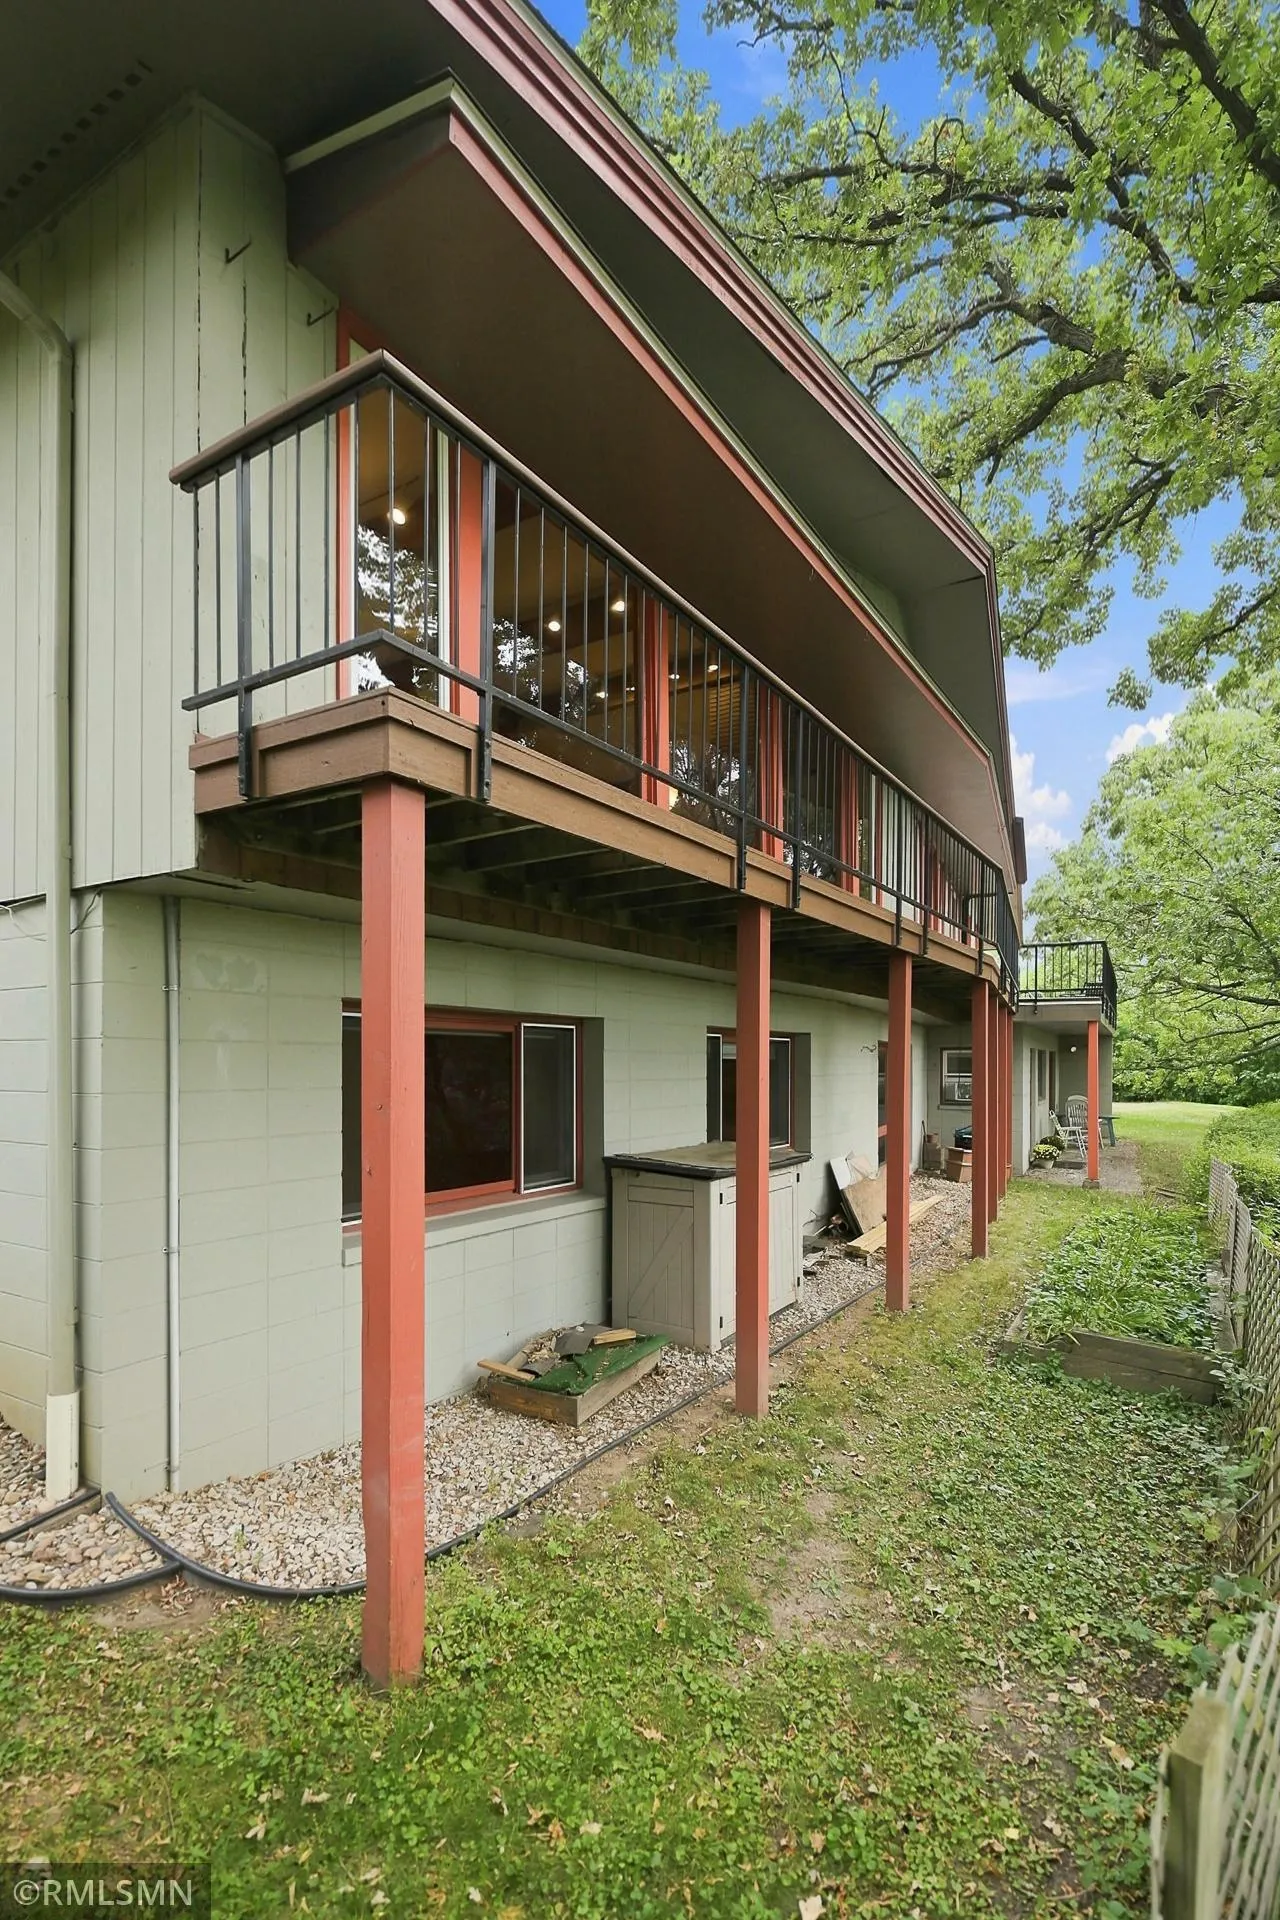
Throughout the main level, you’ll appreciate the beauty of refinished natural hardwood floors. Step outside onto the wrap-around deck, where built-in gas for the grill makes entertaining effortless while surrounded by nature and the Mississippi River views.
The main-level primary bedroom provides convenience and privacy, accompanied by a full bathroom featuring an updated shower, while the attached two-stall garage allows you to step right into the home straight from the garage!
Downstairs, the fully carpeted and refreshed lower level offers even more living space. A welcoming family room with a cozy fireplace sets the stage for relaxed evenings or easy entertaining, while two additional bedrooms and a flexible bonus room — perfect as an office or workout space — add versatility for guests, hobbies, or everyday life. A large vintage-style bathroom, generous storage, and a mechanical room round out the space. And perhaps the most delightful surprise of all? A tucked-away sauna with its own private tiled shower.
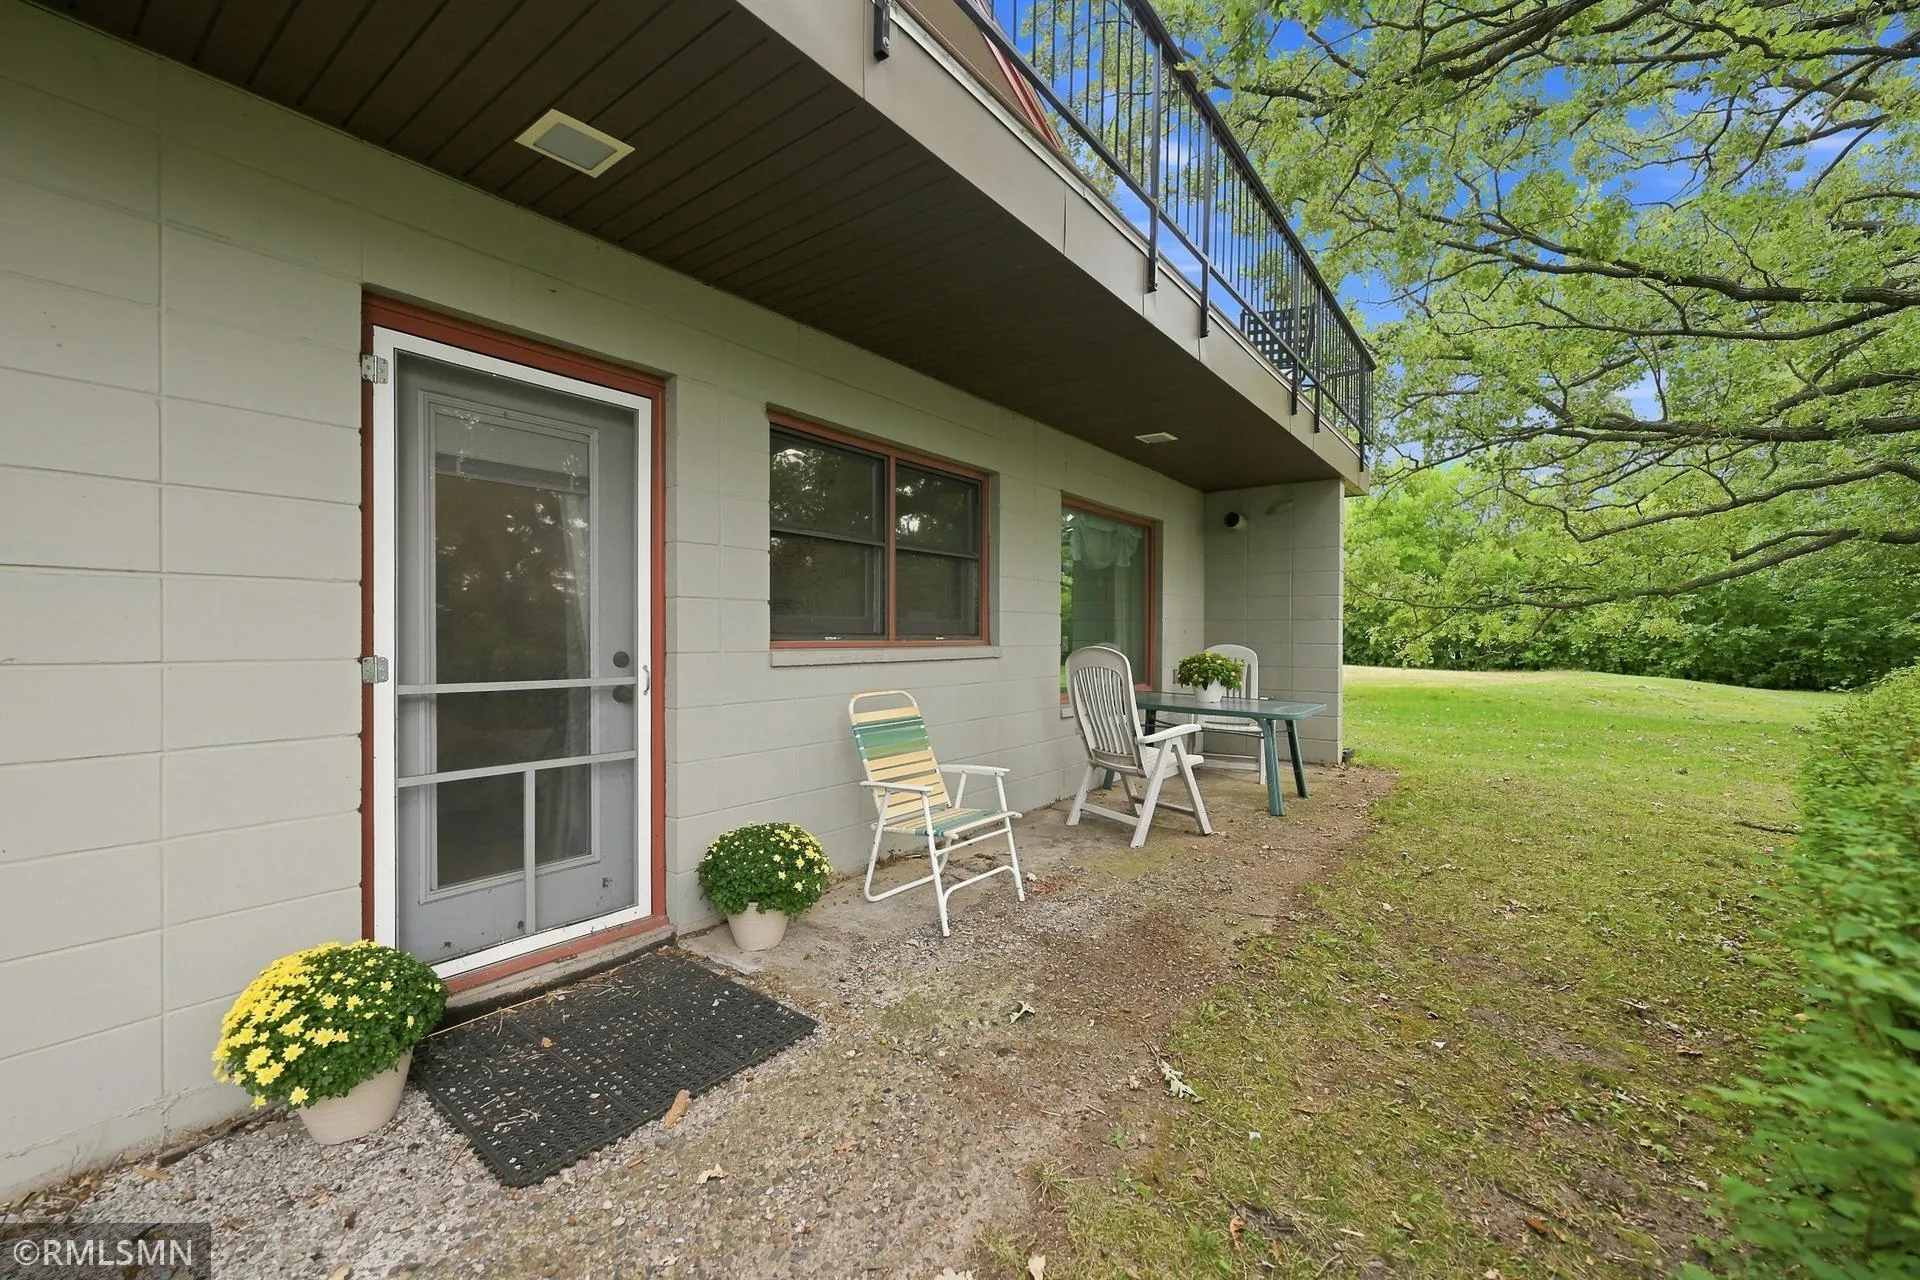
And then there’s this magical find: a private, separately accessed in-law suite offering more than 600 square feet of additional living space and also with its own walk-out to the back yard. Complete with its own kitchen, bedroom with walk-in closet, living room, and full bathroom, this versatile space is ideal for multi-generational living, extended guests, or the opportunity to generate rental income.
With its spectacular Mississippi River views, peaceful cul-de-sac setting, mid-century character, generous living spaces, and rare separate-entry suite, this truly special home offers a lifestyle that is as unique as this one-of-a kind property! You have to see it to feel the warmth, the character and the privacy of every space!