5351 Queens Nw Drive, Rochester, Minnesota 55901

MN, Rochester
$578,640
  • 4 Beds
  • 3 Bath
  • Residential Property Type
  • 2026 Year Built
  • Pending Status
See All 23 Photos
Kyle Synowczynski
Kyle Synowczynski
  • (612) 688-6065
  • Kyle@StoneArchRealty.com
Property Description

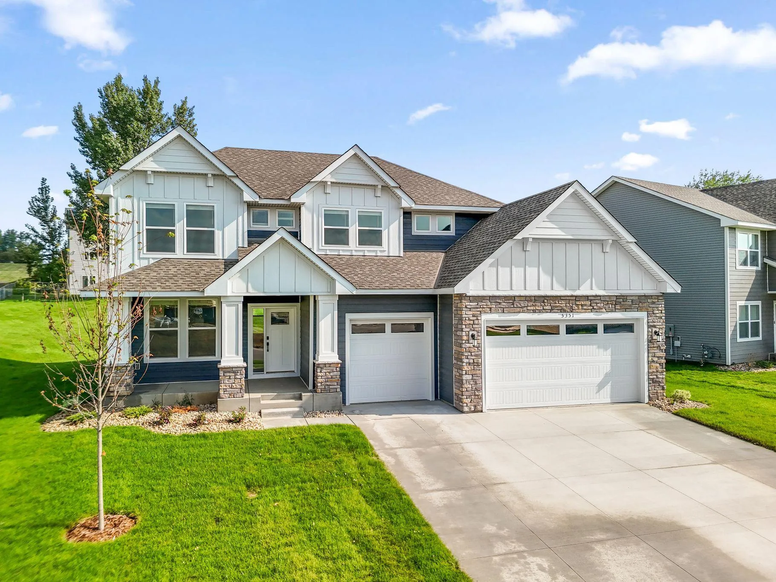
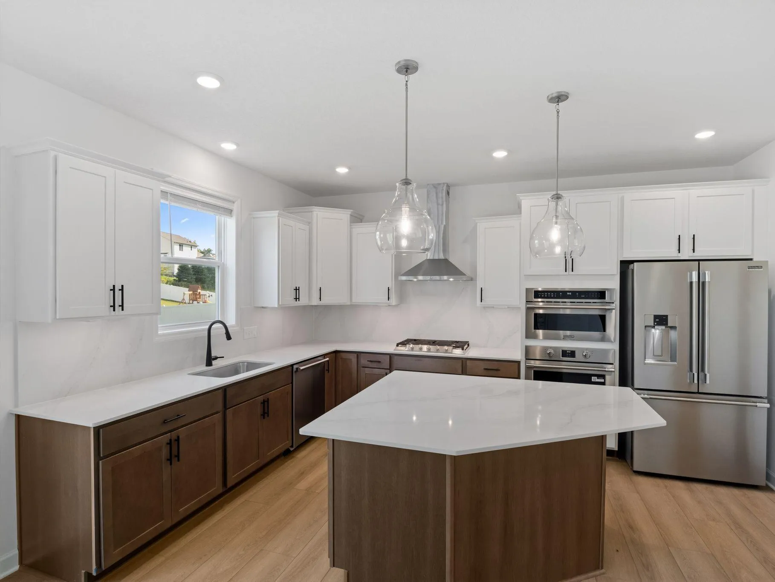
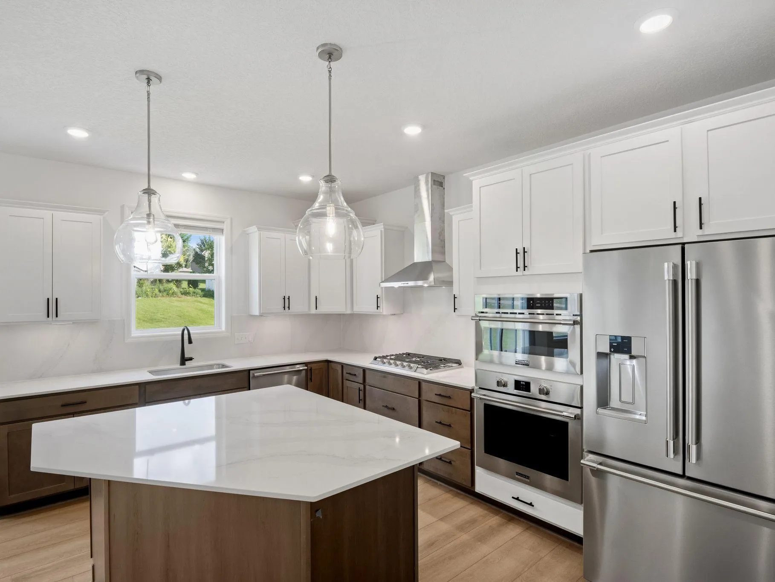
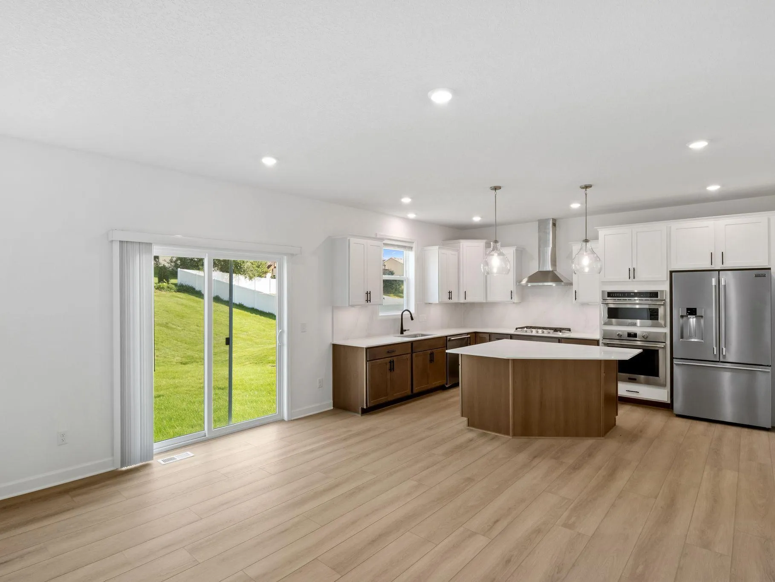
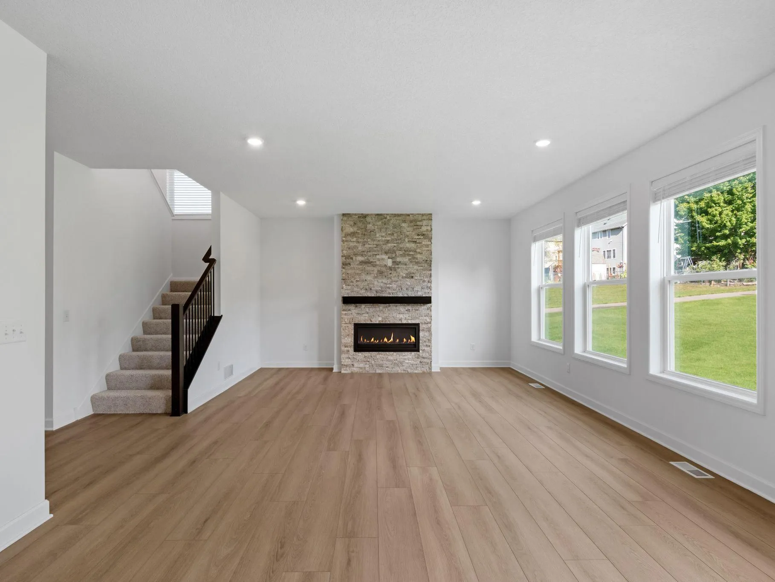
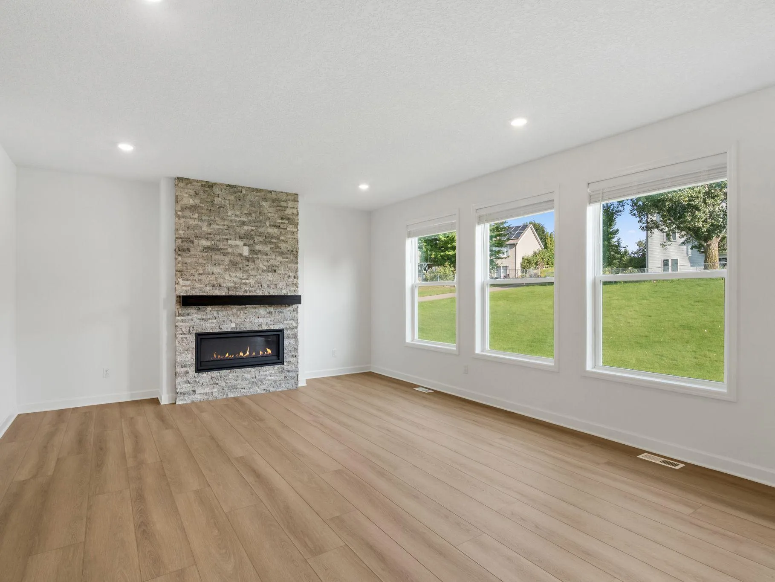
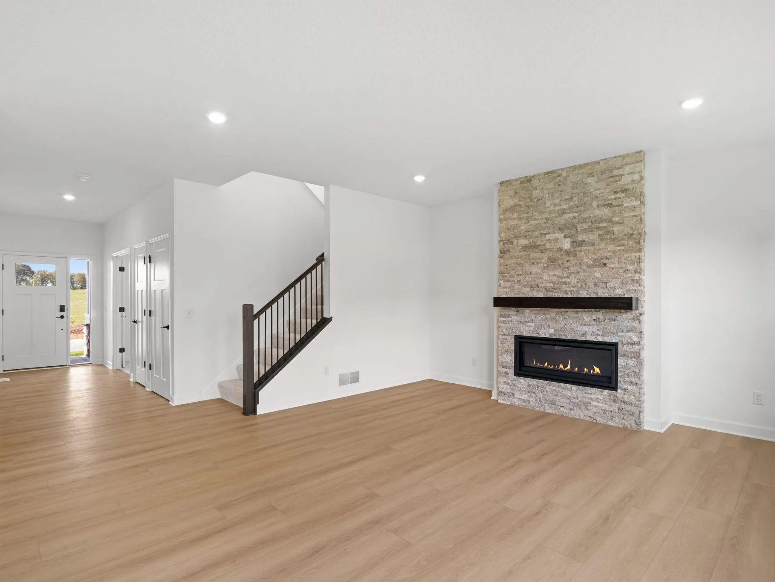
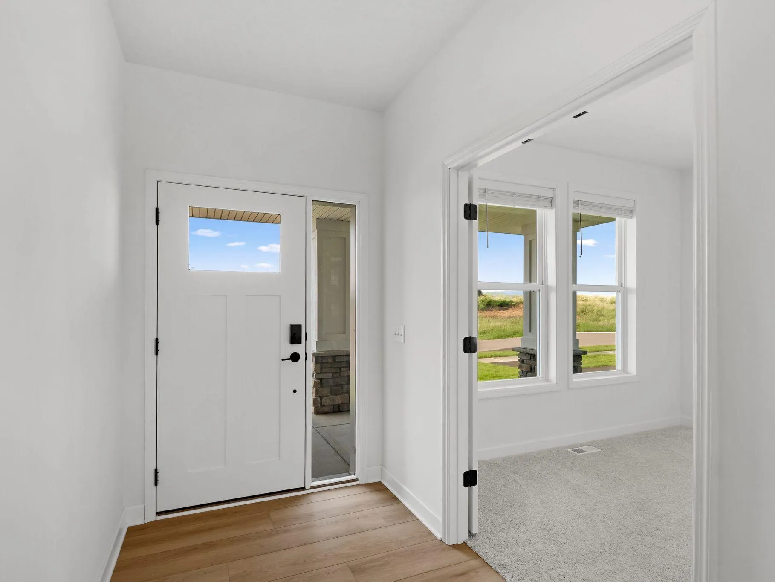
This home is move-in ready! A spacious three-car garage and inviting entry lead into a thoughtfully designed first floor that is perfect for everyday living and easy entertaining. Just beyond the foyer, the Great Room becomes the heart of the home, enhanced by a cozy fireplace that creates a warm gathering space. The adjacent gourmet kitchen features sleek stainless steel appliances, a generous kitchen island, and a sunny nook for casual meals. An office on the main level offers extra versatility for hobbies, study time or relaxation, while the mudroom with its walk-in closet helps keep shoes, bags and gear neatly organized. Upstairs, all four bedrooms are thoughtfully arranged, including three secondary bedrooms each with its own walk-in closet. The owner’s suite stands out with a spacious walk-in closet of its own, providing a private retreat at the end of the day, and a conveniently located laundry room completes the upper level. This home is completed with an unfinished basement, offering ample opportunity for future expansion! Packed with in-demand features and a smart layout that supports busy households, an opportunity like this tends to be snapped up fast.

Rochester offers a peaceful lifestyle with access to urban amenities, including fantastic shopping, dining and entertainment options. The Ponds of Highland Hills is located just across the street from Northern Hills Golf Course and in close proximity to Olmsted Medical Clinic.


Basic Details
  • Property Type: Residential
  • Listing Type: For Sale
  • Listing ID: 7116835
  • Price: $578,640
  • Year Built: 2026
  • Listing Status: Pending
  • Office Name: Lennar Sales Corp
  • Full Bathrooms: 2
  • New Construction Yn: 1
  • Property Sub Type: Single Family
  • Roof: Asphalt,Age 8 Years or Less
Features
  • Heating System Forced Air,Fireplace(s)
  • Cooling System Central Air
  • Basement Full,Unfinished
  • Fireplace Family Room,Gas
  • Parking Attached Garage,Garage Door Opener,Concrete
  • Exterior Features Stone,Vinyl,Shakes
  • Fireplaces Total: 1
  • Laundry Features Laundry Room,Upper Level,Washer Hookup,Gas Dryer Hookup
  • Sewer City Sewer/Connected
Appliances
  • Cooktop
  • Dishwasher
  • Disposal
  • Exhaust Fan
  • Microwave
  • Refrigerator
  • Air-To-Air Exchanger
  • Gas Water Heater
  • Trash Compactor
  • Stainless Steel Appliances
  • Wall Oven
Address Map
  • Country US
  • State MN
  • County Olmsted
  • City Rochester
  • Zipcode 55901
  • Street: Queens
  • Street Number: 5351
  • Street Suffix: Drive
  • Longitude: W93° 27' 17.6''
  • Latitude: N44° 4' 28.2''
  • Directions: Follow I-494 S and US-52 S to Co Hwy 14/75th St NW in Oronoco Township. Take exit 61 from US-52 S. Turn right onto Co Hwy 14/75th St NW. Turn left onto 60th Ave NW. Turn left onto 55th St NW. Turn right onto 55th Ave NW. Turn left onto Queens Dr NW. Destination will be on the left.
  • Street Dir Suffix: NW
Neighborhood
  • Elementary School: George Gibbs
  • High School: John Marshall
  • High School District: Rochester
  • Middle School: Dakota
MLS Addon
  • Office Name: Lennar Sales Corp
Additional Information
  • Water Source: City Water/Connected
  • Accessibility Features: None
  • Building Size: 3566
  • Construction Materials: Concrete,Frame
  • Electric: 200+ Amp Service
  • Foundation Details: Concrete Perimeter
  • Garage: 3
  • Levels: Two
  • Lot Features: Underground Utilities,Sod Included in Price
  • Lot Size Dimensions: TBD
Listing Information
  • List Agent Mls Id: 506013372
  • List Office Mls Id: 6836
  • Modification Timestamp: 2026-08-31T15:04:08Z
  • Originating System Name: NorthStar
Mortgage Calculator
$
$ %
years
%
$ % per year
$ %per year
$