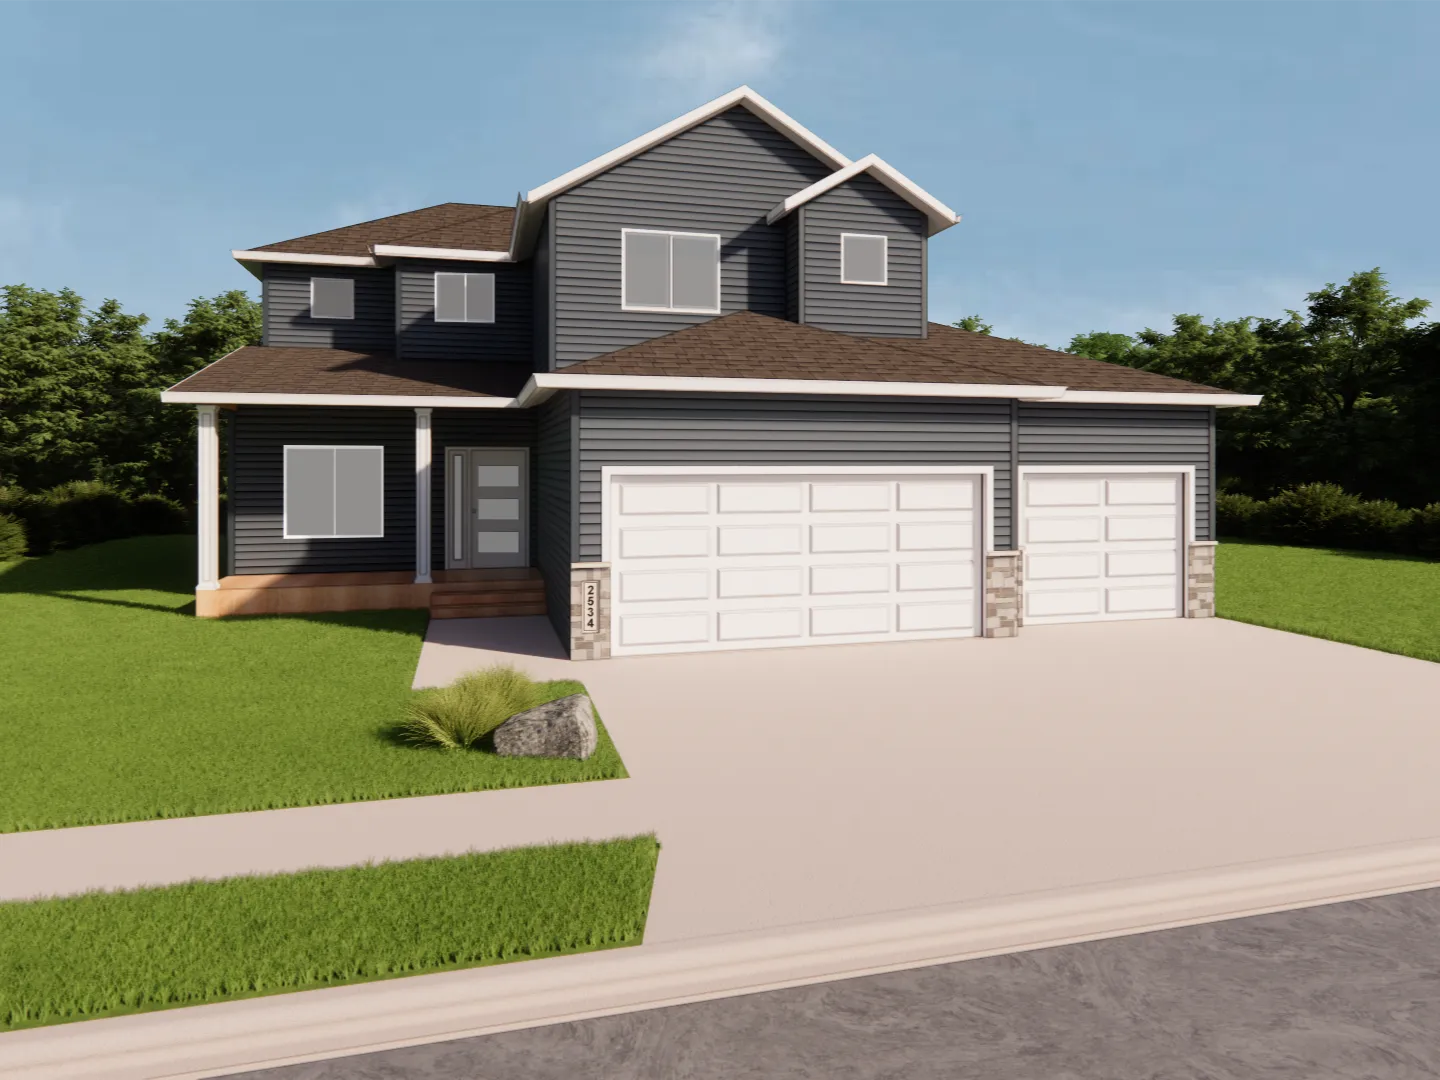
New construction + crazy incentives + a floor plan that just makes sense. Meet the Rockford.
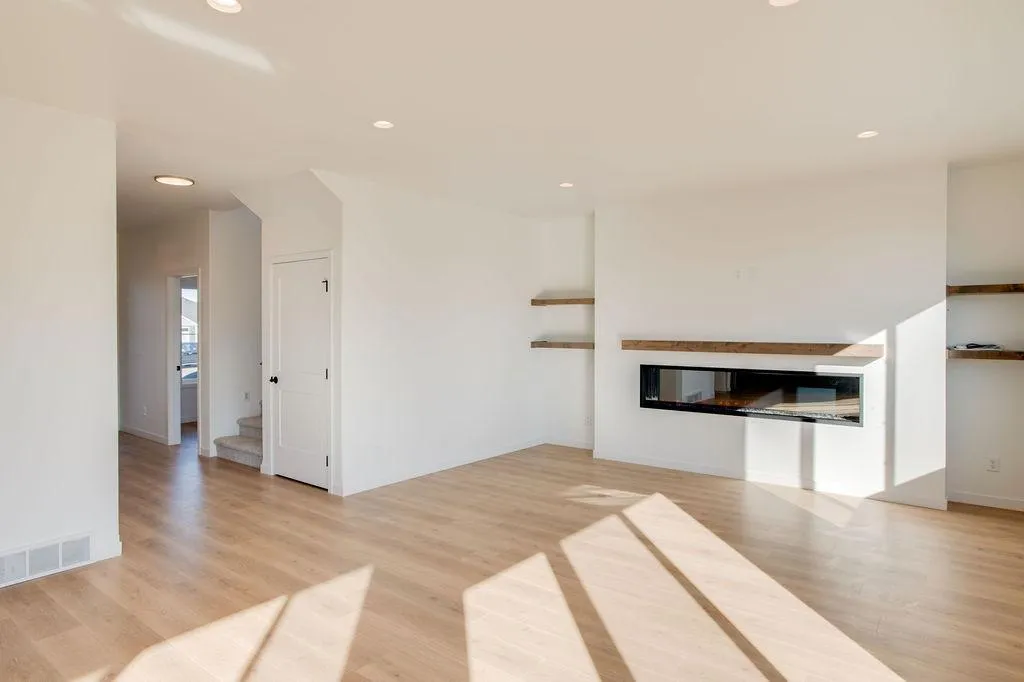
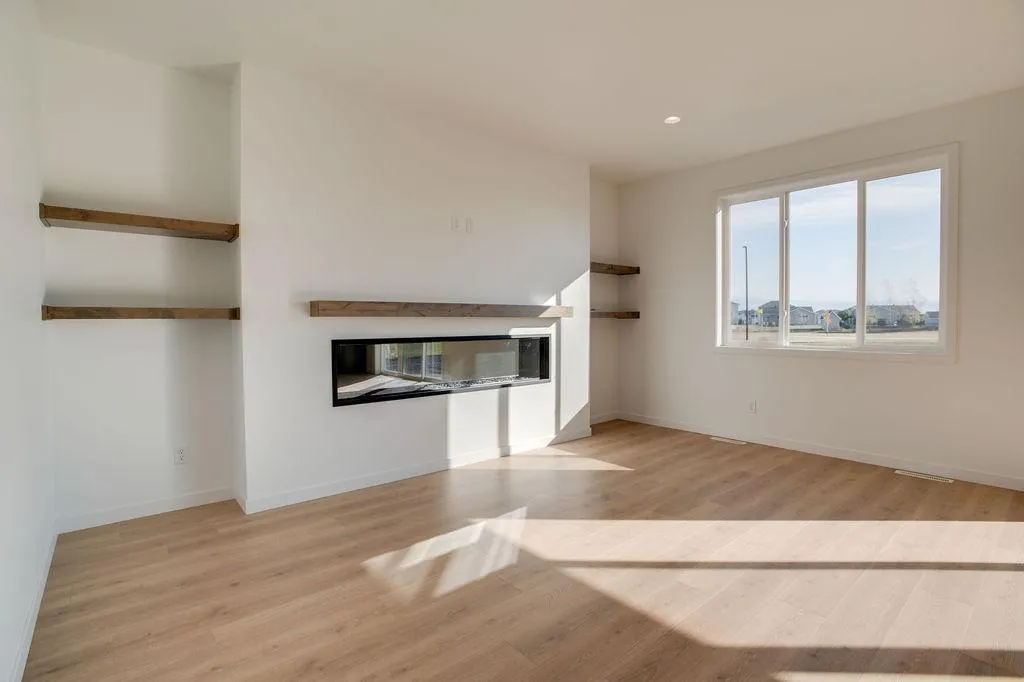
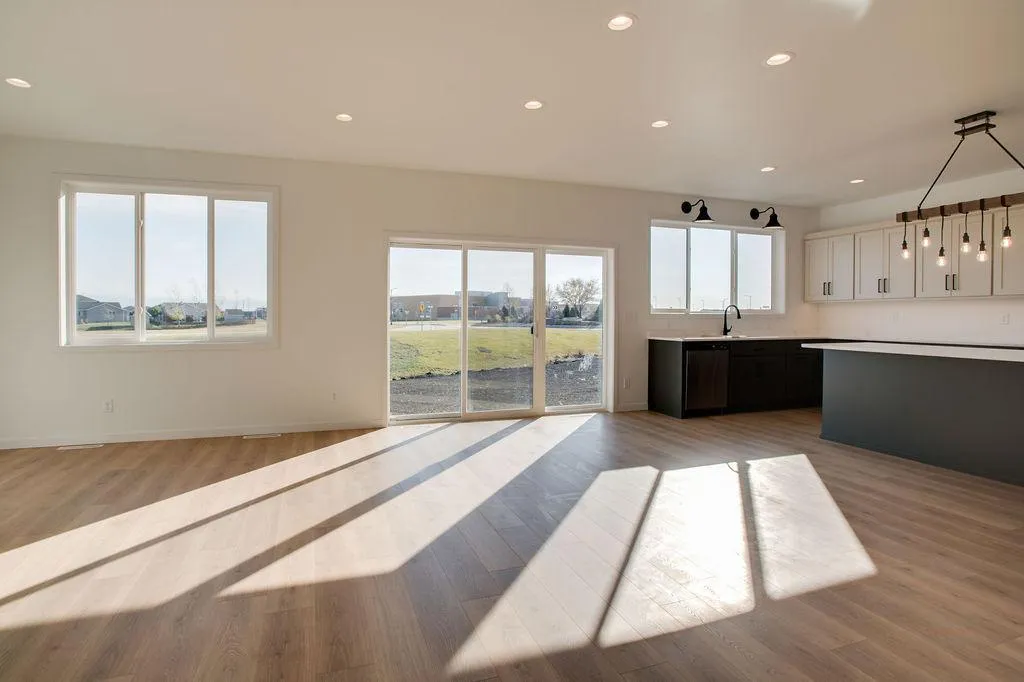
This two-story home is loaded with windows offering tons of natural light & plenty of room for everyday life without feeling like you’re wasting space.
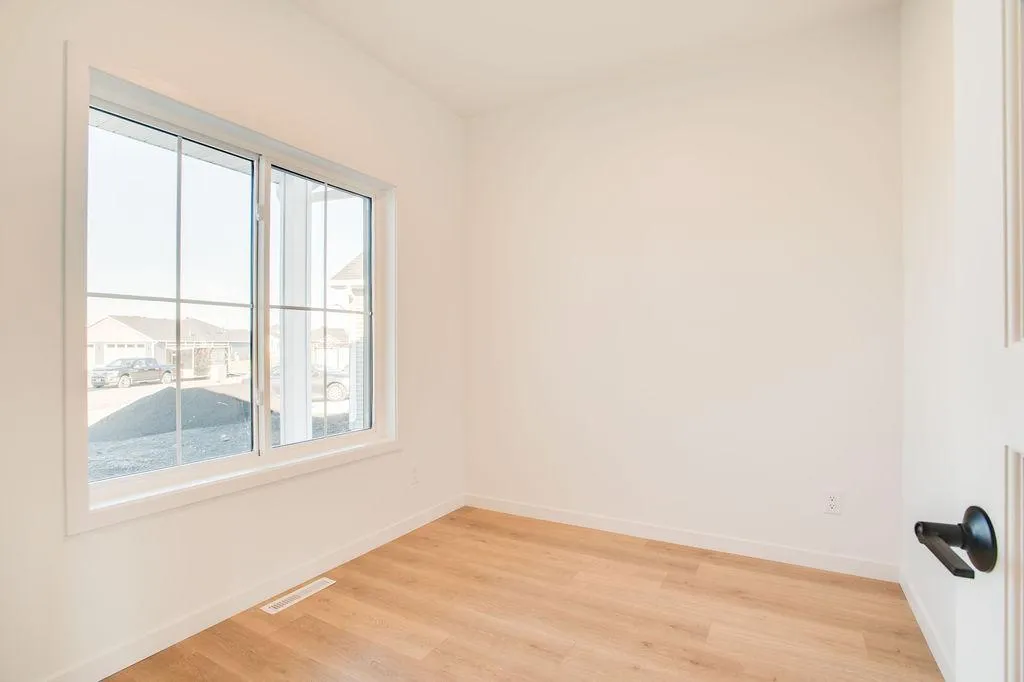
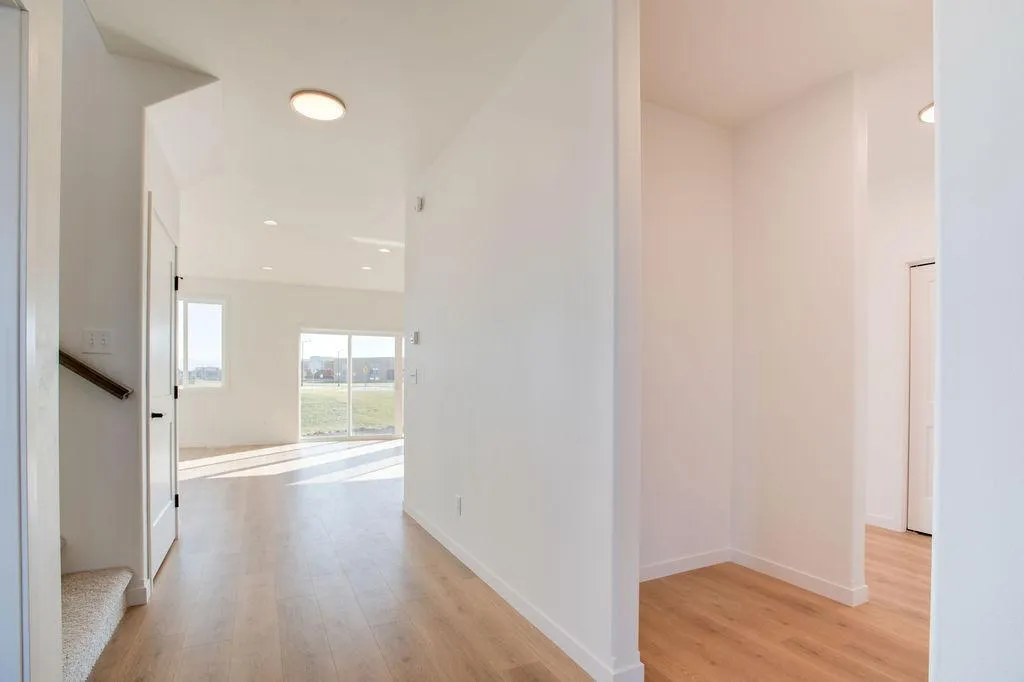
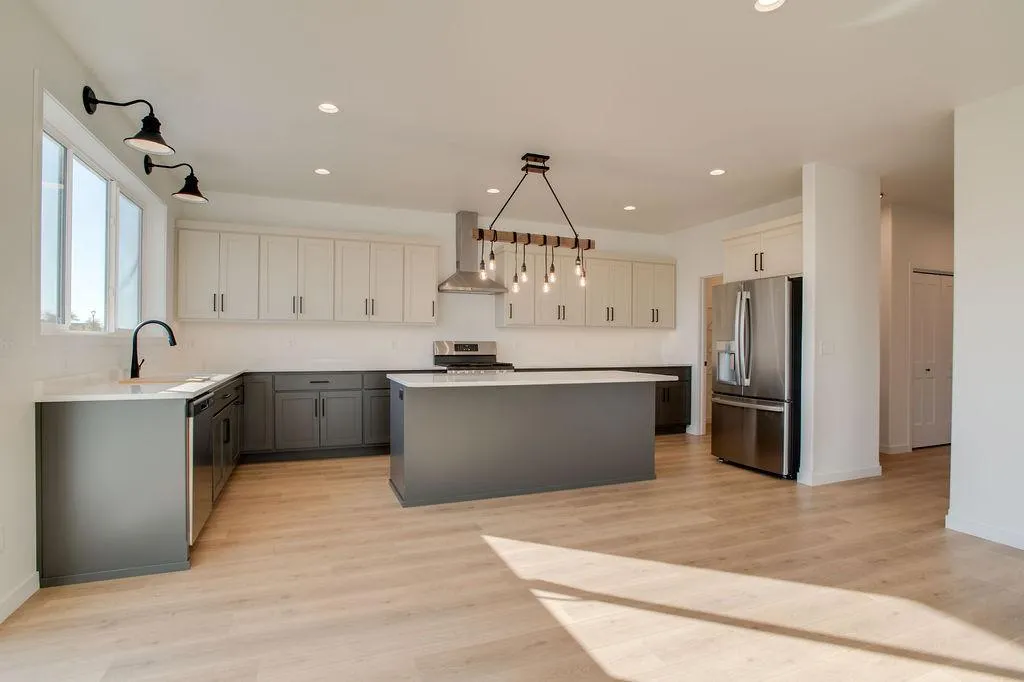
The main level is where everyone will want to hang out, with an open-concept kitchen, dining, and living area that flows together beautifully. The kitchen has a gas range, sheetrock hood, upgraded vinyl flooring for a little extra durability, and a walk-in pantry tucked off to the side — because you can never have too much pantry space. There’s also a dedicated office and a convenient half bath on the main level.
Upstairs, you’ll find three bedrooms, a dedicated laundry room, and a full bathroom. The primary bedroom is the standout with plenty of room to spread out, plus a private bathroom and walk-in closet.
And then there’s the basement — currently unfinished, but with the potential to add TWO more bedrooms, a third full bathroom, and a family room. Basically, the space is there whenever you’re ready to finish it.
Now for that incentive I mentioned… you can choose two of the following incentives: 1) “Lower My Payment” 2) “Lower My Cash to Close” or 3) “Build It My Way”. See the attached flyer for more details!
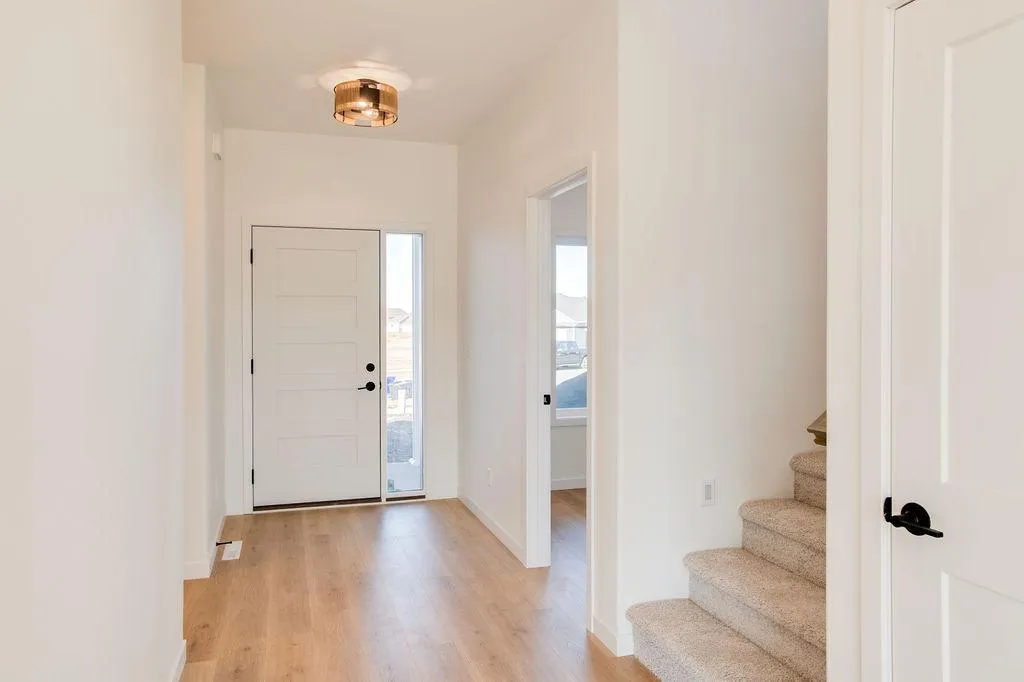
**photos are of a previous model home**