2114 Village Drive Unit 125, Red Wing, Minnesota 55066

MN, Red Wing
$144,000
  • 2 Beds
  • 1 Bath
  • Residential Property Type
  • 1985 Year Built
  • Active Status
See All 13 Photos
Kyle Synowczynski
Kyle Synowczynski
  • (612) 688-6065
  • Kyle@StoneArchRealty.com
Property Description

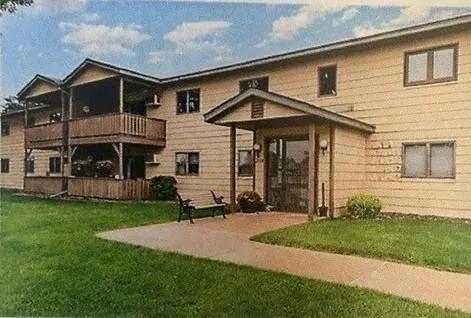
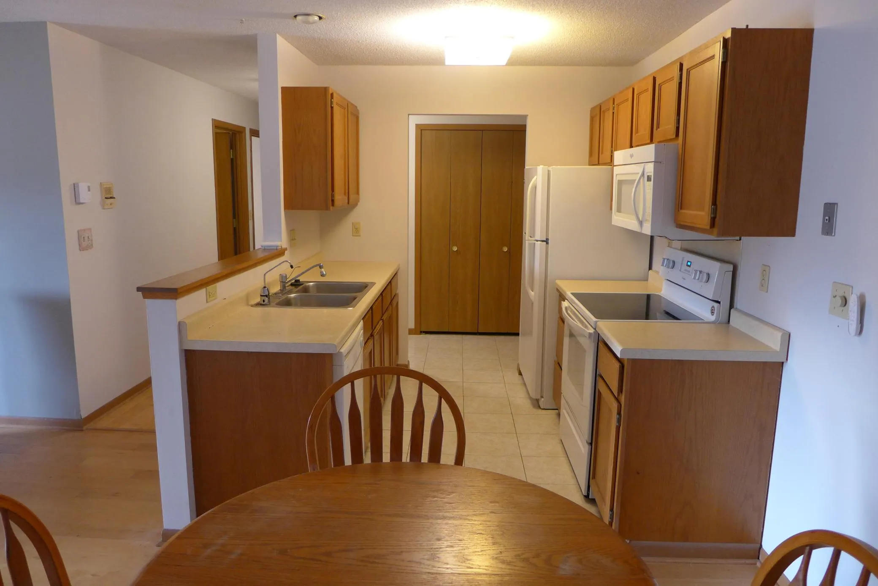
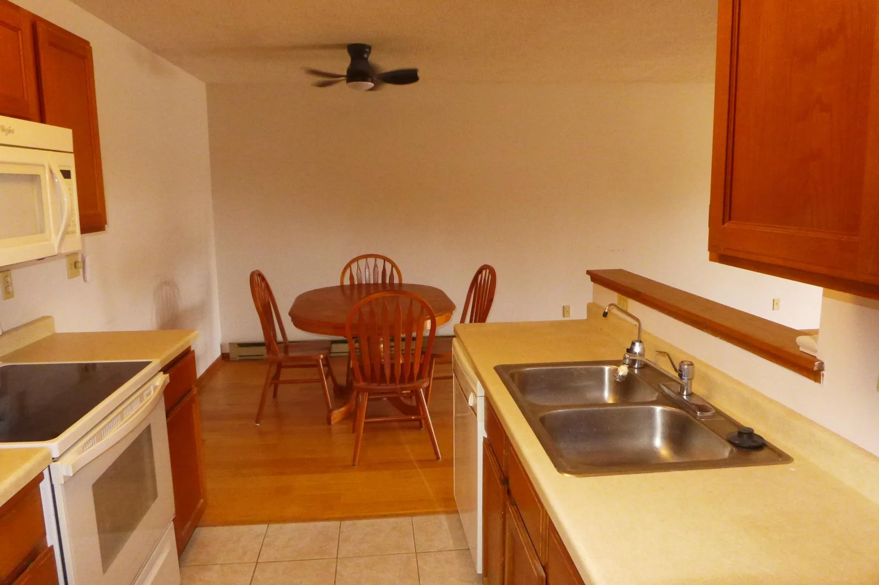
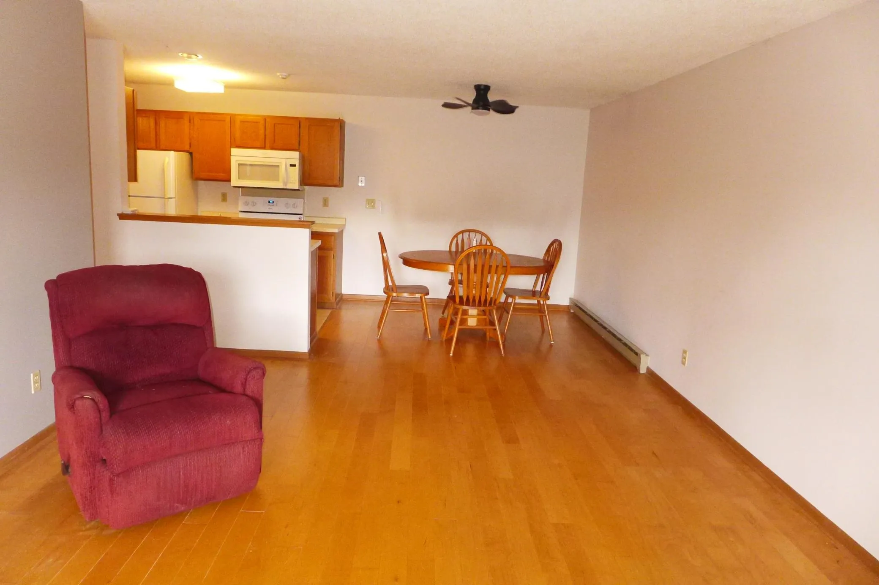
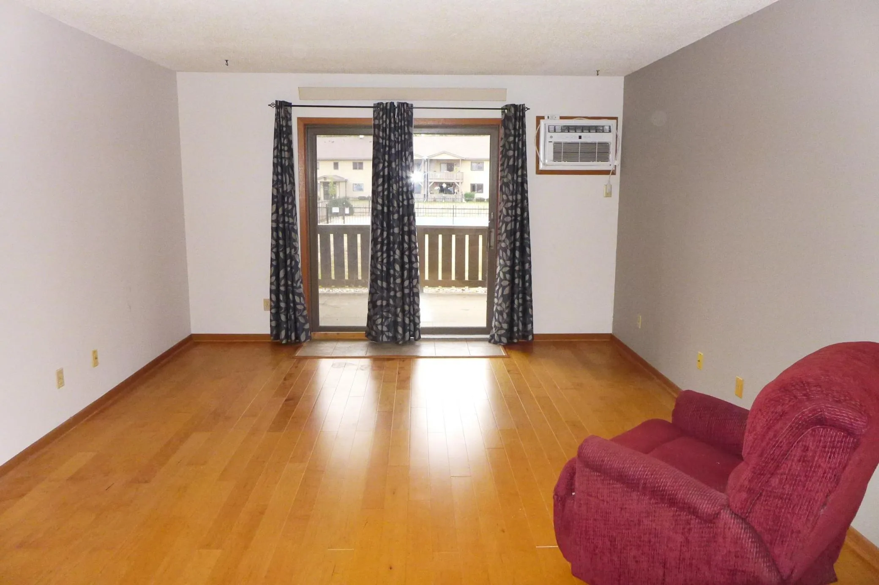
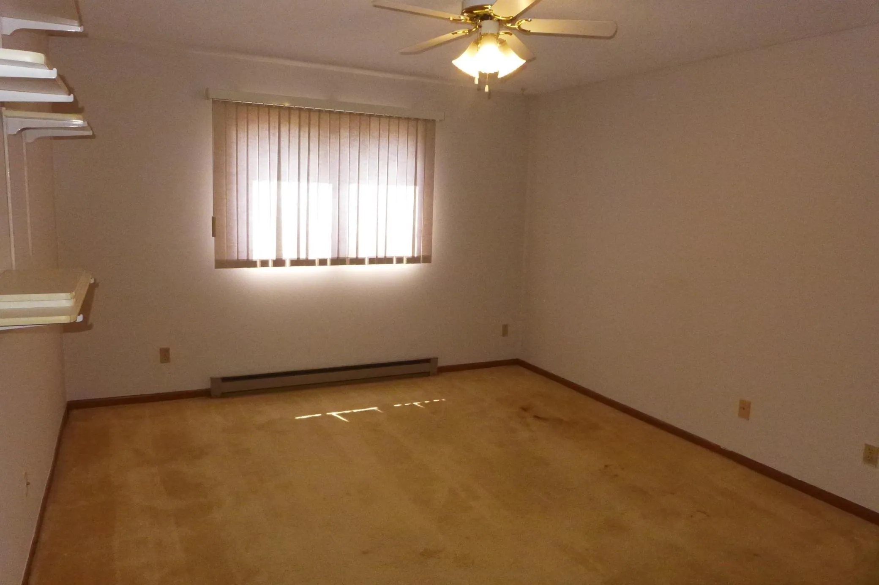
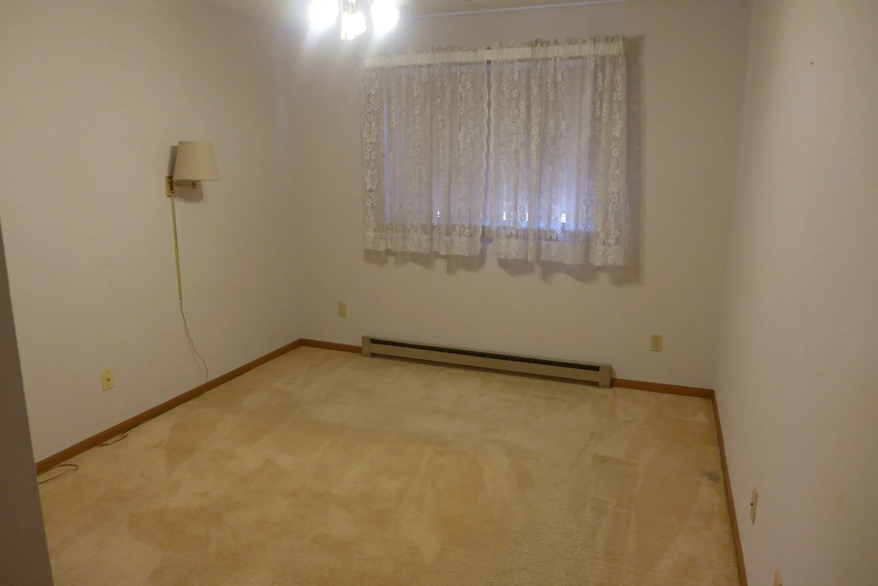
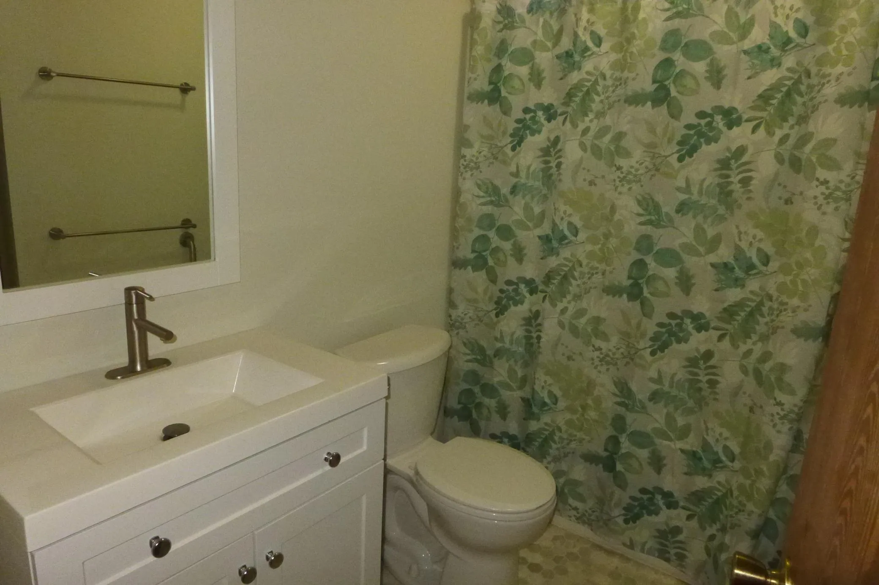
This Main Level 2-Bedroom, 1-Bath Single Level Condo offers easy living w/no stairs in a convenient location! The primary bedroom features a large walk-in closet, and the home includes a stackable washer and dryer for everyday ease. Enjoy a covered Patio with a pleasant view of the shared underground Pool—an inviting amenity just steps away! A private 1-car Garage adds valuable storage and parking. Siding is scheduled to be replaced in 2027. Close to parks and walking/biking trails, this condo combines comfort, accessibility, and a great setting!!


Basic Details
  • Property Type: Residential
  • Listing Type: For Sale
  • Listing ID: 7128462
  • Price: $144,000
  • Year Built: 1985
  • Listing Status: Active
  • Office Name: RE/MAX Results
  • Full Bathrooms: 1
  • Property Attached Yn: 1
  • Property Sub Type: (CC) Low Rise (3- Levels)
Features
  • Swimming Pool Below Ground,Shared,Outdoor
  • Heating System Baseboard
  • Cooling System Wall Unit(s)
  • Basement None
  • Parking Detached Garage
  • Exterior Features Wood,Shakes
  • Laundry Features Main Level
  • Sewer City Sewer/Connected
Appliances
  • Dishwasher
  • Disposal
  • Dryer
  • Microwave
  • Refrigerator
  • Washer
  • Range
  • Water Softener Owned
Address Map
  • Country US
  • State MN
  • County Goodhue
  • City Red Wing
  • Zipcode 55066
  • Street: Village
  • Street Number: 2114
  • Street Suffix: Drive
  • Longitude: W93° 26' 40.2''
  • Latitude: N44° 32' 38.1''
  • Directions: Head West on W 4th St, take a Left onto West Ave onto Twin Bluff Rd, to Right onto Village Dr, take a Left into Complex.
  • Unit Number: #125
Neighborhood
  • High School District: Red Wing
MLS Addon
  • Office Name: RE/MAX Results
Additional Information
  • Water Source: City Water/Connected
  • Accessibility Features: No Stairs External,No Stairs Internal
  • Association Amenities: Lobby Entrance
  • Building Size: 972
  • Electric: Circuit Breakers
  • Foundation Details: Slab
  • Garage: 1
  • Levels: One
  • Lot Features: Tree Coverage - Light
  • Lot Size Dimensions: .027 Acres
Financial
  • Association Fee: 325
  • Association Fee Frequency: Monthly
  • Association Fee Includes: Hazard Insurance,Lawn Care,Maintenance Grounds,Snow Removal,Shared Amenities,Sanitation,Building Exterior
  • Association Yn: 1
  • Tax Annual Amount: 1746
Listing Information
  • List Agent Mls Id: 506095611
  • List Office Mls Id: 7812
  • Modification Timestamp: 2026-09-22T13:47:08Z
  • Originating System Name: NorthStar
Mortgage Calculator
$
$ %
years
%
$ % per year
$ %per year
$