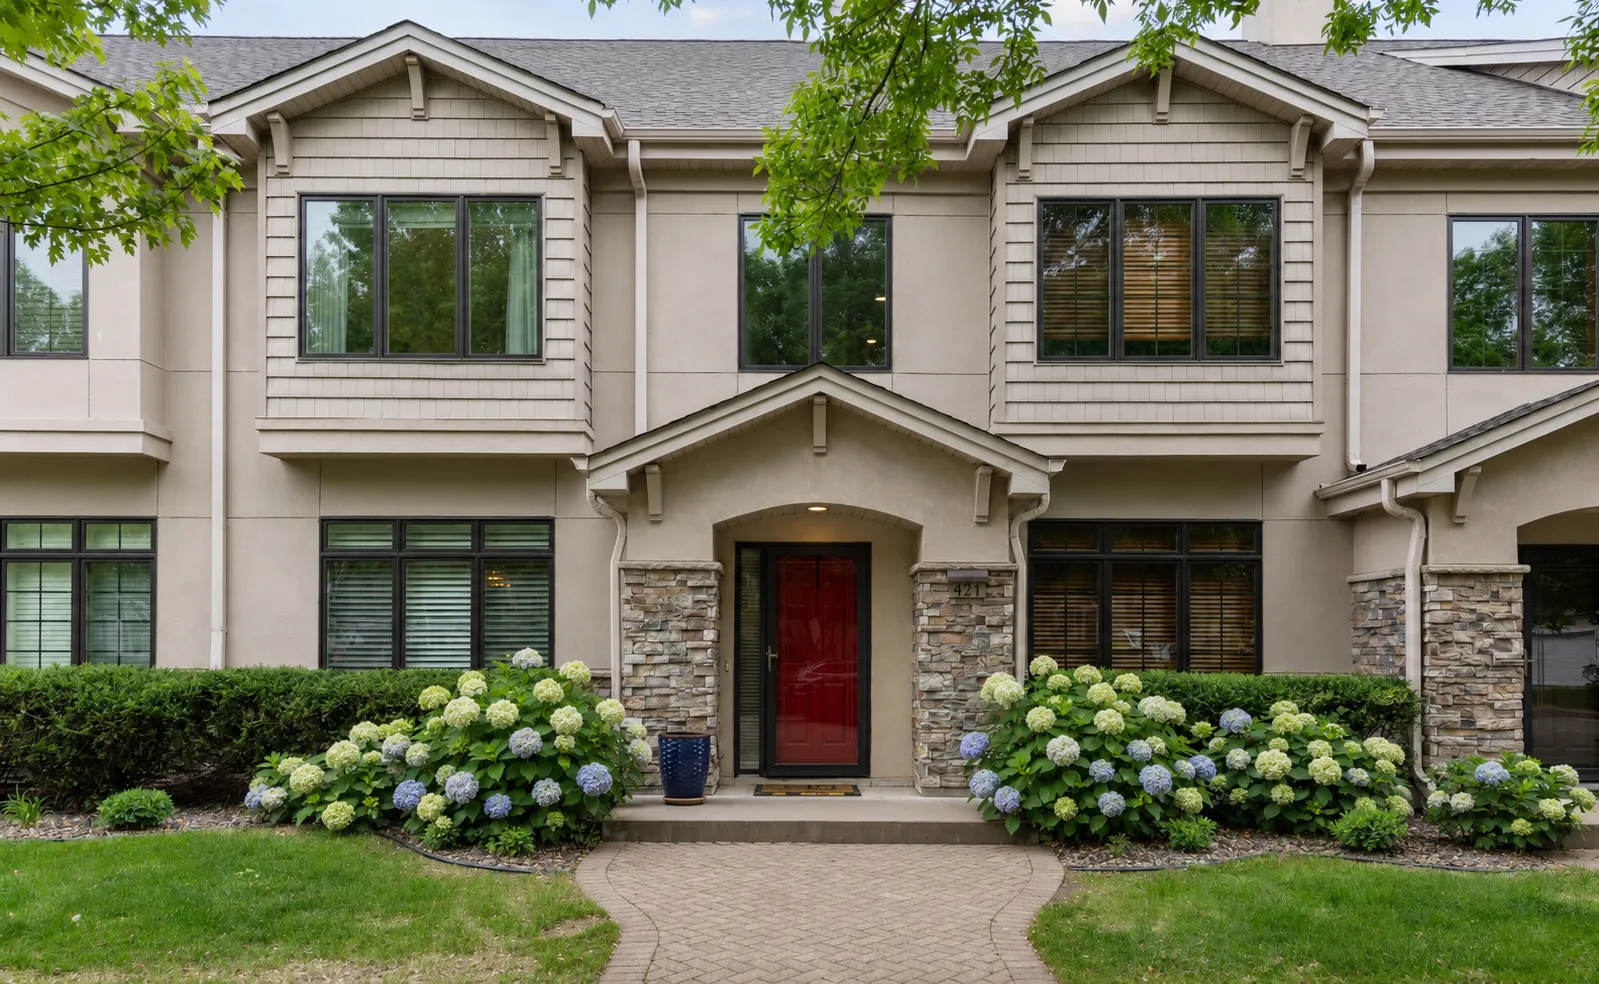
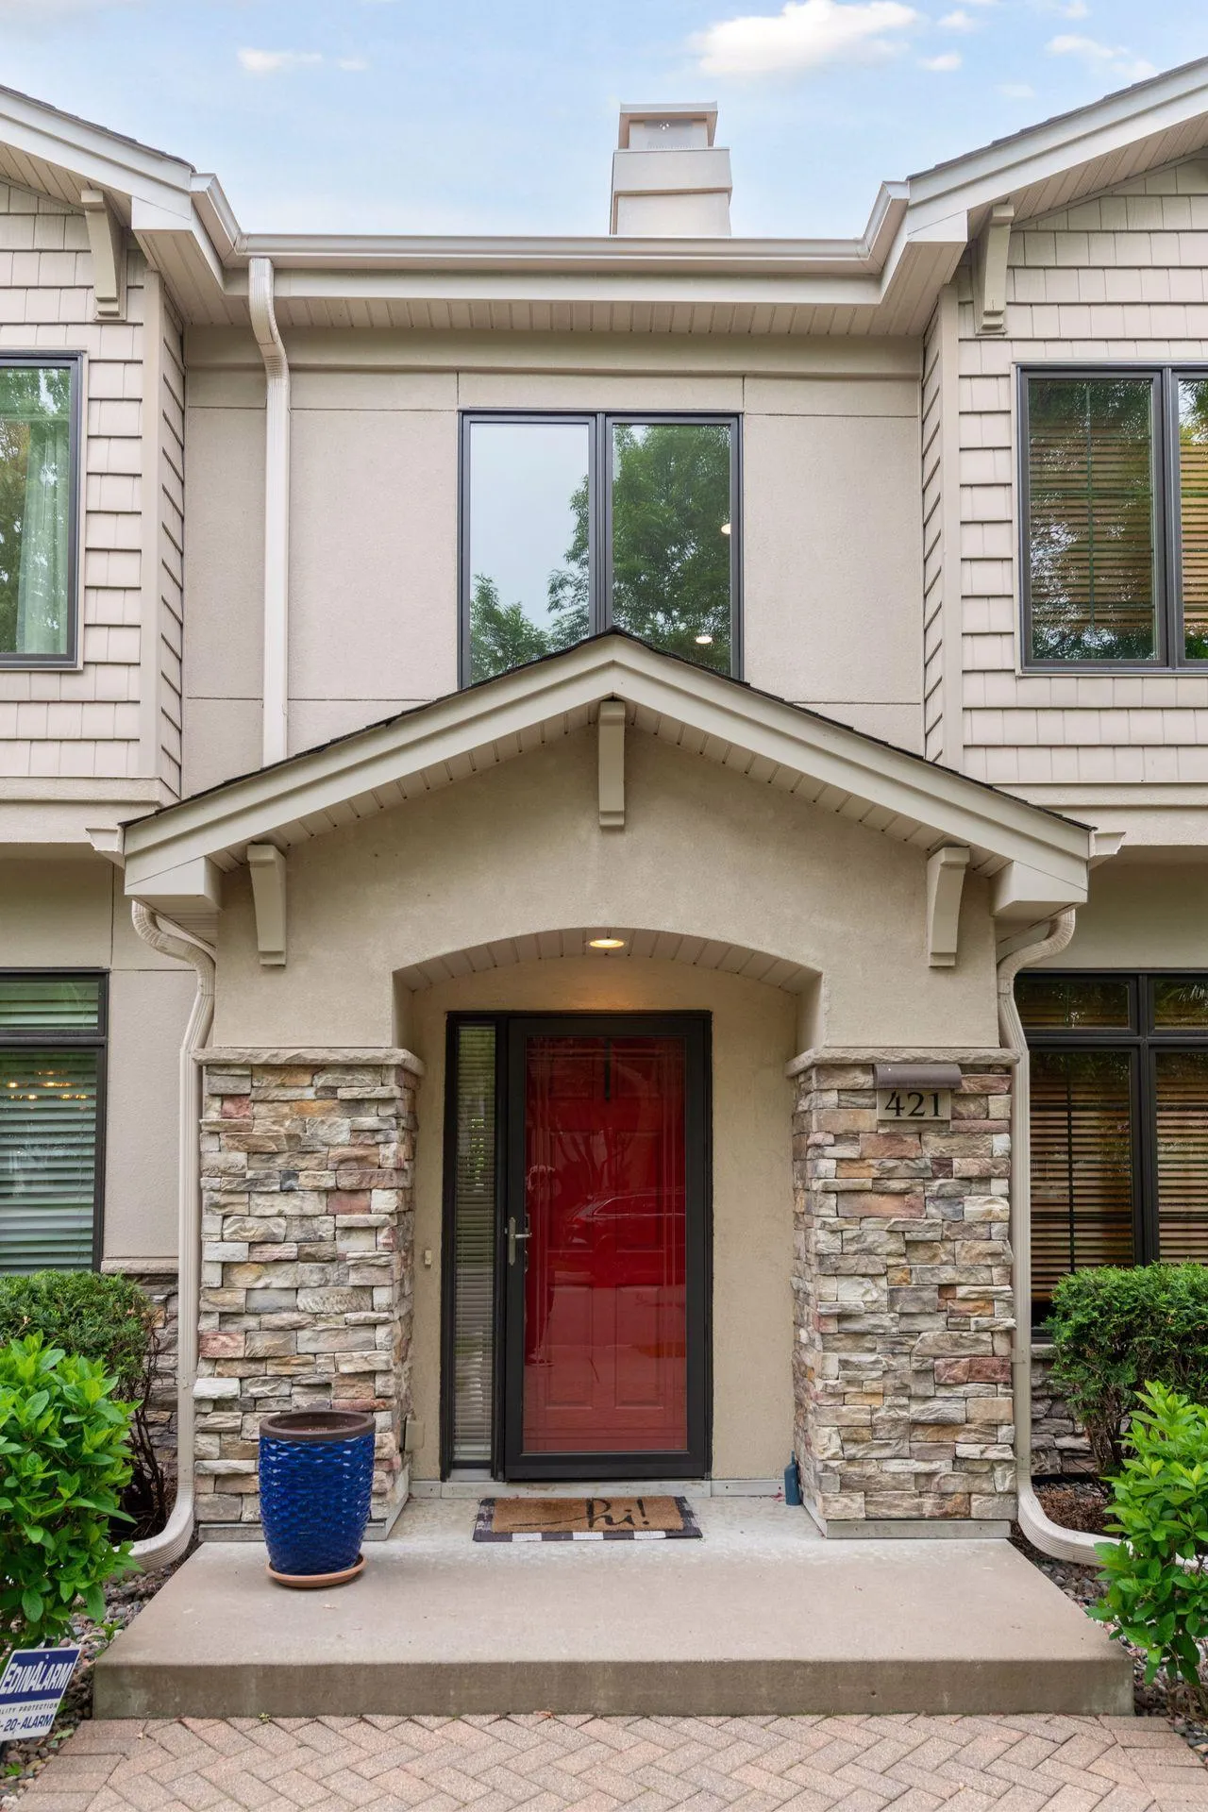
421 Willoughby W Way, Minnetonka, Minnesota 55305

MN, Minnetonka
$600,000
  • 3 Beds
  • 3 Bath
  • Residential Property Type
  • 2004 Year Built
  • Active Status
See All 41 Photos
Kyle Synowczynski
Kyle Synowczynski
  • (612) 688-6065
  • Kyle@StoneArchRealty.com
Property Description

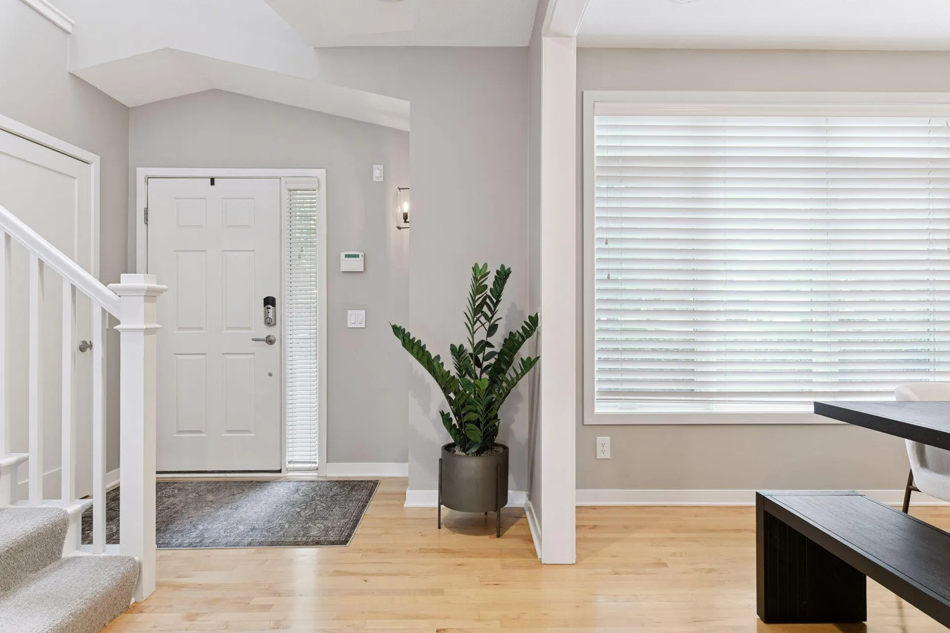
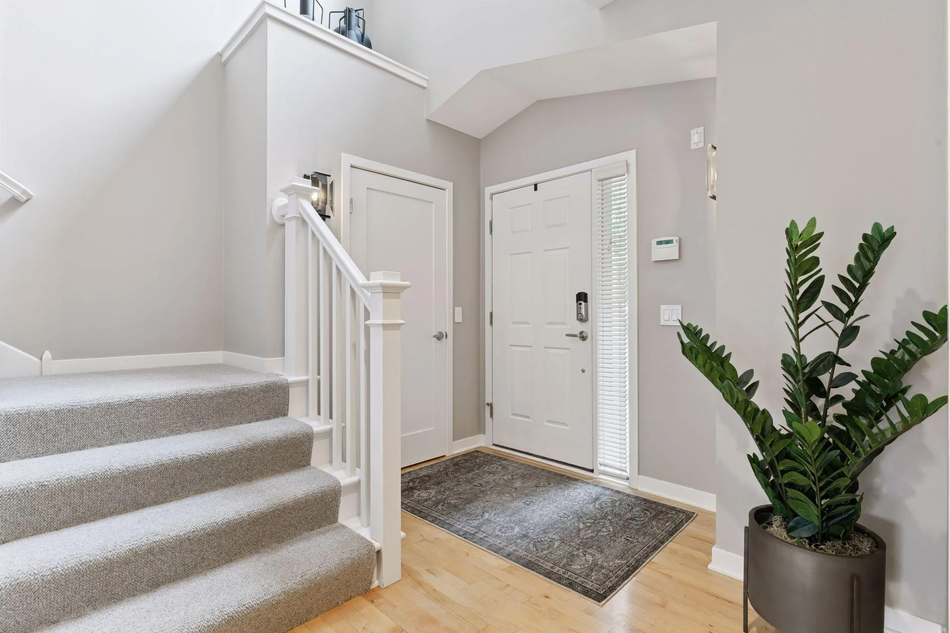
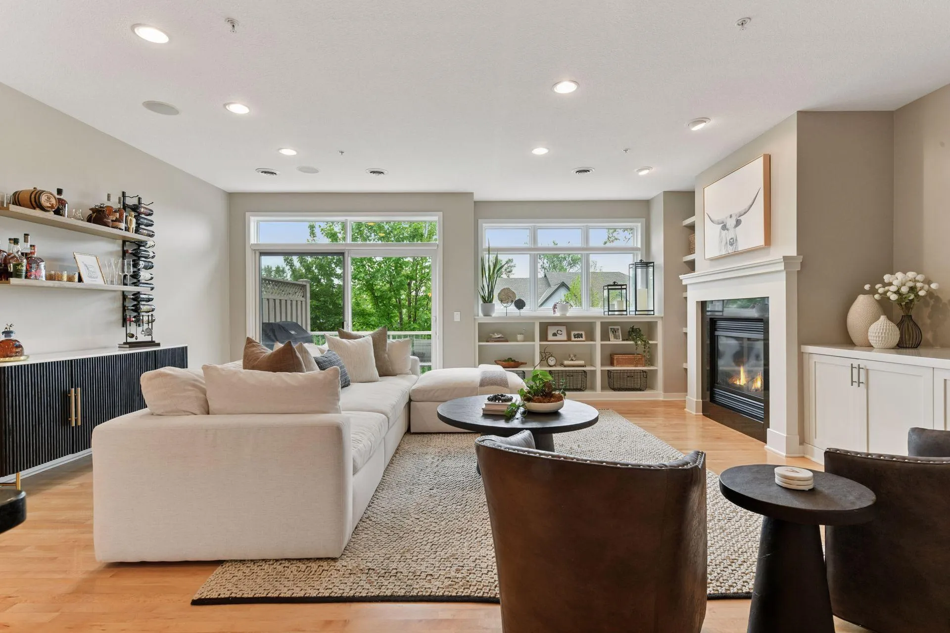
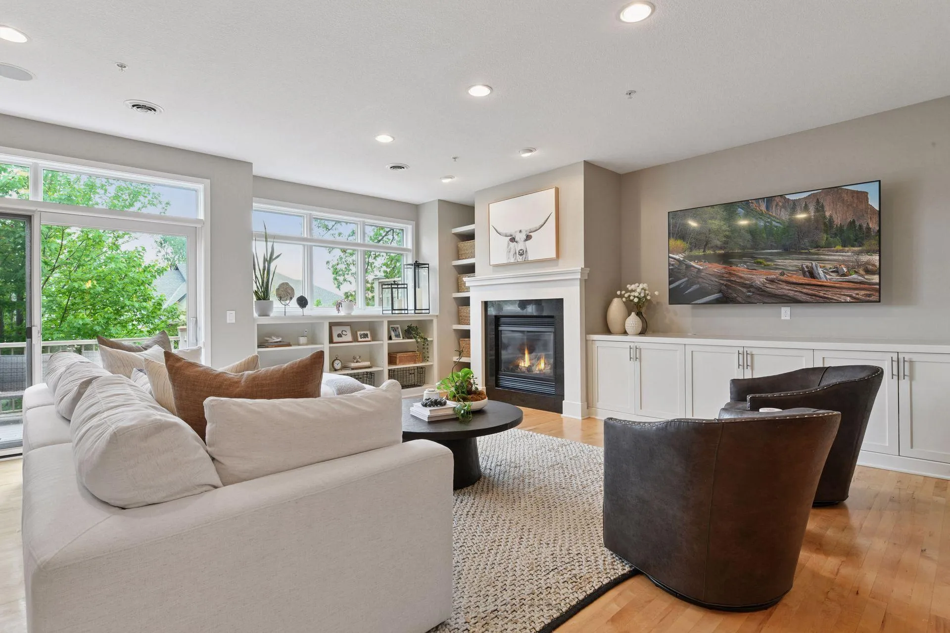
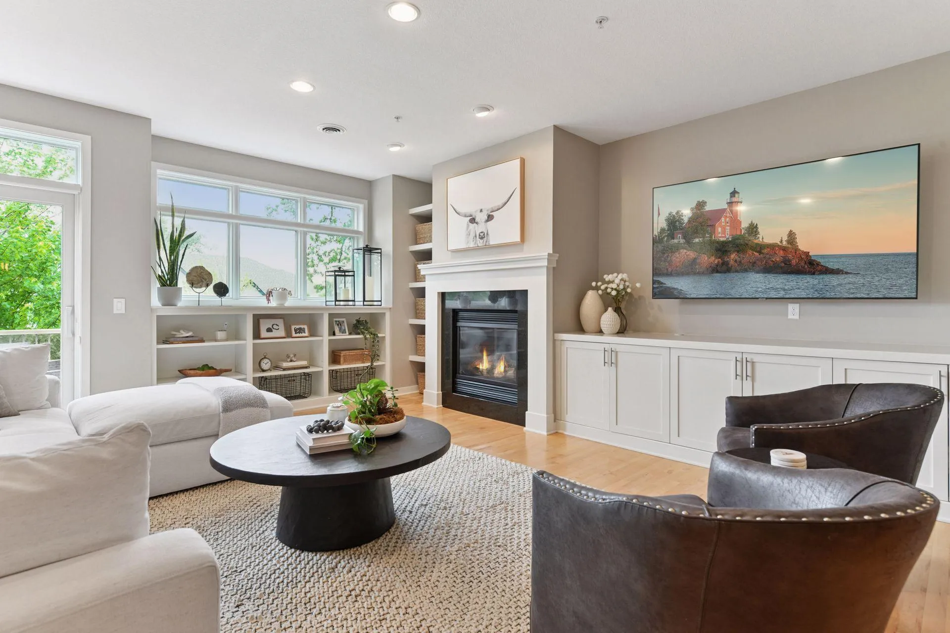
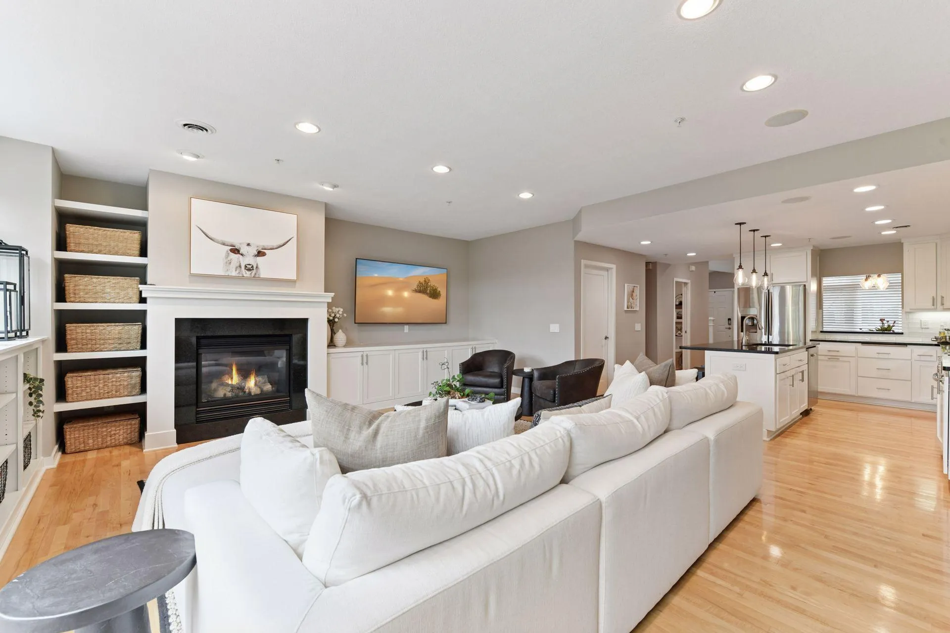
Easy, stylish, and ready to enjoy! This immaculate 3-bed, 3-bath Ron Clark beauty, has been updated and truly shows like new! Sunshine fills the open-concept main level, where authentic hardwood floors, beautiful built-ins, and current architectural details create a space that feels both sophisticated and inviting for today’s savvy buyer. The showstopping gourmet kitchen features cutting-edge design, pull-up seating, and an effortless connection to the living area—perfect for morning coffee, casual dinners, or entertaining friends. The flexible formal dining room elevated by beautiful, new lighting, can easily become a chic home office, music room, cozy den, or additional gathering space. At the end of the day, retreat to the serene primary suite with its luxurious ensuite bath—simply divine! A rare private in-unit staircase leads securely and directly to two heated underground parking stalls—no stepping outside in the snow! Enjoy neighborhood walking paths, fabulous restaurants, major retailers, parks, and scenic trails just minutes away. With quick access to I-394, I-494, and Highway 169, getting around couldn’t be easier. Best of all, HOA dues are only $476 per month—nearly half the amount charged for similar townhomes on the north side of the street. Lock-and-leave ease, exceptional design, incredible convenience, and outstanding value—this home checks every box!

Please note that the Seller will be replacing the lighting in the “bow” room- As they will be excluding that lighting fixture as part of the sale.


Basic Details
  • Property Type: Residential
  • Listing Type: For Sale
  • Listing ID: 7128317
  • Price: $600,000
  • Year Built: 2004
  • Listing Status: Active
  • Office Name: Compass
  • Full Bathrooms: 1
  • Property Attached Yn: 1
  • Property Sub Type: (TH) Side x Side
  • Roof: Age 8 Years or Less
Features
  • Heating System Forced Air
  • Cooling System Central Air
  • Basement None
  • Fireplace Family Room,Gas
  • Parking Assigned,Shared Driveway,Garage Door Opener,Asphalt,Underground,Heated Garage,Insulated Garage
  • Exterior Features Stone,Stucco
  • Fireplaces Total: 1
  • Laundry Features Laundry Closet,Upper Level,Washer Hookup
  • Sewer City Sewer/Connected
Appliances
  • Cooktop
  • Dishwasher
  • Disposal
  • Dryer
  • Exhaust Fan
  • Freezer
  • Microwave
  • Refrigerator
  • Washer
  • Range
  • Air-To-Air Exchanger
  • Humidifier
  • Water Softener Owned
  • Wall Oven
Address Map
  • Country US
  • State MN
  • County Hennepin
  • City Minnetonka
  • Zipcode 55305
  • Street: Willoughby
  • Street Number: 421
  • Street Suffix: Way
  • Longitude: W94° 34' 51.2''
  • Latitude: N44° 58' 34.8''
  • Directions: 394 to Hopkins Crossroads (73) North to Fairfield, take right to Willoughby Way W and Left to 421
  • Street Dir Suffix: W
Neighborhood
  • High School District: Hopkins
MLS Addon
  • Office Name: Compass
Additional Information
  • Water Source: City Water/Connected
  • Accessibility Features: None
  • Building Size: 2101
  • Foundation Details: Poured Concrete
  • Garage: 2
  • Levels: More Than 2 Stories
  • Lot Size Dimensions: irregular
Financial
  • Association Fee: 476
  • Association Fee Frequency: Monthly
  • Association Fee Includes: Water,Lawn Care,Maintenance Grounds,Professional Mgmt,Snow Removal,Sewer,Parking,Sanitation
  • Association Yn: 1
  • Tax Annual Amount: 7495
Listing Information
  • Co List Agent Mls Id: 502030432
  • Co List Office Mls Id: 5141
  • Co List Office Name: Coldwell Banker Realty
  • List Agent Mls Id: 502030422
  • List Office Mls Id: 49293
  • Modification Timestamp: 2026-09-01T15:34:07Z
  • Originating System Name: NorthStar
Mortgage Calculator
$
$ %
years
%
$ % per year
$ %per year
$