12850 Whitehawk Trail, Crosslake, Minnesota 56442

MN, Crosslake
$450,000
  • Commercial Sale Property Type
  • 2023 Year Built
  • Active Status
See All 11 Photos
Kyle Synowczynski
Kyle Synowczynski
  • (612) 688-6065
  • Kyle@StoneArchRealty.com
Property Description

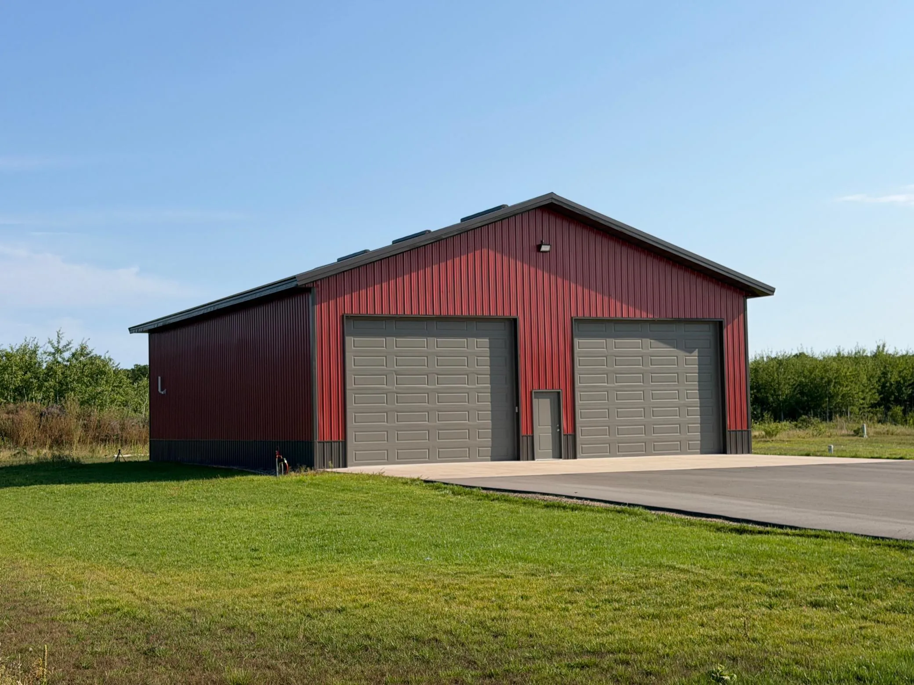
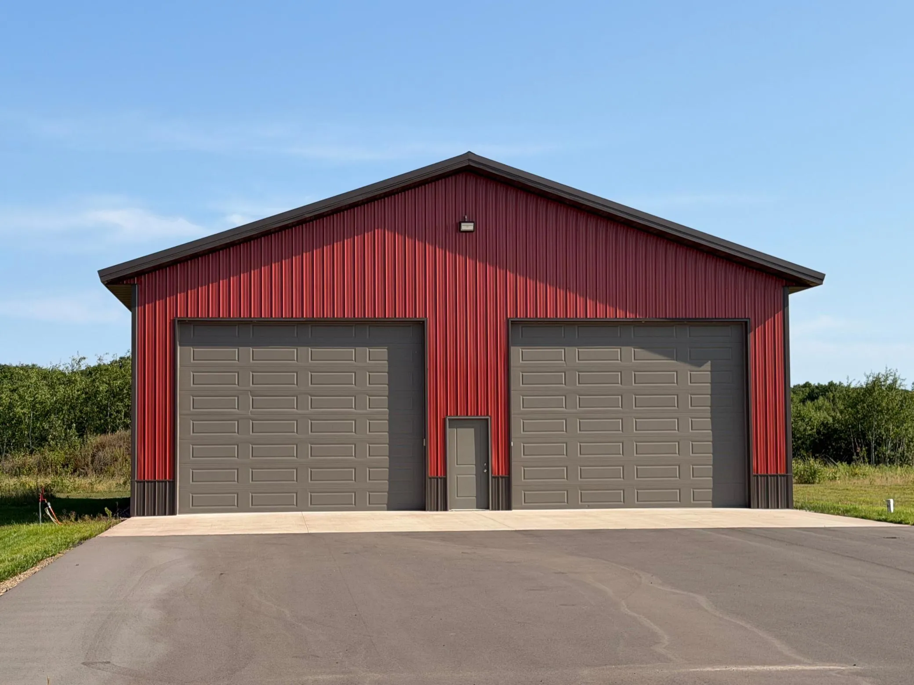
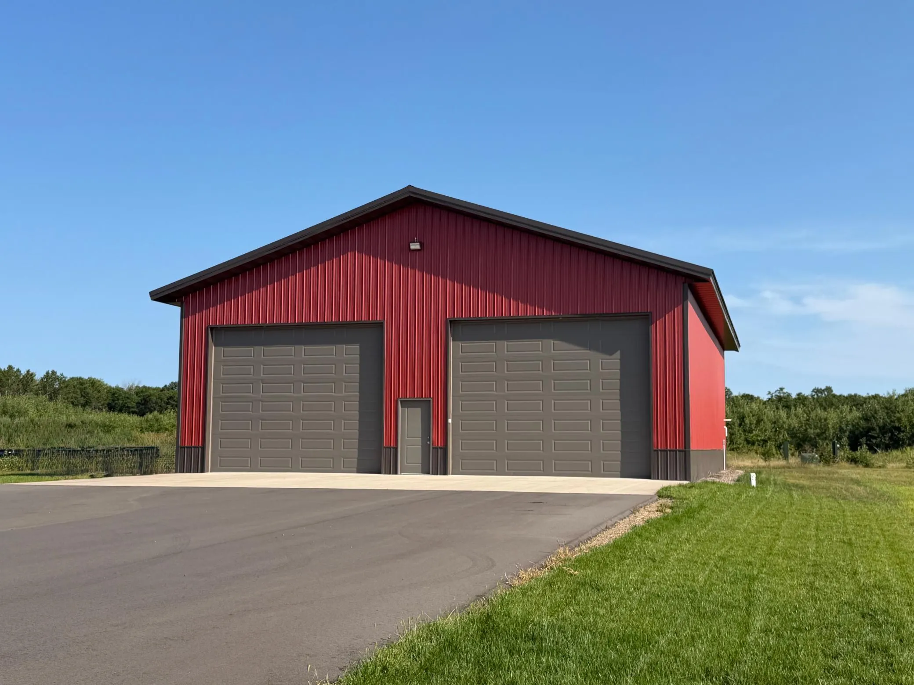
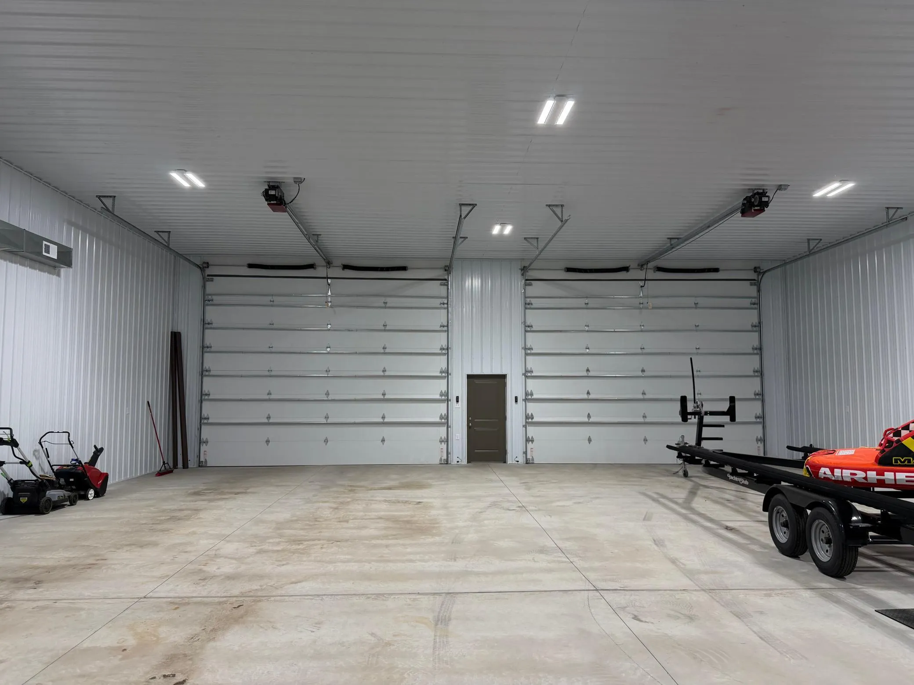
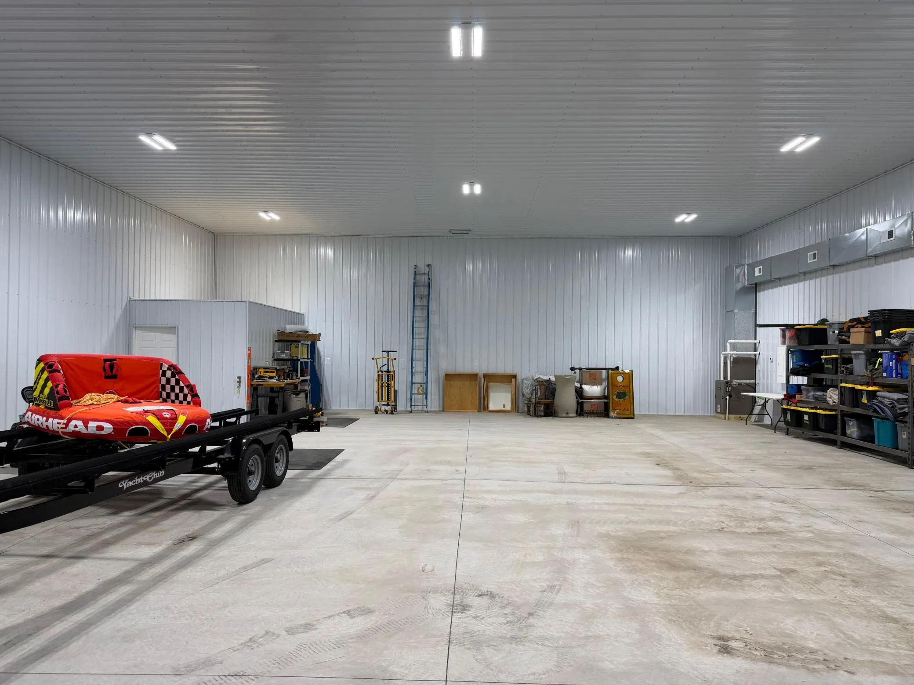
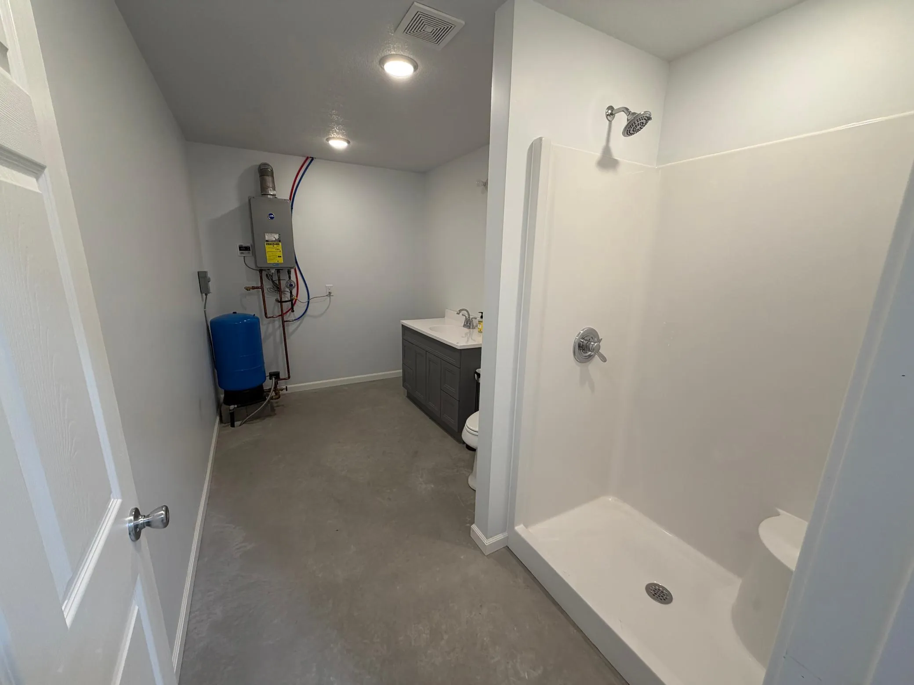
Complete and ready to occupy. This 48 x 60 heated storage building, built in 2023, has a septic system and well in place. Large cement apron and asphalt parking area. All roads to be asphalt surfaced in the late summer of 2026. Features 17″ sidewalls, two 18′ overhead doors, 2′ overhangs, single-entry door and upgraded electric and lighting. The building is designed to be expanded in length with the ability to remove the rear wall for future expansion. Includes 50-Amp RV Outlet and 30-Amp for Welder. Ready for fall 2026 occupancy.


Basic Details
  • Property Type: Commercial Sale
  • Listing Type: For Sale
  • Listing ID: 7128477
  • Price: $450,000
  • Year Built: 2023
  • Listing Status: Active
  • Office Name: Keller Williams Realty Professionals/Larson Group Real Estate
  • New Construction Yn: 1
  • Roof: Metal,Age 8 Years or Less
Features
  • Heating System Forced Air
  • Basement None
  • Fence None
  • Parking Garage Door Opener,Asphalt,Floor Drain,Heated Garage,Insulated Garage,Storage,Guest Parking,Finished Garage,Electric,RV Access/Parking,Paved Lot
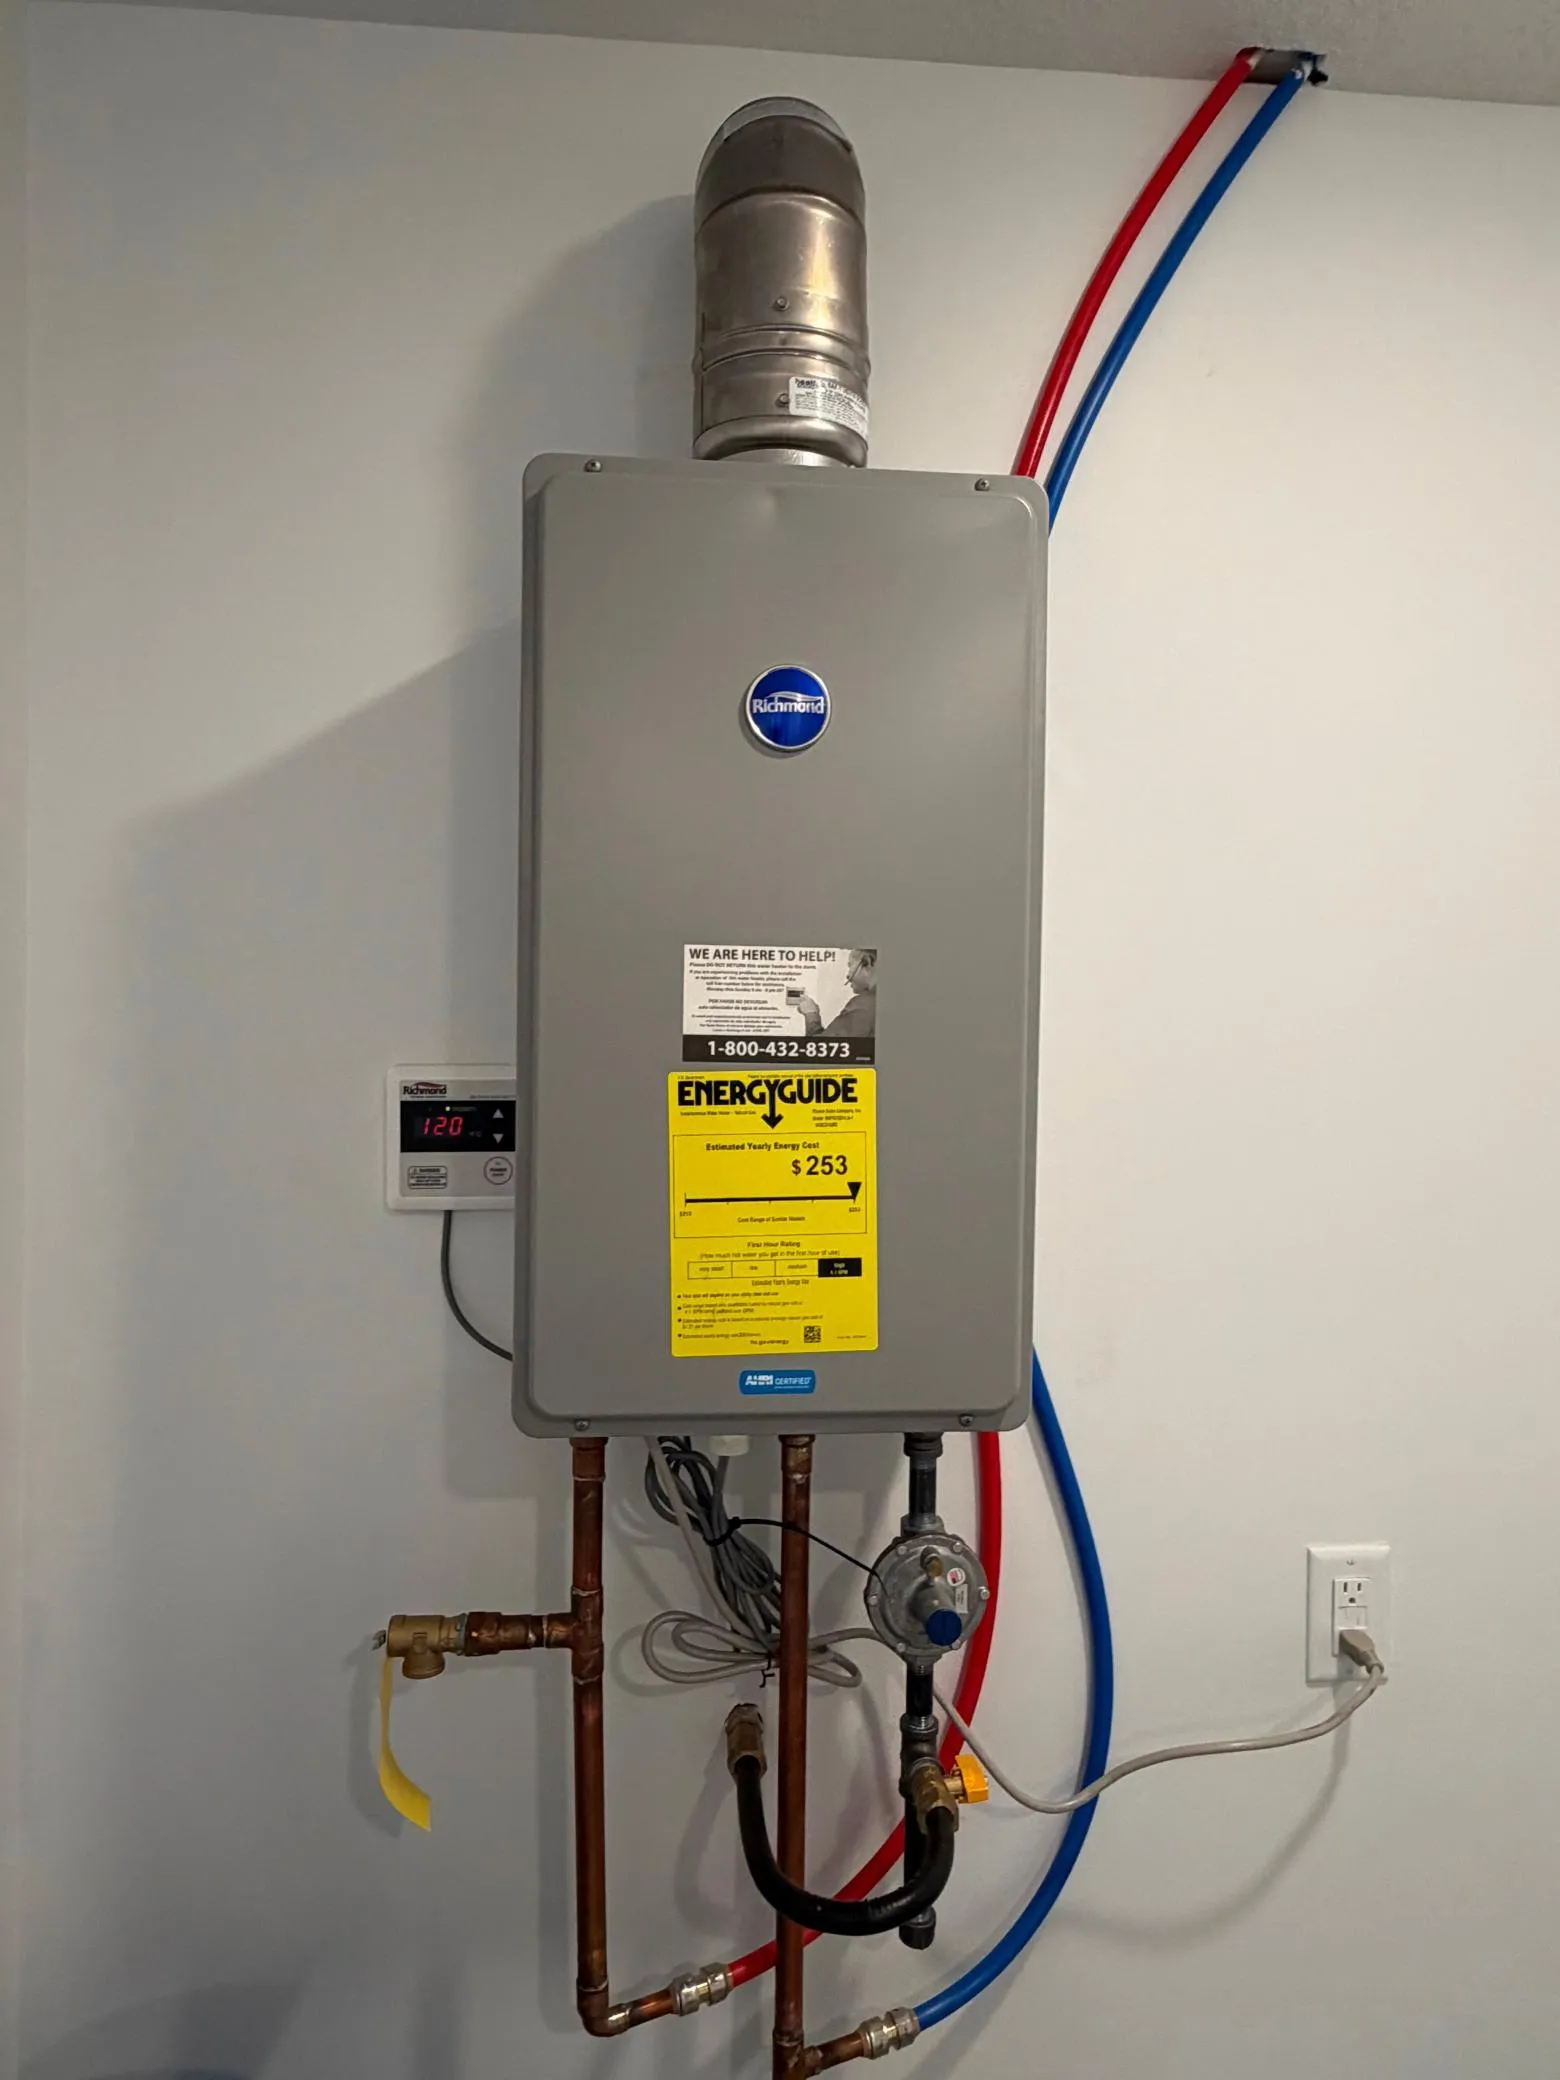
  • Utilities Electric Separate,Heating Separate,Hot Water Separate
  • Exterior Features Metal
  • Flooring Concrete Slab
  • Sewer Private Sewer,Septic System Compliant - Yes,Tank with Drainage Field
Address Map
  • Country US
  • State MN
  • County Crow Wing
  • City Crosslake
  • Zipcode 56442
  • Street: Whitehawk
  • Street Number: 12850
  • Street Suffix: Trail
  • Longitude: W95° 51' 58.7''
  • Latitude: N46° 37' 59.3''
  • Directions: From the intersection of County Road 3 and County Road 66 in Crosslake, go south on County Road 3 for 3.2 miles. Turn right onto Fawn Lake Road and go .2 miles. Follow signs to Whitehawk Trail on your right.
Neighborhood
  • High School District: Pequot Lakes
MLS Addon
  • Office Name: Keller Williams Realty Professionals/Larson Group Real Estate
Additional Information
  • Water Source: Well,Drilled,4-Inch Submersible
  • Accessibility Features: None
  • Building Size: 2880
  • Construction Materials: Steel Siding,Frame
  • Current Use: Storage Facility
  • Foundation Details: Slab
  • Garage: 8
  • Levels: One
  • Lot Features: Underground Utilities
  • Lot Size Dimensions: 100x200
  • Number Of Units Total: 1
Financial
  • Tax Annual Amount: 1300
Listing Information
  • List Agent Mls Id: 500500085
  • List Office Mls Id: 25414
  • Modification Timestamp: 2026-08-17T21:02:06Z
  • Originating System Name: NorthStar
Mortgage Calculator
$
$ %
years
%
$ % per year
$ %per year
$