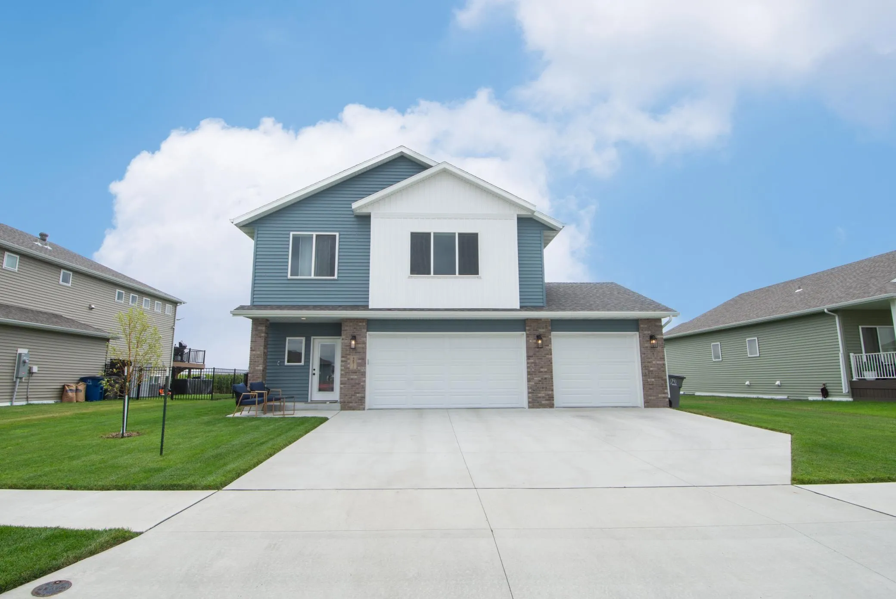
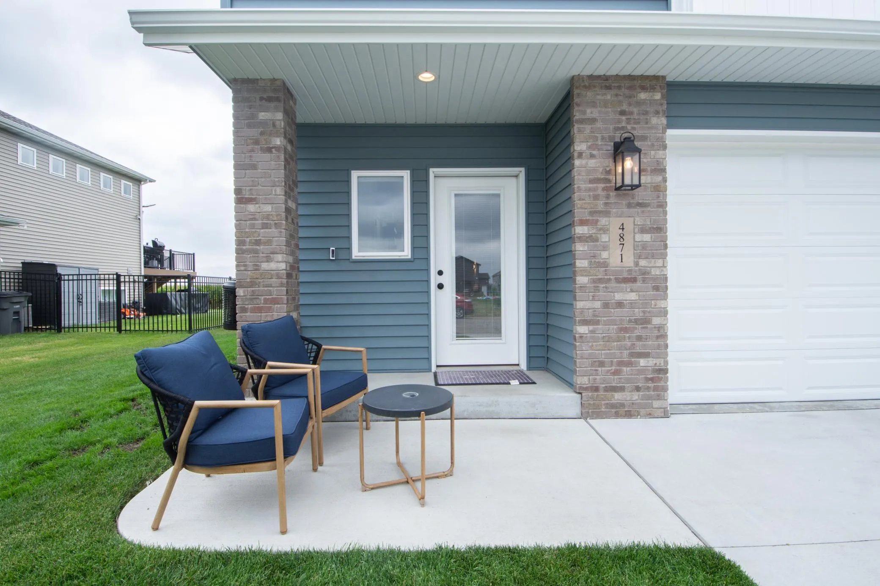
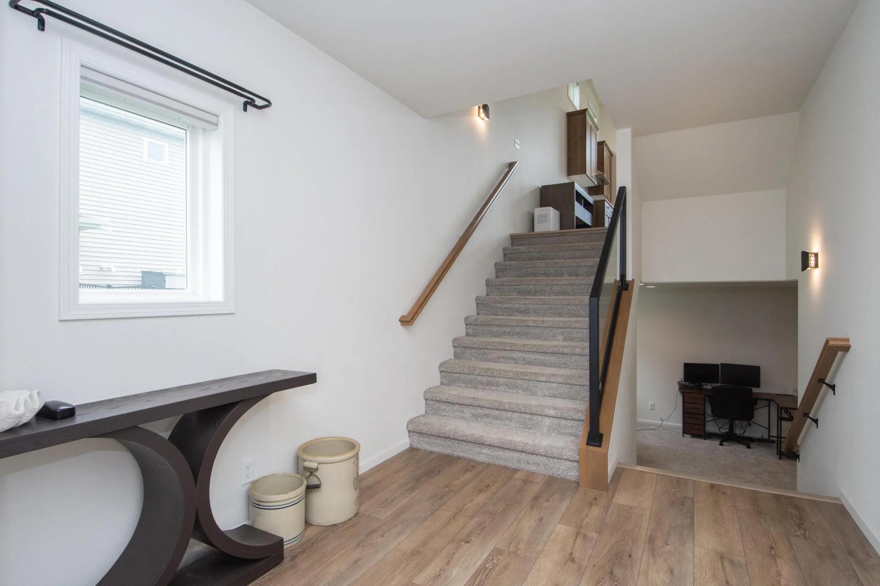
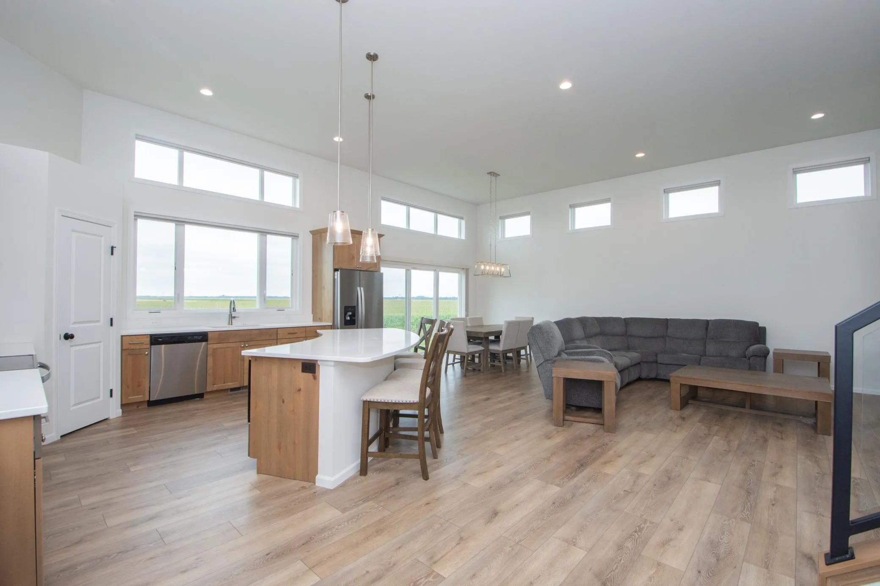
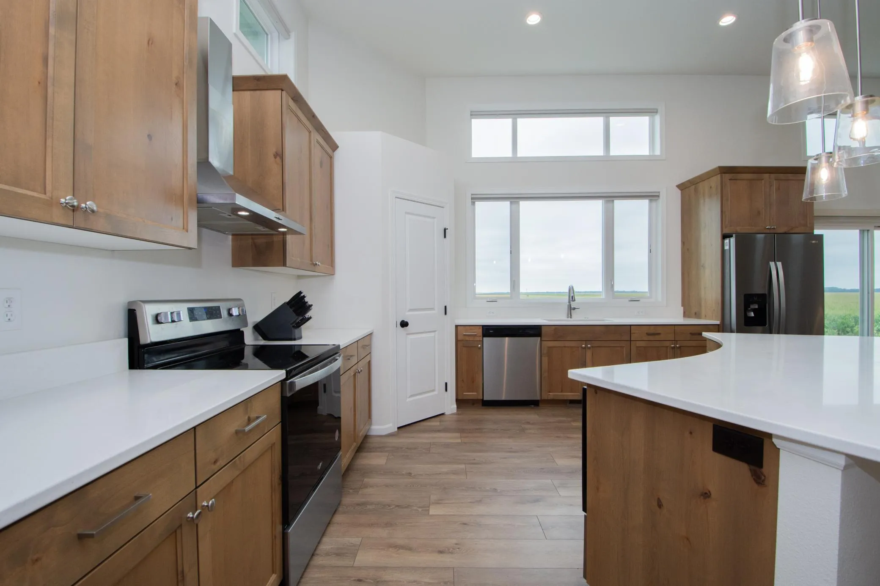
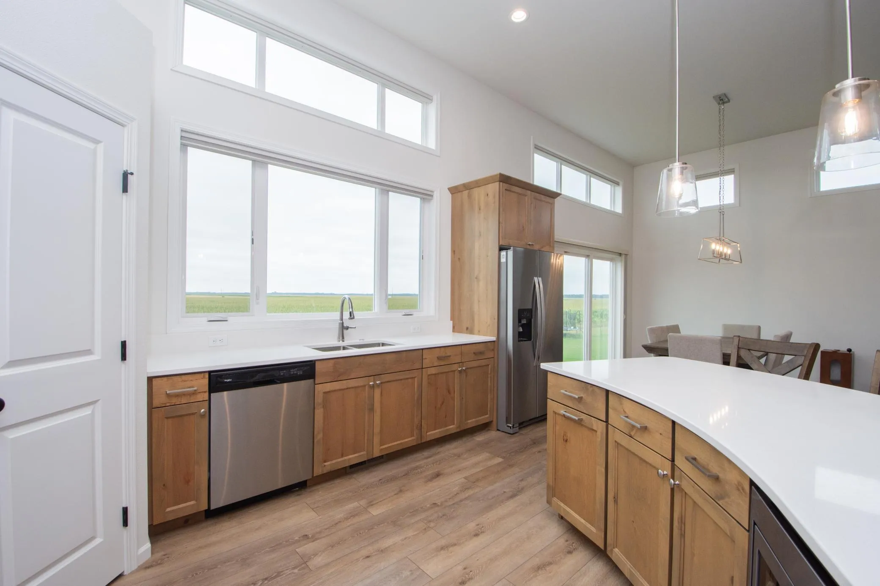
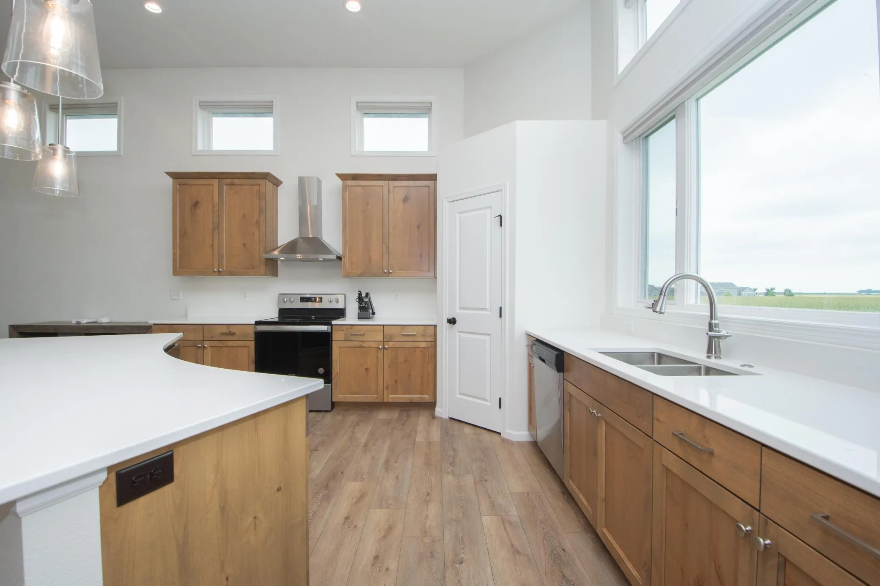
This Beautiful 3-level floor plan has so much living space! Four bedrooms, 3 baths, 2 living spaces plus the bonus 4th level is finished for flex space – gym, play, den, office, storage, etc! Three stall garage has floor drain. Upgraded kitchen w/curved island and pantry. Grand great room has 12’ ceilings, 3-wide patio door, linear gas fireplace w/built-ins and tons of natural light. Primary suite offers private bath with double sinks, tile shower surround and walk-in closet. Stunning, custom metal railing system w/glass for a sleek, modern look. Seller also added motorized Hunter Douglas black out shades to the windows for max energy savings!