4986 Chalet Court, Red Wing, Minnesota 55066

MN, Red Wing
$549,000
  • 3 Beds
  • 3 Bath
  • Residential Property Type
  • 2026 Year Built
  • Active Status
Kyle Synowczynski
Kyle Synowczynski
  • (612) 688-6065
  • Kyle@StoneArchRealty.com
Property Description

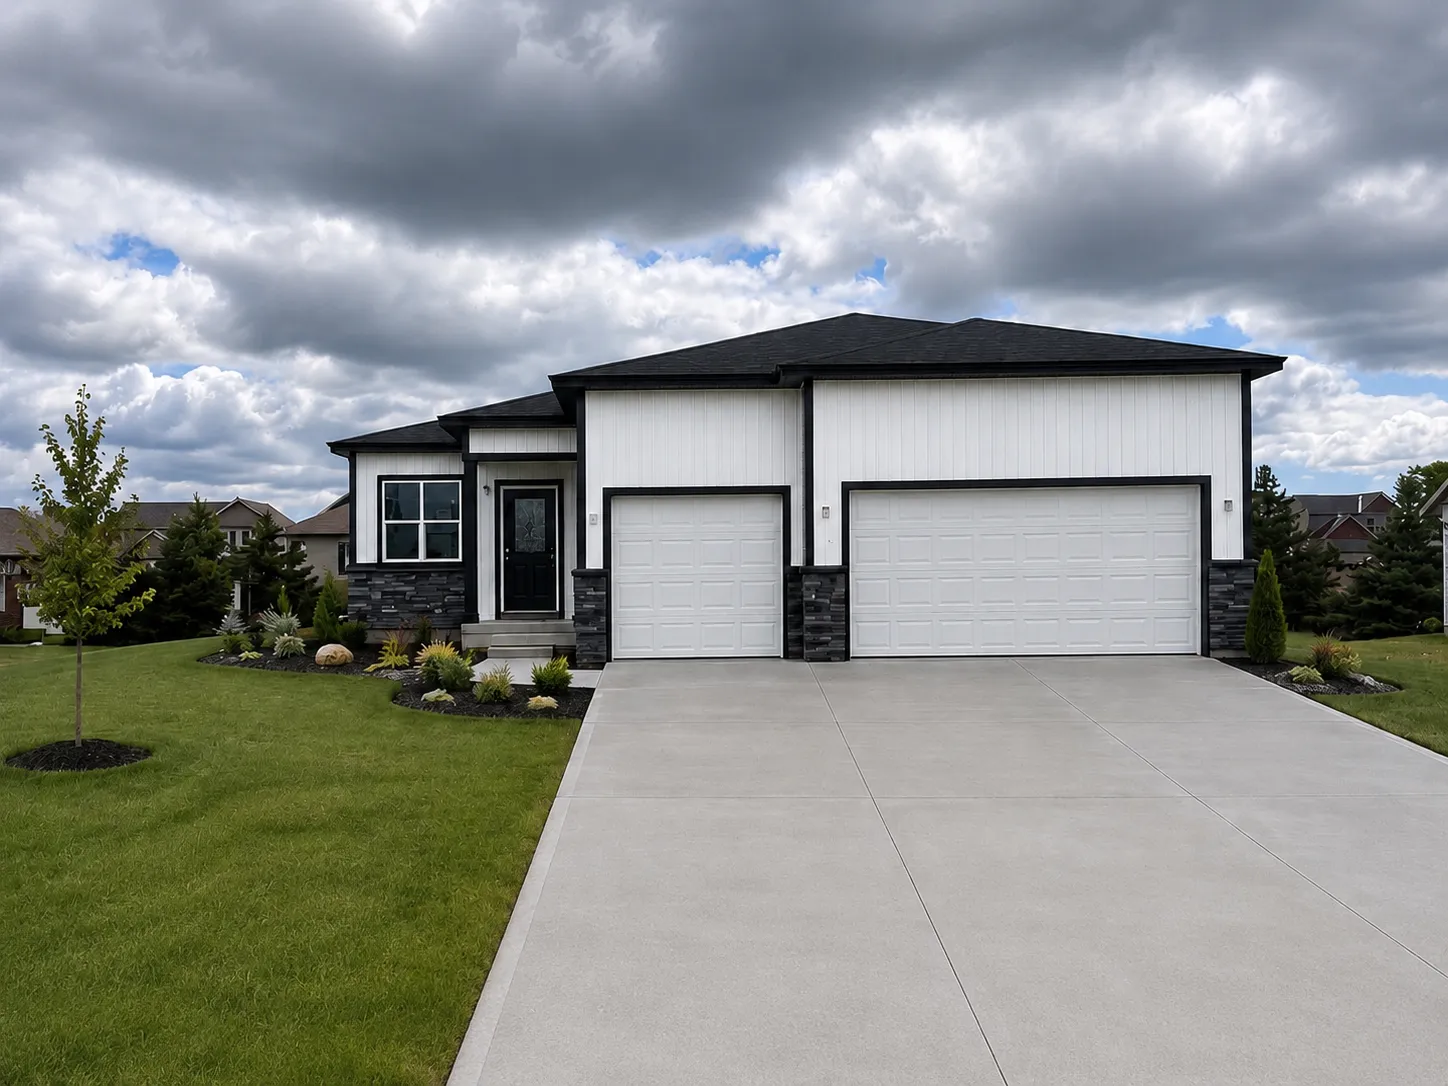
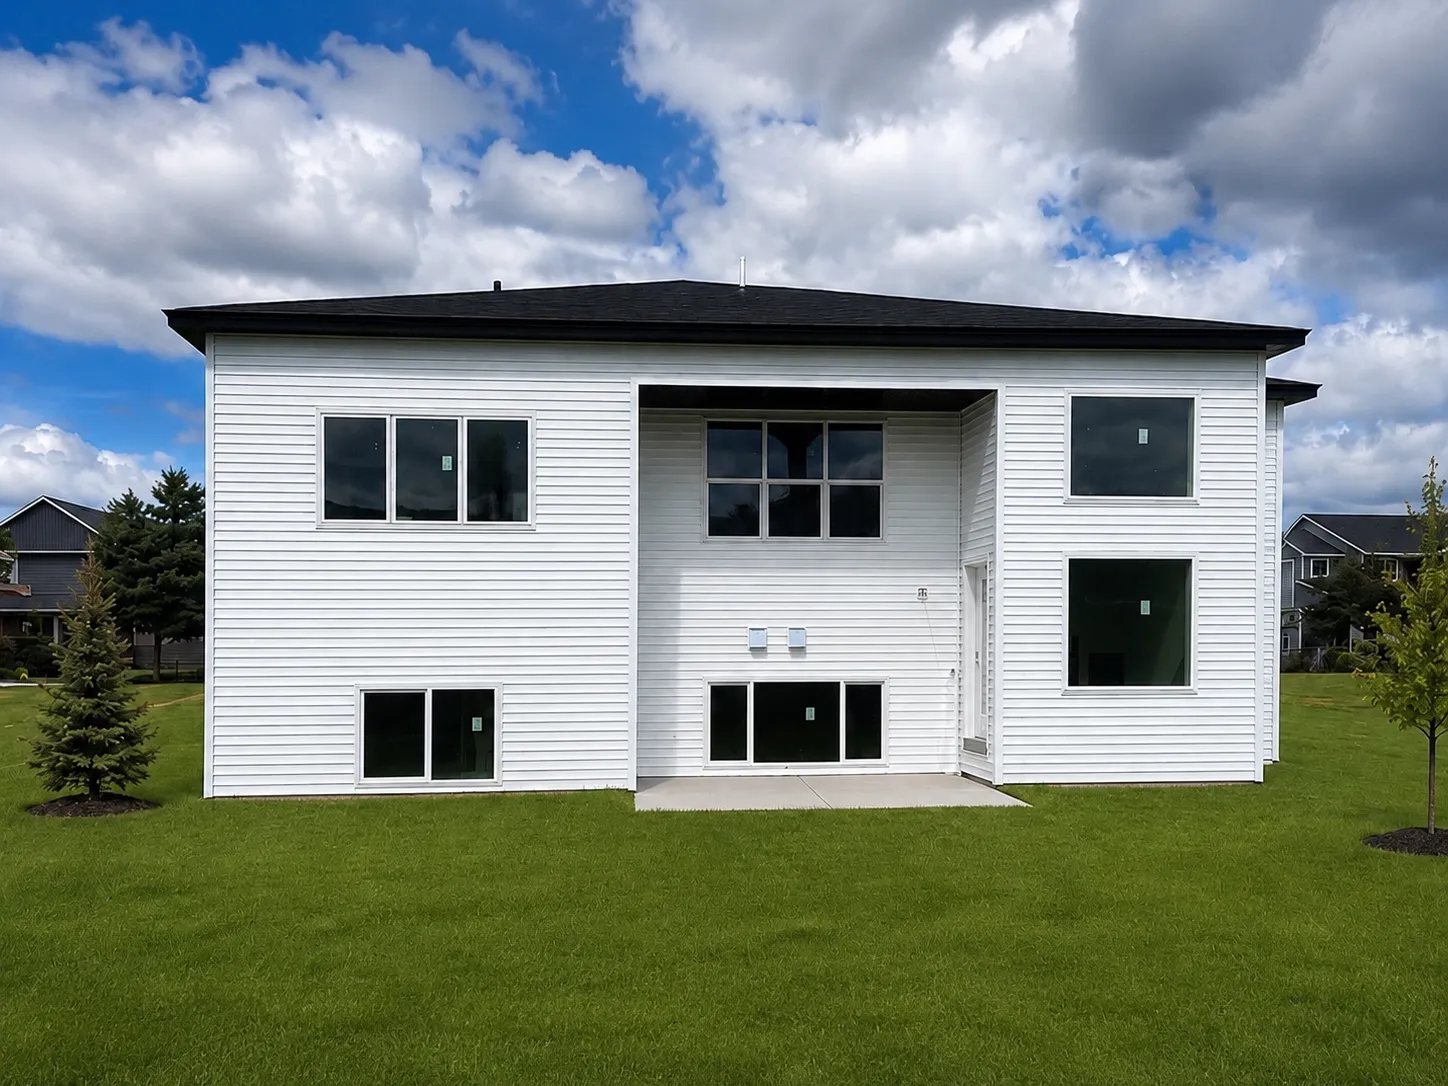
New construction in Red Wing offering the convenience of main-level living with a finished basement for even more usable space! This home features 3 bedrooms, 2 bathrooms, a spacious 3-car garage, and a primary suite with a private bath and walk-in closet. Everything you need for everyday living is located on the main level, while the finished lower level provides additional space for entertaining, relaxing, a home office, or recreation. Enjoy an open, functional layout, attractive modern exterior, great curb appeal, and a rear patio area. A great opportunity to own a brand-new home with plenty of finished space and the flexibility to live comfortably on one level.


Basic Details
  • Property Type: Residential
  • Listing Type: For Sale
  • Listing ID: 7128819
  • Price: $549,000
  • Year Built: 2026
  • Listing Status: Active
  • Office Name: Trust Realty
  • Full Bathrooms: 1
  • New Construction Yn: 1
  • Property Sub Type: Single Family
  • Roof: Asphalt
Features
  • Heating System Forced Air
  • Cooling System Central Air
  • Basement Full,Finished,Drain Tiled,Daylight/Lookout Windows,Egress Window(s),Storage Space,Drainage System,Sump Basket
  • Fireplace Family Room,Gas,Stone
  • Parking Attached Garage,Garage Door Opener,Insulated Garage,Concrete
  • Exterior Features Stone,Vinyl
  • Fireplaces Total: 1
  • Laundry Features Main Level,Laundry Room,Electric Dryer Hookup,Washer Hookup
  • Sewer City Sewer/Connected
Appliances
  • Dishwasher
  • Disposal
  • Microwave
  • Refrigerator
  • Range
  • Air-To-Air Exchanger
  • Stainless Steel Appliances
Address Map
  • Country US
  • State MN
  • County Goodhue
  • City Red Wing
  • Zipcode 55066
  • Street: Chalet
  • Street Number: 4986
  • Street Suffix: Court
  • Longitude: W93° 22' 15''
  • Latitude: N44° 33' 43.3''
  • Directions: Hwy 61 to Aspen Ave to Breckenridge Dr to Chalet Ct.
Neighborhood
  • High School District: Red Wing
MLS Addon
  • Office Name: Trust Realty
Additional Information
  • Water Source: City Water/Connected
  • Accessibility Features: None
  • Building Size: 2734
  • Construction Materials: Concrete
  • Electric: Circuit Breakers
  • Foundation Details: Poured Concrete
  • Garage: 3
  • Levels: One
  • Lot Features: Irregular Lot,Sod Included in Price
  • Lot Size Dimensions: 92x127
Financial
  • Tax Annual Amount: 682
Listing Information
  • List Agent Mls Id: 503513728
  • List Office Mls Id: 252962
  • Modification Timestamp: 2026-09-01T22:11:07Z
  • Originating System Name: NorthStar
Mortgage Calculator
$
$ %
years
%
$ % per year
$ %per year
$