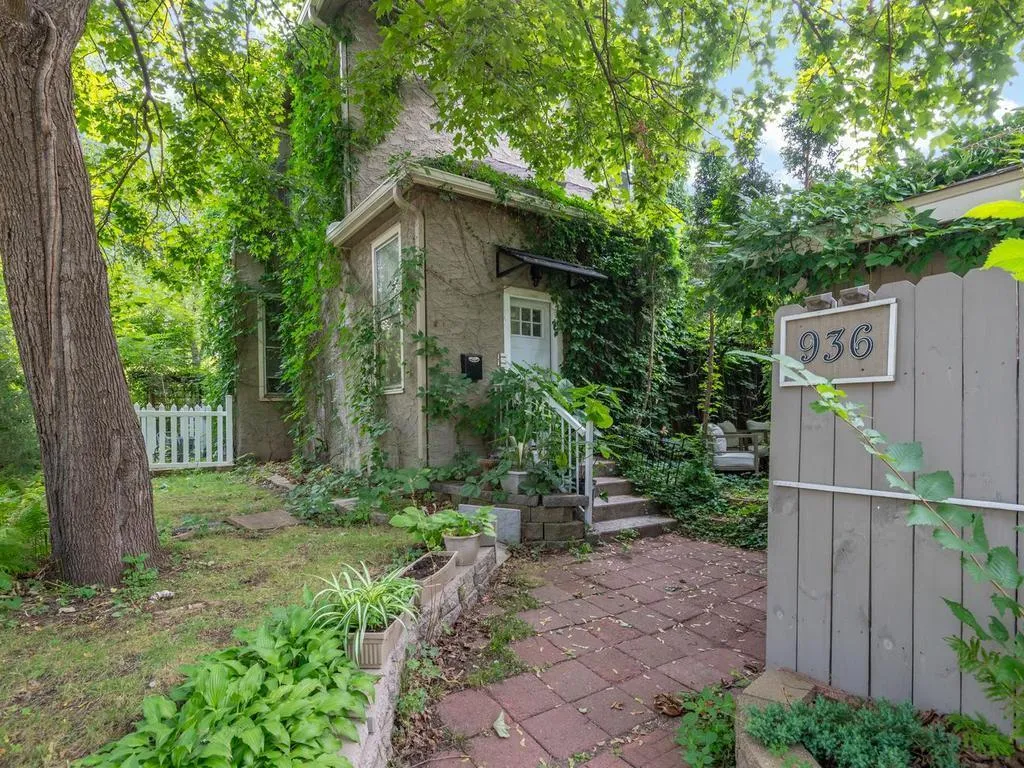
936 4th E Street, Saint Paul, Minnesota 55106

MN, Saint Paul
$325,000
  • 4 Beds
  • 2 Bath
  • Residential Income Property Type
  • 1894 Year Built
  • Pending Status
See All 39 Photos
Kyle Synowczynski
Kyle Synowczynski
  • (612) 688-6065
  • Kyle@StoneArchRealty.com
Property Description

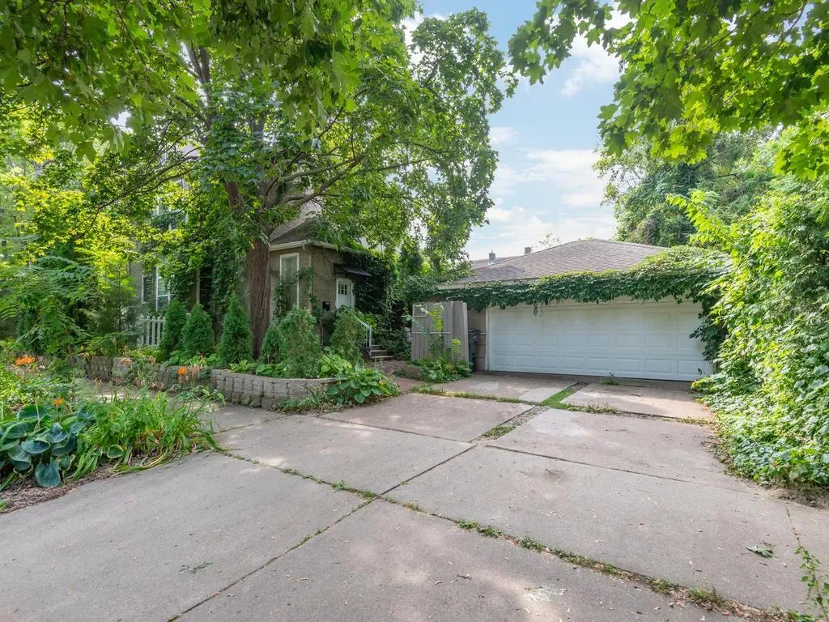
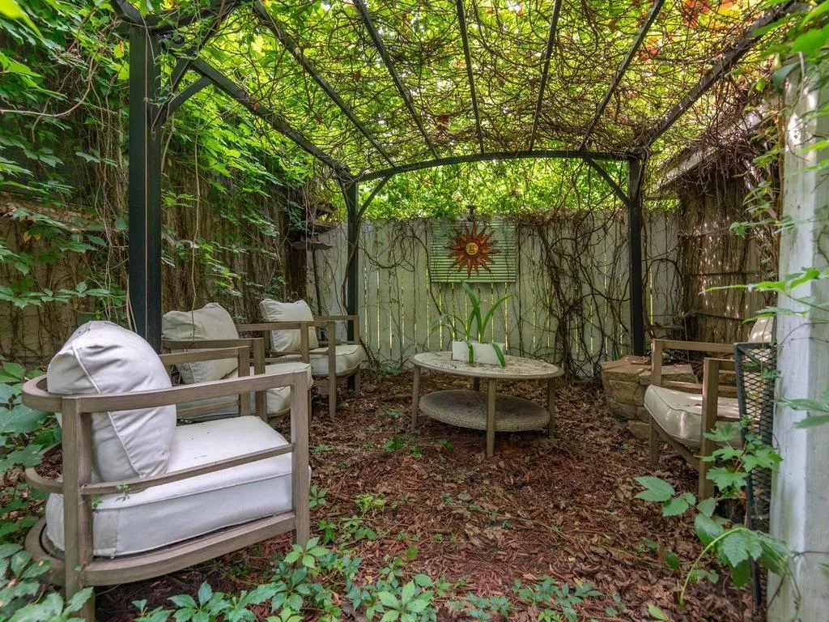
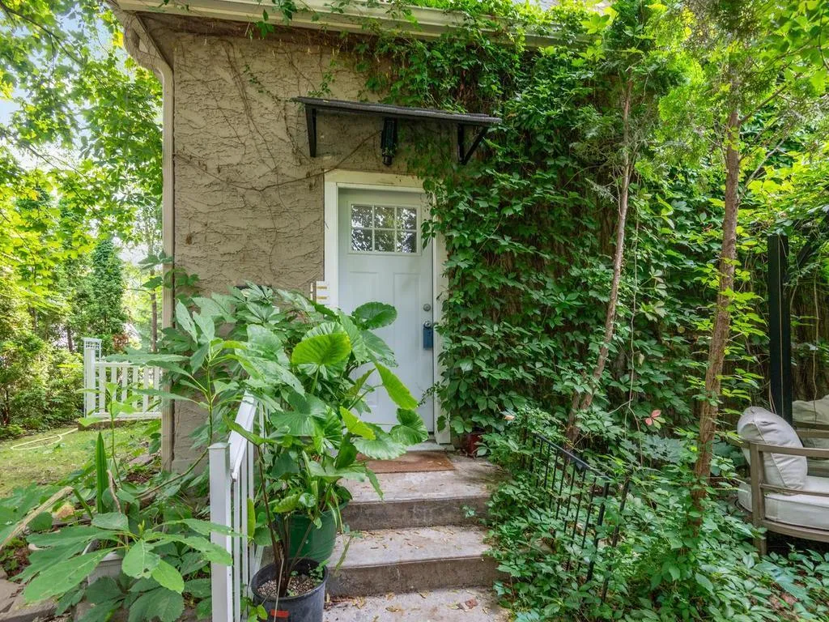
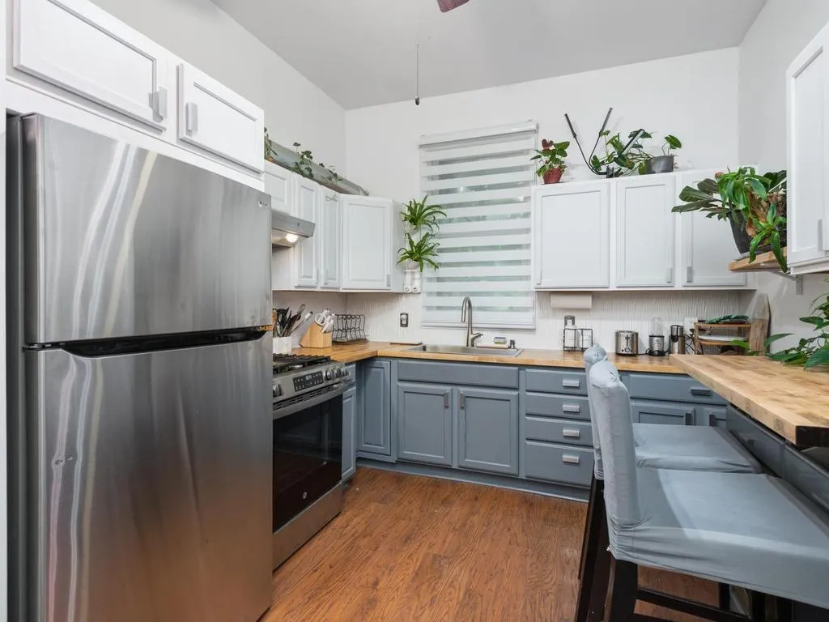
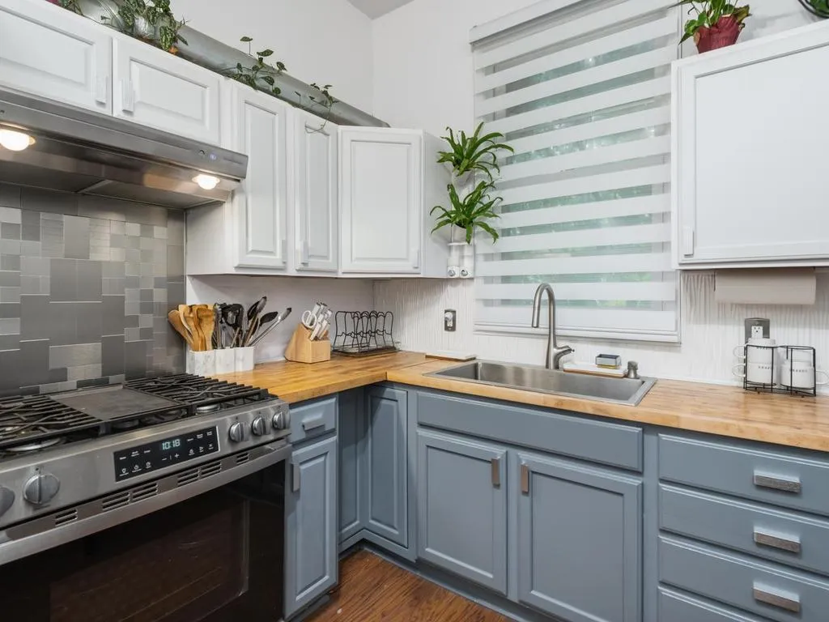
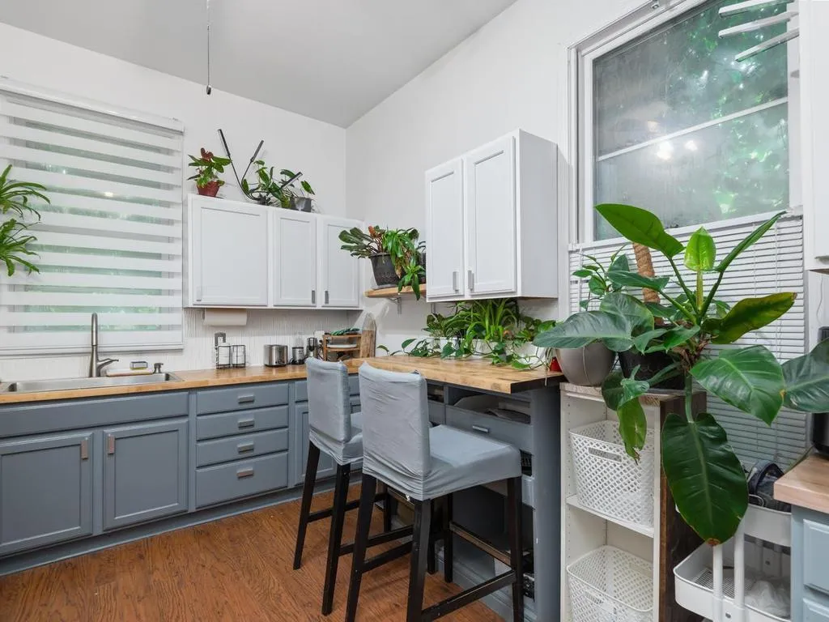
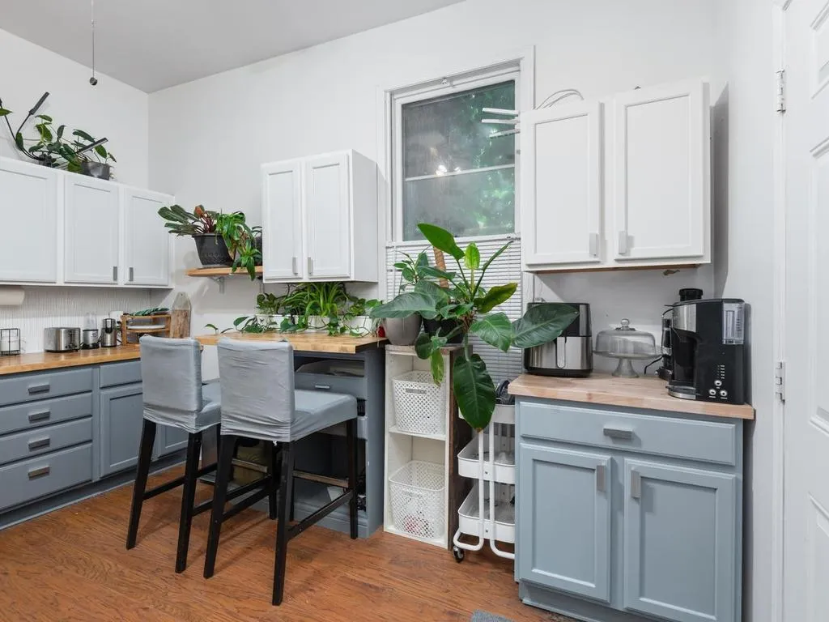
Set on a corner lot w/ detached 2-stall garage, this extensively remodeled duplex offers a great opportunity to owner-occupy & rent the 2nd unit or add to an investment portfolio. In 2010, walls were taken to the studs w/ new drywall throughout, no plaster, plus updated electrical, plumbing & flooring. No carpet in either unit. Two 2BR/1BA units offer 2,492 total fin sq ft, incl add’l LL living space. Each unit has its own kitchen, living room, dining area, full bath & access to separate laundry. High ceilings & large windows w/ transoms provide wonderful natural light. Main-level unit features a sizable living room w/ adjoining dining area & generous kitchen w/ SS appliances, gas range, striking backsplash panel, tile backsplash, ample cabinetry & butcher-block countertops. The two bedrooms measure 14×12.5 & 13×9.5, with the latter currently being used as a closet. Updated full bath, 5×4.5 walk-in closet & separate stackable laundry complete the main level. Currently vacant, the upper unit features oak hardwood floors throughout the spacious living room, adjoining dining area & both BRs. Eat-in kitchen offers SS appliances, gas range, tile backsplash, butcher-block countertops & farmhouse sink. Primary BR has large windows & a 9×4 walk-in closet w/ custom built-ins. A stylishly updated full bath serves the upper unit. Additional LL space includes a 21×17 flex room plus 12×12 laundry area w/ sink, washer & gas dryer. Water is shared between units; gas & electric are separate. Garage electric is connected to the main-level unit. Main level has forced-air heat & central AC; upper unit has window AC & baseboard heat. The 23×21 detached 2-stall garage w/ GDO provides valuable off-street parking for Minnesota winters, while the 14×12 patio w/ mature ivy-covered arbor & established perennial landscaping creates a charming outdoor retreat. Approx. 0.6 mi to Swede Hollow Park & Bruce Vento Regional Trail access, and approx. 1.5 mi to I-94.


Basic Details
  • Property Type: Residential Income
  • Listing Type: For Sale
  • Listing ID: 7127061
  • Price: $325,000
  • Year Built: 1894
  • Listing Status: Pending
  • Office Name: Home Avenue Flat Fee Realty
  • Property Sub Type: Duplex Up and Down
  • Roof: Asphalt,Pitched,Age Over 8 Years
Features
  • Swimming Pool None
  • Heating System Forced Air,Baseboard
  • Basement Full,Finished,Block,Shared Access
  • Fence None
  • Parking Detached Garage,Garage Door Opener,Concrete
  • Exterior Features Stucco,Fiber Board
  • Laundry Features Main Level,Electric Dryer Hookup,Washer Hookup,Gas Dryer Hookup,Lower Level,Sink
  • Sewer City Sewer/Connected
Address Map
  • Country US
  • State MN
  • County Ramsey
  • City Saint Paul
  • Zipcode 55106
  • Street: 4th
  • Street Number: 936
  • Street Suffix: Street
  • Longitude: W94° 56' 19.6''
  • Latitude: N44° 57' 30.2''
  • Directions: From 3rd St E to North on Forest St to home on SW corner of 4th and Forest. Driveway to park is off of 4th St.
  • Street Dir Suffix: E
Neighborhood
  • High School District: St. Paul
MLS Addon
  • Office Name: Home Avenue Flat Fee Realty
Additional Information
  • Water Source: City Water/Connected
  • Accessibility Features: None
  • Association Amenities: Patio
  • Building Size: 2846
  • Construction Materials: Block,Concrete,Frame
  • Electric: Circuit Breakers,100 Amp Service
  • Foundation Details: Combination
  • Garage: 2
  • Levels: Two
  • Lot Features: Tree Coverage - Light,Irregular Lot
  • Lot Size Dimensions: 42 x 100
  • Number Of Units Total: 2
Financial
  • Tax Annual Amount: 5182
Listing Information
  • Co List Agent Mls Id: 502039719
  • Co List Office Mls Id: 5552
  • Co List Office Name: Home Avenue Flat Fee Realty
  • List Agent Mls Id: 502023359
  • List Office Mls Id: 5552
  • Modification Timestamp: 2026-09-12T16:49:06Z
  • Originating System Name: NorthStar
Mortgage Calculator
$
$ %
years
%
$ % per year
$ %per year
$