14977 144th N Avenue, Dayton, Minnesota 55327

MN, Dayton
$669,000
  • 3 Beds
  • 3 Bath
  • Residential Property Type
  • 2024 Year Built
  • Active Status
See All 17 Photos
Kyle Synowczynski
Kyle Synowczynski
  • (612) 688-6065
  • Kyle@StoneArchRealty.com
Property Description

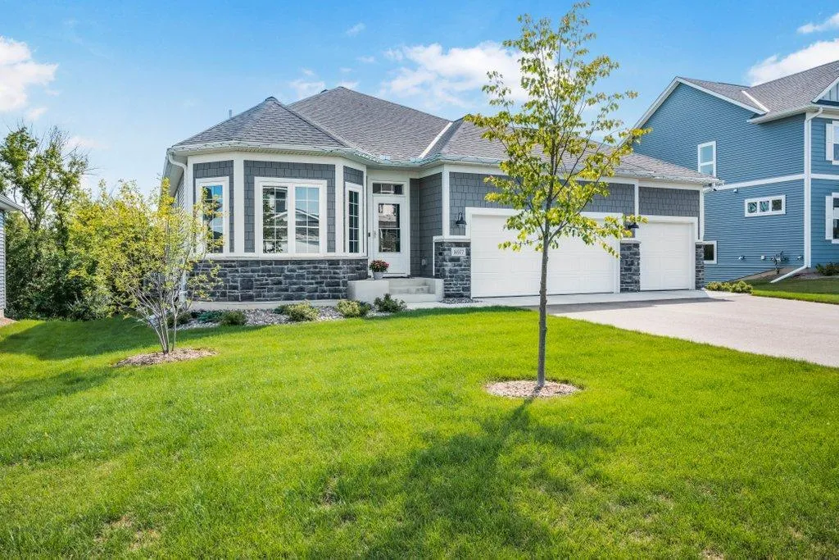
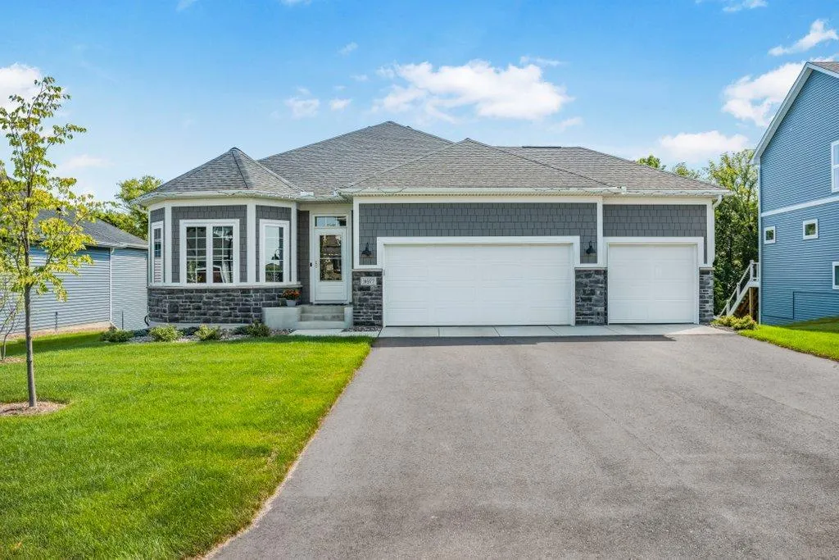
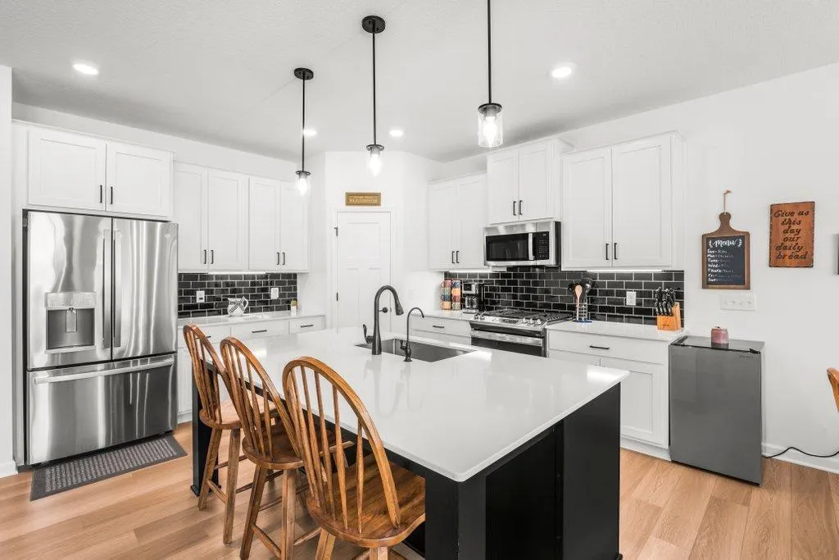
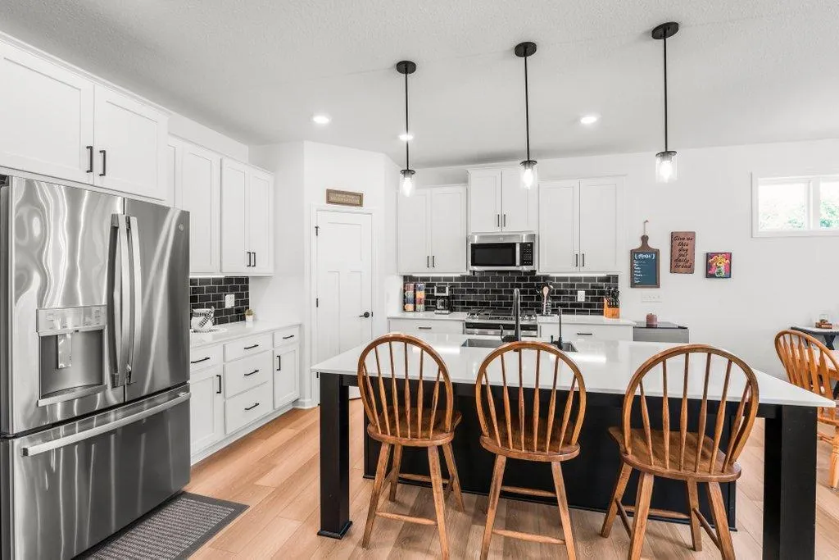
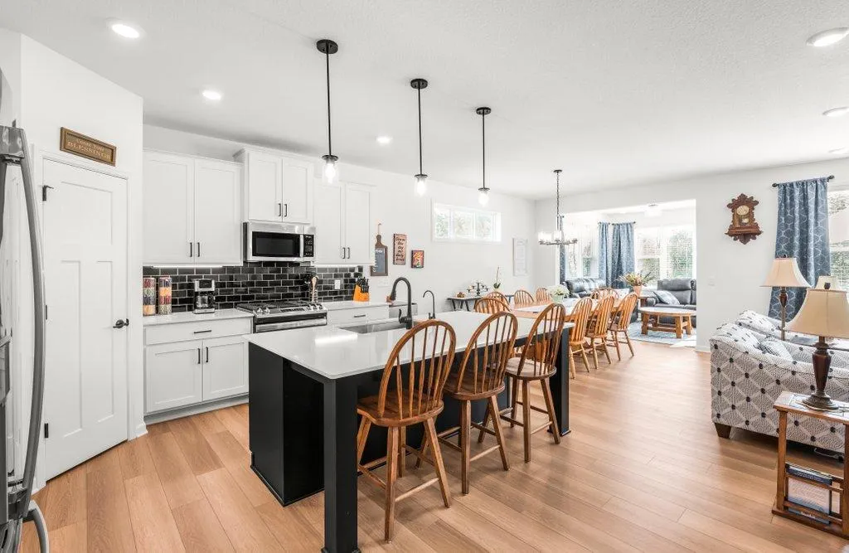
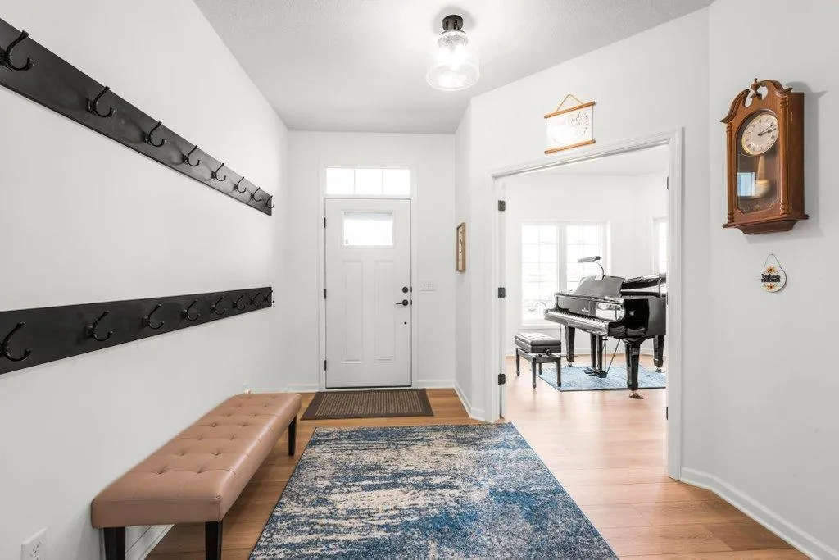
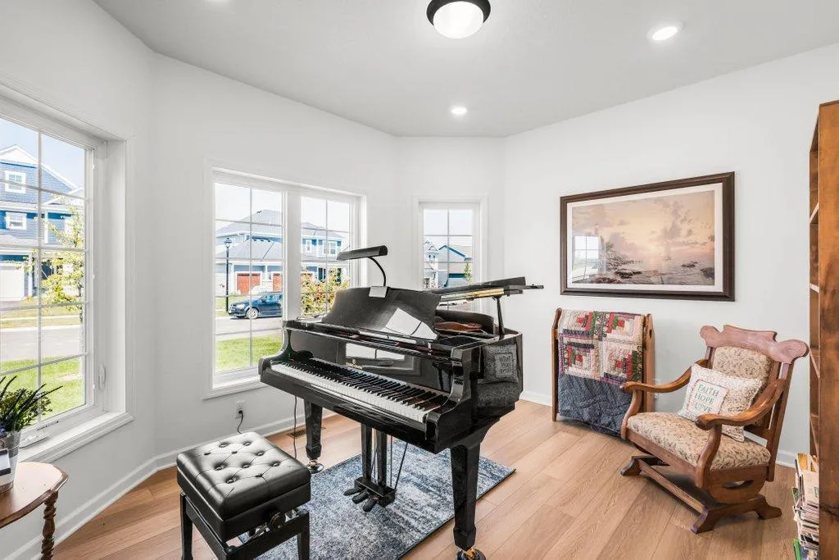
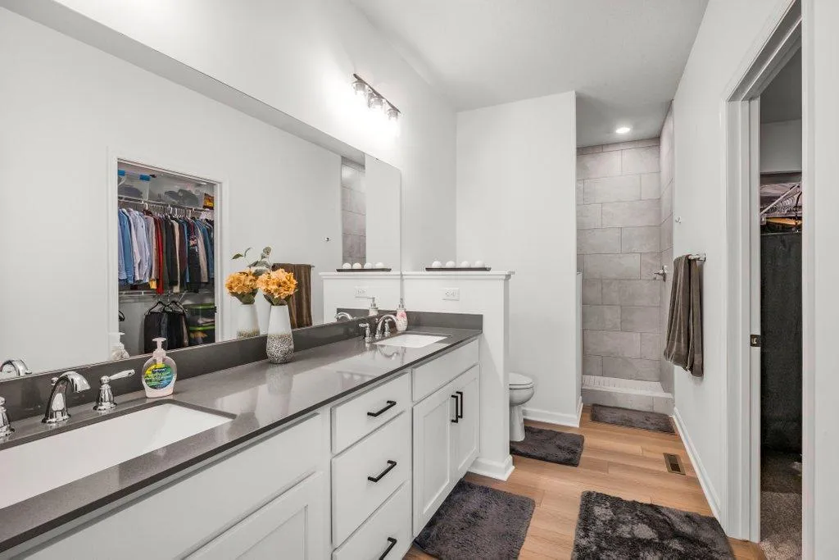
Truly better than new! Pool and Clubhouse! Established lawn, landscaping and irrigation. Exceptional lot with private backyard lined with mature trees and mulch. Quiet dead-end (currently) location. Garage is heated and insulated (2 walls, ceiling and doors), epoxy floor. Home has window coverings and professional finishing throughout. There is a large rear patio, deck and much more, including community walking paths, club house and community pool. See supplements for upgrades.


Basic Details
  • Property Type: Residential
  • Listing Type: For Sale
  • Listing ID: 7128303
  • Price: $669,000
  • Year Built: 2024
  • Listing Status: Active
  • Office Name: RE/MAX Results
  • Full Bathrooms: 1
  • Property Sub Type: Single Family
  • Roof: Asphalt,Age 8 Years or Less,Pitched
Features
  • Heating System Forced Air,Fireplace(s)
  • Cooling System Central Air
  • Basement Full,Sump Pump,Walkout,Block,Daylight/Lookout Windows,Egress Window(s),Storage Space,Sump Basket
  • Fence None
  • Fireplace Living Room,Electric,Circulating
  • Parking Attached Garage,Garage Door Opener,Asphalt,Heated Garage,Insulated Garage,Electric
  • Exterior Features Stone,Cement Board
  • Fireplaces Total: 1
  • Laundry Features Main Level,Electric Dryer Hookup,Gas Dryer Hookup
  • Sewer City Sewer/Connected
Appliances
  • Dishwasher
  • Disposal
  • Dryer
  • Exhaust Fan
  • Microwave
  • Refrigerator
  • Washer
  • Range
  • Gas Water Heater
  • Stainless Steel Appliances
Address Map
  • Country US
  • State MN
  • County Hennepin
  • City Dayton
  • Zipcode 55327
  • Street: 144th
  • Street Number: 14977
  • Street Suffix: Avenue
  • Longitude: W94° 31' 41.4''
  • Latitude: N45° 12' 48.3''
  • Directions: Take County Road 101 south to the River Road (County Road 42) exit and turn onto River Road NE. Continue straight for approximately 3 miles. Turn left onto Pioneer Parkway and travel approximately 1 mile; the Riverwalk model will be on your left on Kingsview Lane.
  • Street Dir Suffix: N
Neighborhood
  • High School District: Anoka-Hennepin
MLS Addon
  • Office Name: RE/MAX Results
Additional Information
  • Water Source: City Water/Connected
  • Accessibility Features: None
  • Building Size: 3834
  • Construction Materials: Block,Frame
  • Electric: Circuit Breakers,200+ Amp Service
  • Foundation Details: Other
  • Garage: 3
  • Levels: One
  • Lot Features: Tree Coverage - Light
  • Lot Size Dimensions: 64x168x74x155
Financial
  • Association Fee: 49
  • Association Fee Frequency: Monthly
  • Association Fee Includes: Professional Mgmt,Shared Amenities,Recreation Facility
  • Association Yn: 1
  • Tax Annual Amount: 2530
Listing Information
  • List Agent Mls Id: 496501895
  • List Office Mls Id: 4135
  • Modification Timestamp: 2026-09-18T22:39:11Z
  • Originating System Name: NorthStar
Mortgage Calculator
$
$ %
years
%
$ % per year
$ %per year
$