12335 Oxbow Drive, Eden Prairie, Minnesota 55347

MN, Eden Prairie
$425,000
  • 4 Beds
  • 2 Bath
  • Residential Property Type
  • 1982 Year Built
  • Pending Status
See All 56 Photos
Kyle Synowczynski
Kyle Synowczynski
  • (612) 688-6065
  • Kyle@StoneArchRealty.com
Property Description

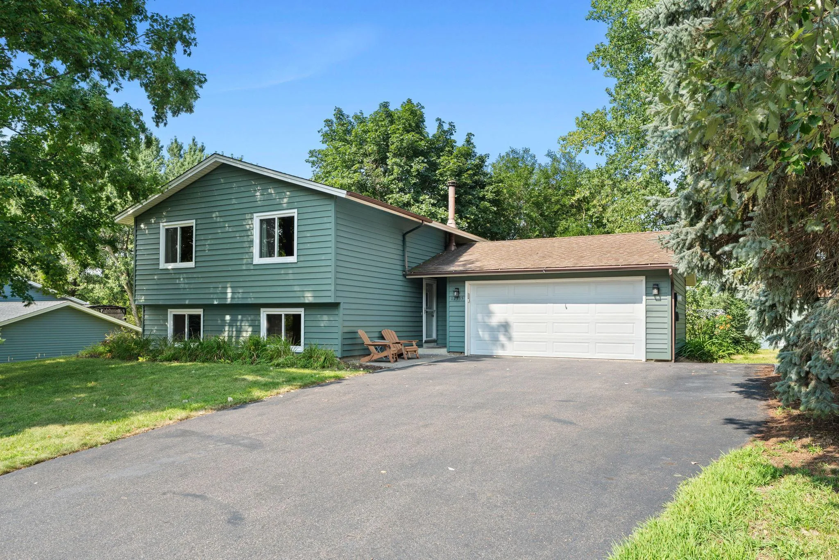
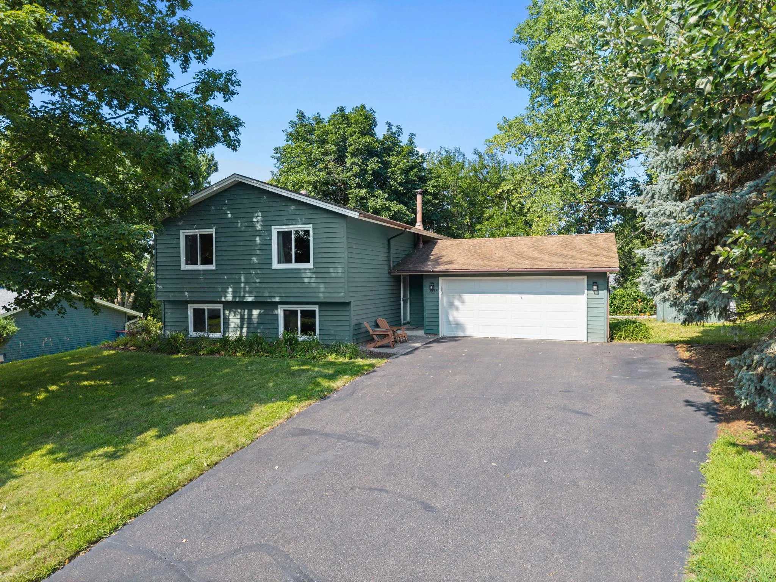
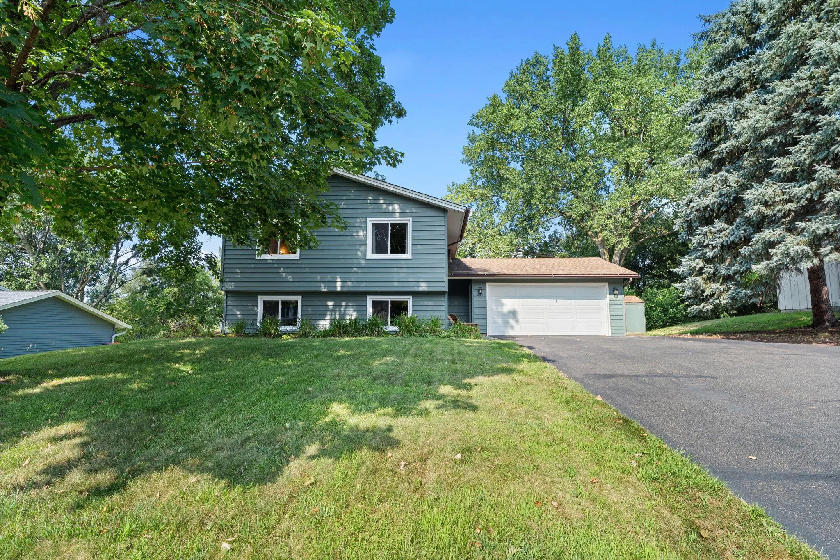
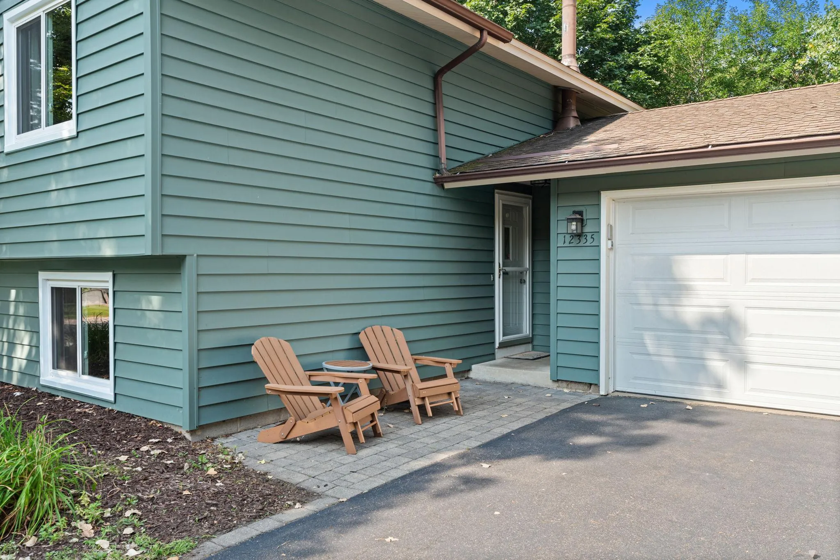
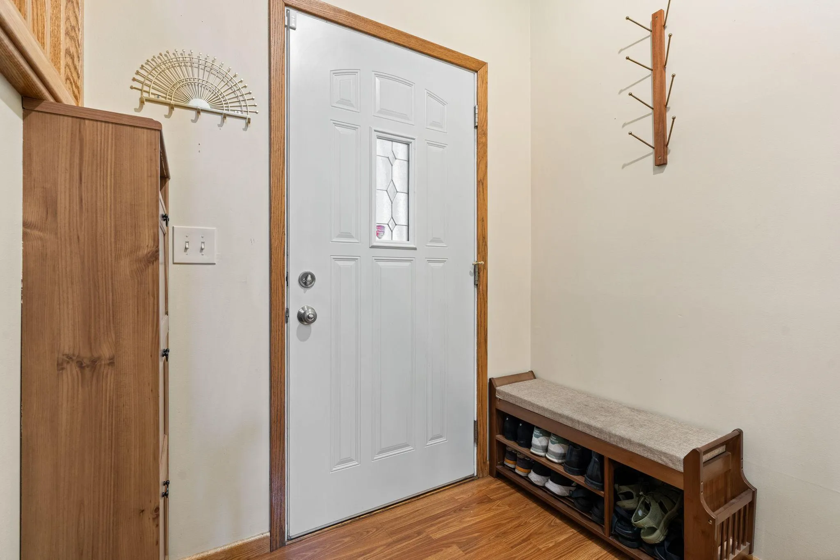
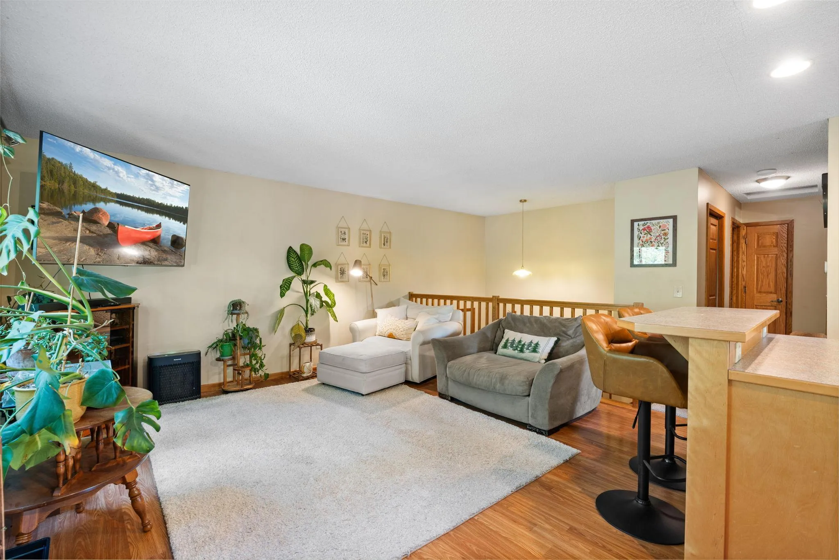
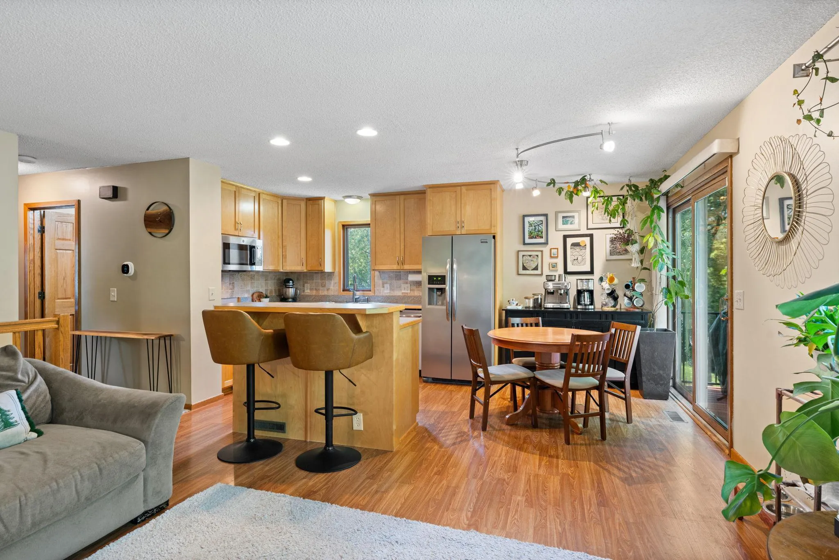
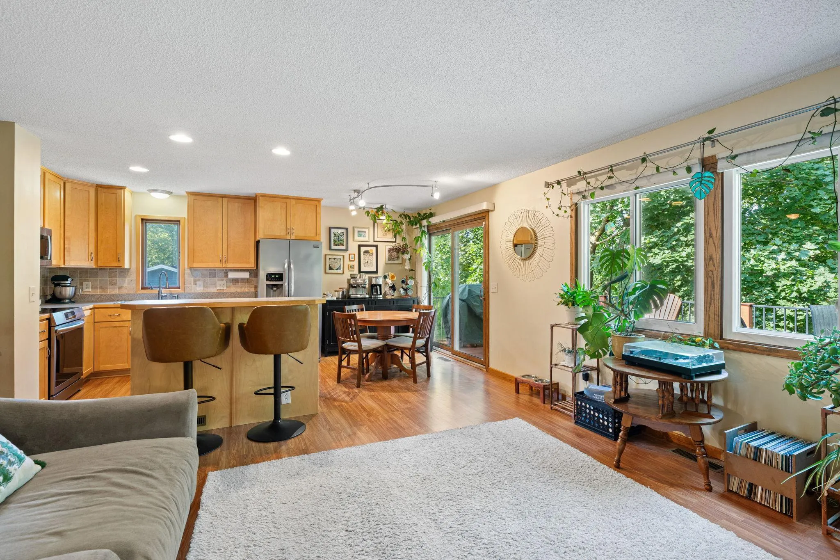
Welcome to this Homeward Hills home in Eden Prairie, offering comfortable living spaces and a convenient location. The open kitchen features a center island and flows into the dining area, where doors lead to a spacious deck overlooking the private backyard. The lower-level family room is ideal for relaxing or entertaining, with a cozy fireplace, bar area, and walkout access to a screened porch. Move-in ready home with fresh new carpeting. Additional highlights include an attached garage, wide driveway for additional parking, and a backyard storage shed. Enjoy easy highway access along with close proximity to parks, Eden Prairie Center, shopping, dining, and more.


Basic Details
  • Property Type: Residential
  • Listing Type: For Sale
  • Listing ID: 7129099
  • Price: $425,000
  • Year Built: 1982
  • Listing Status: Pending
  • Office Name: RE/MAX Results
  • Full Bathrooms: 1
  • Property Sub Type: Single Family
Features
  • Heating System Forced Air
  • Cooling System Central Air
  • Basement Finished,Walkout
  • Fireplace Family Room,Gas
  • Parking Attached Garage
  • Exterior Features Vinyl
  • Fireplaces Total: 1
  • Laundry Features Lower Level
  • Sewer City Sewer - In Street
Appliances
  • Dishwasher
  • Dryer
  • Microwave
  • Refrigerator
  • Washer
  • Range
  • Stainless Steel Appliances
Address Map
  • Country US
  • State MN
  • County Hennepin
  • City Eden Prairie
  • Zipcode 55347
  • Street: Oxbow
  • Street Number: 12335
  • Street Suffix: Drive
  • Longitude: W94° 33' 57.7''
  • Latitude: N44° 49' 36.2''
  • Directions: Hwy 169 to West on Pioneer Trail to Left on Homeward Hills Rd, to Right on Oxbow Dr to home on the left.
Neighborhood
  • High School District: Eden Prairie
MLS Addon
  • Office Name: RE/MAX Results
Additional Information
  • Water Source: City Water - In Street
  • Accessibility Features: None
  • Building Size: 1803
  • Construction Materials: Block
  • Electric: Circuit Breakers
  • Foundation Details: Block
  • Garage: 2
  • Levels: Split Entry (Bi-Level)
  • Lot Size Dimensions: 82x132
Financial
  • Tax Annual Amount: 5012
Listing Information
  • Co List Agent Mls Id: 502022667
  • Co List Office Mls Id: 253204
  • Co List Office Name: Pemberton RE
  • List Agent Mls Id: 502017532
  • List Office Mls Id: 6077
  • Modification Timestamp: 2026-09-21T13:32:07Z
  • Originating System Name: NorthStar
Mortgage Calculator
$
$ %
years
%
$ % per year
$ %per year
$