431 Cedar Place, Maple Lake, Minnesota 55358

MN, Maple Lake
$250,000
  • 4 Beds
  • 3 Bath
  • Residential Property Type
  • 2006 Year Built
  • Active Status
See All 25 Photos
Kyle Synowczynski
Kyle Synowczynski
  • (612) 688-6065
  • Kyle@StoneArchRealty.com
Property Description

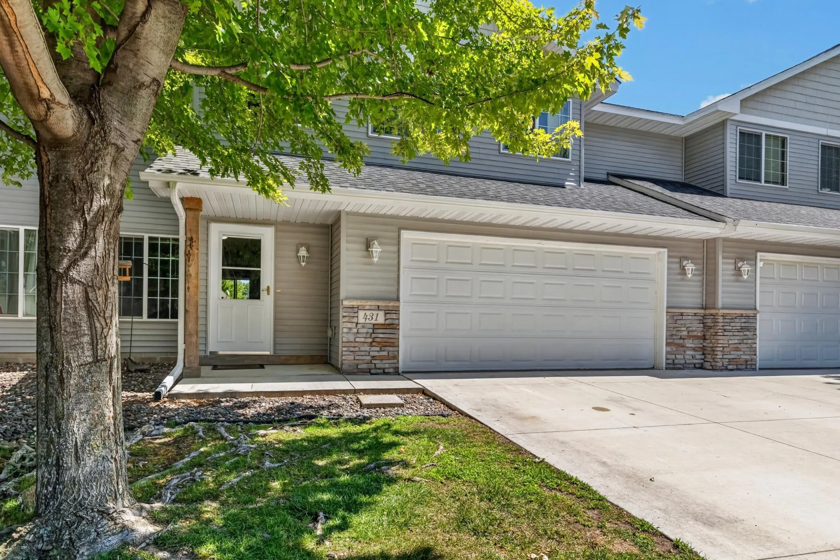
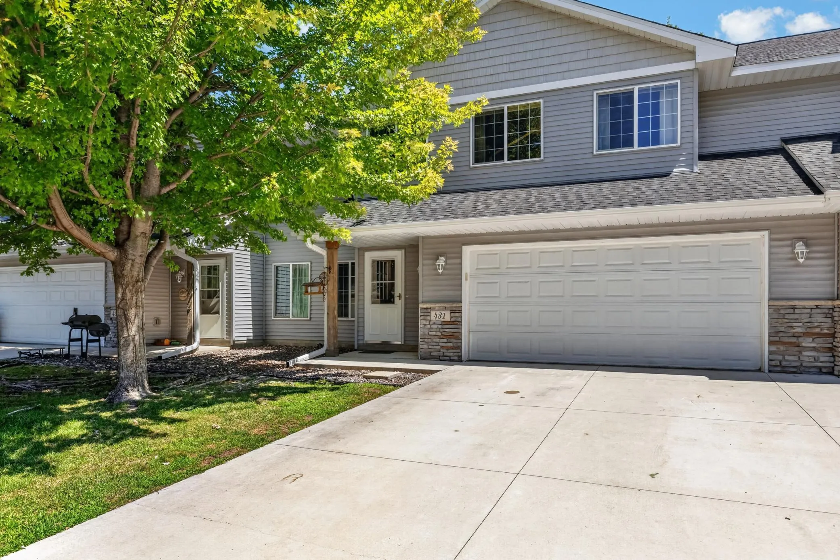
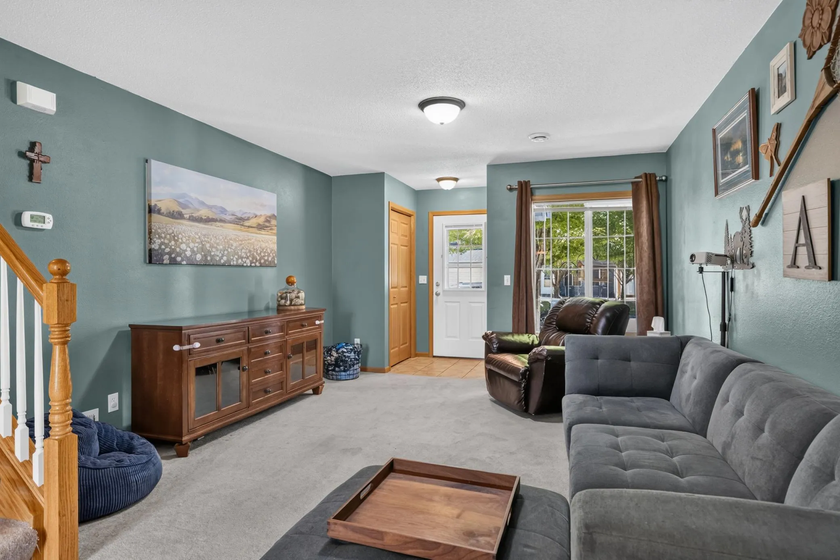
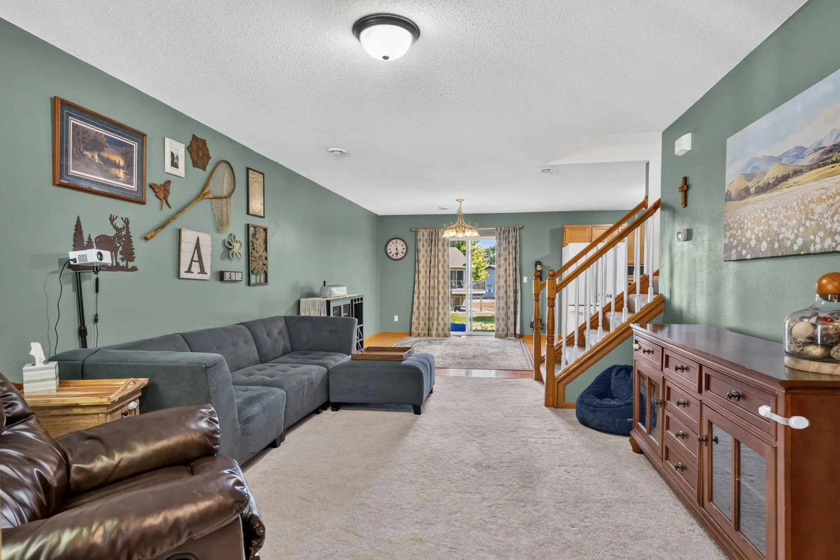
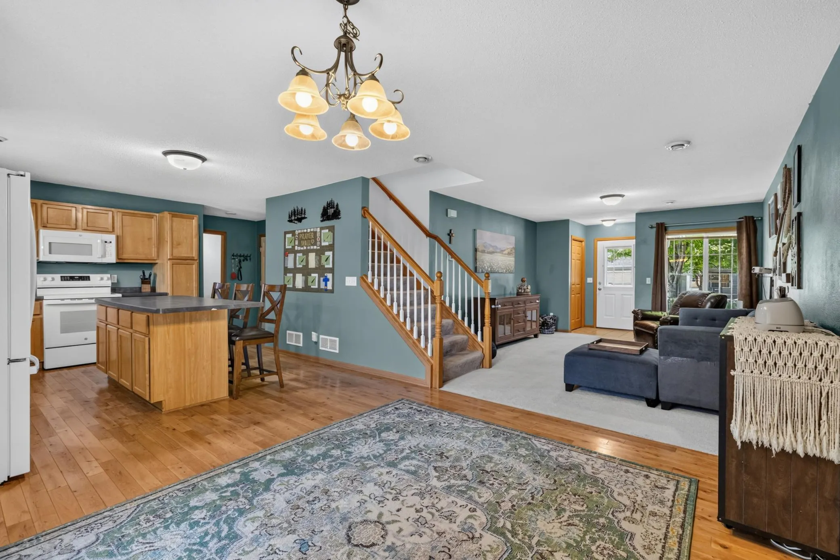
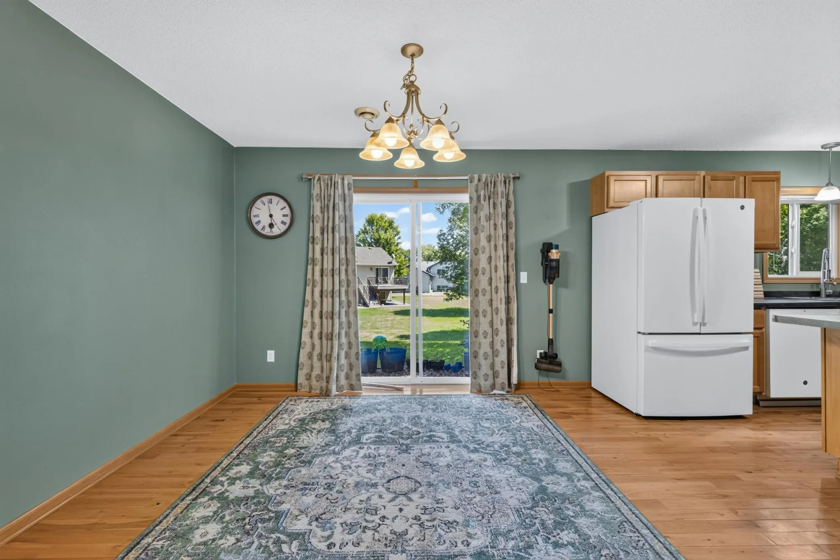
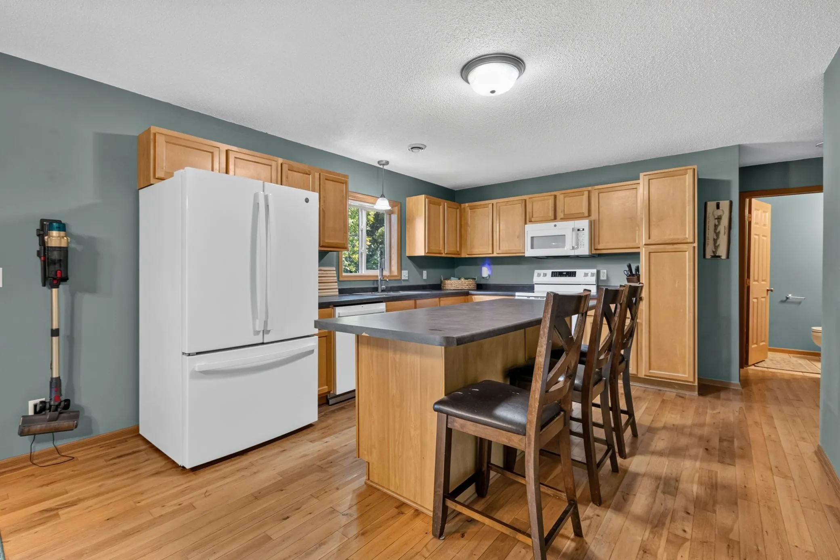
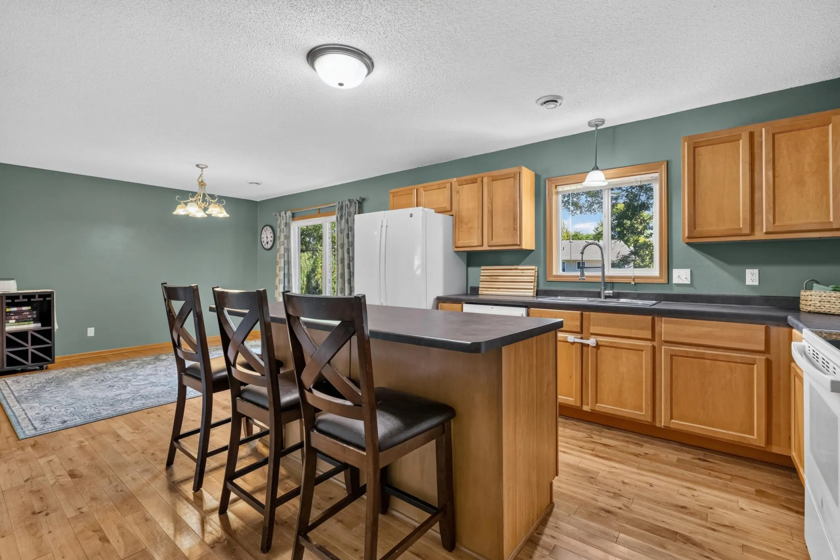
Welcome to 431 Cedar Place in Maple Lake, a beautifully maintained 4-bedroom townhome offering nearly 2,000 finished square feet and a highly functional layout. The main level features an inviting living space, a spacious kitchen with a large center island and abundant cabinetry, and convenient access to the backyard. Upstairs, all four bedrooms are located on one level along with the laundry room. The primary suite includes a private bath and walk-in closet. An attached 2-car garage is sheetrocked and insulated, offering additional flexibility for storage or future finishing. A move-in-ready home with generous space and the ease of townhome living.


Basic Details
  • Property Type: Residential
  • Listing Type: For Sale
  • Listing ID: 7121972
  • Price: $250,000
  • Year Built: 2006
  • Listing Status: Active
  • Office Name: RE/MAX Preferred
  • Full Bathrooms: 2
  • Property Attached Yn: 1
  • Property Sub Type: (TH) Side x Side
  • Roof: Asphalt,Age 8 Years or Less,Pitched
Features
  • Heating System Forced Air
  • Cooling System Central Air
  • Basement None
  • Parking Attached Garage,Garage Door Opener
  • Exterior Features Vinyl
  • Laundry Features Upper Level
  • Sewer City Sewer/Connected
Appliances
  • Dishwasher
  • Dryer
  • Microwave
  • Refrigerator
  • Washer
  • Range
  • Air-To-Air Exchanger
Address Map
  • Country US
  • State MN
  • County Wright
  • City Maple Lake
  • Zipcode 55358
  • Street: Cedar
  • Street Number: 431
  • Street Suffix: Place
  • Longitude: W95° 59' 1.1''
  • Latitude: N45° 14' 5.4''
  • Directions: Hwy 55 to Spruce Ave N. W on Geneva. N on Cedar Ave. R into Cedar Place, property on right.
Neighborhood
  • High School District: Maple Lake
MLS Addon
  • Office Name: RE/MAX Preferred
Additional Information
  • Water Source: City Water/Connected
  • Accessibility Features: None
  • Building Size: 842
  • Foundation Details: None
  • Garage: 2
  • Levels: Two
  • Lot Size Dimensions: 35x 58
Financial
  • Association Fee: 315
  • Association Fee Frequency: Monthly
  • Association Fee Includes: Hazard Insurance,Maintenance Grounds,Professional Mgmt,Snow Removal
  • Association Yn: 1
  • Tax Annual Amount: 2908
Listing Information
  • List Agent Mls Id: 502003439
  • List Office Mls Id: 41136
  • Modification Timestamp: 2026-09-23T14:36:06Z
  • Originating System Name: NorthStar
Mortgage Calculator
$
$ %
years
%
$ % per year
$ %per year
$