4525 Alicia Drive, Eagan, Minnesota 55077

MN, Eagan
$765,000
  • 5 Beds
  • 3 Bath
  • Residential Property Type
  • 1999 Year Built
  • Active Status
See All 79 Photos
Kyle Synowczynski
Kyle Synowczynski
  • (612) 688-6065
  • Kyle@StoneArchRealty.com
Property Description

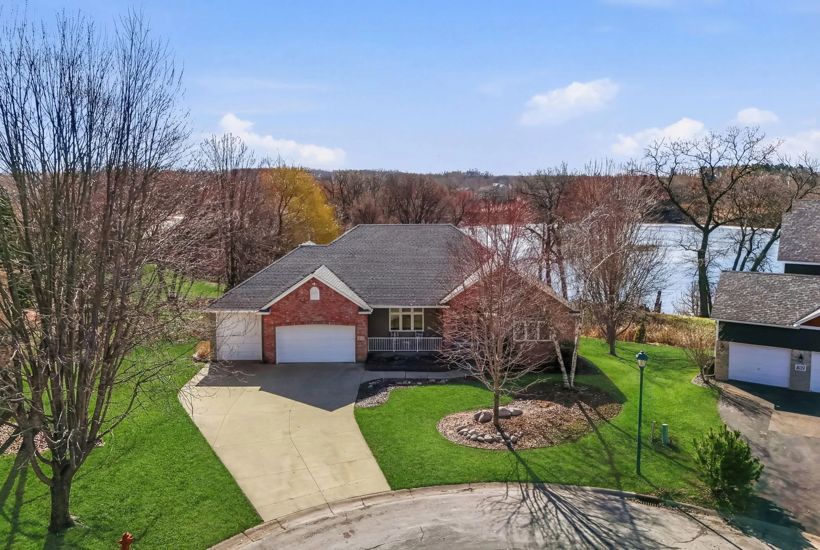
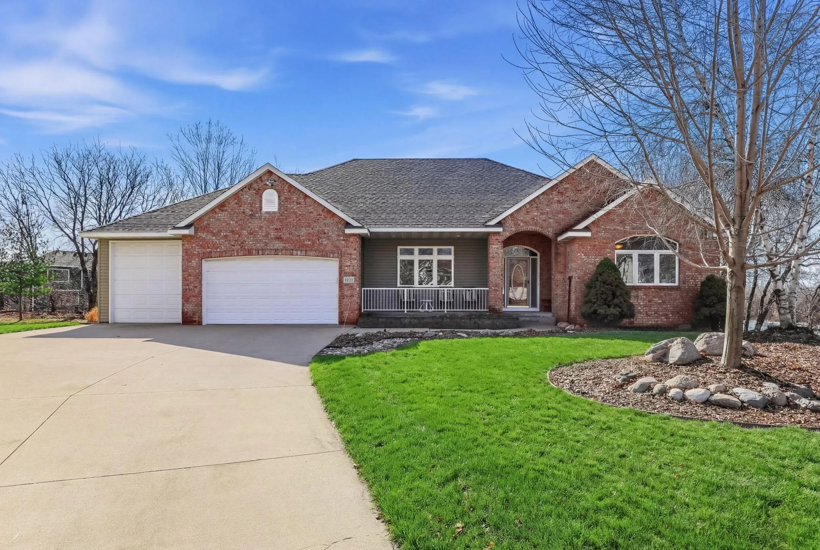
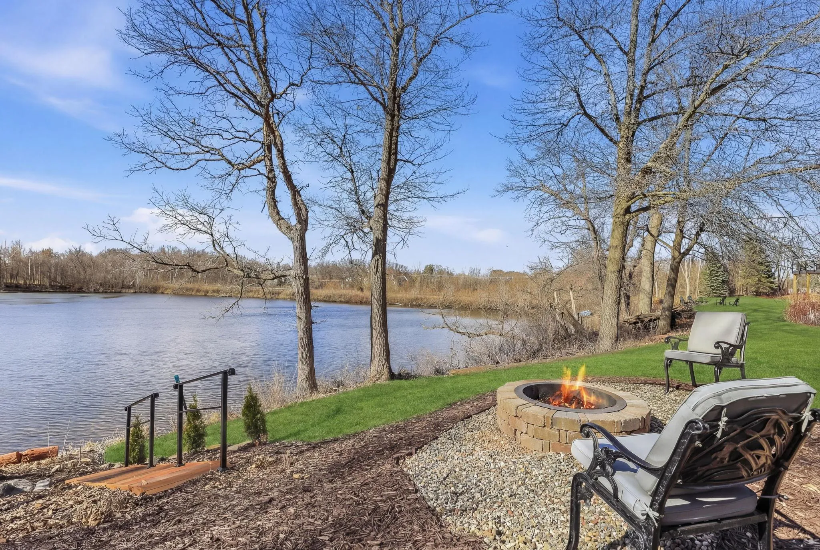
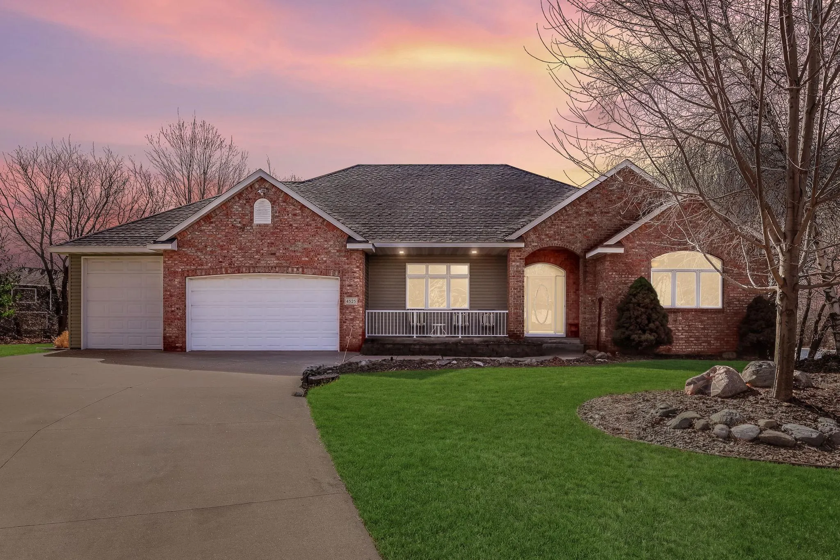
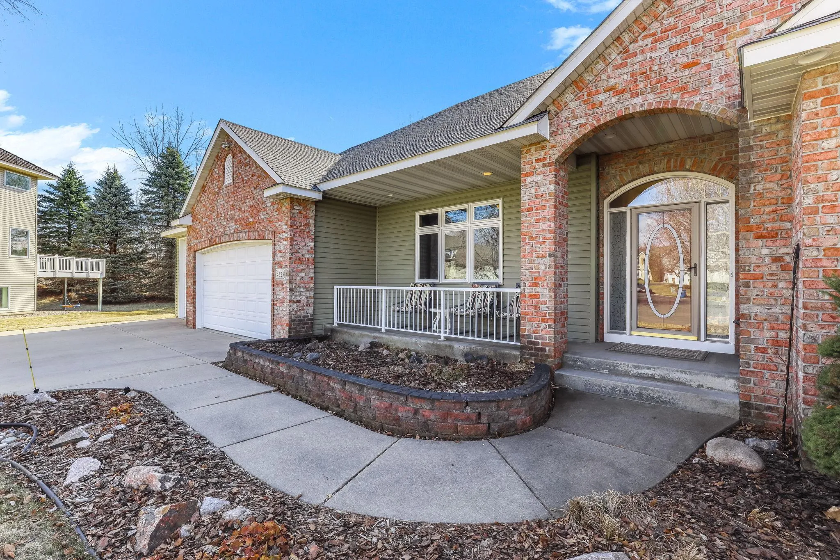
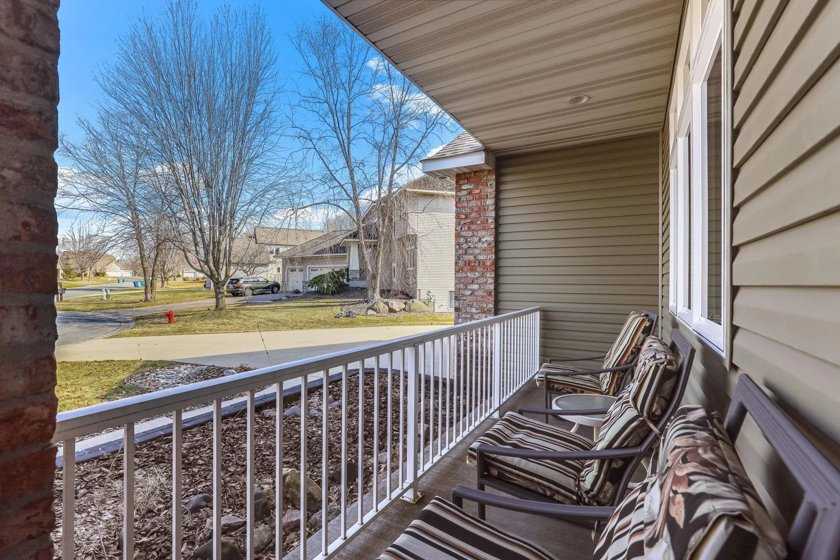
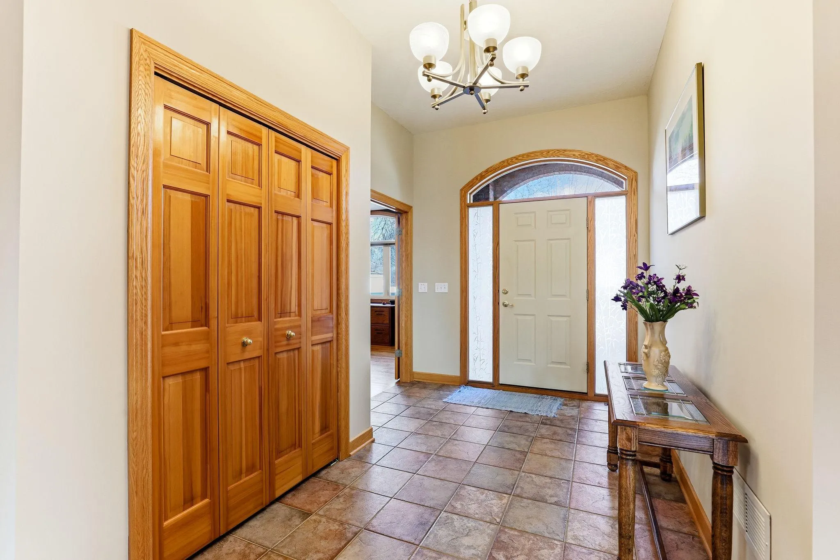
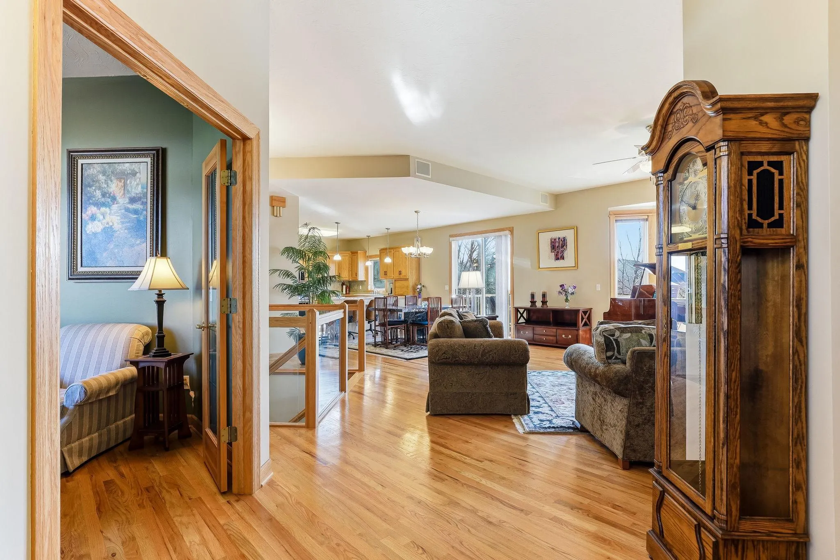
STUNNING Eagan rambler set on a private 1.39-acre cul-de-sac lot, showcasing breathtaking lake and pond views! This exceptional home offers 5 spacious bedrooms – which include 2 on the main floor PLUS a main-level office (easily a 6th bedroom) – 3 bathrooms, 3 fireplaces and a spacious walkout lower level designed for both everyday living and unforgettable entertaining! The main level impresses with soaring 10’ ceilings, a blend of polished tile and rich hardwood floors, custom oak built-ins, a charming bay window, and a dramatic see-through fireplace shared with the luxurious owner’s suite. The dining area flows seamlessly to the NEW maintenance-free deck (2024)—the perfect spot to unwind while taking in stunning sunset reflections over the water. The open kitchen features handcrafted cabinetry, tile backsplash, under-cabinet lighting, breakfast bar, bar sink, and NEW Frigidaire Gallery appliances, including an induction range! Retreat to the owner’s suite, complete with serene water views, a cozy fireplace, walk-in closet, and a spa-inspired bath offering dual vanities, a separate shower, and a relaxing jetted tub. The walkout lower level is equally impressive, featuring in-floor heat, a gas fireplace, 3 additional bedrooms, NEW Berber carpet (2026), a beautifully renovated bathroom with a walk-through tile shower, and a dedicated wellness space with custom-built sauna with Aspen walls, exercise area, and electric fireplace! Wow! Additional updates include NEW interior paint (2026), NEWER roof w/ architectural shingles and vinyl siding (2018), NEWER Carrier furnace and A/C (2021), Rainbird 8-zone irrigation system, and a 10′ garage door in one of the 3 stalls. The home also has a 13-course block foundation featuring advanced waterproofing technology and a comprehensive interior and exterior drainage system. Step outside to enjoy beautifully landscaped grounds with lakeside decks, a fire pit, mature trees, and kayak storage—your own private retreat. Located in ISD 196 (Red Pine Elementary, Dakota Hills Middle and Eagan High School), this one-of-a-kind property offers the perfect blend of luxury, comfort, and natural beauty in a highly sought-after setting. See supplements for more info. Waterfront property is hard to come by! Please note that the home IS located in Eagan, though mailing address is Inver Grove Heights. Don’t miss the opportunity to make it yours!


Basic Details
  • Property Type: Residential
  • Listing Type: For Sale
  • Listing ID: 7123591
  • Price: $765,000
  • View: Lake,Panoramic,South
  • Year Built: 1999
  • Waterfront Yn: 1
  • Listing Status: Active
  • Office Name: Keller Williams Select Realty
  • Full Bathrooms: 1
  • Property Sub Type: Single Family
  • Roof: Age 8 Years or Less
Features
  • Swimming Pool None
  • Heating System Forced Air,In-Floor Heating
  • Cooling System Central Air
  • Basement Full,Finished,Drain Tiled,Sump Pump,Walkout,Block,Daylight/Lookout Windows,Storage Space,Tile Shower,Sump Basket
  • Fence None
  • Fireplace Family Room,Gas,Living Room,Electric,Primary Bedroom,Two Sided
  • Parking Attached Garage,Garage Door Opener,Concrete,Finished Garage
  • Waterfront Features Pond,Lake Front,Lake View
  • Exterior Features Stone,Vinyl
  • Fireplaces Total: 3
  • Laundry Features Main Level,Laundry Room,Electric Dryer Hookup,Washer Hookup,Sink
  • Sewer City Sewer/Connected
Appliances
  • Dishwasher
  • Disposal
  • Dryer
  • Exhaust Fan
  • Freezer
  • Microwave
  • Refrigerator
  • Washer
  • Range
  • Air-To-Air Exchanger
  • Humidifier
  • Water Softener Owned
  • Gas Water Heater
  • Stainless Steel Appliances
  • Electronic Air Filter
  • Chandelier
Address Map
  • Country US
  • State MN
  • County Dakota
  • City Eagan
  • Zipcode 55077
  • Street: Alicia
  • Street Number: 4525
  • Street Suffix: Drive
  • Longitude: W94° 53' 36.9''
  • Latitude: N44° 47' 39.9''
  • Directions: Cliff Rd W, turn left onto Alison Way, left onto Alicia Cir, left on Alicia Dr.
Neighborhood
  • High School District: Rosemount-Apple Valley-Eagan
MLS Addon
  • Office Name: Keller Williams Select Realty
Additional Information
  • Water Source: City Water/Connected
  • Accessibility Features: None
  • Building Size: 4200
  • Construction Materials: Block
  • Foundation Details: Block
  • Garage: 3
  • Levels: One
  • Lot Size Dimensions: 69x116x344x89x460
Financial
  • Tax Annual Amount: 9686
Listing Information
  • List Agent Mls Id: 506093089
  • List Office Mls Id: 3831
  • Modification Timestamp: 2026-09-21T15:09:07Z
  • Originating System Name: NorthStar
Mortgage Calculator
$
$ %
years
%
$ % per year
$ %per year
$