5125 134th Nw Street, Clearwater, Minnesota 55320

MN, Clearwater
$549,900
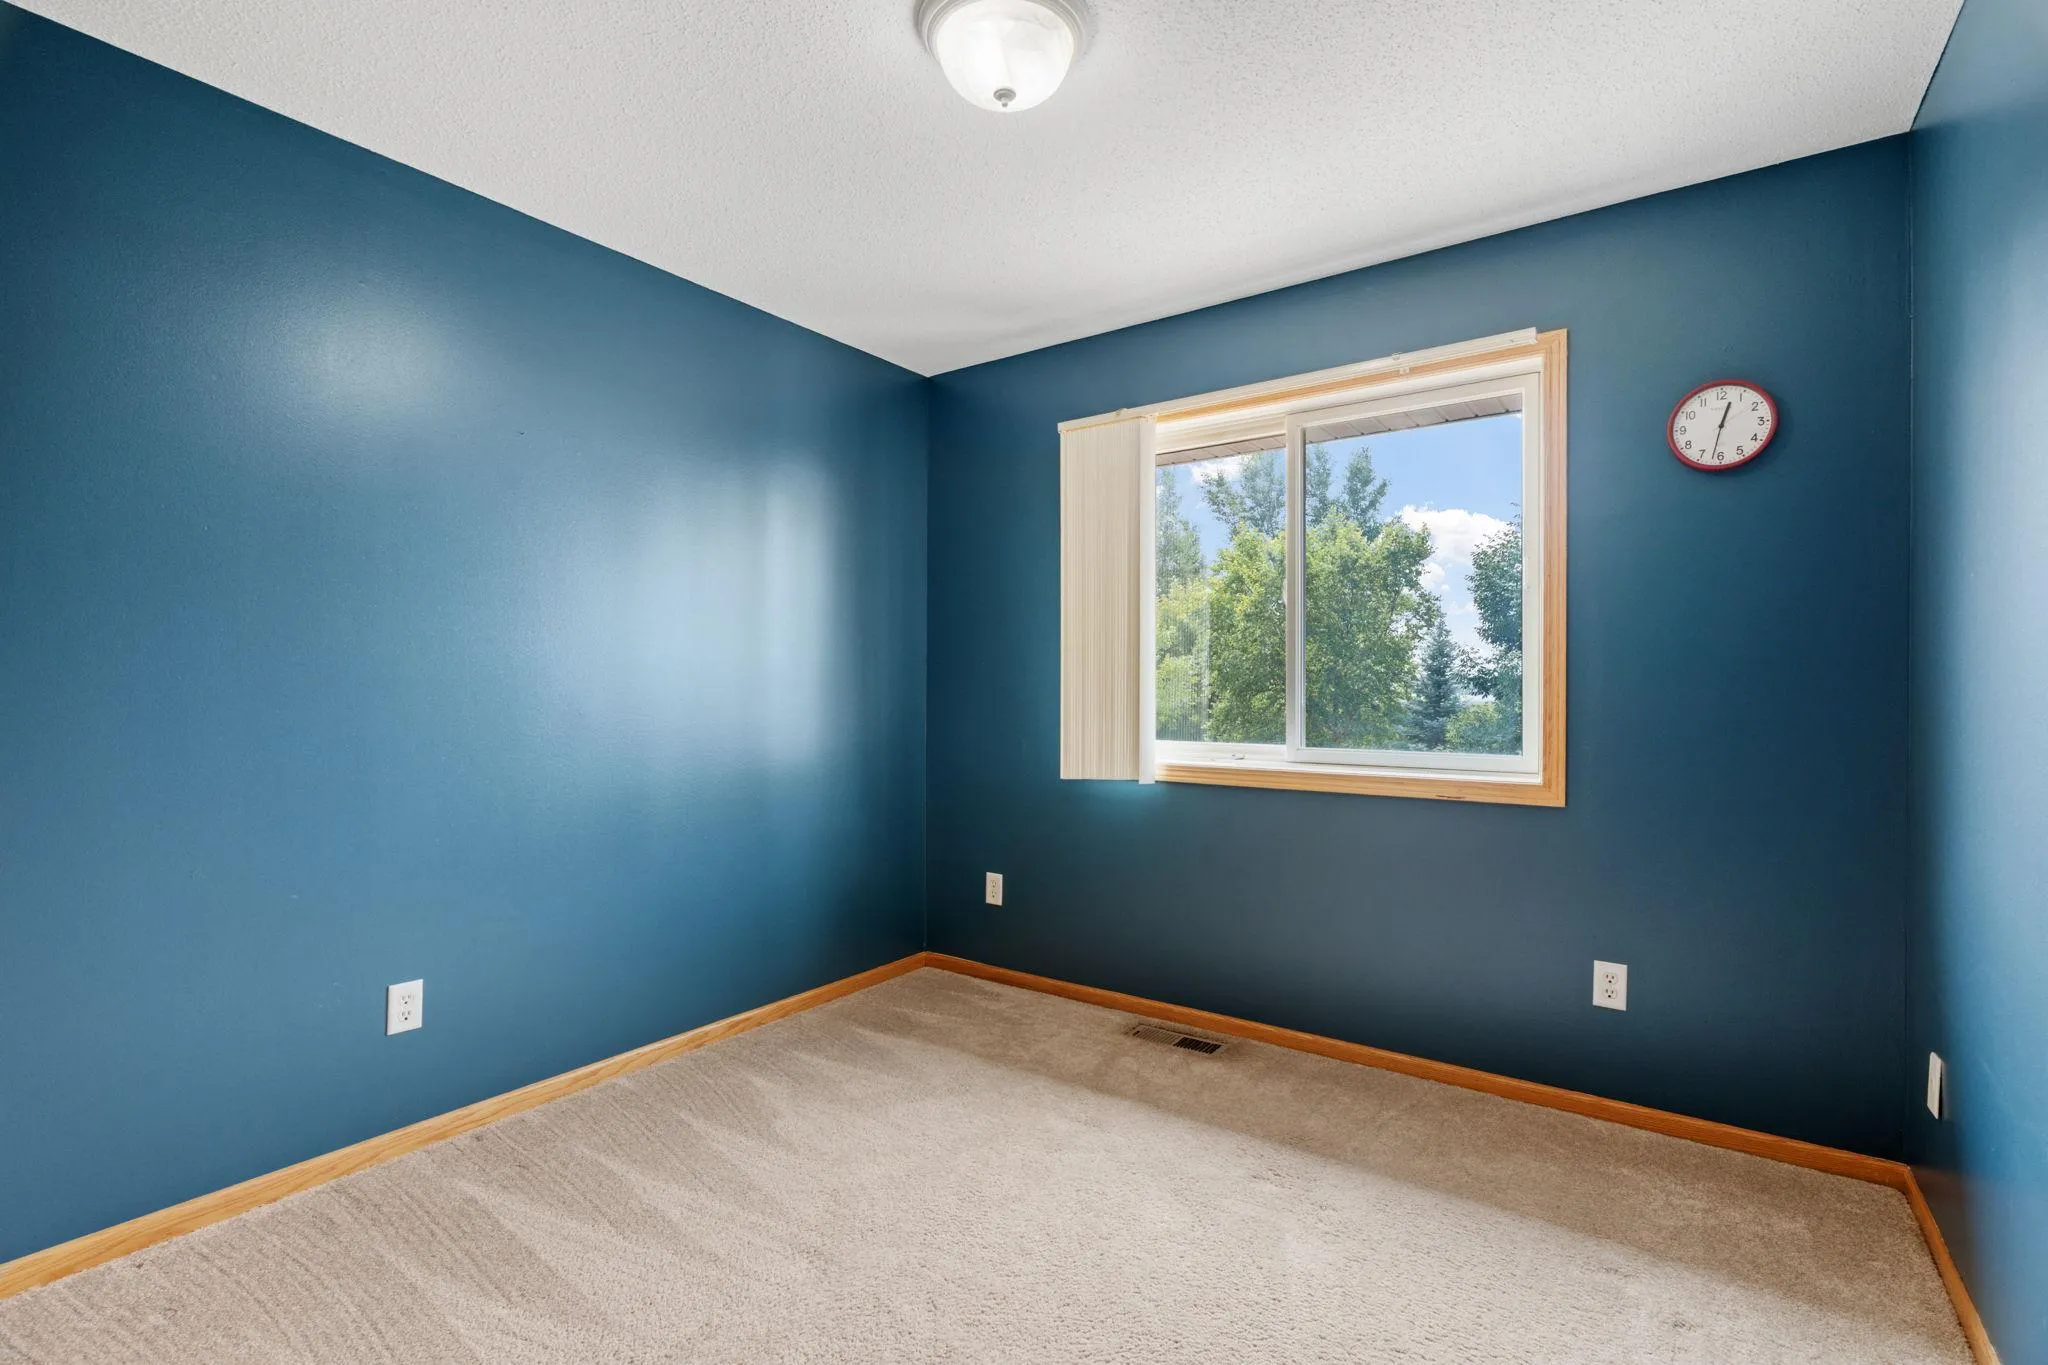
  • 4 Beds
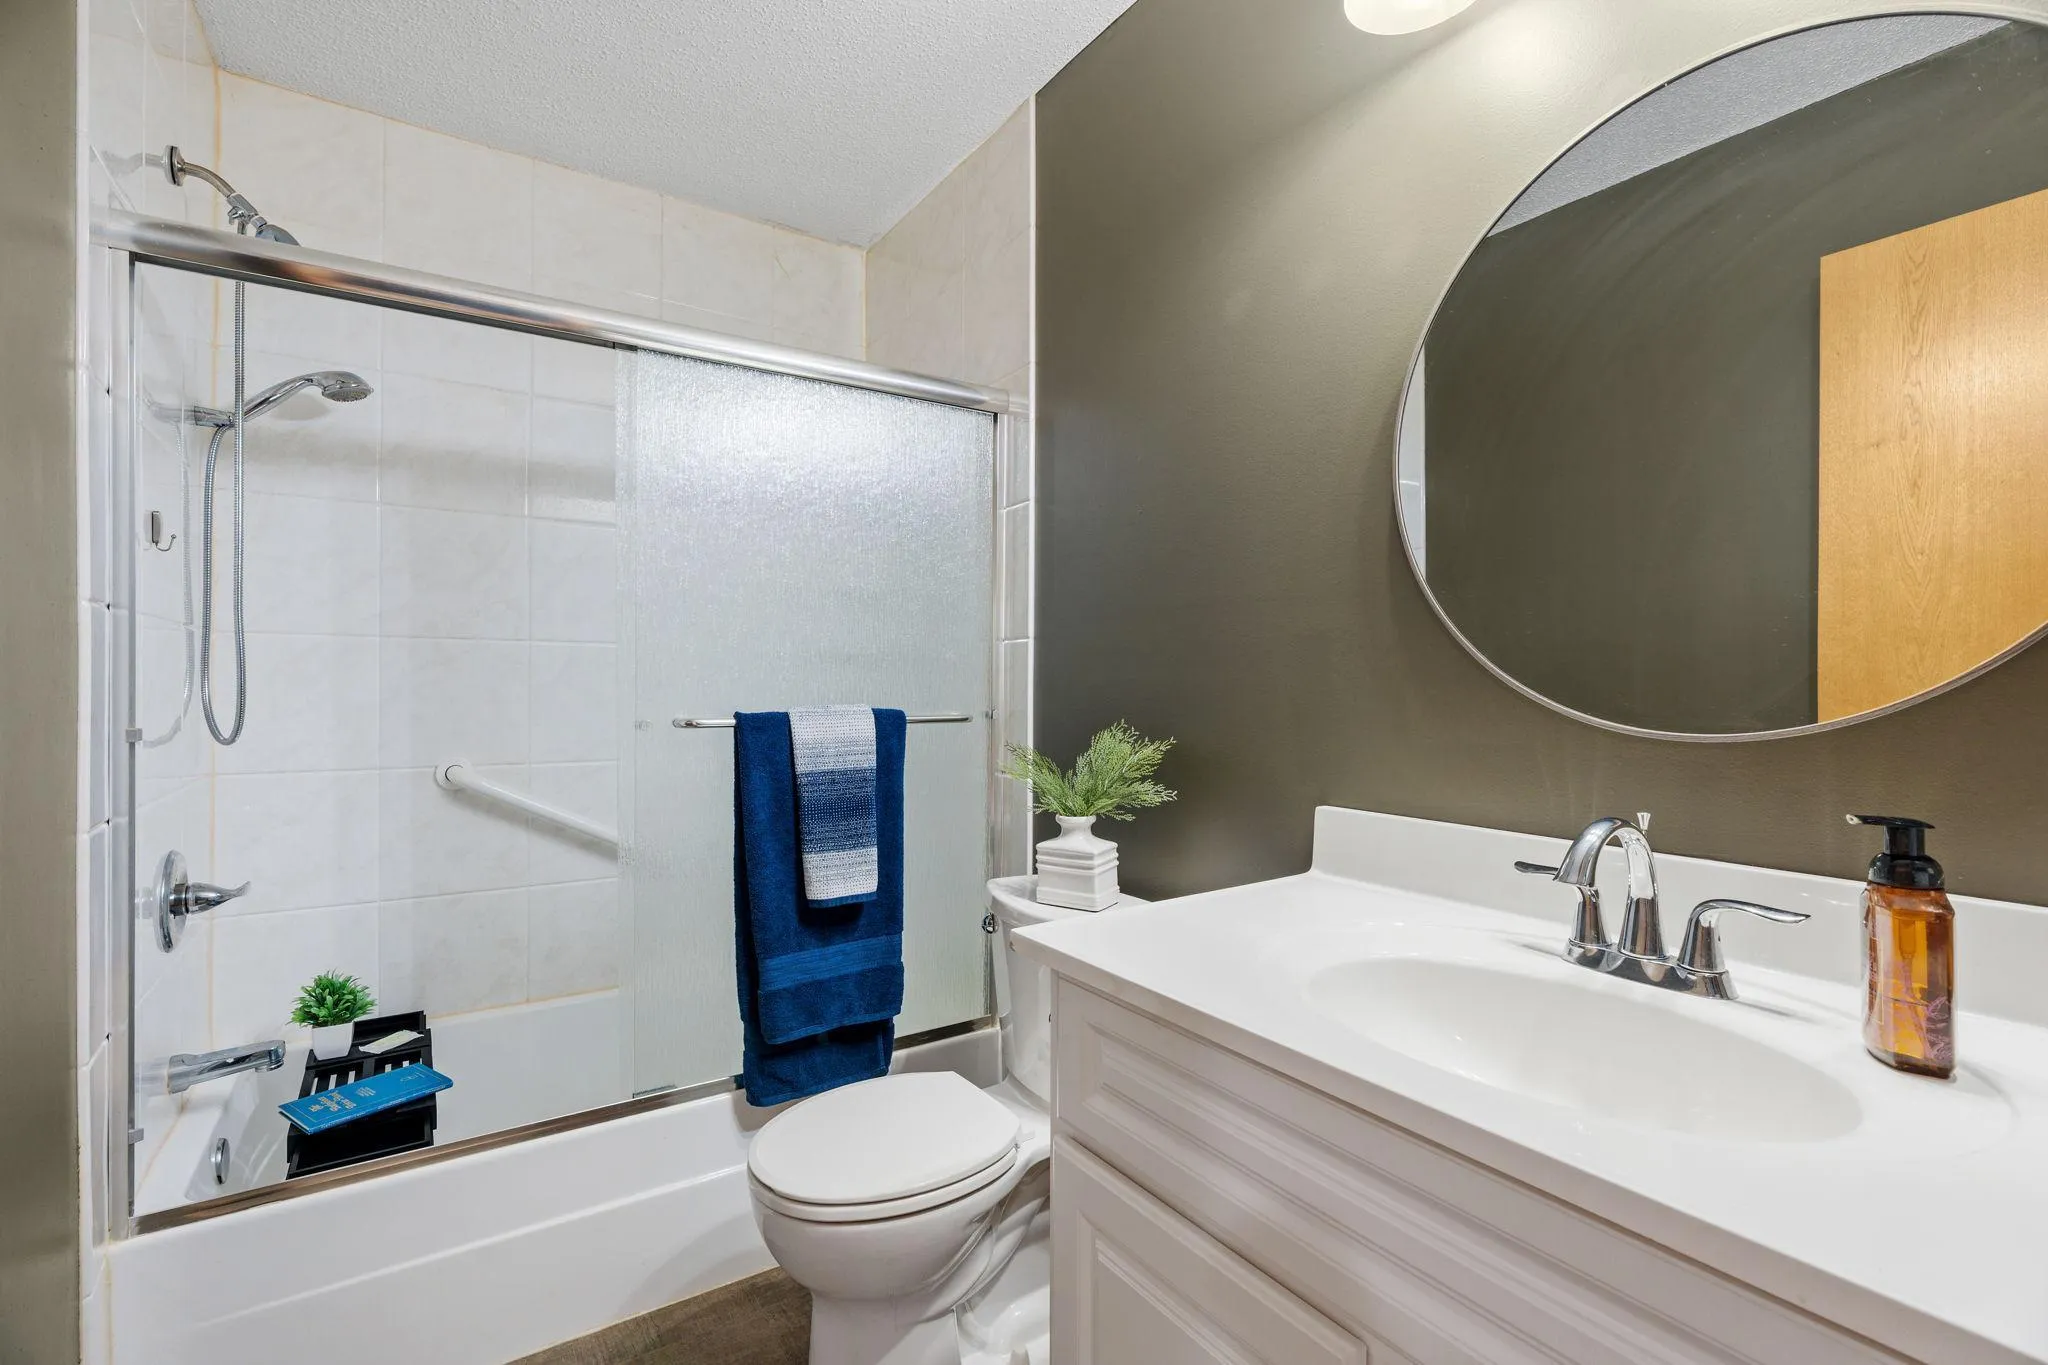
  • 2 Bath
  • Residential Property Type
  • 2002 Year Built
  • Active Status
See All 29 Photos
Kyle Synowczynski
Kyle Synowczynski
  • (612) 688-6065
  • Kyle@StoneArchRealty.com
Property Description

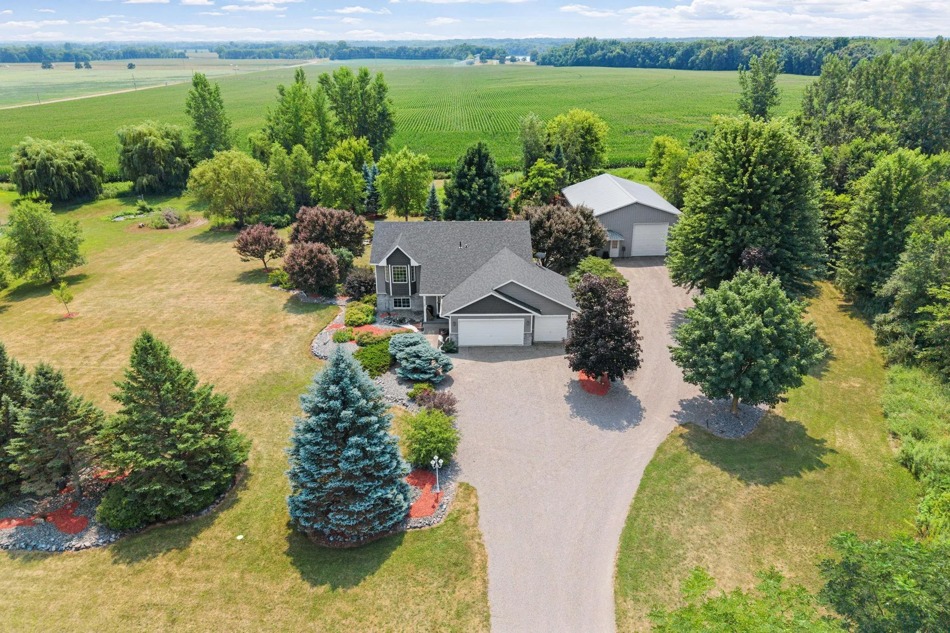
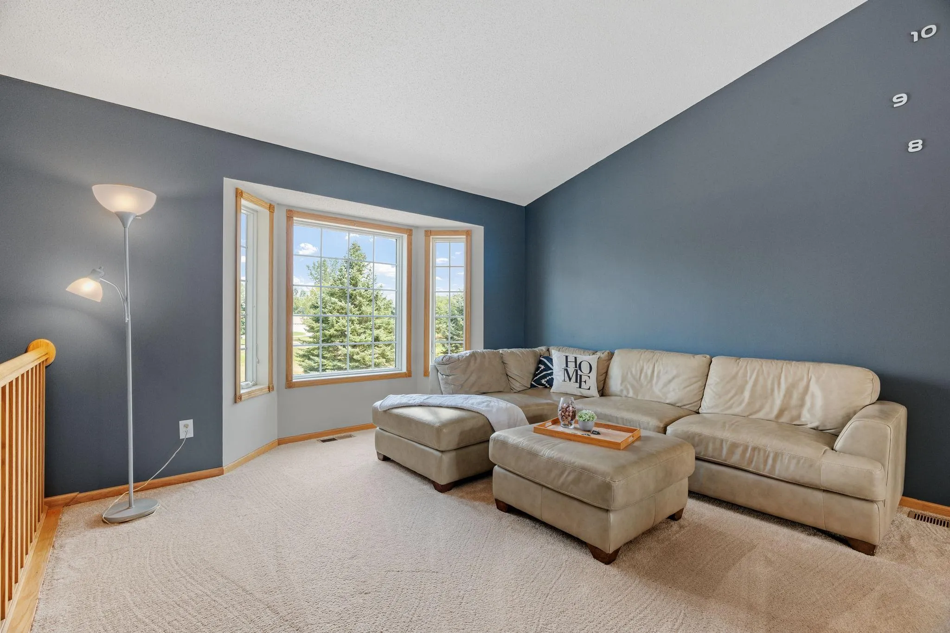
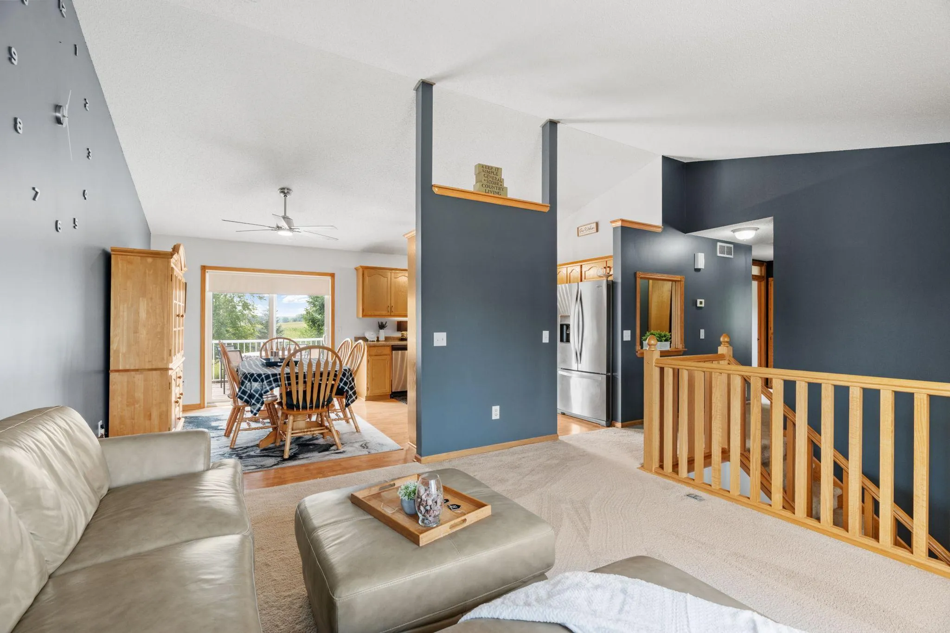
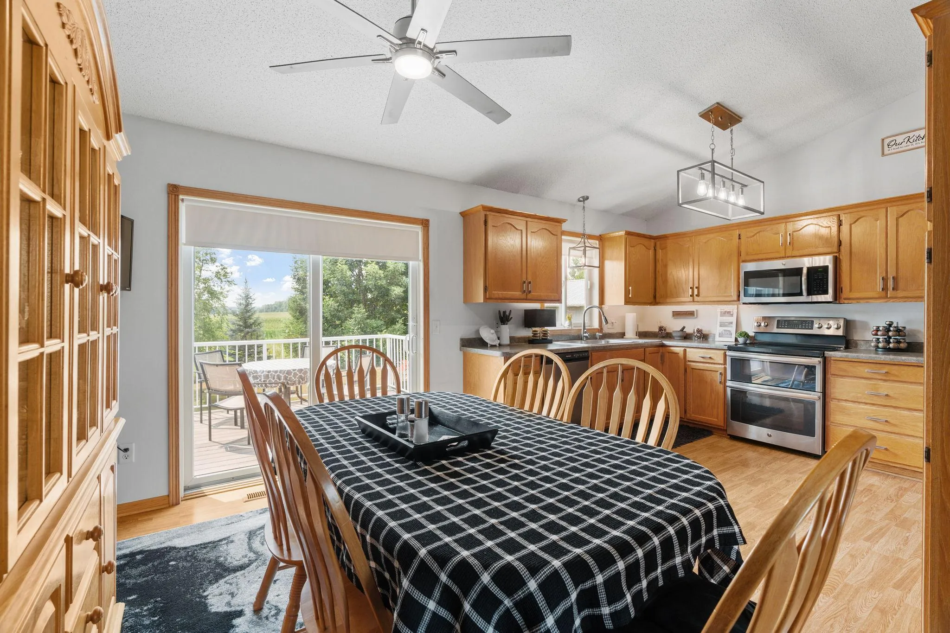
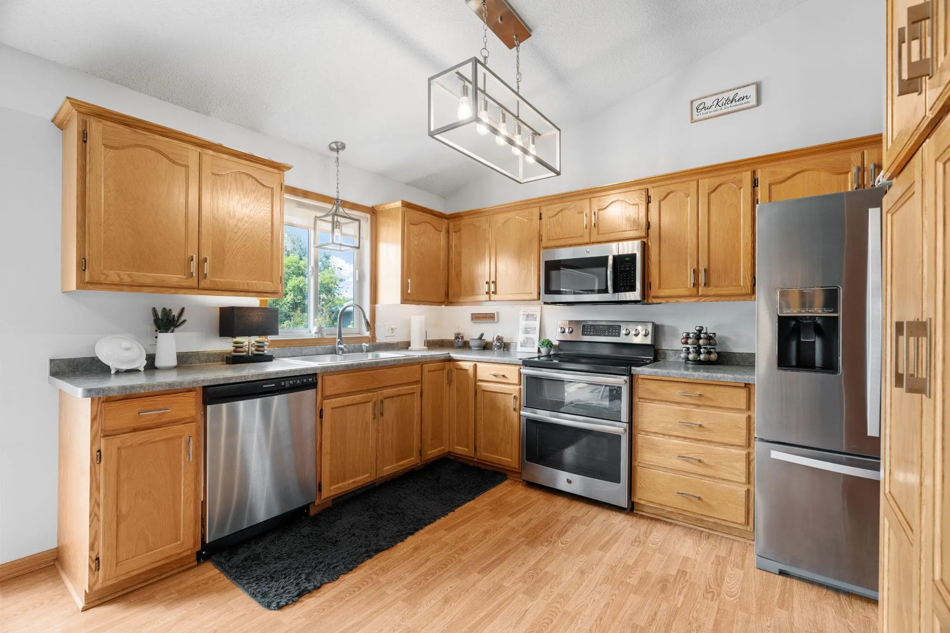
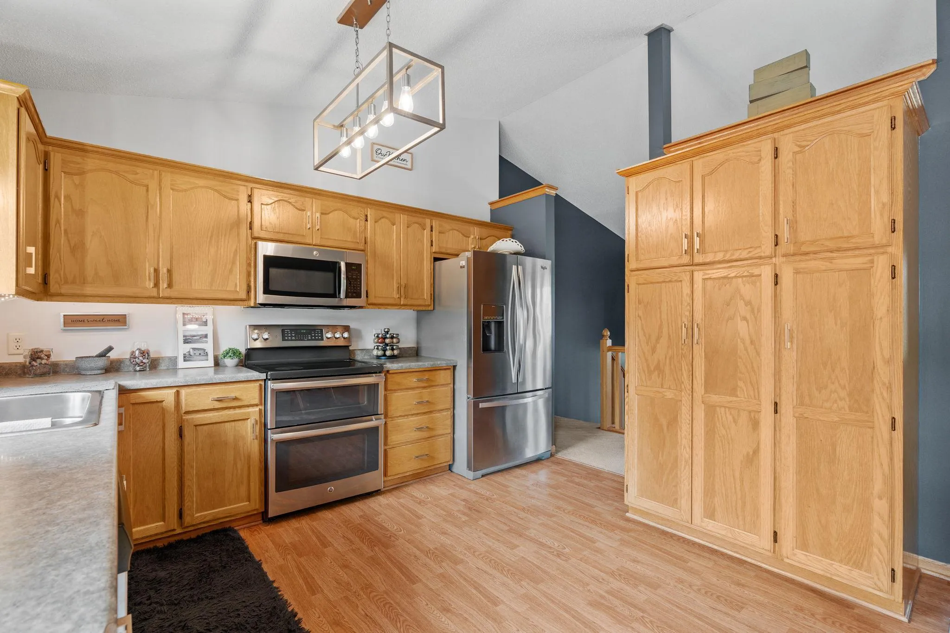
Beautifully updated 4-bedroom, 2-bath home nestled on 2 private acres with the perfect blend of comfort and country living, plus easy access to I-94. Enjoy an open, inviting layout, a spacious deck overlooking peaceful countryside, and a beautifully landscaped yard complete with a private fountain. The oversized 3-car attached garage and large pole shed provide plenty of room for vehicles, toys, and storage. A new roof and siding were installed in 2022. Two school buses service the property, providing transportation to Monticello and Annandale schools. If you’re looking for privacy, space, and move-in-ready living, this property is one you won’t want to miss!


Basic Details
  • Property Type: Residential
  • Listing Type: For Sale
  • Listing ID: 7129885
  • Price: $549,900
  • Year Built: 2002
  • Listing Status: Active
  • Office Name: JPW Realty
  • Full Bathrooms: 1
  • Property Sub Type: Single Family
Features
  • Heating System Forced Air
  • Cooling System Central Air
  • Basement Finished,Walkout
  • Parking Attached Garage
  • Exterior Features Vinyl
  • Laundry Features Lower Level
  • Sewer Private Sewer
Appliances
  • Dishwasher
  • Dryer
  • Microwave
  • Refrigerator
  • Washer
  • Range
  • Air-To-Air Exchanger
  • Water Softener Owned
  • Stainless Steel Appliances
Address Map
  • Country US
  • State MN
  • County Wright
  • City Clearwater
  • Zipcode 55320
  • Street: 134th
  • Street Number: 5125
  • Street Suffix: Street
  • Longitude: W94° 0' 12.9''
  • Latitude: N45° 20' 46.7''
  • Directions: 94 W, left on County Rd 8 NW, right on 140 St NW, left on Ferman Ave NW, right on 134th St NW, the home will be on the left.
  • Street Dir Suffix: NW
Neighborhood
  • High School District: Monticello
MLS Addon
  • Office Name: JPW Realty
Additional Information
  • Water Source: Well
  • Accessibility Features: None
  • Building Size: 2310
  • Foundation Details: Block
  • Garage: 3
  • Levels: Split Entry (Bi-Level)
  • Lot Features: Tree Coverage - Medium
  • Lot Size Dimensions: 265x59x218x362
Financial
  • Tax Annual Amount: 3324
Listing Information
  • Co List Agent Mls Id: 500503115
  • Co List Office Mls Id: 26011
  • Co List Office Name: JPW Realty
  • List Agent Mls Id: 502023702
  • List Office Mls Id: 26011
  • Modification Timestamp: 2026-09-04T17:55:06Z
  • Originating System Name: NorthStar
Mortgage Calculator
$
$ %
years
%
$ % per year
$ %per year
$