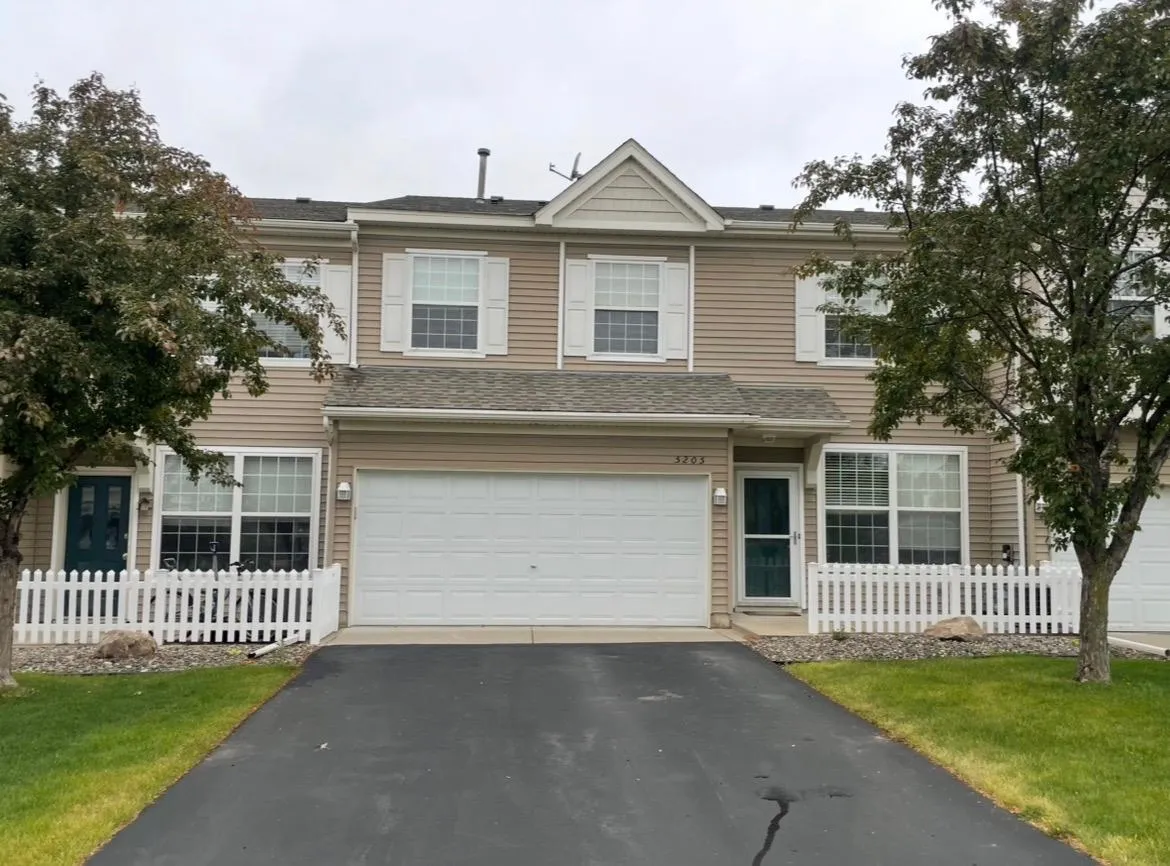
5205 Oriole Drive Unit 43, Farmington, Minnesota 55024

MN, Farmington
$229,900
  • 2 Beds
  • 2 Bath
  • Residential Property Type
  • 2002 Year Built
  • Active Status
See All 10 Photos
Kyle Synowczynski
Kyle Synowczynski
  • (612) 688-6065
  • Kyle@StoneArchRealty.com
Property Description

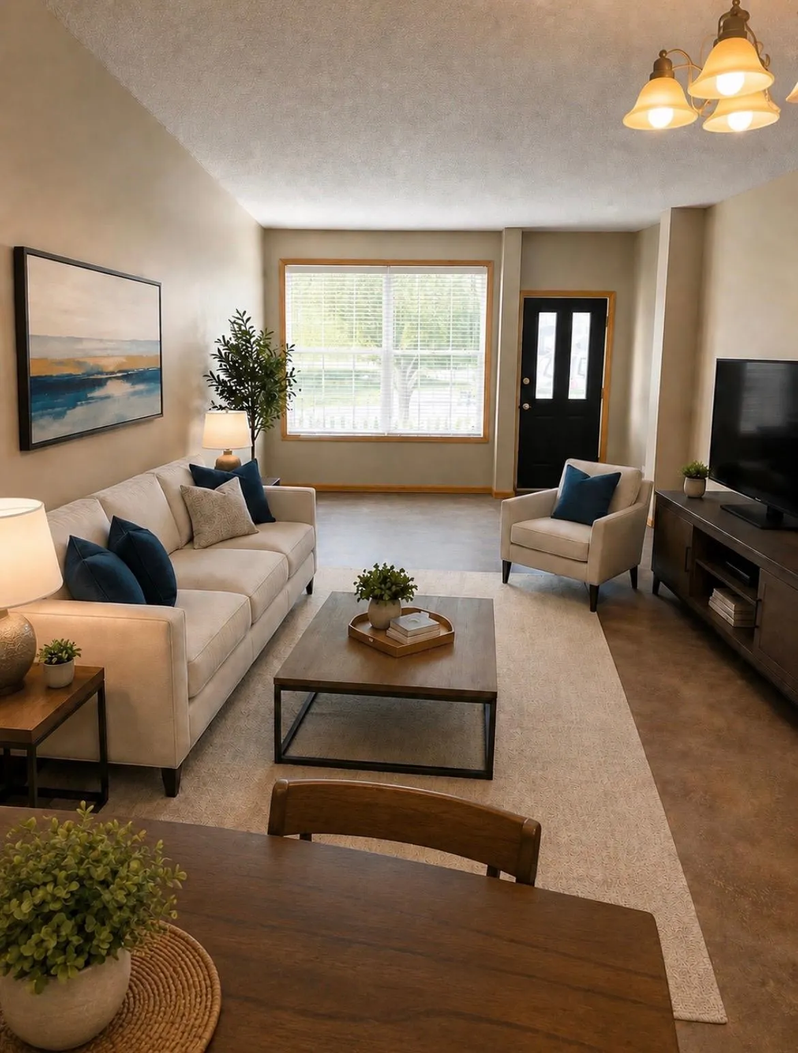
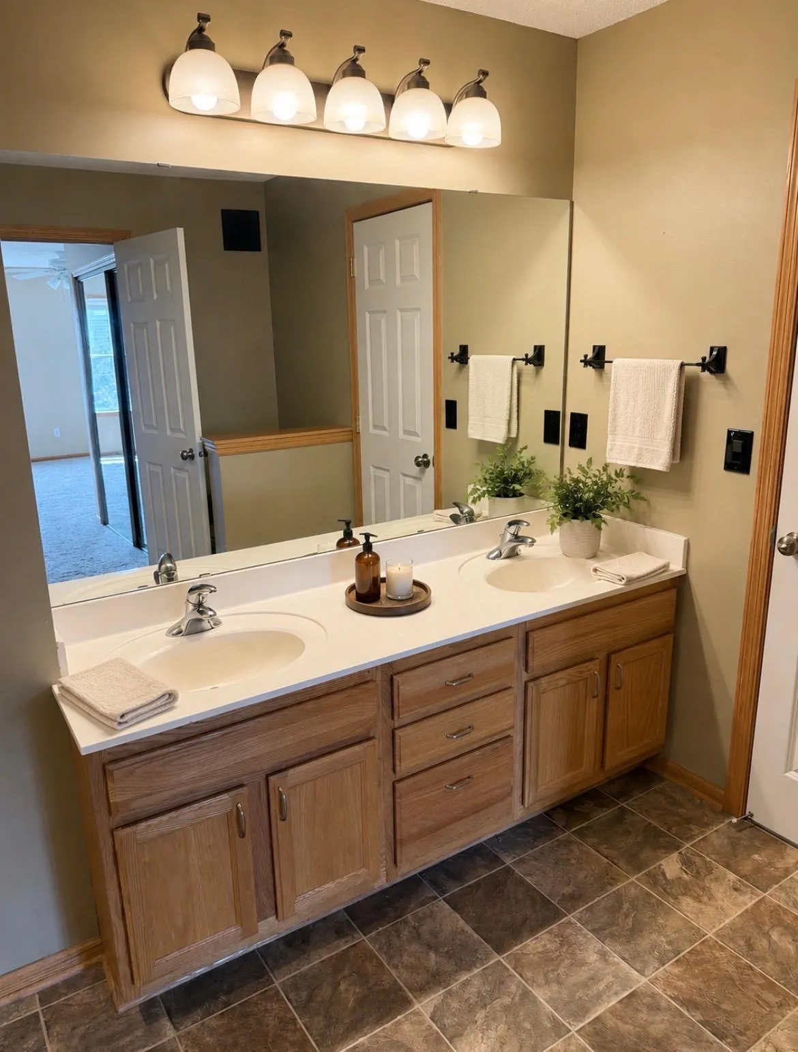
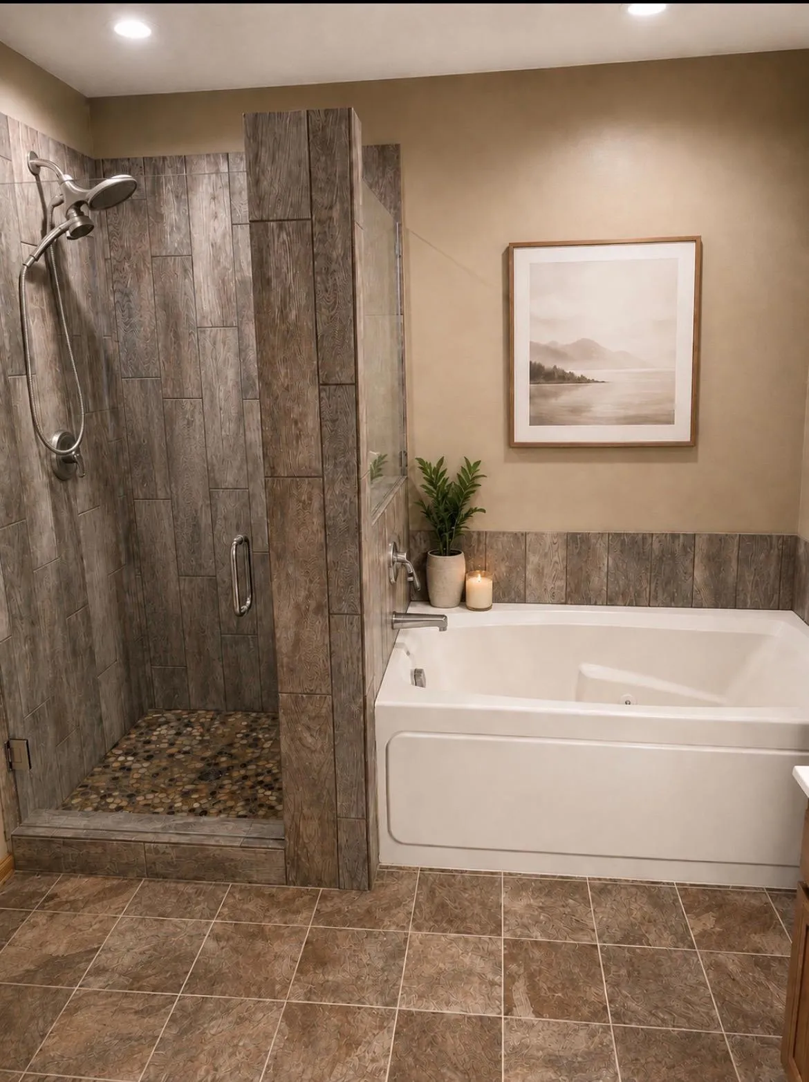
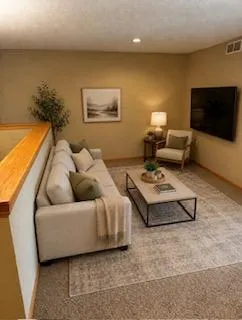
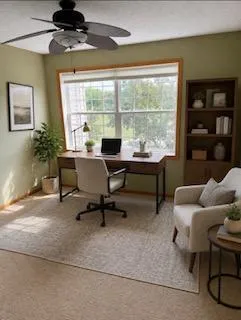
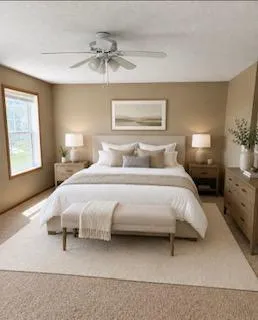
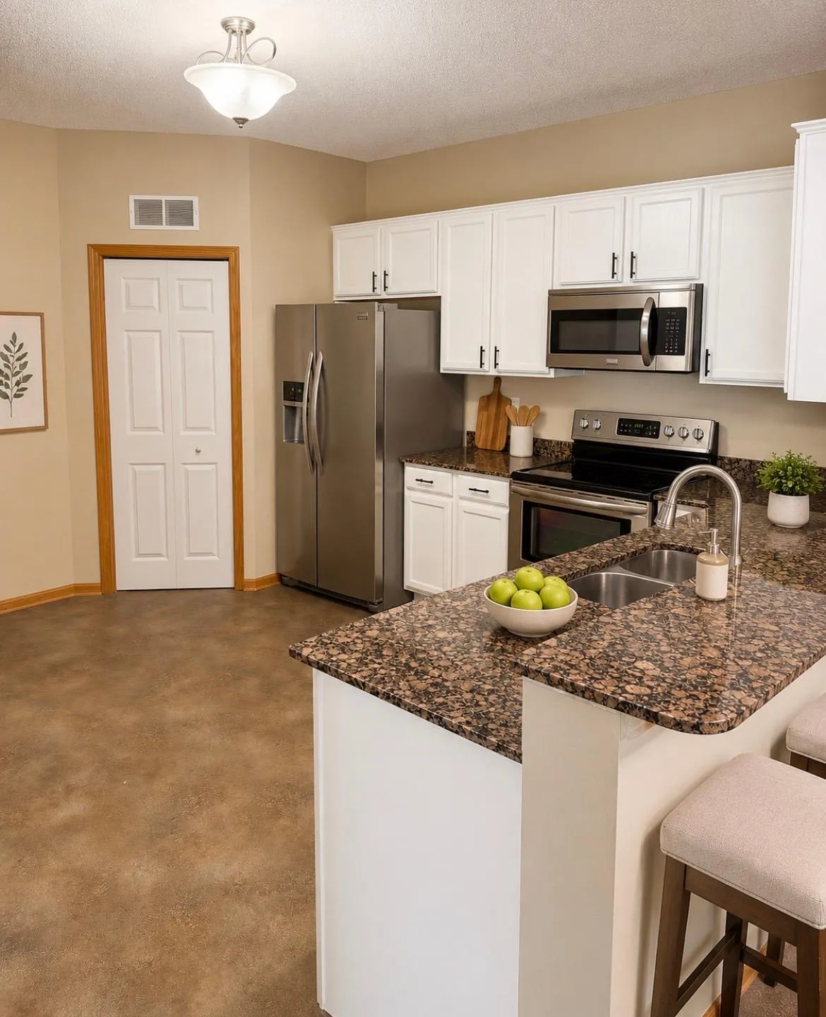
Fantastic townhome located in a quiet neighborhood with plenty of nearby green space. Open and inviting main level, granite countertops, stainless steel appliances, Oversized owners suite with two closets including a large walk-in closet! Upper level is complete with an additional bedroom, large loft, laundry and an updated 5 piece bath with separate walk-in tile shower, separate tub and double sinks, direct access from the two car garage into the kitchen easy for unloading groceries. Located near shopping, schools, parks and trails. Easy access to 35W via Pilot Knob and Cty 50.


Basic Details
  • Property Type: Residential
  • Listing Type: For Sale
  • Listing ID: 7130024
  • Price: $229,900
  • Year Built: 2002
  • Listing Status: Active
  • Office Name: Bridge Realty, LLC
  • Full Bathrooms: 1
  • Property Attached Yn: 1
  • Property Sub Type: (TH) Side x Side
  • Roof: Asphalt
Features
  • Heating System Forced Air
  • Cooling System Central Air
  • Basement None
  • Parking Attached Garage,Asphalt,Finished Garage
  • Exterior Features Vinyl
  • Laundry Features Upper Level
  • Sewer City Sewer/Connected
Appliances
  • Dishwasher
  • Disposal
  • Dryer
  • Microwave
  • Refrigerator
  • Washer
  • Range
  • Gas Water Heater
Address Map
  • Country US
  • State MN
  • County Dakota
  • City Farmington
  • Zipcode 55024
  • Street: Oriole
  • Street Number: 5205
  • Street Suffix: Drive
  • Longitude: W94° 49' 42.9''
  • Latitude: N44° 39' 58.9''
  • Directions: Pilot Knob south to 195th east to English, south to Oriole Drive.
  • Unit Number: 43
Neighborhood
  • High School District: Farmington
MLS Addon
  • Office Name: Bridge Realty, LLC
Additional Information
  • Water Source: City Water/Connected
  • Accessibility Features: None
  • Building Size: 1632
  • Construction Materials: Frame
  • Foundation Details: Other
  • Garage: 2
  • Levels: Two
  • Lot Features: Tree Coverage - Medium,Underground Utilities
  • Lot Size Dimensions: common
Financial
  • Association Fee: 325
  • Association Fee Frequency: Monthly
  • Association Fee Includes: Water,Hazard Insurance,Lawn Care,Maintenance Grounds,Professional Mgmt,Snow Removal,Sewer,Sanitation
  • Association Yn: 1
  • Tax Annual Amount: 2778
Listing Information
  • List Agent Mls Id: 502020890
  • List Office Mls Id: 7125
  • Modification Timestamp: 2026-09-11T21:25:06Z
  • Originating System Name: NorthStar
Mortgage Calculator
$
$ %
years
%
$ % per year
$ %per year
$