57 Quamwell S Avenue, Lakeland, Minnesota 55043

MN, Lakeland
$525,000
  • 4 Beds
  • 3 Bath
  • Residential Property Type
  • 1995 Year Built
  • Pending Status
See All 42 Photos
Kyle Synowczynski
Kyle Synowczynski
  • (612) 688-6065
  • Kyle@StoneArchRealty.com
Property Description

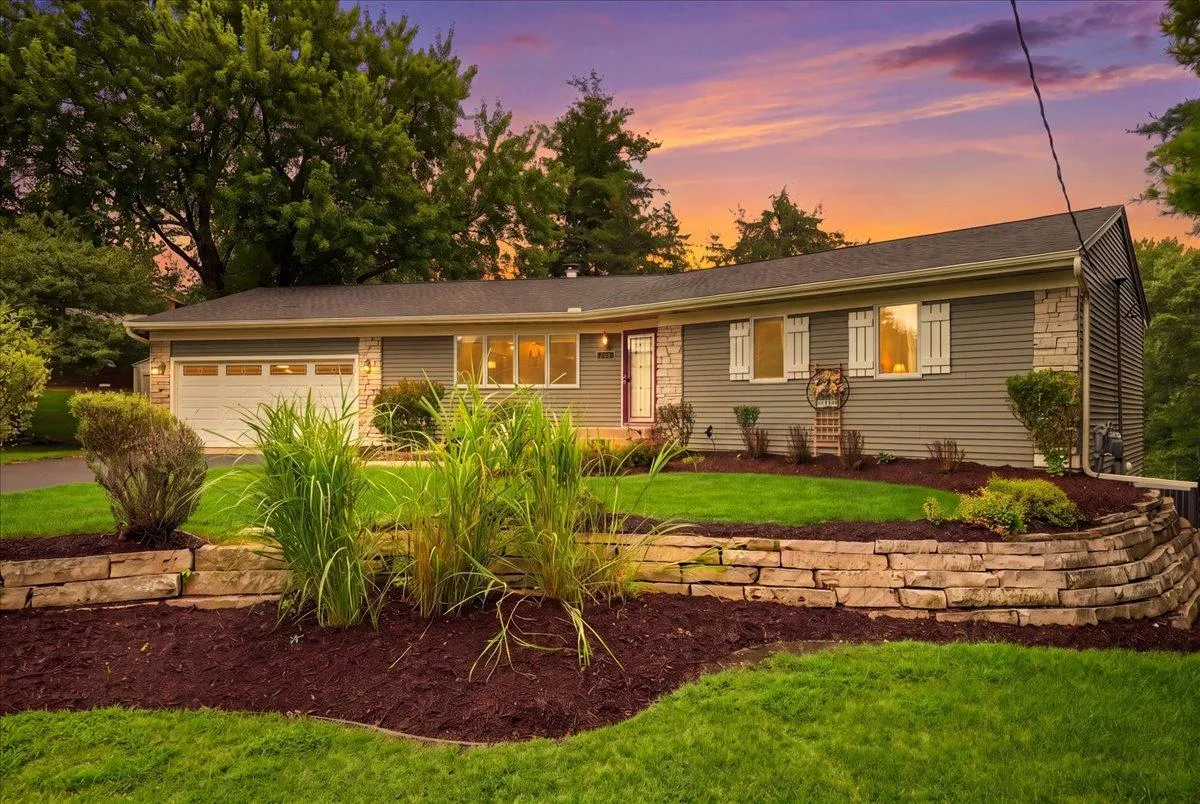
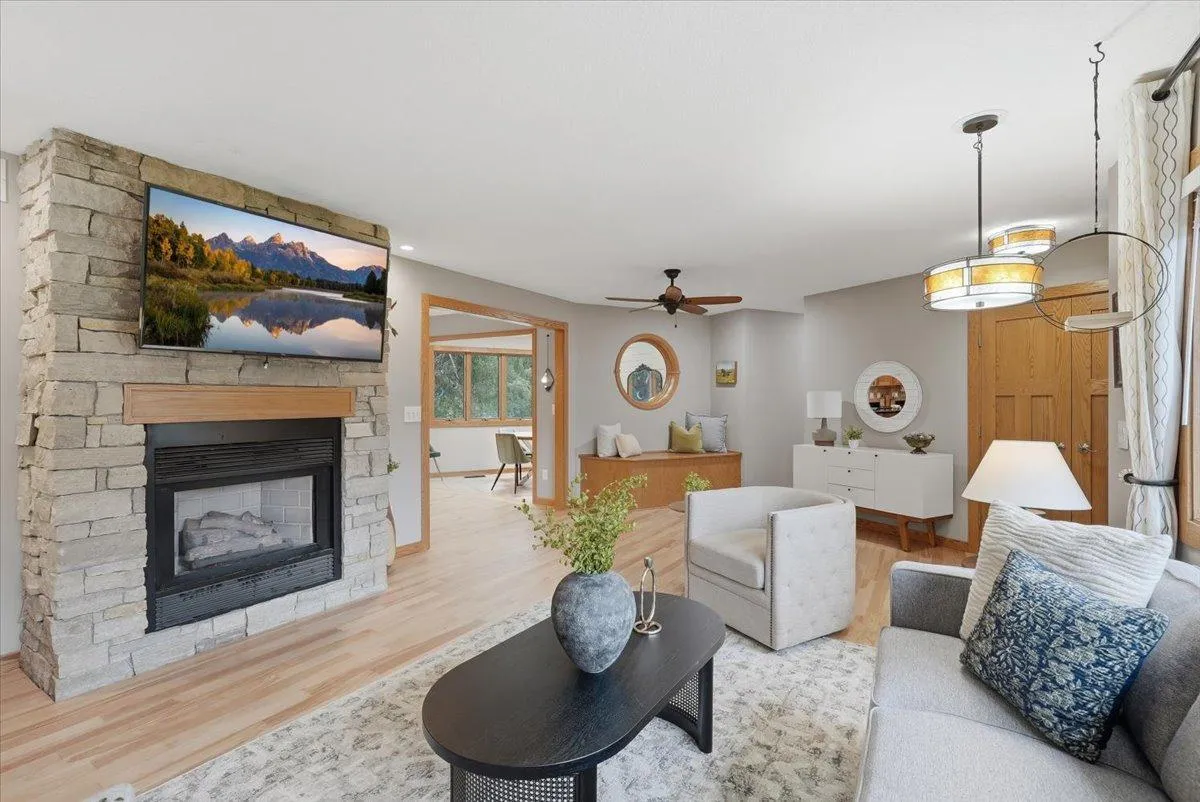
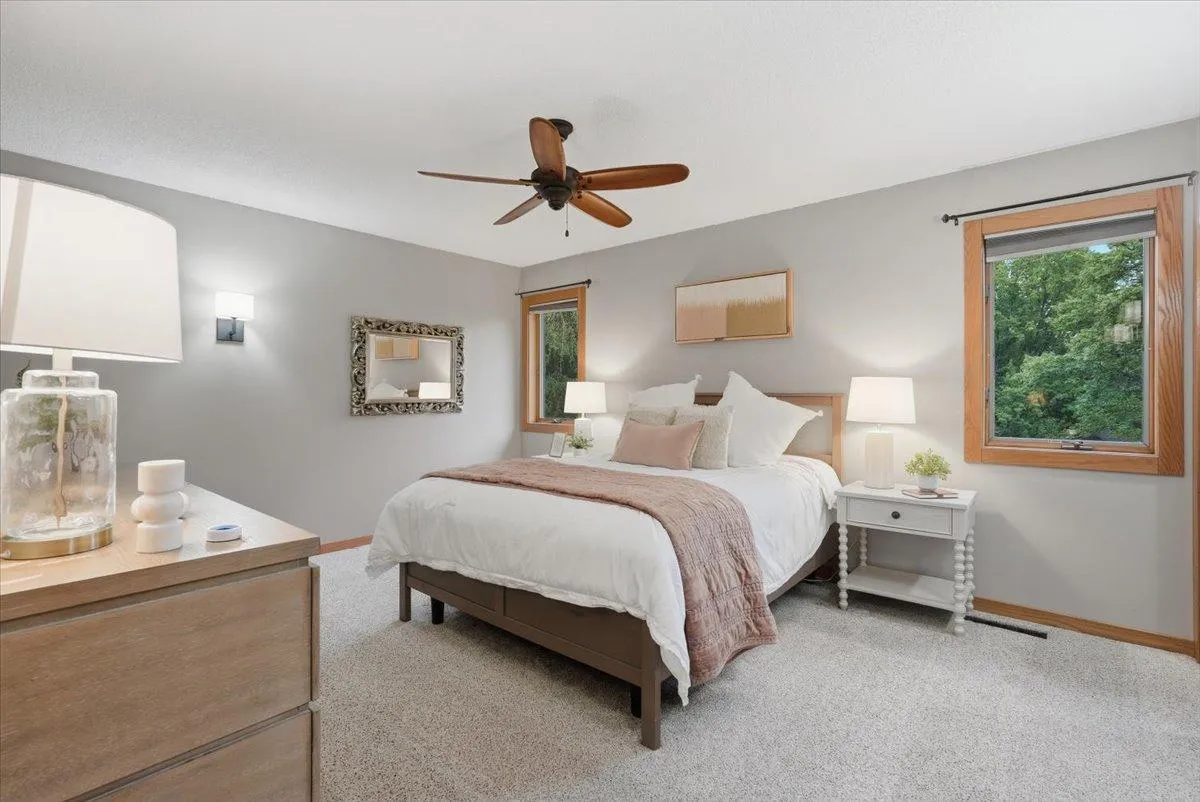
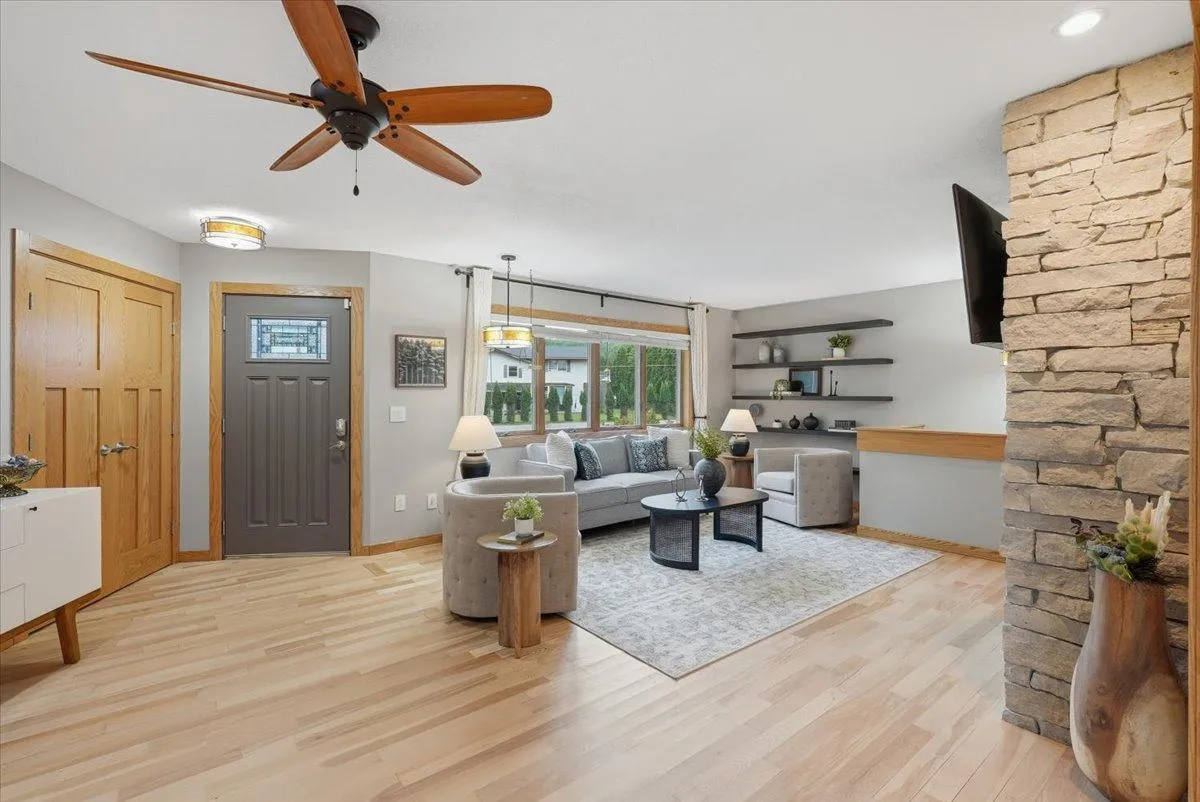
Wonderful one-level living in the heart of Lakeland! This custom-built rambler has been beautifully updated and cared for, offering the ease of single-level living with room to spread out. The main level features 3 bedrooms, including a private primary suite with walk-in closet and ensuite bath, plus the convenience of main-level laundry. Freshly refinished hardwood floors flow throughout.

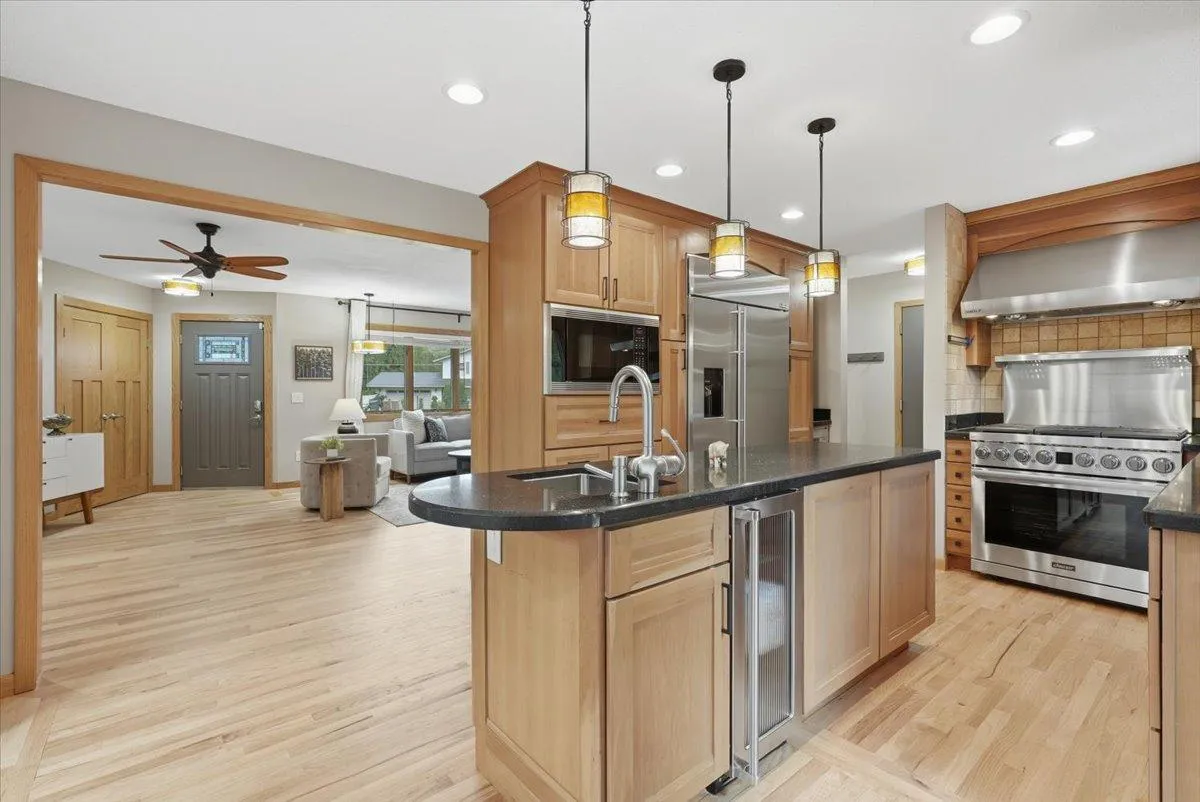
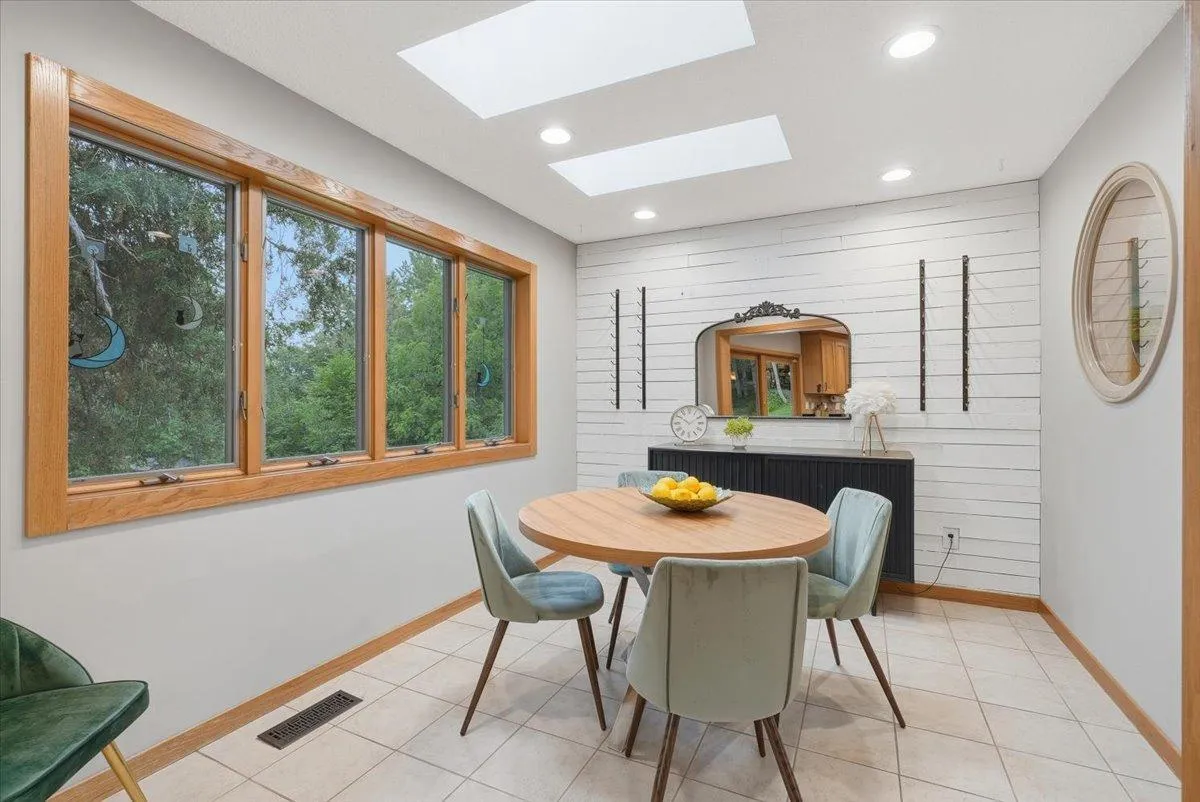
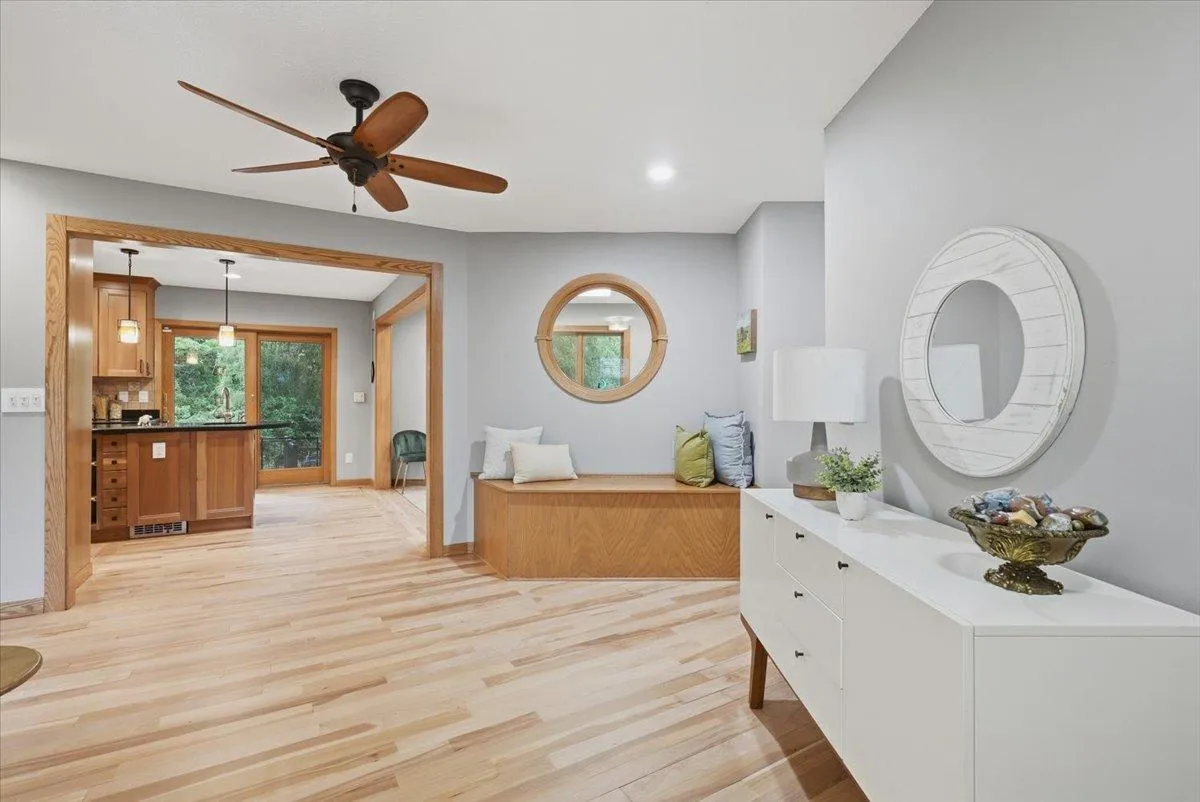
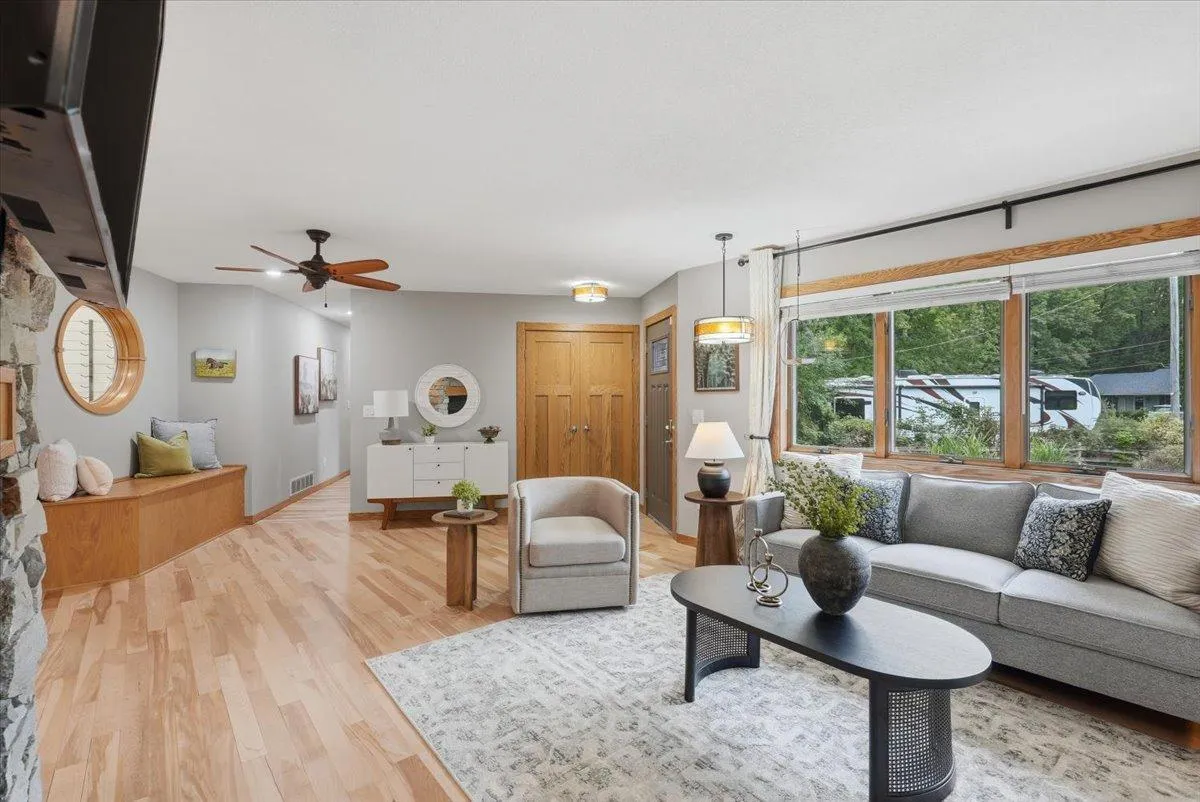
The chef’s kitchen is a showstopper: KraftMaid cabinetry, a Wolf dual range with grill, Monogram fridge, Wolf convection microwave, and Viking beverage cooler. A picture window anchors the living space, with a charming porthole window looking into the dining area.

The walkout lower level is an entertainer’s dream or a perfect mother-in-law setup — complete with a second kitchen/kitchenette, ¾ bath, a spacious family room, fourth bedroom, and flexible bonus space, all walking out to the fenced backyard.

Outside, the seller’s green thumb and landscaping touch is everywhere: raised garden beds, perennials, several patios, a cozy firepit area, and pines for privacy. You’ll love the attached heated and insulated garage and you can also take advantage of the storage shed for your garden tools. The extra parking will be appreciated, because everyone will want to come and visit at your new home. This is one-level living, done right. Welcome home!


Basic Details
  • Property Type: Residential
  • Listing Type: For Sale
  • Listing ID: 7069047
  • Price: $525,000
  • Year Built: 1995
  • Listing Status: Pending
  • Office Name: EXP Realty, LLC
  • Full Bathrooms: 1
  • Property Sub Type: Single Family
  • Roof: Age 8 Years or Less
Features
  • Heating System Forced Air
  • Cooling System Central Air
  • Basement Full,Finished,Walkout,Block
  • Fence Chain Link
  • Fireplace Gas,Living Room,Insert
  • Parking Attached Garage,Asphalt,Heated Garage,Insulated Garage,Finished Garage
  • Exterior Features Stone,Vinyl,Metal
  • Fireplaces Total: 1
  • Laundry Features Main Level
  • Sewer Private Sewer,Tank with Drainage Field
Appliances
  • Dishwasher
  • Dryer
  • Microwave
  • Refrigerator
  • Washer
  • Range
  • Humidifier
  • Trash Compactor
  • Stainless Steel Appliances
  • Wine Cooler
Address Map
  • Country US
  • State MN
  • County Washington
  • City Lakeland
  • Zipcode 55043
  • Street: Quamwell
  • Street Number: 57
  • Street Suffix: Avenue
  • Longitude: W93° 13' 23.7''
  • Latitude: N44° 56' 52.5''
  • Directions: From 94E, South on Co Rd 18 to 3rd St. West to Quamwell. Right to Home.
  • Street Dir Suffix: S
Neighborhood
  • High School District: Stillwater
MLS Addon
  • Office Name: EXP Realty, LLC
Additional Information
  • Water Source: City Water/Connected
  • Accessibility Features: None
  • Building Size: 2749
  • Construction Materials: Block,Frame
  • Foundation Details: Block
  • Garage: 2
  • Levels: One
  • Lot Size Dimensions: 115 x 225
Financial
  • Tax Annual Amount: 4370
Listing Information
  • List Agent Mls Id: 506007027
  • List Office Mls Id: 26116
  • Modification Timestamp: 2026-09-10T17:50:06Z
  • Originating System Name: NorthStar
Mortgage Calculator
$
$ %
years
%
$ % per year
$ %per year
$