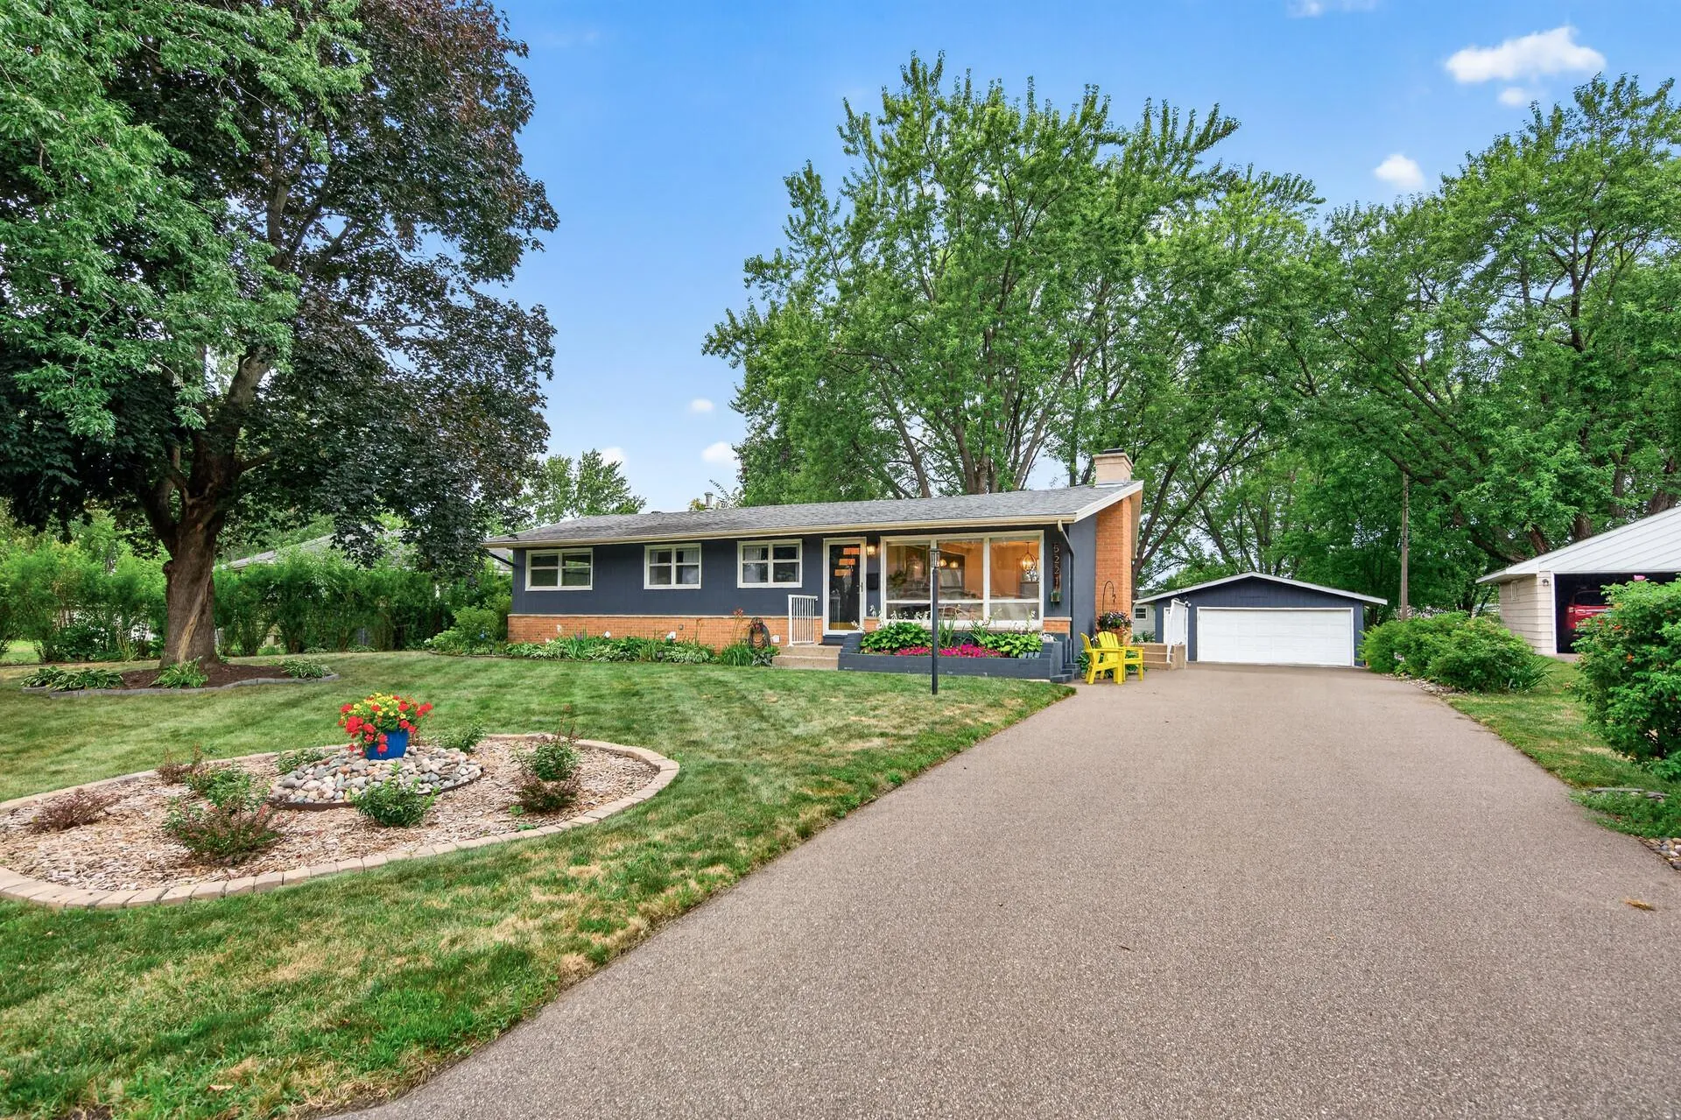
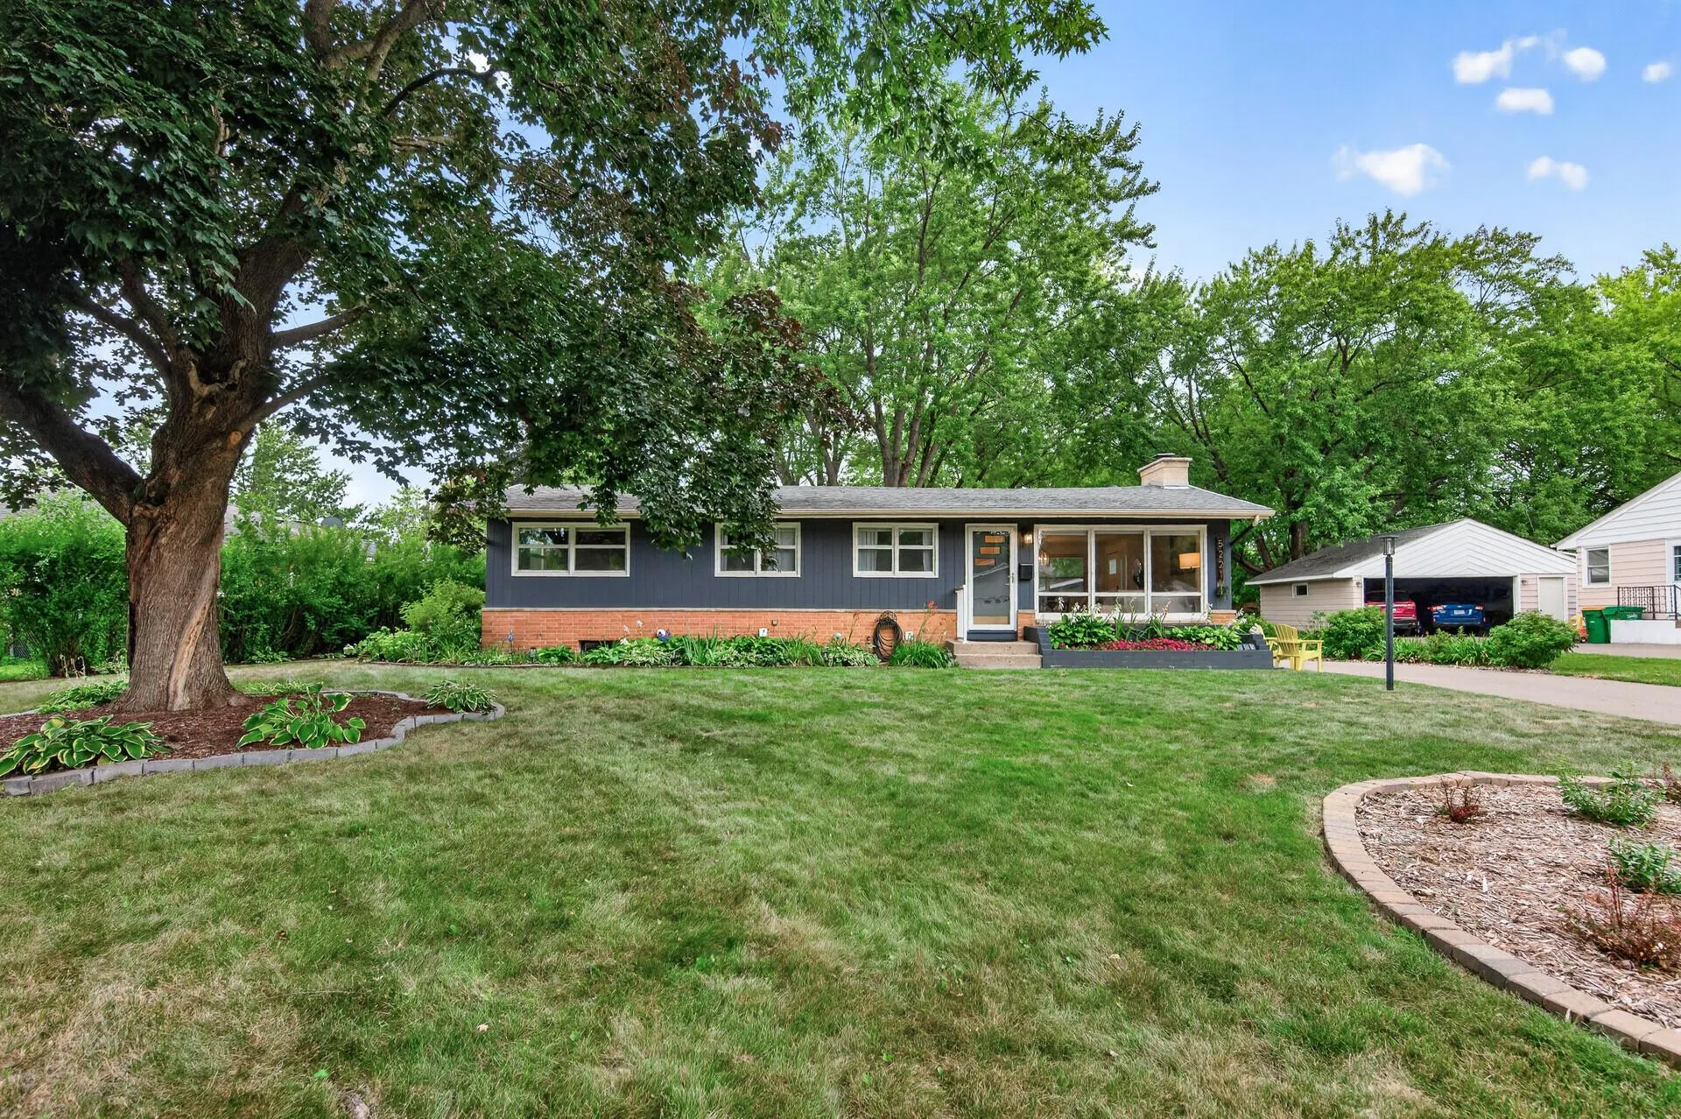
5221 Quebec N Avenue, New Hope, Minnesota 55428

MN, New Hope
$399,000
  • 4 Beds
  • 2 Bath
  • Residential Property Type
  • 1959 Year Built
  • Pending Status
See All 40 Photos
Kyle Synowczynski
Kyle Synowczynski
  • (612) 688-6065
  • Kyle@StoneArchRealty.com
Property Description

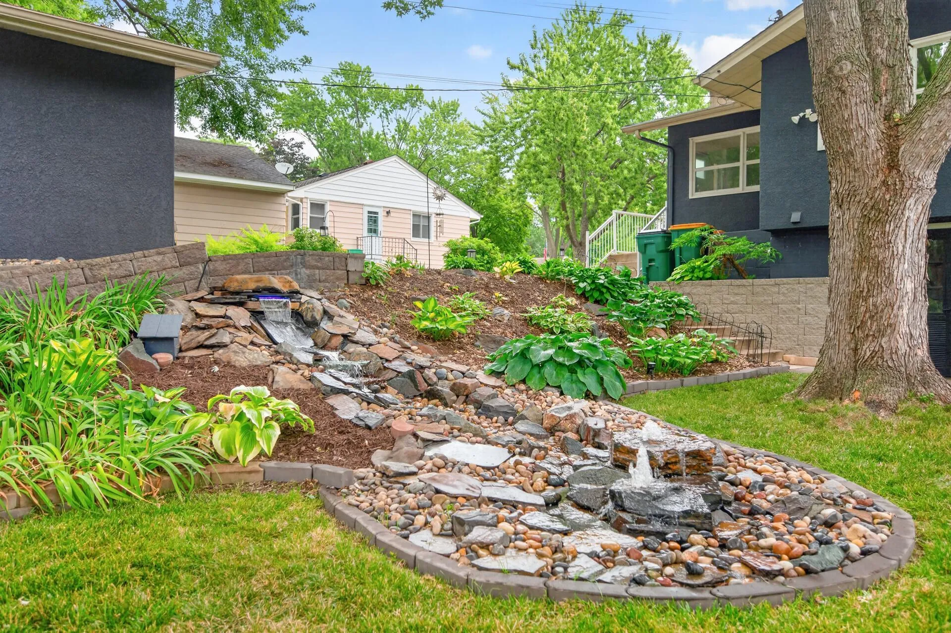
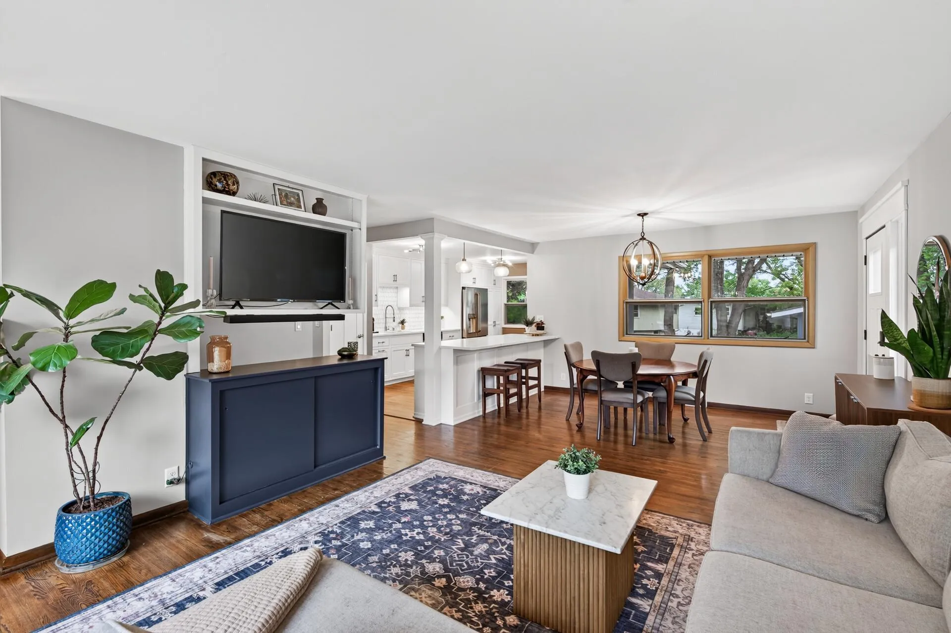
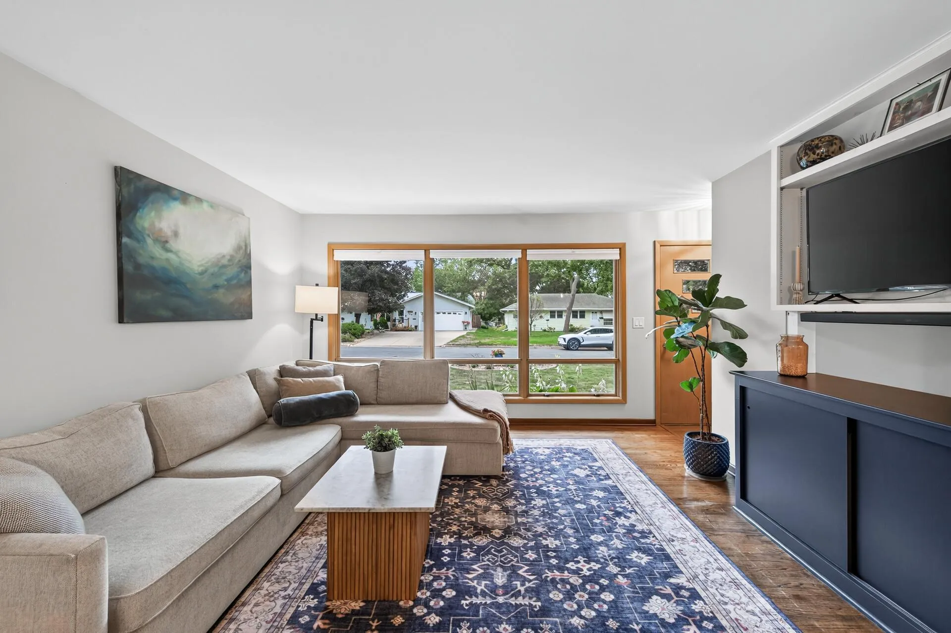
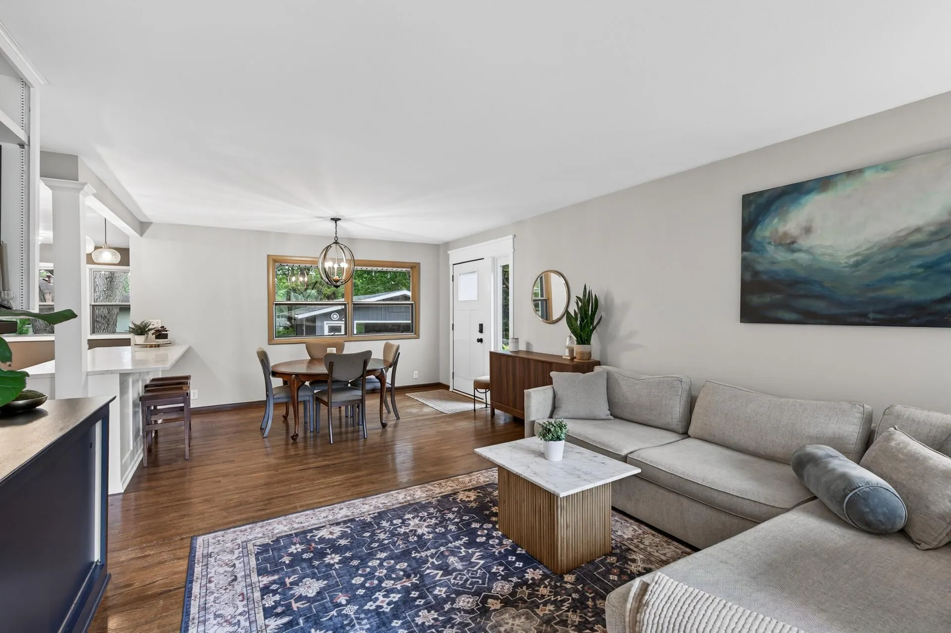
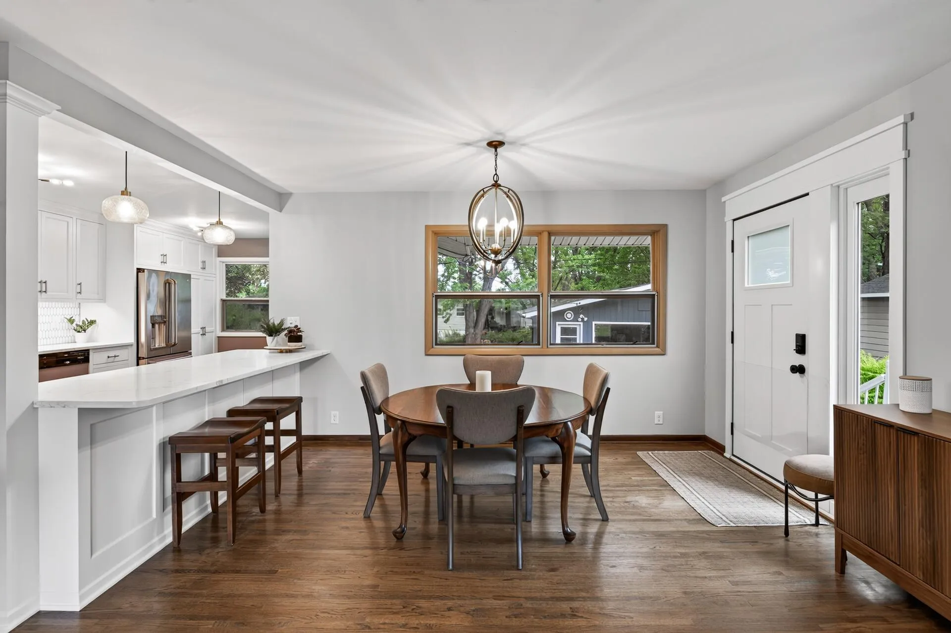
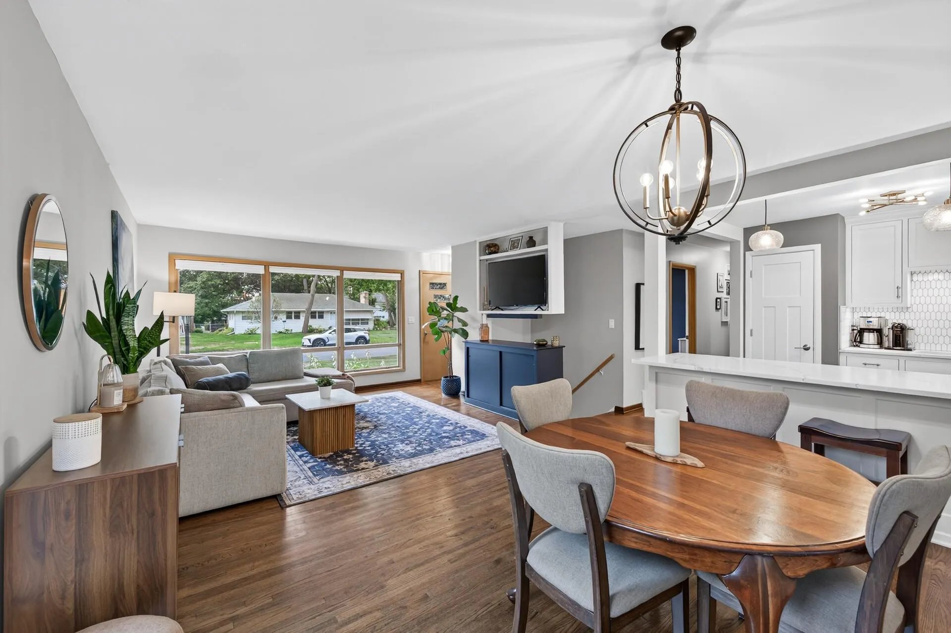
Beautifully remodeled 4-bedroom, 2-bath home in New Hope where no stone was left unturned. High-end finishes and thoughtful details can be found throughout, including beautiful wood flooring and charming built-ins. The main level features three bedrooms, a spacious kitchen, and a beautifully tiled full bathroom. The walkout lower level offers even more impressive living space with a fireplace, wet bar, wine cellar, fourth bedroom, abundant storage, and a spacious bathroom featuring a tiled walk-in shower. Step outside to a private backyard retreat surrounded by mature landscaping and highlighted by a relaxing waterfall feature. A paver patio provides a wonderful space for outdoor dining, entertaining, or unwinding. Complete with a 2-stall detached garage, this extensively updated home offers an exceptional combination of character, craftsmanship, indoor living space, and inviting outdoor amenities.


Basic Details
  • Property Type: Residential
  • Listing Type: For Sale
  • Listing ID: 7125592
  • Price: $399,000
  • Year Built: 1959
  • Listing Status: Pending
  • Office Name: Keller Williams Classic Rlty NW
  • Full Bathrooms: 1
  • Property Sub Type: Single Family
Features
  • Heating System Forced Air
  • Cooling System Central Air
  • Basement Full,Finished,Walkout
  • Parking Detached Garage
  • Exterior Features Stone,Stucco,Wood
  • Fireplaces Total: 1
  • Sewer City Sewer/Connected
Address Map
  • Country US
  • State MN
  • County Hennepin
  • City New Hope
  • Zipcode 55428
  • Street: Quebec
  • Street Number: 5221
  • Street Suffix: Avenue
  • Longitude: W94° 37' 25.1''
  • Latitude: N45° 2' 53.6''
  • Directions: Winnetka Ave to 59th Ave Left on Rhode Island Ave N to Quebec
  • Street Dir Suffix: N
Neighborhood
  • High School District: Robbinsdale
MLS Addon
  • Office Name: Keller Williams Classic Rlty NW
Additional Information
  • Water Source: City Water/Connected
  • Accessibility Features: None
  • Building Size: 2539
  • Foundation Details: None
  • Garage: 2
  • Levels: One
  • Lot Size Dimensions: 60x123x95x140
Financial
  • Tax Annual Amount: 4971.46
Listing Information
  • List Agent Mls Id: 502048987
  • List Office Mls Id: 7231
  • Modification Timestamp: 2026-08-28T16:14:07Z
  • Originating System Name: NorthStar
Mortgage Calculator
$
$ %
years
%
$ % per year
$ %per year
$