921 Bridle Creek Drive, Jordan, Minnesota 55352

MN, Jordan
$525,000
  • 5 Beds
  • 4 Bath
  • Residential Property Type
  • 2004 Year Built
  • Active Status
See All 44 Photos
Kyle Synowczynski
Kyle Synowczynski
  • (612) 688-6065
  • Kyle@StoneArchRealty.com
Property Description

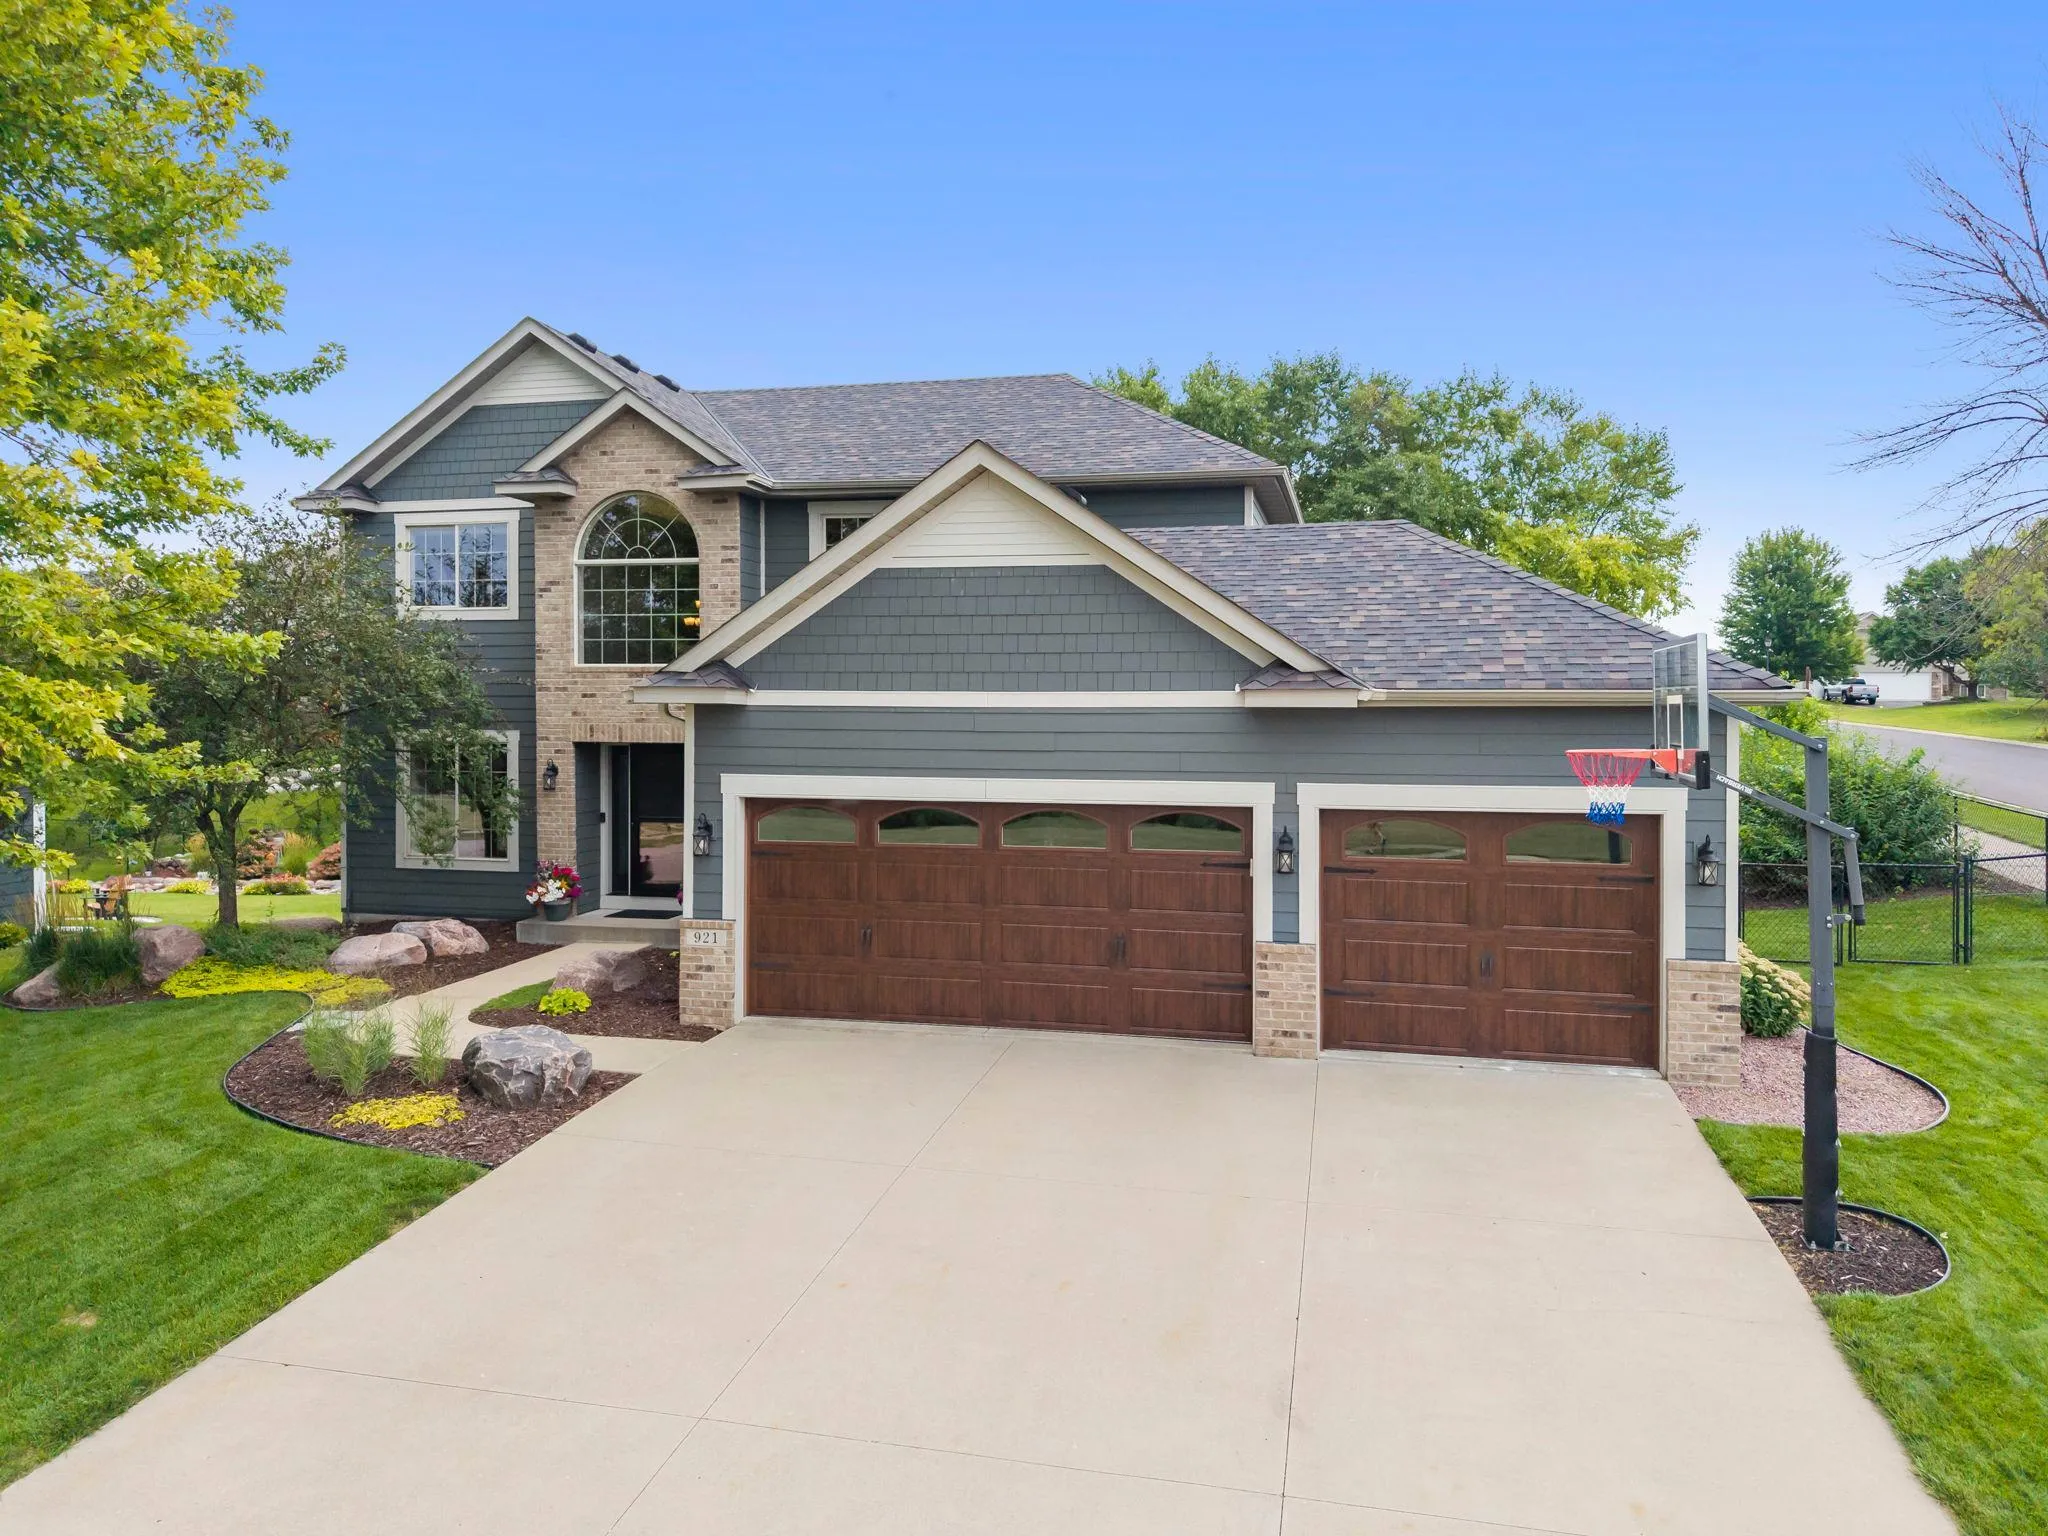
Enjoy the space, updates and comfort of a beautifully remodeled home without the added expense of new construction. Set on a prime corner lot directly across from the neighborhood park, this five bedroom, four bathroom home is designed for everyday living, entertaining and making memories.

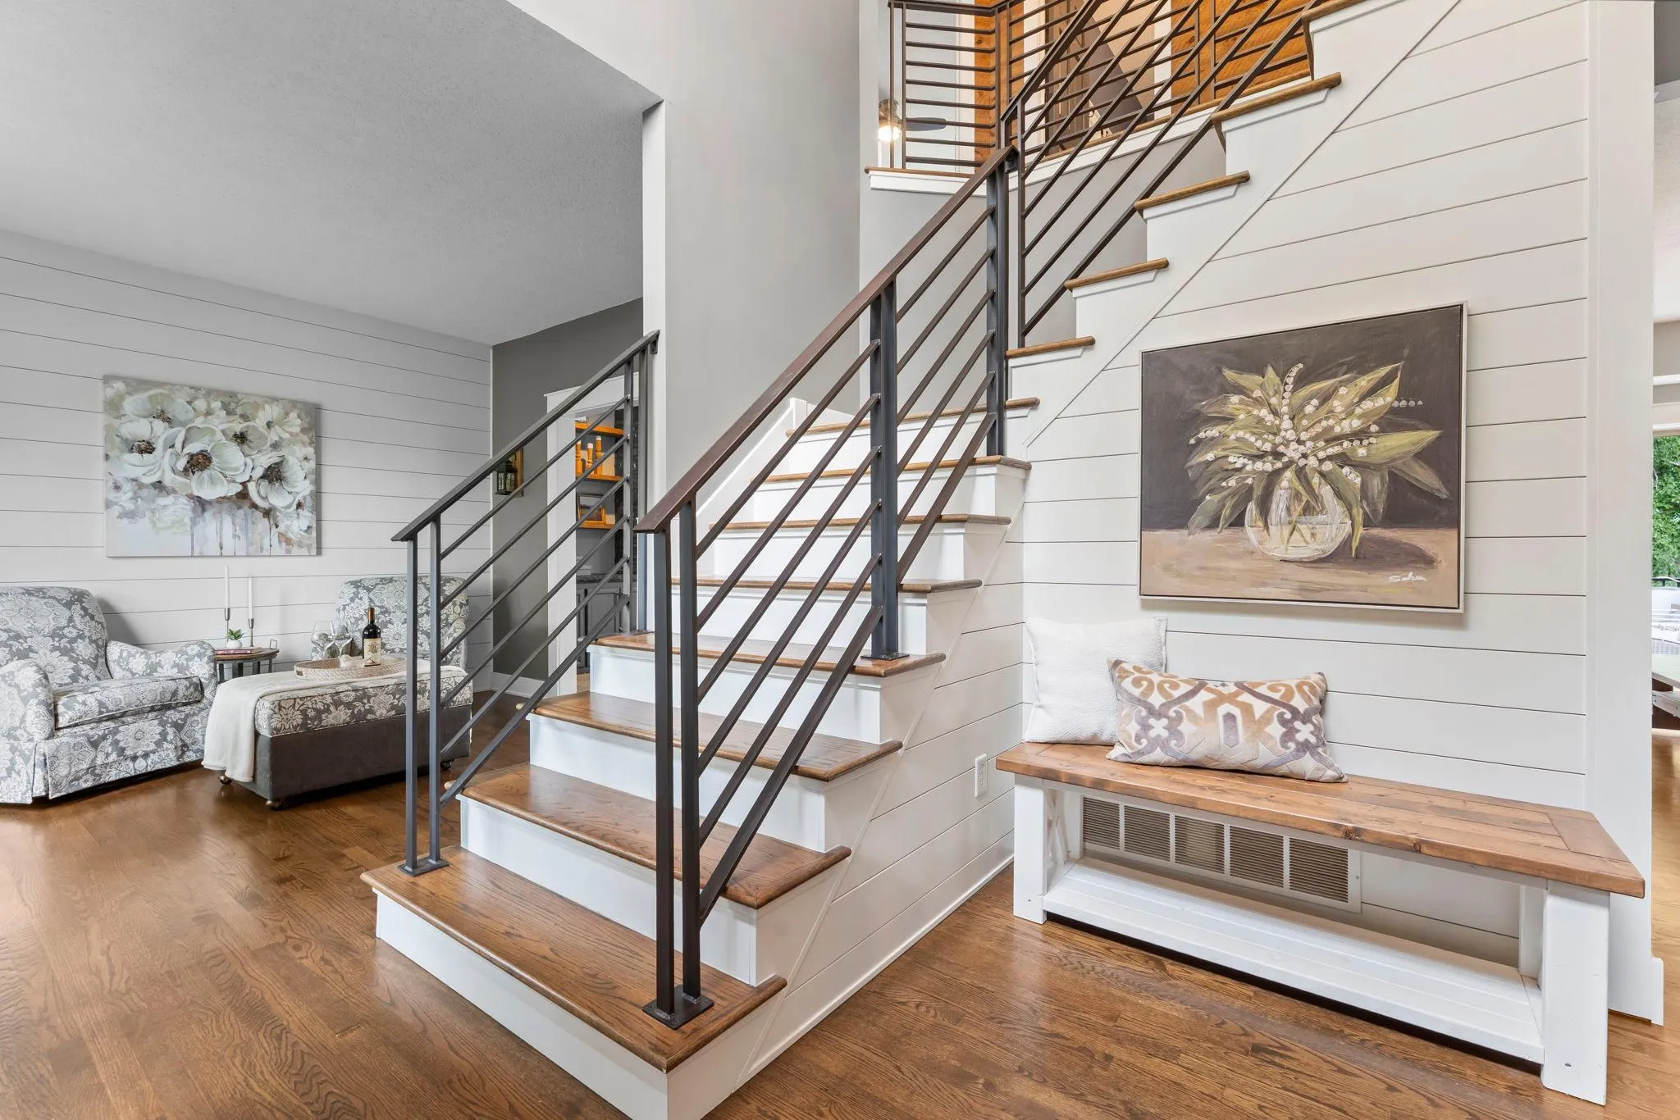
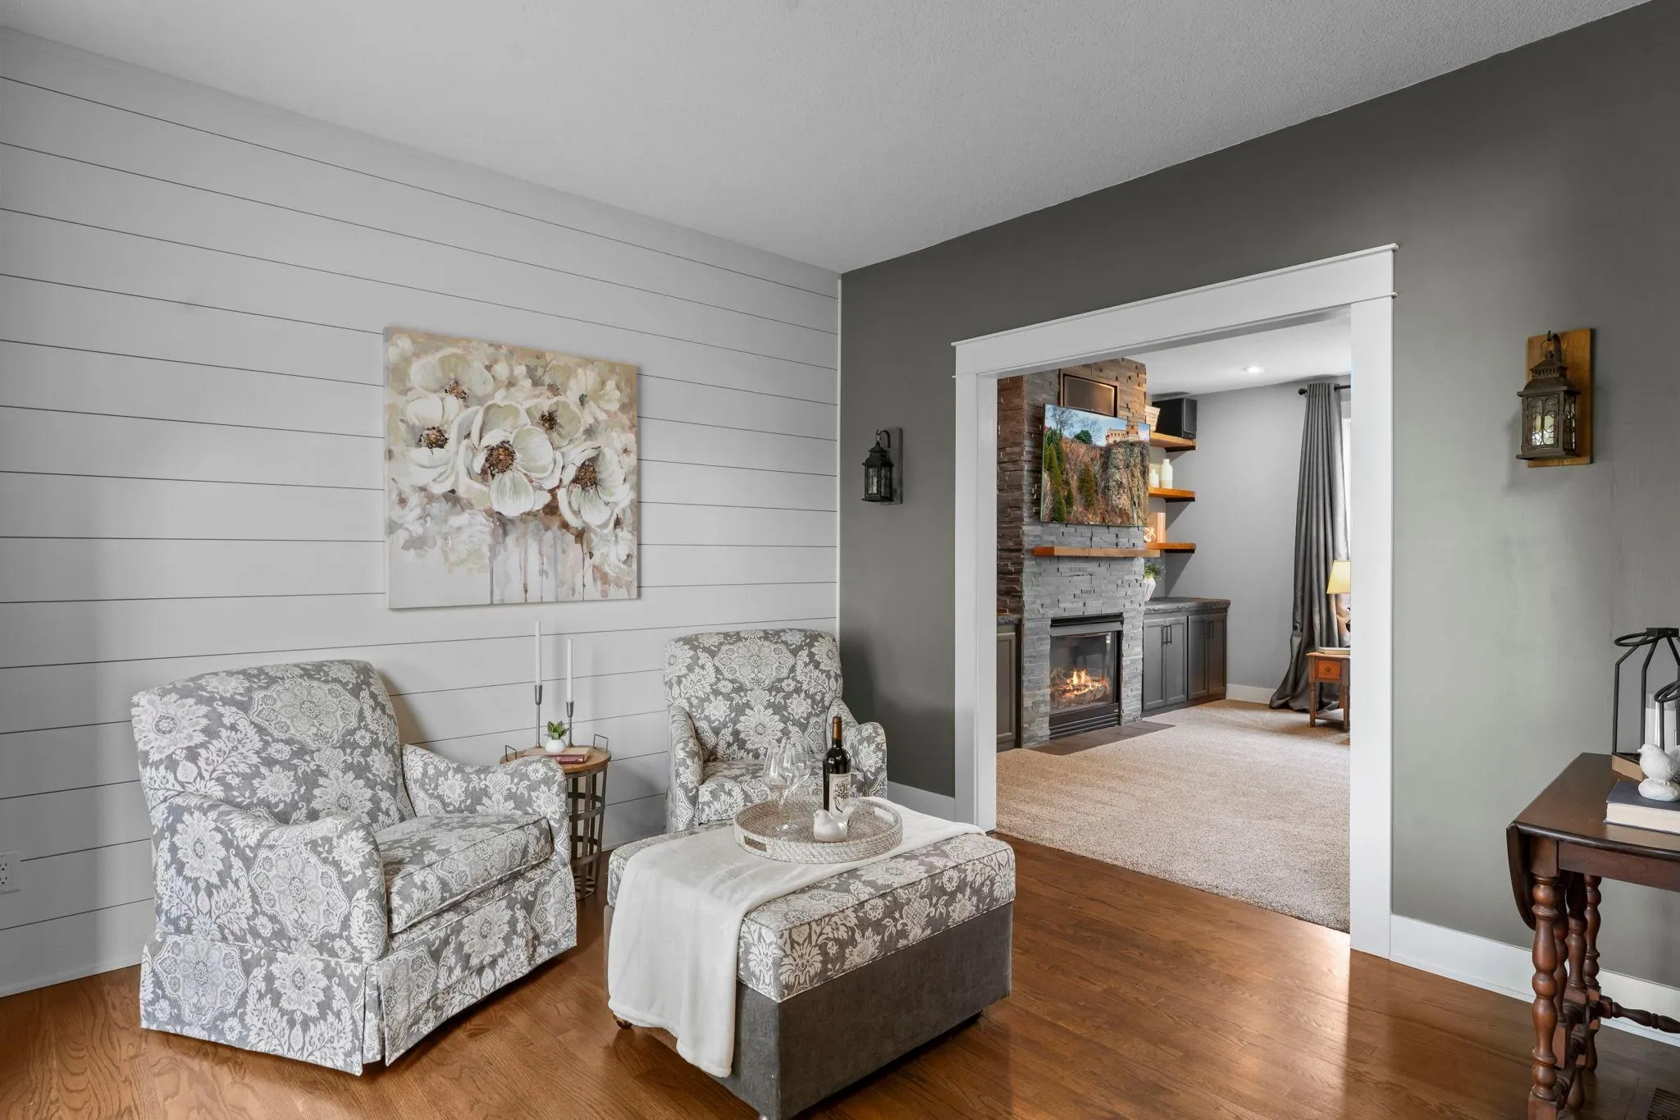
A dramatic two story entry welcomes you with soaring ceilings, a wood staircase and custom metal railing. Just off the foyer, the inviting sitting room offers the perfect place to enjoy morning coffee, unwind with a glass of wine or create a quiet home office.

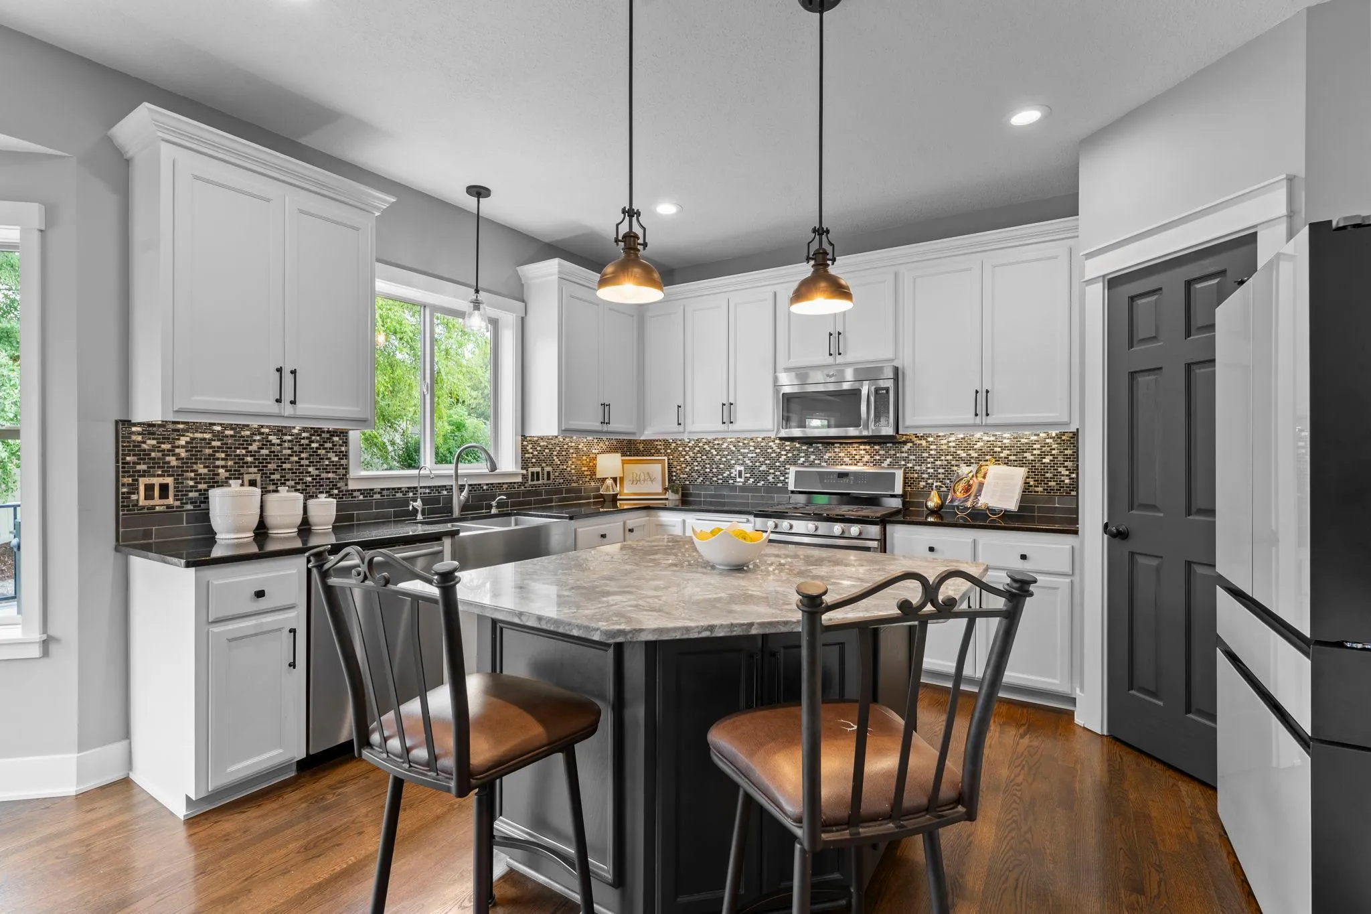
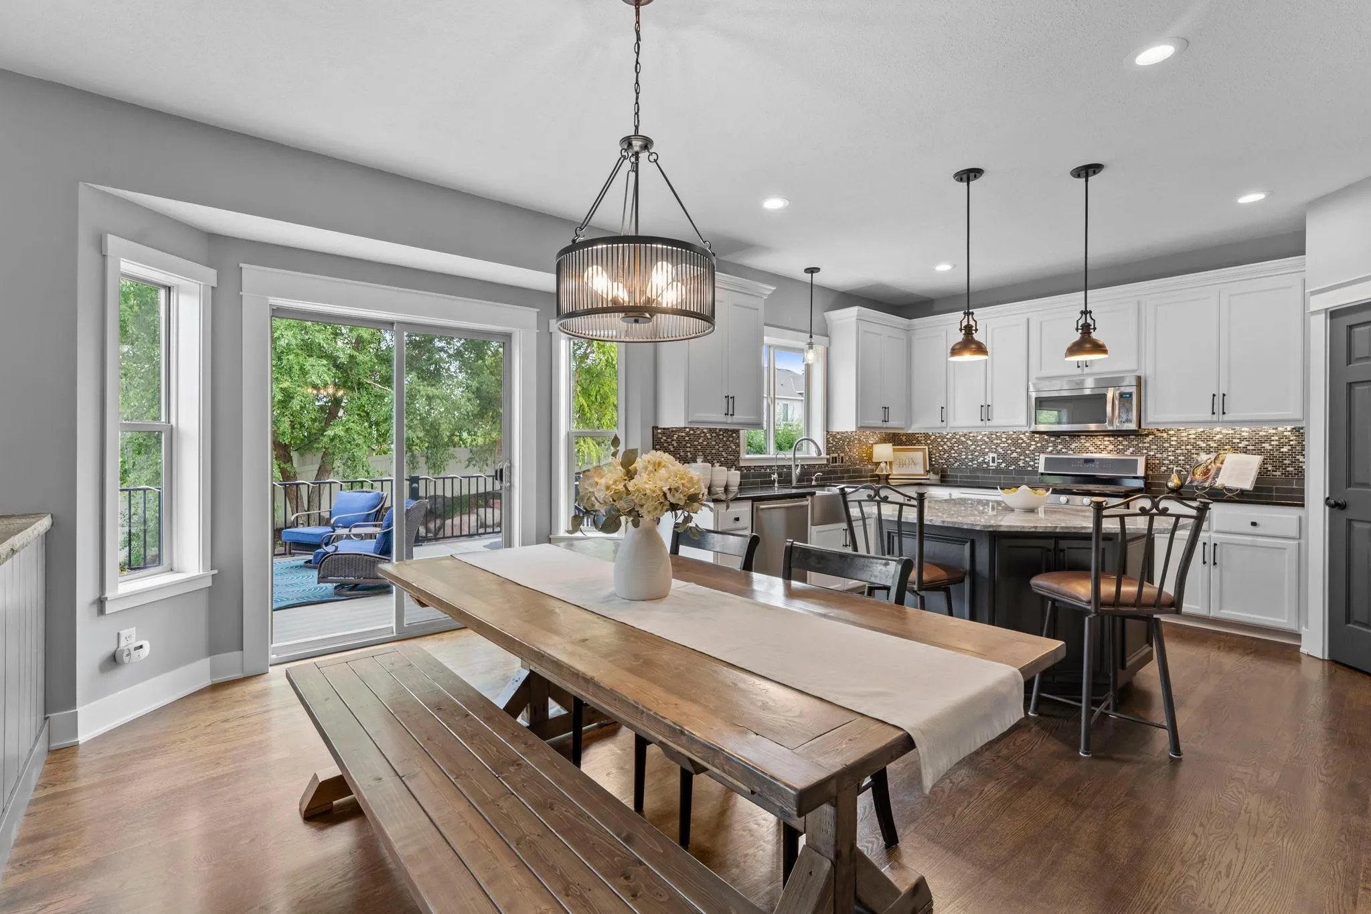
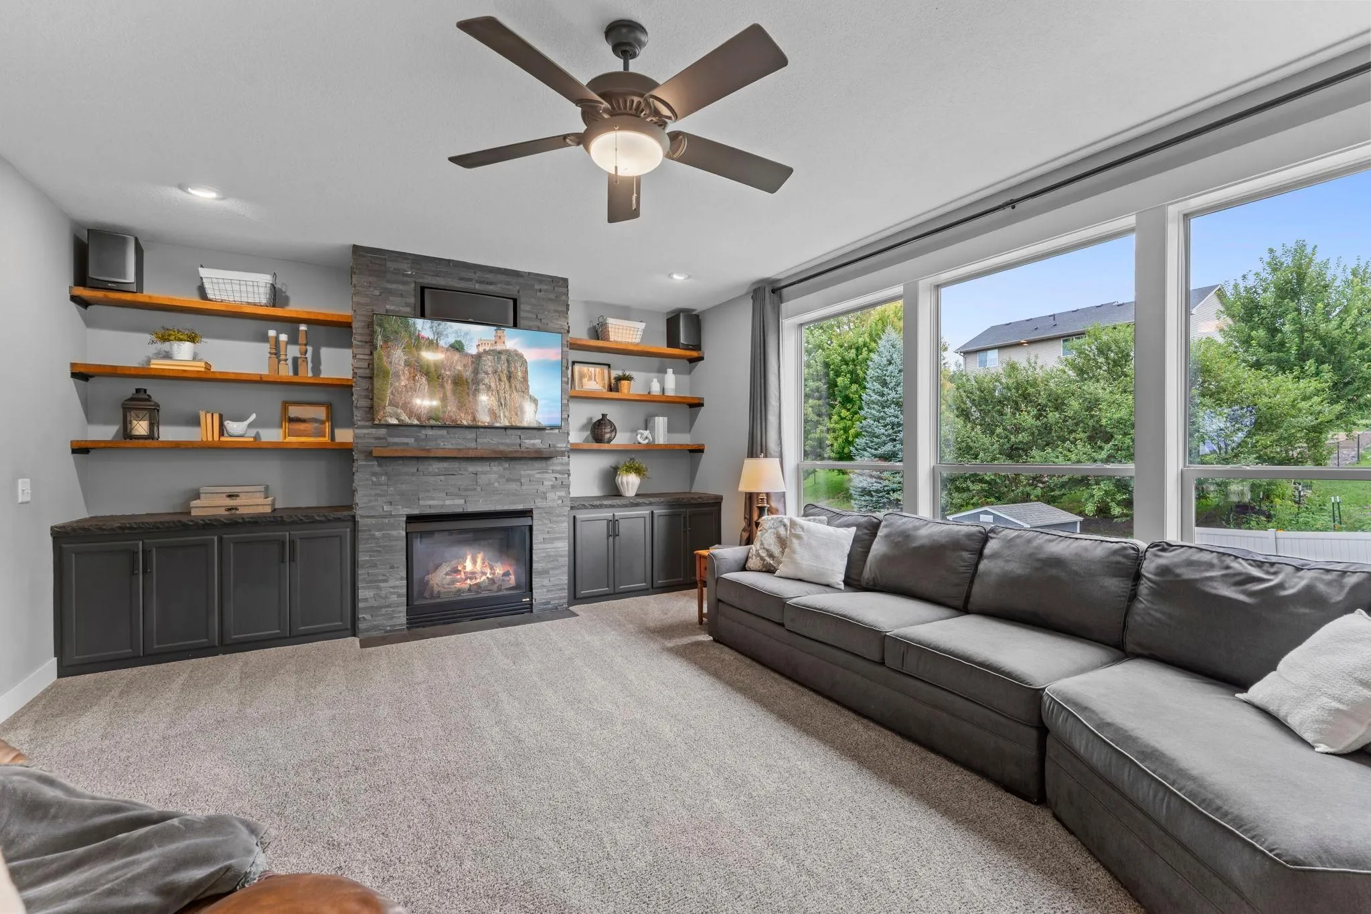
The updated kitchen is truly the heart of the home, featuring quartz countertops, enameled cabinetry, tile backsplash, center island, corner pantry and updated appliances. The adjoining dining area opens to the maintenance free deck, making it easy to enjoy meals indoors or outside. In the spacious great room, large windows overlook the beautifully landscaped backyard while a gas fireplace with stone surround, barnwood mantel and built ins creates a warm gathering place.

Upstairs, new carpet extends throughout all four bedrooms. The spacious primary suite provides a relaxing retreat with a walk in closet and private bathroom featuring a tiled shower, soaking tub and double sink vanity.

The finished lookout lower level is made for entertaining. Gather around the second gas fireplace, watch a movie or host friends at the custom bar with granite countertops, tile backsplash and beverage refrigerator. Heated tile floors add extra comfort, while the fifth bedroom and three quarter bathroom offer flexible space for guests, exercise or hobbies.

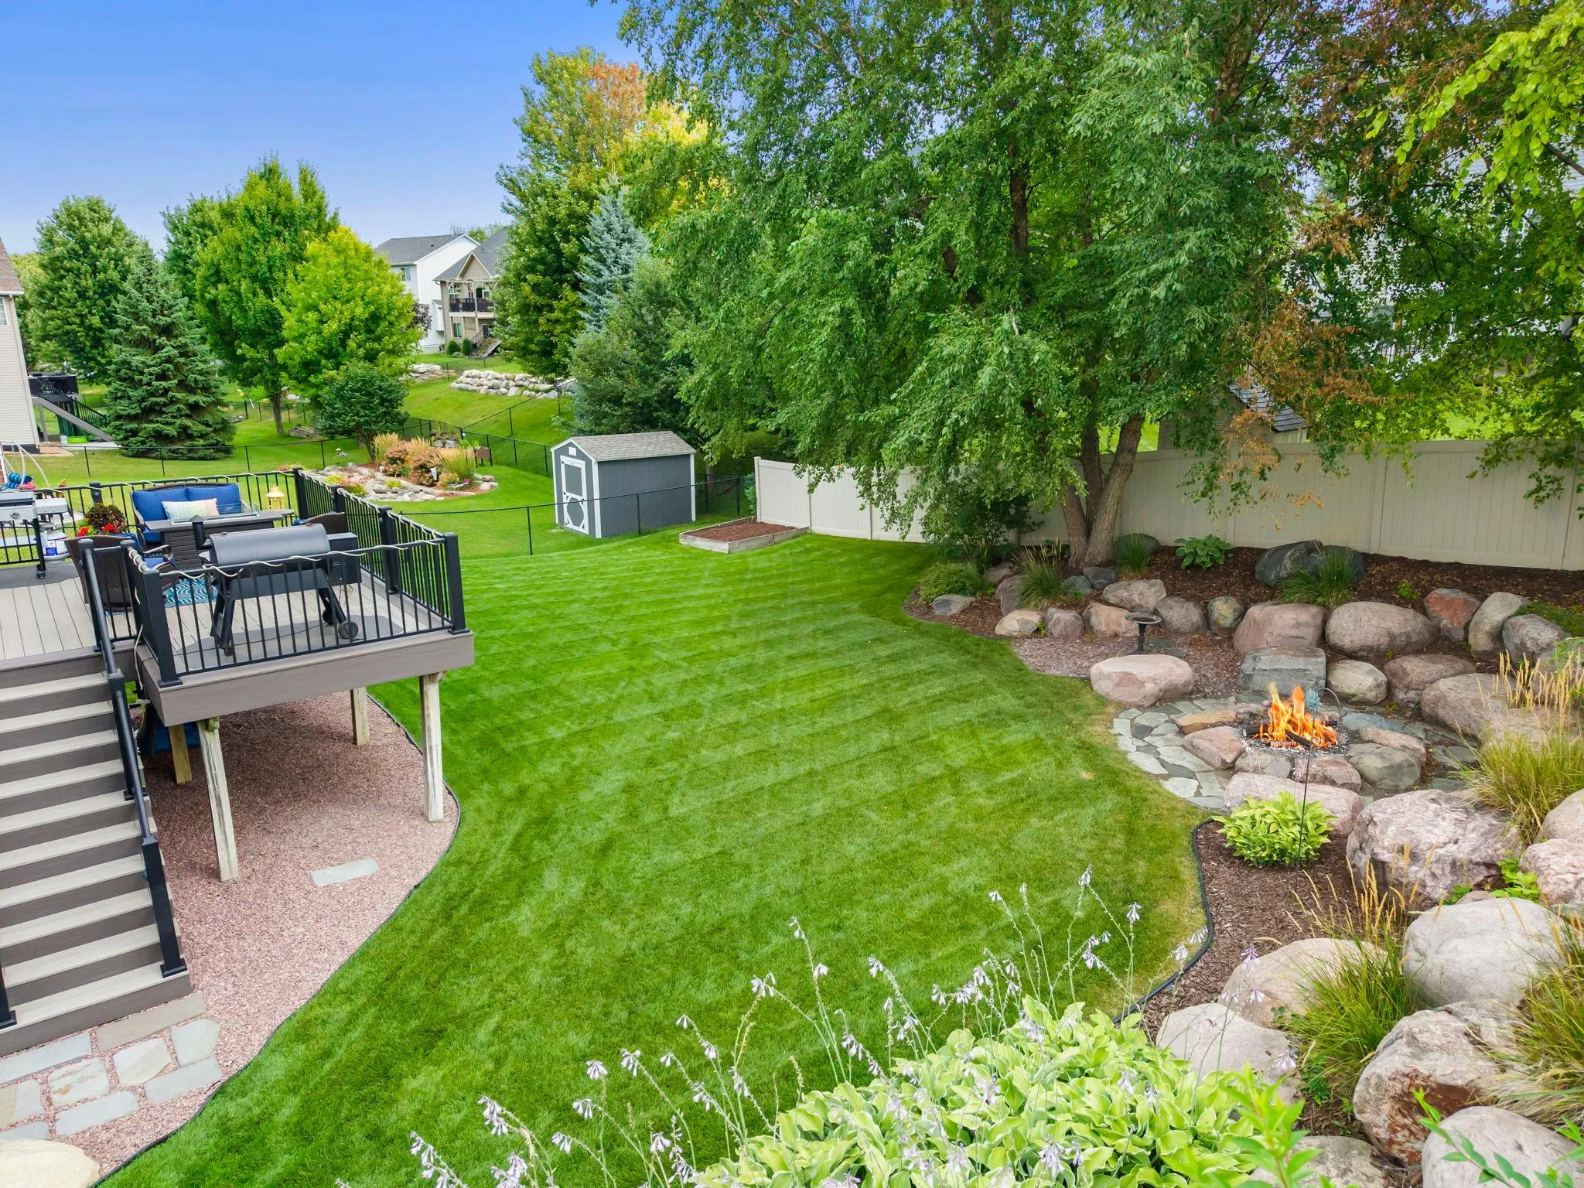
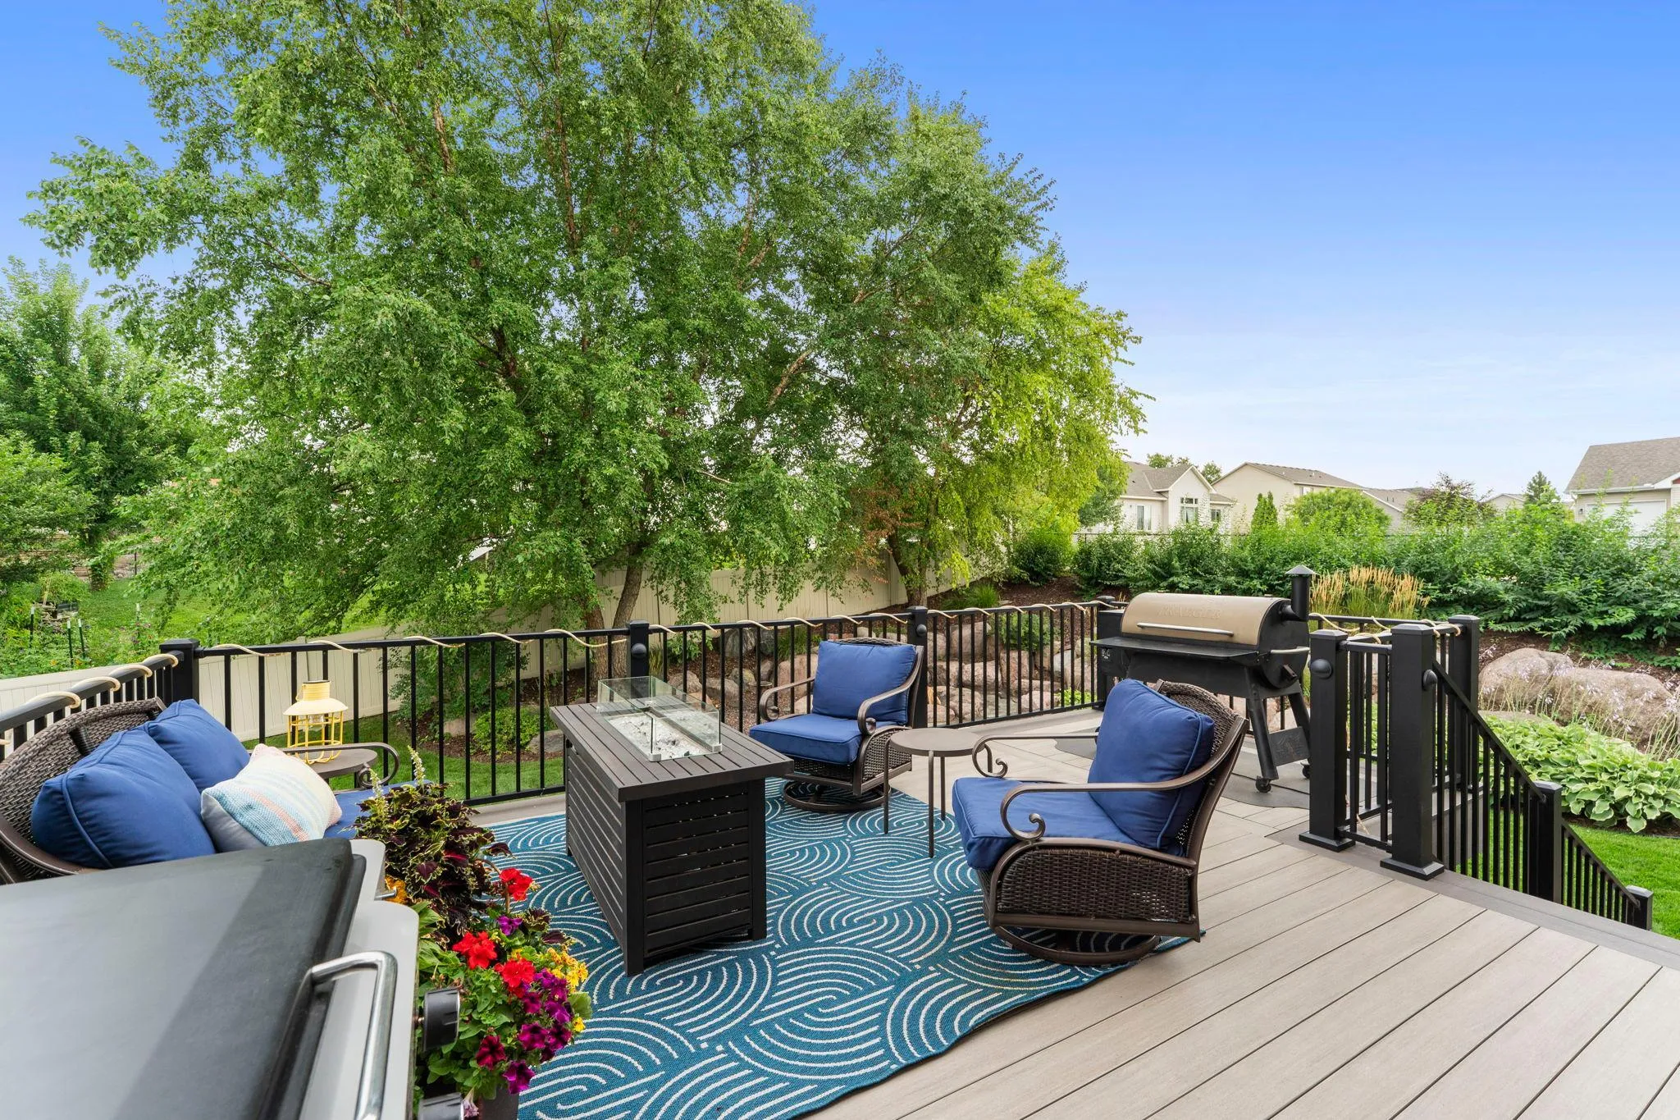
Outside, enjoy summer evenings on the maintenance free deck, time around the flagstone firepit and plenty of room to play in the fenced backyard. The heated and insulated three car garage provides additional storage and year round convenience.

Major updates include James Hardie siding and a new roof in 2020, plus a new furnace, air conditioner and water heater in 2024. Beautifully finished inside and out, this move in ready home offers the space and quality you want with all the work already done.


Basic Details
  • Property Type: Residential
  • Listing Type: For Sale
  • Listing ID: 7127190
  • Price: $525,000
  • Year Built: 2004
  • Listing Status: Active
  • Office Name: Edina Realty, Inc.
  • Full Bathrooms: 2
  • Property Sub Type: Single Family
  • Roof: Asphalt,Age 8 Years or Less,Pitched
Features
  • Swimming Pool None
  • Heating System Forced Air,Humidifier,In-Floor Heating
  • Cooling System Central Air
  • Basement Full,Finished,Drain Tiled,Sump Pump,Block,Daylight/Lookout Windows,Tile Shower,Tray Ceiling(s),Sump Basket,In-Floor Heat
  • Fence Chain Link,Full,Privacy
  • Fireplace Family Room,Gas,Living Room,Stone
  • Parking Attached Garage,Garage Door Opener,Heated Garage,Insulated Garage,Concrete,Storage
  • Exterior Features Stone,Cement Board
  • Fireplaces Total: 2
  • Laundry Features Main Level,Laundry Room,Sink
  • Sewer City Sewer/Connected
Appliances
  • Dishwasher
  • Disposal
  • Dryer
  • Freezer
  • Microwave
  • Refrigerator
  • Washer
  • Range
  • Air-To-Air Exchanger
  • Humidifier
  • Water Softener Owned
  • Gas Water Heater
  • Stainless Steel Appliances
  • Wine Cooler
  • Water Osmosis System
Address Map
  • Country US
  • State MN
  • County Scott
  • City Jordan
  • Zipcode 55352
  • Street: Bridle Creek
  • Street Number: 921
  • Street Suffix: Drive
  • Longitude: W94° 21' 53.5''
  • Latitude: N44° 39' 2.5''
  • Directions: Hwy 21 South of Jordan to 66/Old Hwy 169 to Bridle Creek Lane, left on Bridle Creek Dr., home on the left.
Neighborhood
  • High School District: Jordan
MLS Addon
  • Office Name: Edina Realty, Inc.
Additional Information
  • Water Source: City Water/Connected
  • Accessibility Features: None
  • Building Size: 3266
  • Construction Materials: Frame
  • Foundation Details: Block
  • Garage: 3
  • Levels: Two
  • Lot Features: Corner Lot,Tree Coverage - Medium,Underground Utilities
  • Lot Size Dimensions: 92x140x90x136
Financial
  • Tax Annual Amount: 5776
Listing Information
  • Co List Agent Mls Id: 502024825
  • Co List Office Mls Id: 3443
  • Co List Office Name: Edina Realty, Inc.
  • List Agent Mls Id: 506009072
  • List Office Mls Id: 3443
  • Modification Timestamp: 2026-09-17T19:33:07Z
  • Originating System Name: NorthStar
Mortgage Calculator
$
$ %
years
%
$ % per year
$ %per year
$