4428 Millstone Drive, Chaska, Minnesota 55318

MN, Chaska
$945,000
  • 5 Beds
  • 5 Bath
  • Residential Property Type
  • 2018 Year Built
  • Active Status
See All 36 Photos
Kyle Synowczynski
Kyle Synowczynski
  • (612) 688-6065
  • Kyle@StoneArchRealty.com
Property Description

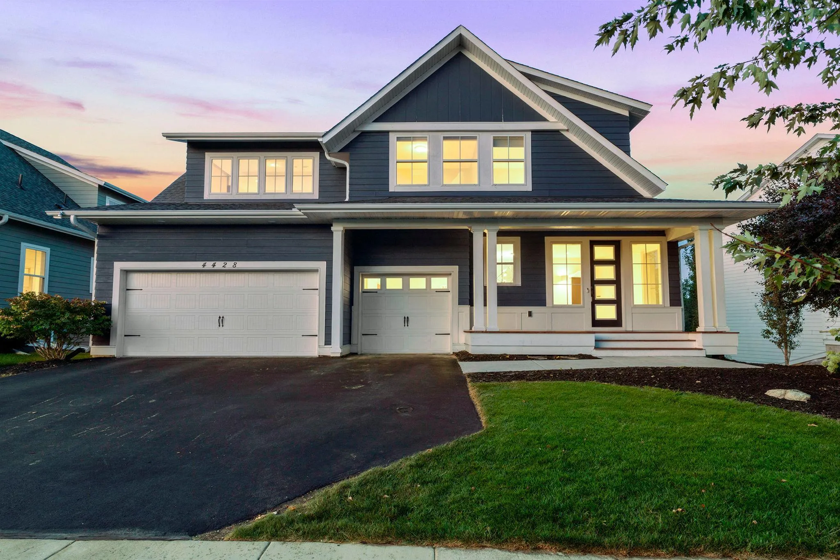
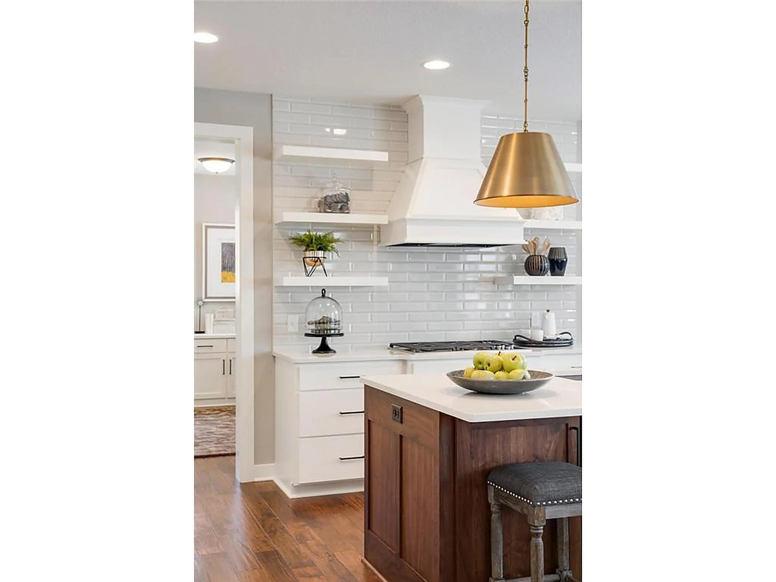
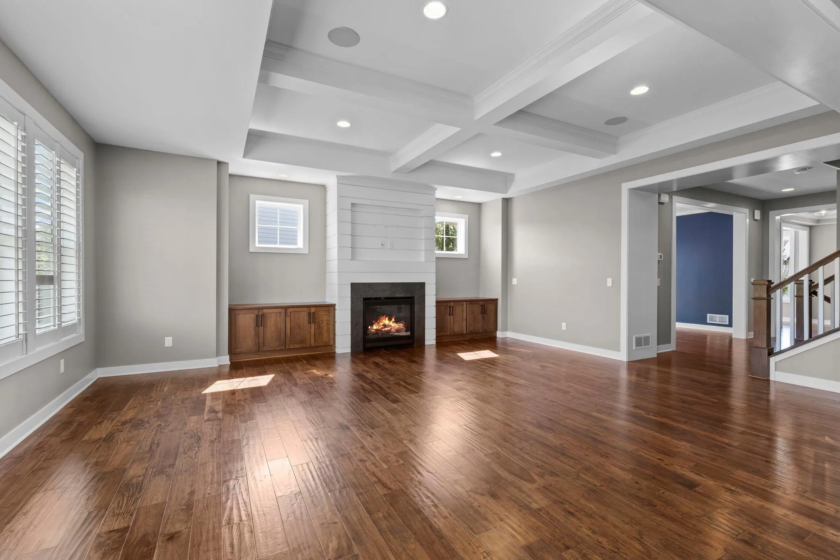
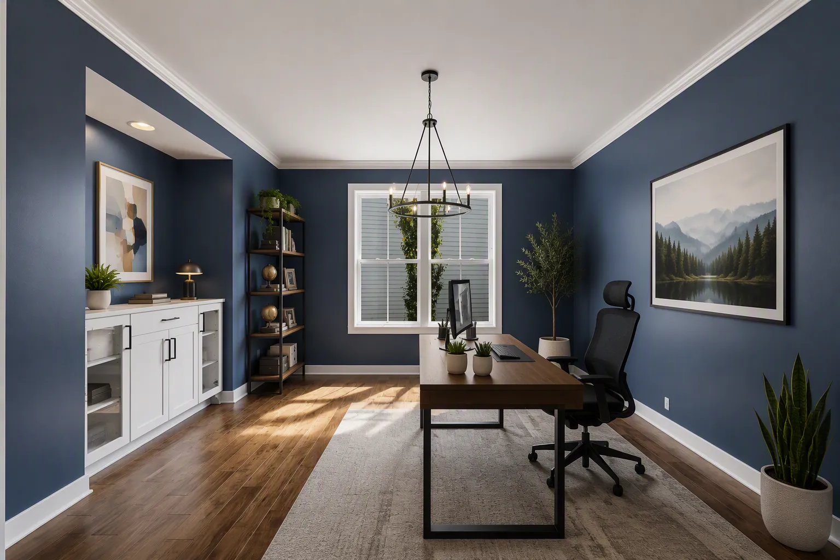
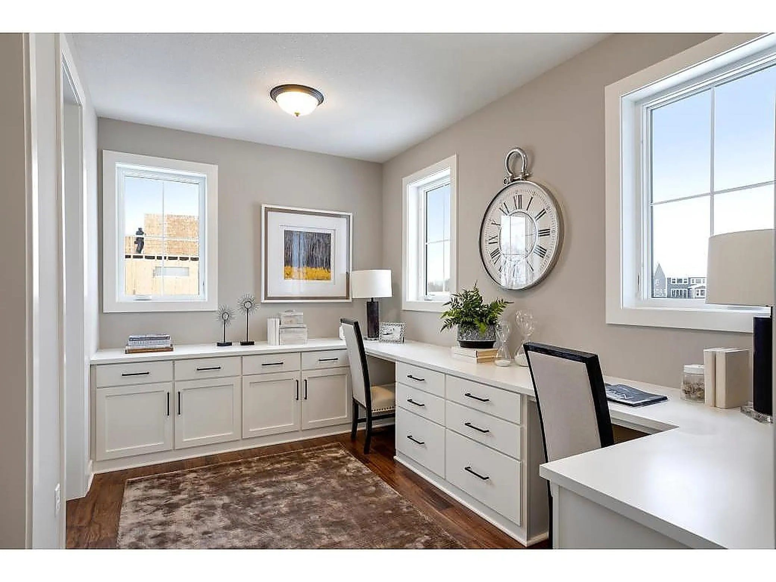
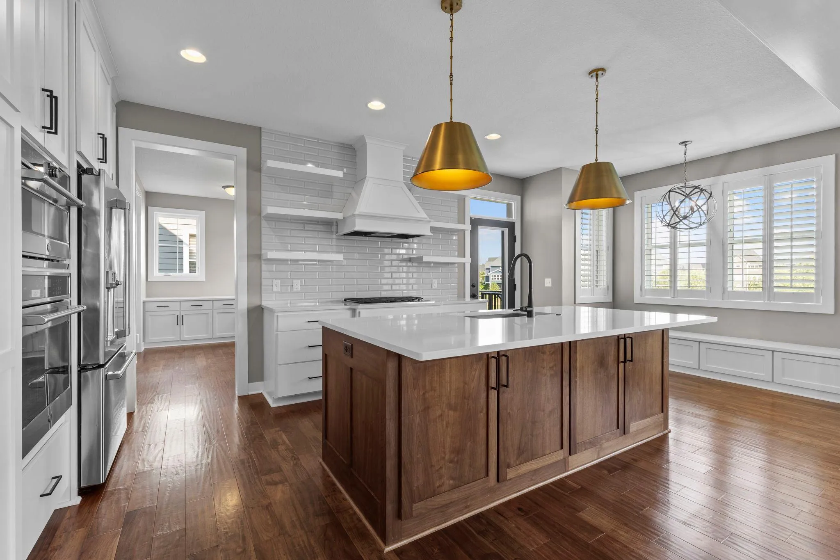
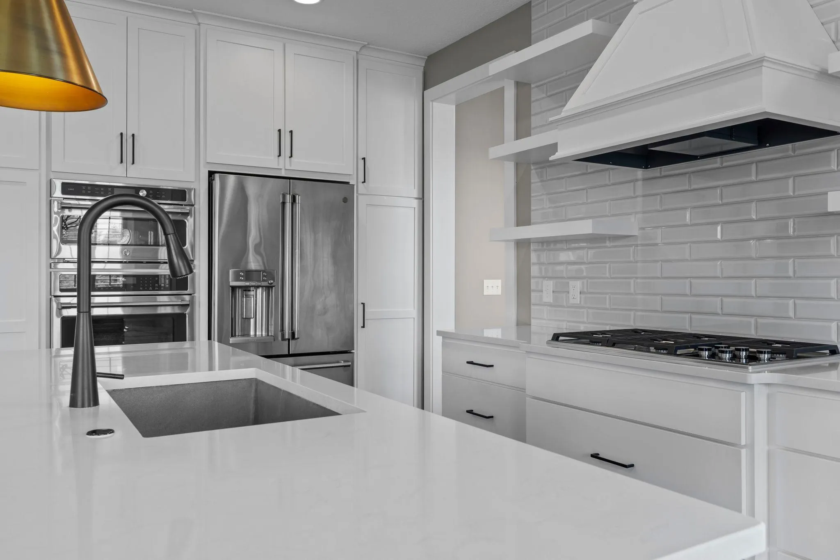
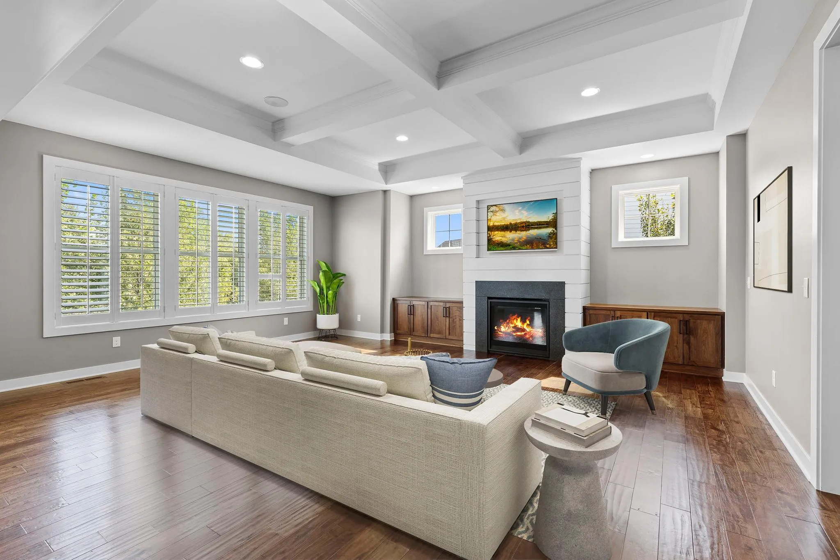
Welcome to this exceptional former builder model in the highly sought-after Harvest neighborhood of Chaska, thoughtfully designed with premium upgrades and timeless finishes throughout. Perfectly positioned on a premier lot with picturesque pond views, this home combines luxury, comfort, and functionality in every detail. From the moment you enter, you’ll appreciate the elevated craftsmanship, including elegant coffered ceilings, rich hardwood flooring, custom built-in cabinetry, and upgraded carpeting. The gourmet kitchen showcases soft-close cabinetry, abundant storage, GE Cafe appliances, and designer finishes, creating an ideal space for both everyday living and entertaining. Designed for today’s lifestyle, the home features four bedrooms upstairs and dedicated resource room desks and built-in workspace solutions on the main floor, offering convenience for remote work, studying, or household organization.
The finished lower level is an entertainer’s dream, complete with a stylish wet bar and expansive recreation space perfect for hosting game days, movie nights, and gatherings with family and friends.
Located in one of Chaska’s most coveted neighborhoods, residents enjoy the charm of Harvest along with scenic pond views, nearby trails, parks, and convenient access to both Highway 212 and downtown Chaska. This meticulously maintained home offers the perfect blend of luxury upgrades, thoughtful design, and an unbeatable location. Former builder models with this level of customization, craftsmanship, and setting rarely become available. Don’t miss the opportunity to make 4428 Millstone Drive your next home.


Basic Details
  • Property Type: Residential
  • Listing Type: For Sale
  • Listing ID: 7130082
  • Price: $945,000
  • Year Built: 2018
  • Listing Status: Active
  • Office Name: RE/MAX Results
  • Full Bathrooms: 2
  • Property Sub Type: Single Family
  • Roof: Asphalt,Age 8 Years or Less
Features
  • Heating System Forced Air
  • Cooling System Central Air,Zoned
  • Basement Finished,Sump Pump,Walkout,Daylight/Lookout Windows,Egress Window(s),Kitchenette
  • Fence Other
  • Fireplace Family Room,Gas,Living Room
  • Parking Attached Garage,Garage Door Opener,Asphalt
  • Waterfront Features Pond
  • Exterior Features Engineered Wood
  • Fireplaces Total: 2
  • Laundry Features Laundry Room,Upper Level,Electric Dryer Hookup,Washer Hookup
  • Sewer City Sewer/Connected
Appliances
  • Dishwasher
  • Disposal
  • Dryer
  • Exhaust Fan
  • Freezer
  • Microwave
  • Refrigerator
  • Washer
  • Range
  • Air-To-Air Exchanger
  • Gas Water Heater
  • Stainless Steel Appliances
  • Wall Oven
  • Wine Cooler
  • ENERGY STAR Qualified Appliances
Address Map
  • Country US
  • State MN
  • County Carver
  • City Chaska
  • Zipcode 55318
  • Street: Millstone
  • Street Number: 4428
  • Street Suffix: Drive
  • Longitude: W94° 22' 43.7''
  • Latitude: N44° 47' 47.9''
  • Directions: Highway 212 to Big Woods Blvd/CR 44. Keep right onto CR-140. Straight thru next round a bout to stay on CR-140. Take third exit at next round a bout onto Savanna Way. Turn Right onto Farmhill Blvd. Turn Left at stop sign onto Millstone Drive. Home will be on the right.
Neighborhood
  • High School District: Eastern Carver County Schools
MLS Addon
  • Office Name: RE/MAX Results
Additional Information
  • Water Source: City Water/Connected
  • Accessibility Features: None
  • Building Size: 5119
  • Construction Materials: Concrete,Frame
  • Foundation Details: Poured Concrete
  • Garage: 3
  • Levels: Two
  • Lot Features: Sod Included in Price
  • Lot Size Dimensions: 65x135x82x140
Financial
  • Association Fee: 117
  • Association Fee Frequency: Quarterly
  • Association Fee Includes: Professional Mgmt,Shared Amenities
  • Association Yn: 1
  • Tax Annual Amount: 10866
Listing Information
  • Co List Agent Mls Id: 502015973
  • Co List Office Mls Id: 6274
  • Co List Office Name: RE/MAX Results
  • List Agent Mls Id: 502053276
  • List Office Mls Id: 6274
  • Modification Timestamp: 2026-09-17T12:41:06Z
  • Originating System Name: NorthStar
Mortgage Calculator
$
$ %
years
%
$ % per year
$ %per year
$