12949 Birch Drive, Sauk Centre, Minnesota 56378

MN, Sauk Centre
$839,000
  • 5 Beds
  • 3 Bath
  • Residential Property Type
  • 2008 Year Built
  • Active Status
See All 75 Photos
Kyle Synowczynski
Kyle Synowczynski
  • (612) 688-6065
  • Kyle@StoneArchRealty.com
Property Description

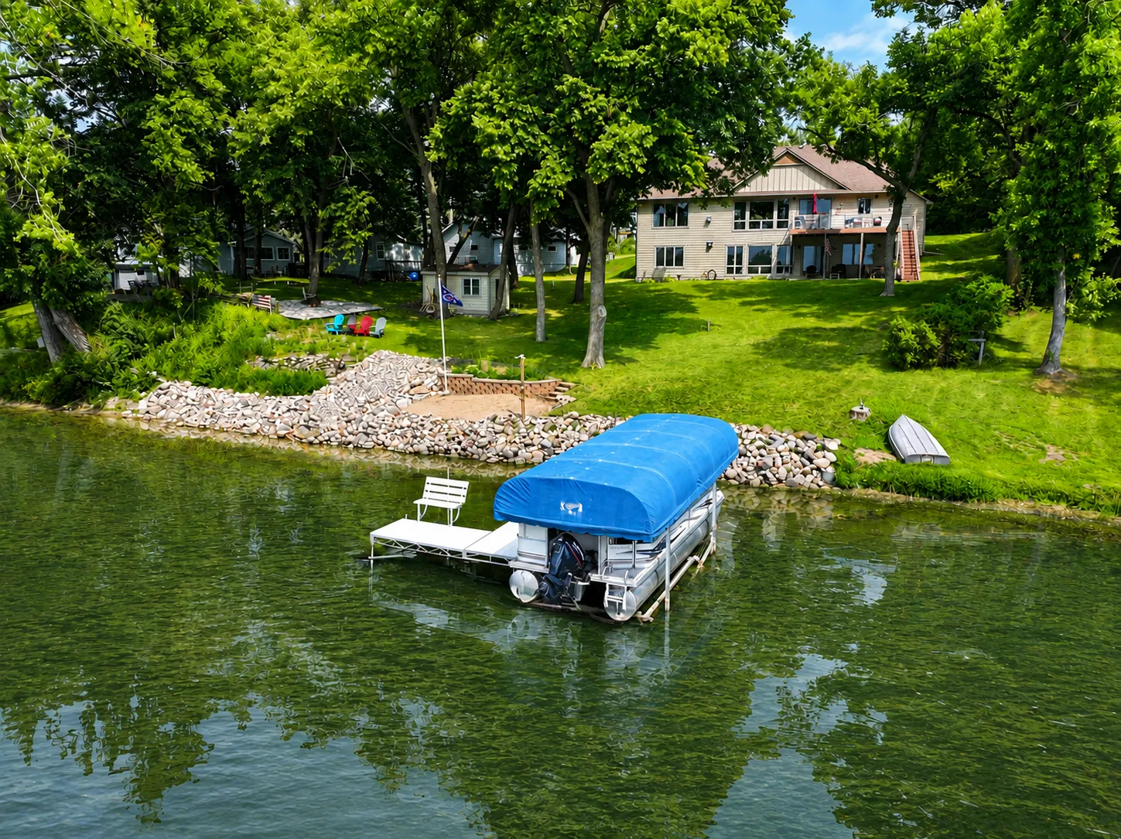
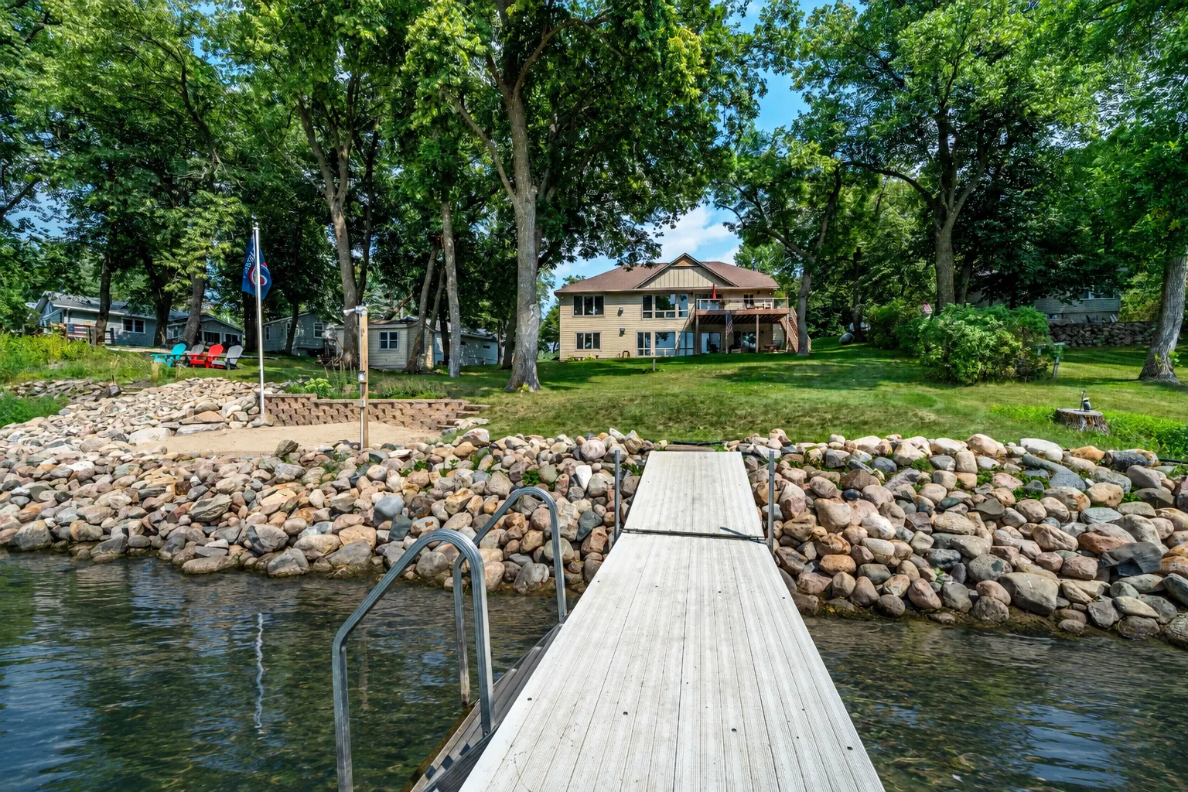
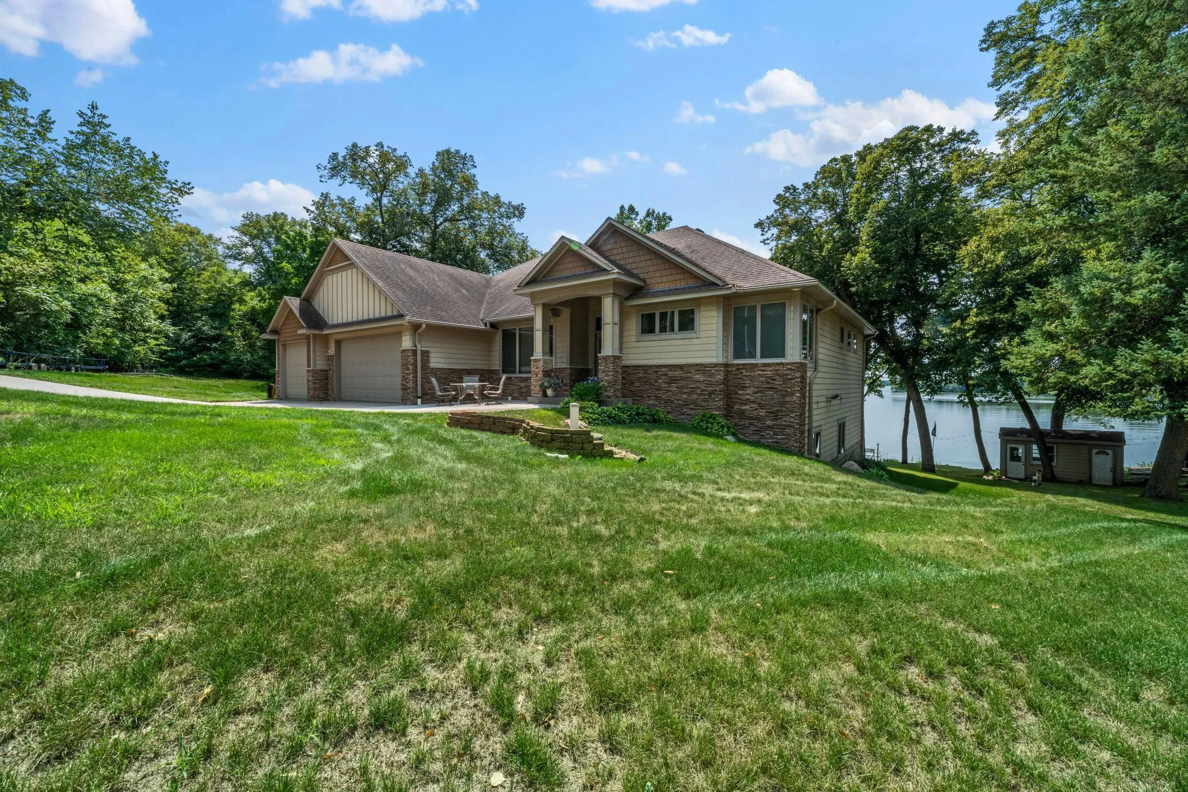
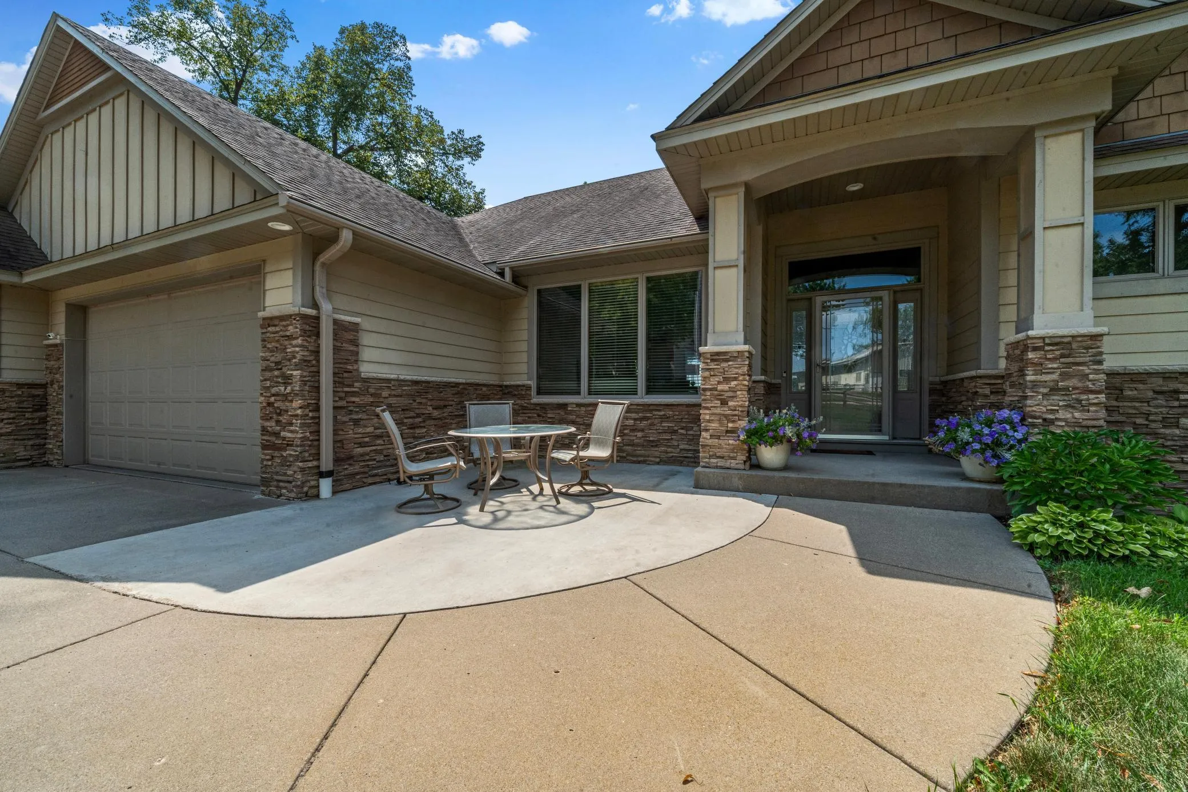
Welcome to one of Sauk Lake’s premier waterfront properties, where exceptional craftsmanship and breathtaking views come together to create an extraordinary lakeside retreat.

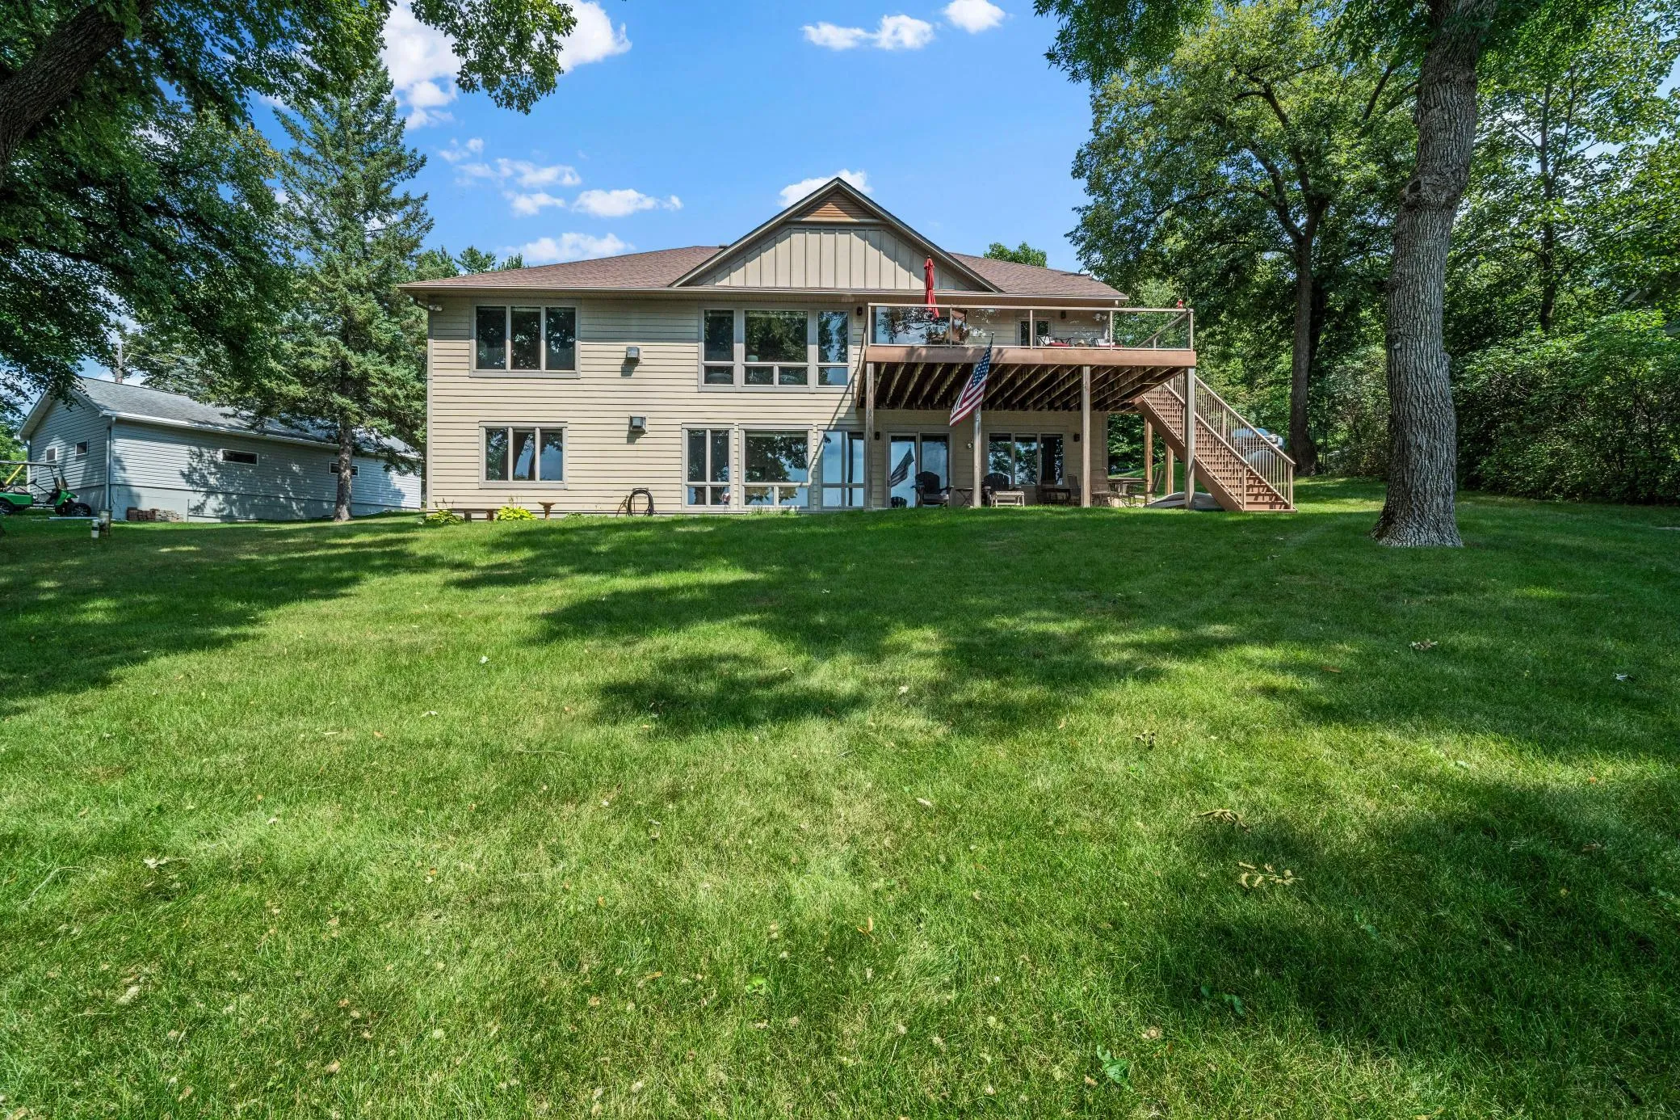
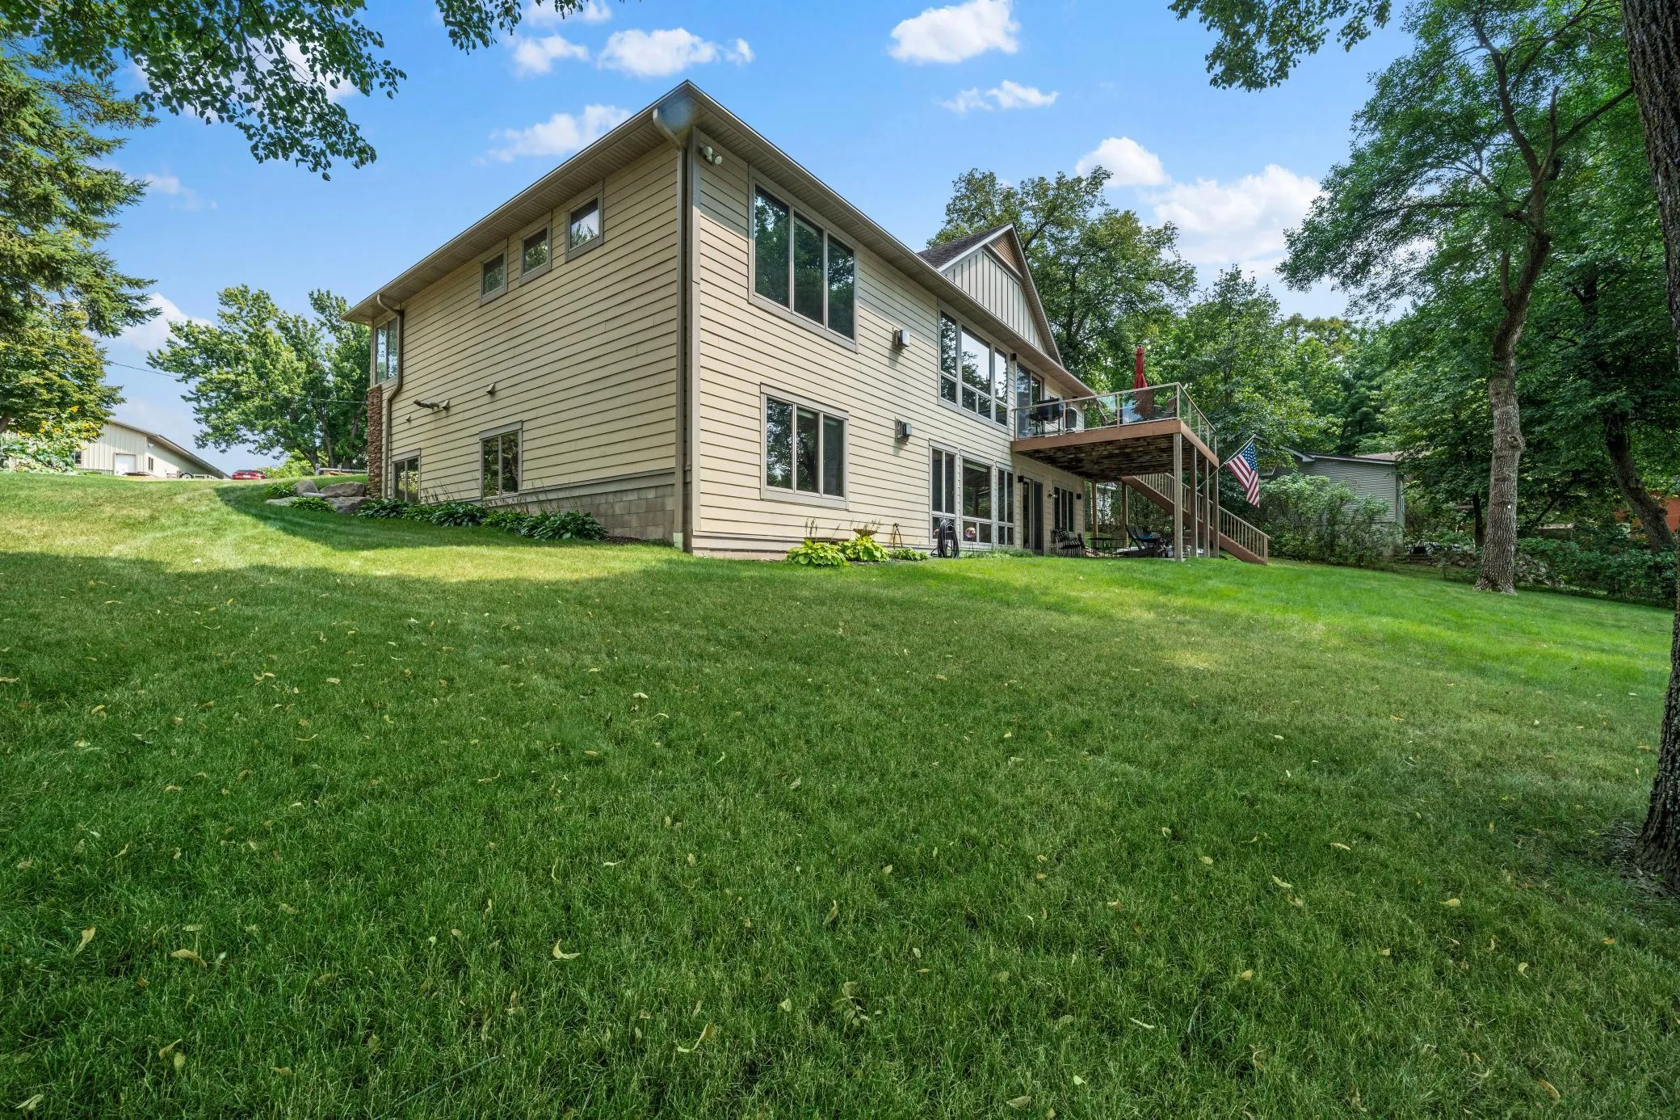
Perfectly positioned on 126 feet of shoreline, this custom-built walkout rambler was designed to maximize the beauty of the lake from nearly every room. Expansive windows frame panoramic water views while filling the home with natural light.

The open-concept main level features soaring 9-foot ceilings, a gas fireplace with tile surround and wood mantel, and spacious gathering areas perfect for entertaining or quiet evenings at home. The beautifully designed kitchen is both functional and elegant, featuring stainless steel appliances, double oven, center island, walk-in pantry, and abundant custom cabinetry.

Wake up each morning to beautiful water views from the private primary suite, complete with a spa-inspired bath featuring a whirlpool tub, walk-in shower, and generous walk-in closet. The walkout lower level continues to impress with four oversized bedrooms, a second gas fireplace, expansive family room with wet bar, in-floor heat, and lots of storage – providing comfortable accommodations for family and guests.

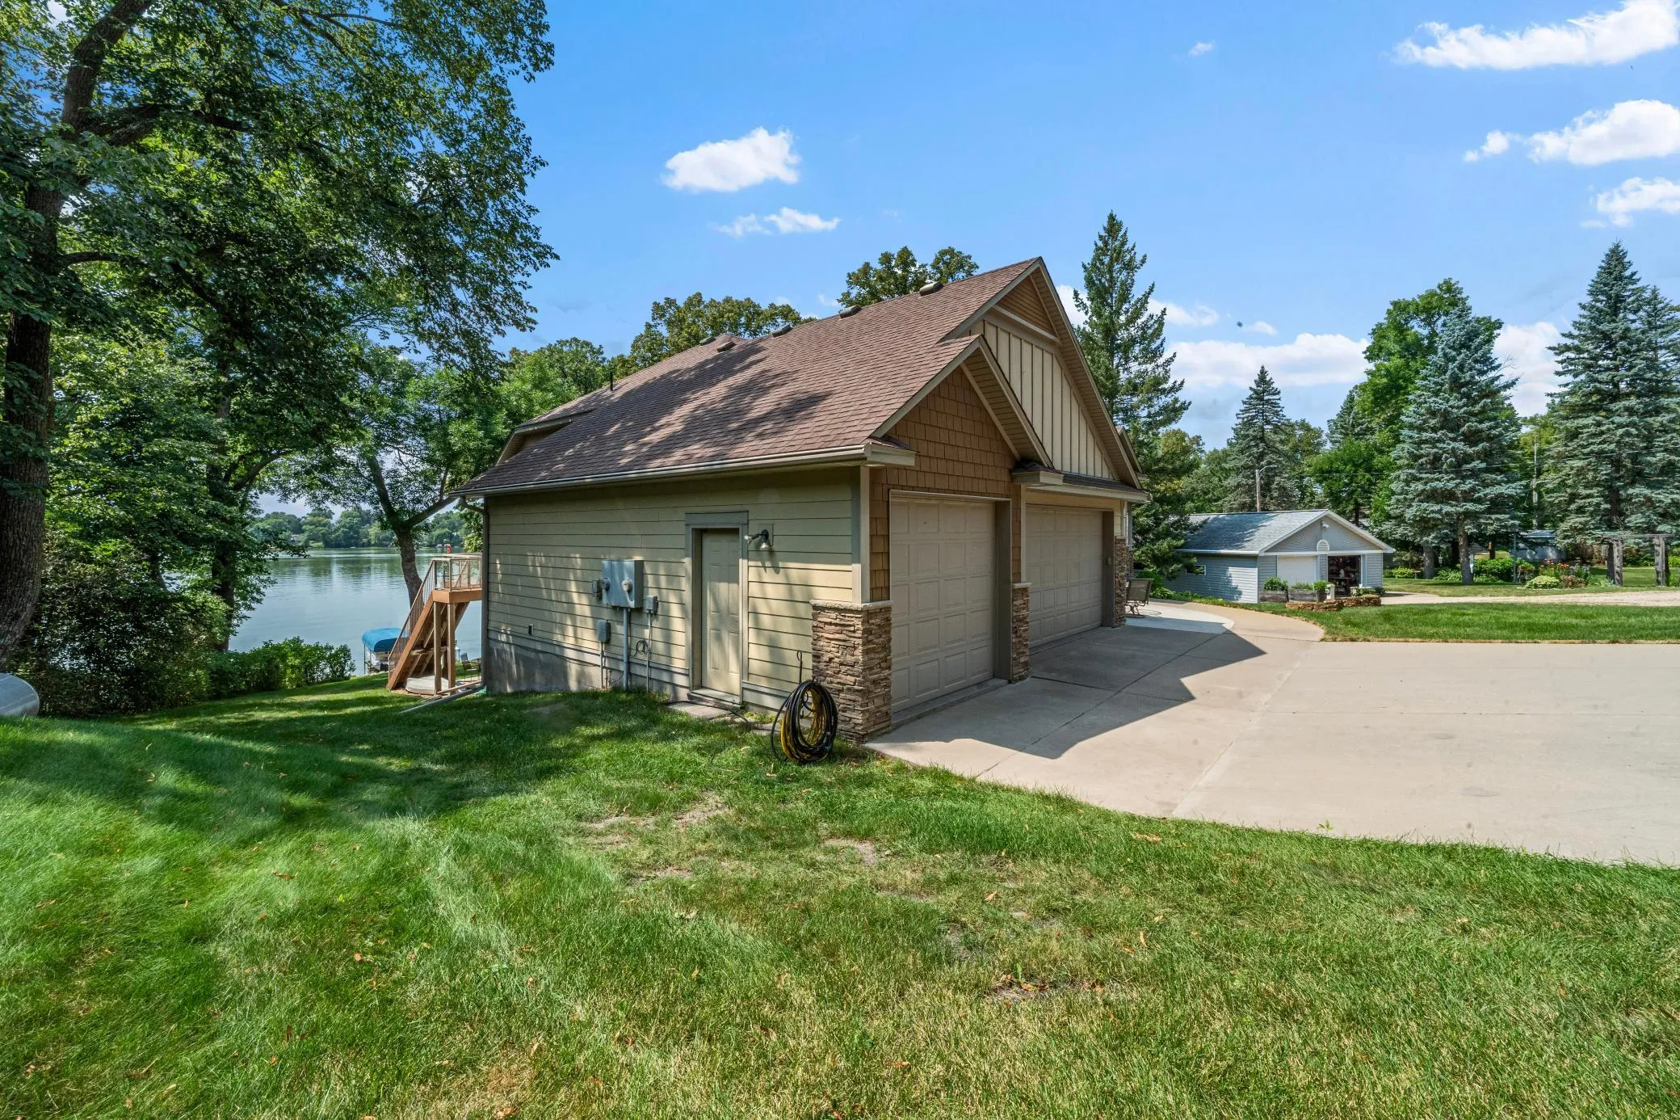
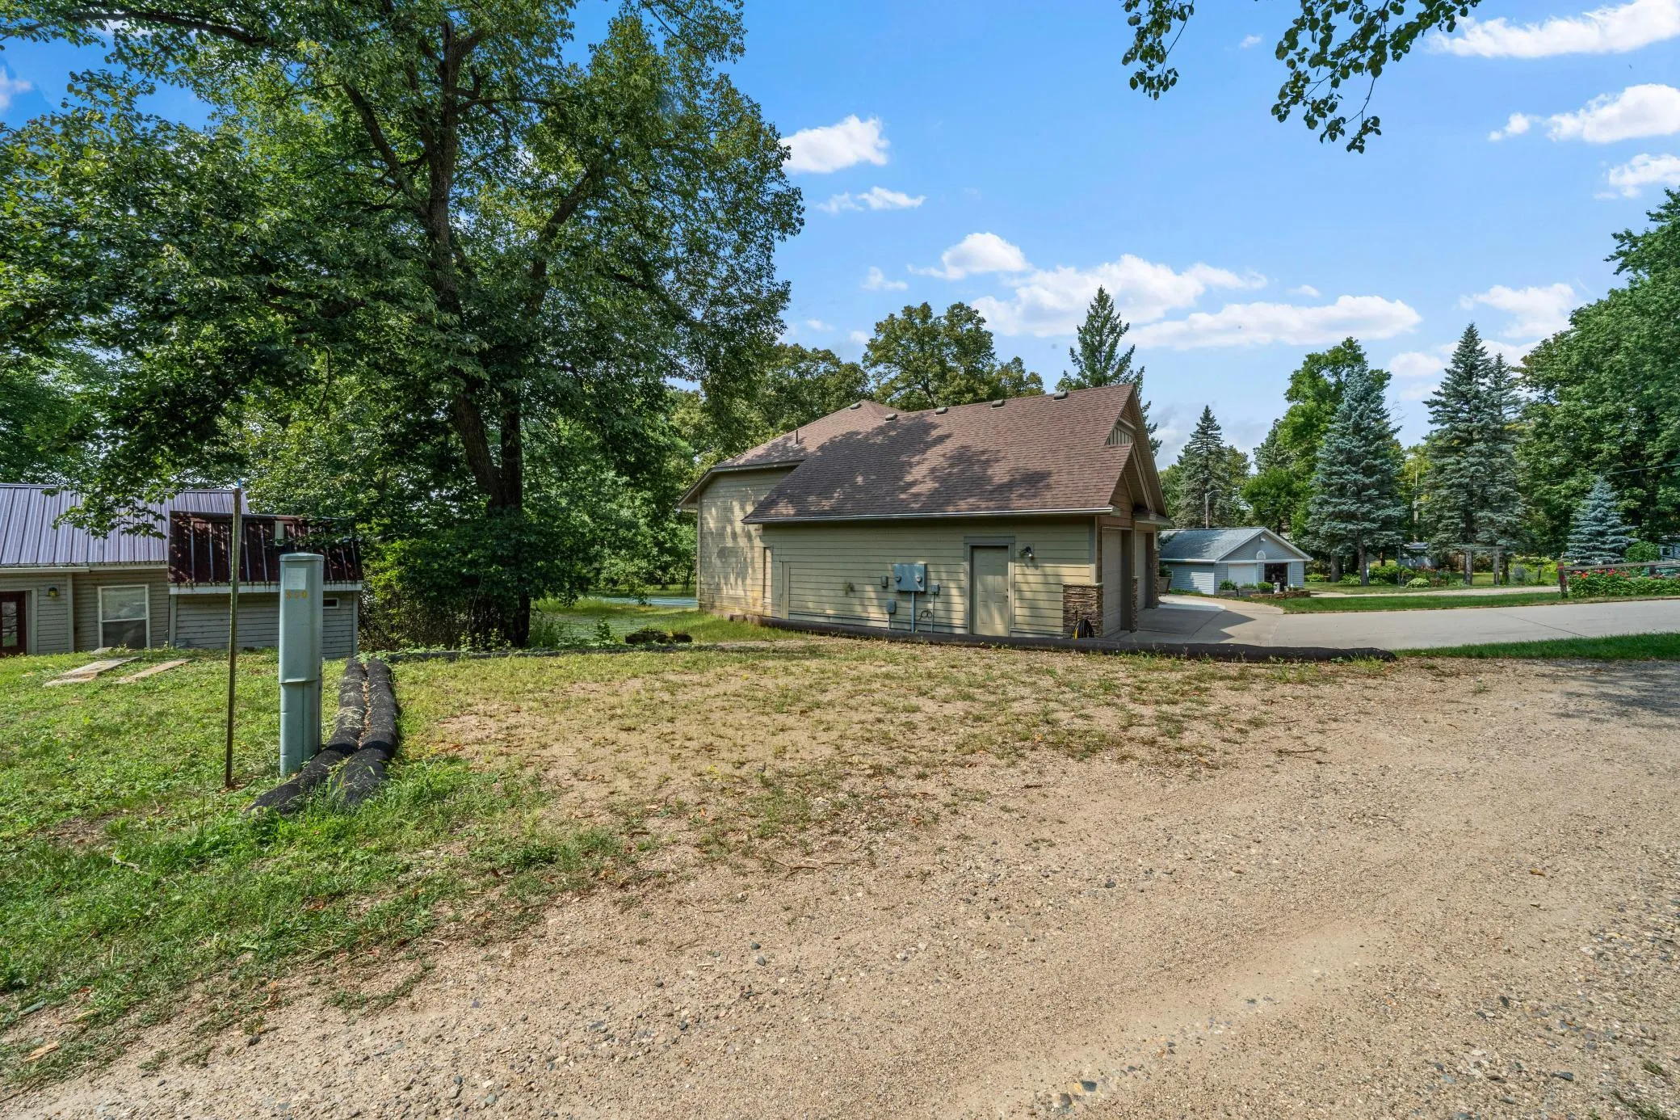
Outside, relax on the maintenance-free deck and take in unforgettable sunsets over the water. The heated three-stall garage with in-floor heat and additional attic storage provides ample space for vehicles, lake toys, and more.

Follow the gentle slope to your own sandy beach, perfect for swimming, launching paddleboards, or heading out for a day on the lake. Just steps from the water, the lakeside storage shed offers convenient space for beach and boating gear, along with a built-in fish-cleaning station that can easily double as a lakeside bar or refreshment station.

Sauk Lake is one of Central Minnesota’s most sought-after recreational lakes, offering outstanding fishing, boating, watersports, and year-round recreation – all just minutes from Sauk Centre’s shopping, restaurants, golf courses, and everyday conveniences.


Basic Details
  • Property Type: Residential
  • Listing Type: For Sale
  • Listing ID: 7120871
  • Price: $839,000
  • View: Lake,Panoramic,West
  • Year Built: 2008
  • Waterfront Yn: 1
  • Listing Status: Active
  • Office Name: Central MN Realty LLC
  • Full Bathrooms: 2
  • Property Sub Type: Single Family
  • Roof: Age Over 8 Years
Features
  • Heating System Forced Air,Zoned,Boiler,Fireplace(s),In-Floor Heating
  • Cooling System Central Air
  • Basement Full,Finished,Drain Tiled,Walkout,Daylight/Lookout Windows,In-Floor Heat
  • Fireplace Family Room,Gas,Living Room
  • Parking Attached Garage,Heated Garage,Insulated Garage
  • Waterfront Features Lake Front,Lake View
  • Exterior Features Engineered Wood
  • Fireplaces Total: 2
  • Laundry Features Main Level
  • Sewer Private Sewer
Appliances
  • Cooktop
  • Dishwasher
  • Dryer
  • Microwave
  • Refrigerator
  • Washer
  • Electric Water Heater
  • Water Softener Owned
  • Double Oven
  • Water Filtration System
  • Stainless Steel Appliances
  • Water Osmosis System
  • Iron Filter
  • ENERGY STAR Qualified Appliances
Address Map
  • Country US
  • State MN
  • County Todd
  • City Sauk Centre
  • Zipcode 56378
  • Street: Birch
  • Street Number: 12949
  • Street Suffix: Drive
  • Longitude: W95° 5' 25.1''
  • Latitude: N45° 49' 1.2''
  • Directions: From I-94 go N on Hwy 71, turn right on Hwy 28, turn left on hwy 15, go about 7 miles, turn left onto Birch Dr.
Neighborhood
  • High School District: Sauk Centre
MLS Addon
  • Office Name: Central MN Realty LLC
Additional Information
  • Water Source: Well
  • Accessibility Features: None
  • Building Size: 3864
  • Electric: 200+ Amp Service
  • Foundation Details: Block
  • Garage: 3
  • Levels: One
  • Lot Size Dimensions: 126x240x126x212
Financial
  • Tax Annual Amount: 7652
Listing Information
  • List Agent Mls Id: 505502644
  • List Office Mls Id: 21424
  • Modification Timestamp: 2026-09-01T05:02:08Z
  • Originating System Name: NorthStar
Mortgage Calculator
$
$ %
years
%
$ % per year
$ %per year
$