**Bring the horses and the toys—this exceptional nearly six-acre estate offers luxury, privacy, space, and impeccable new construction.**
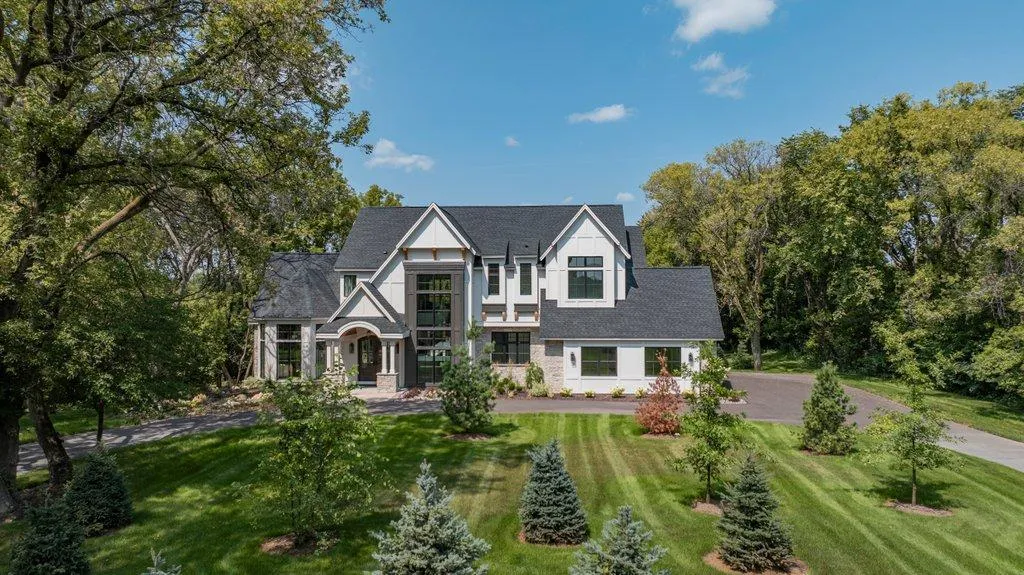
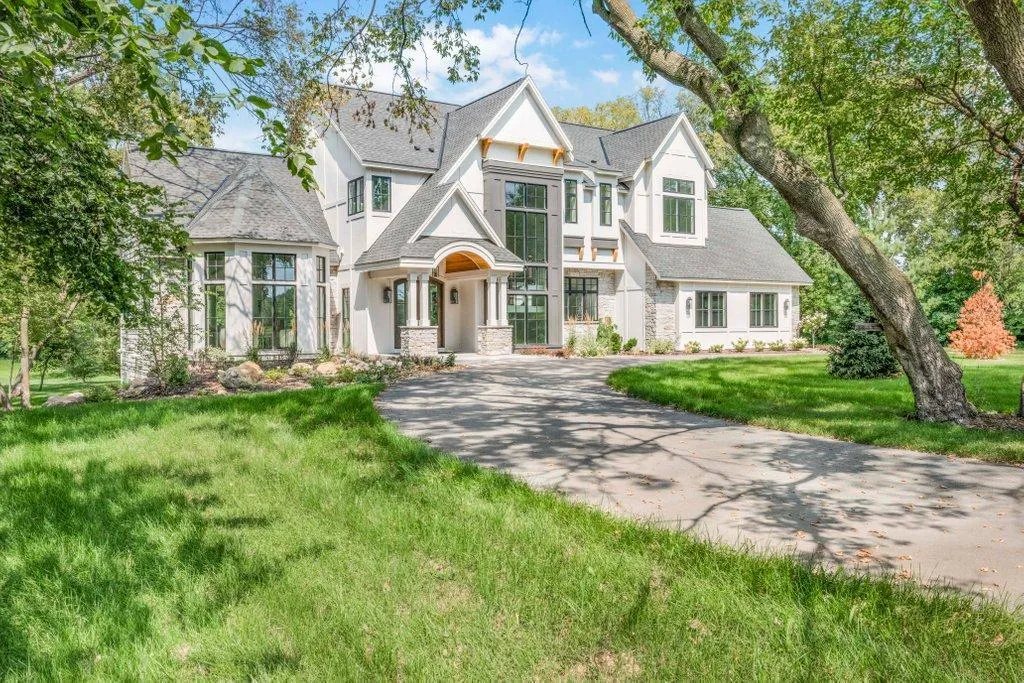
Completed in November 2025 by **Omni Custom Builders**, this immaculate residence showcases extraordinary craftsmanship, premium materials, and thoughtful design throughout. A long, tree-lined circular drive creates an impressive arrival and leads to a timeless home designed for both sophisticated living and effortless entertaining.
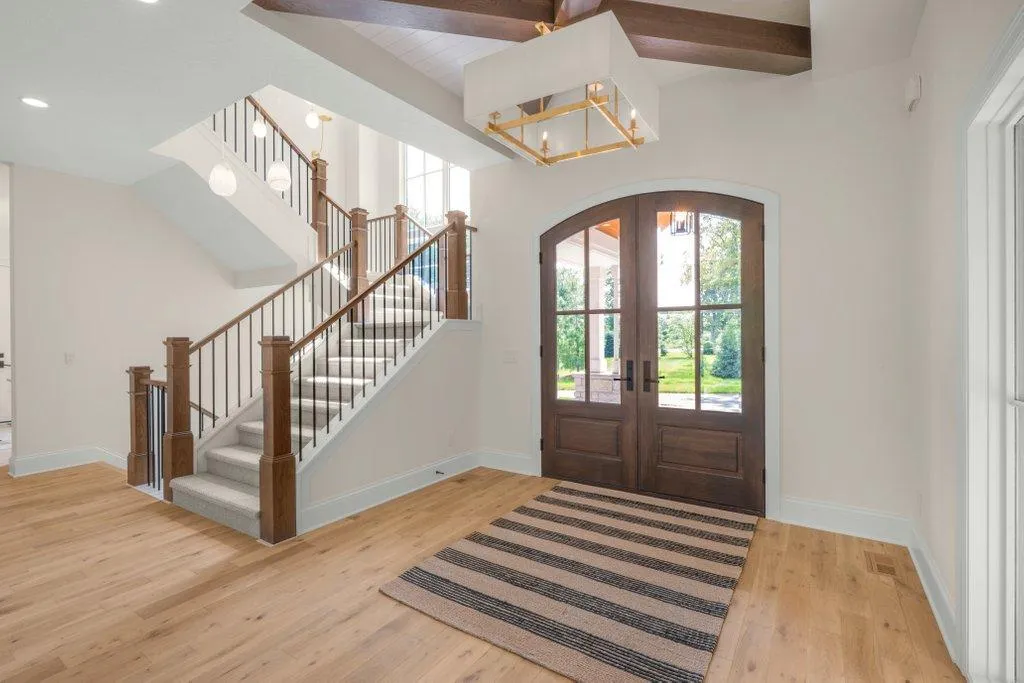
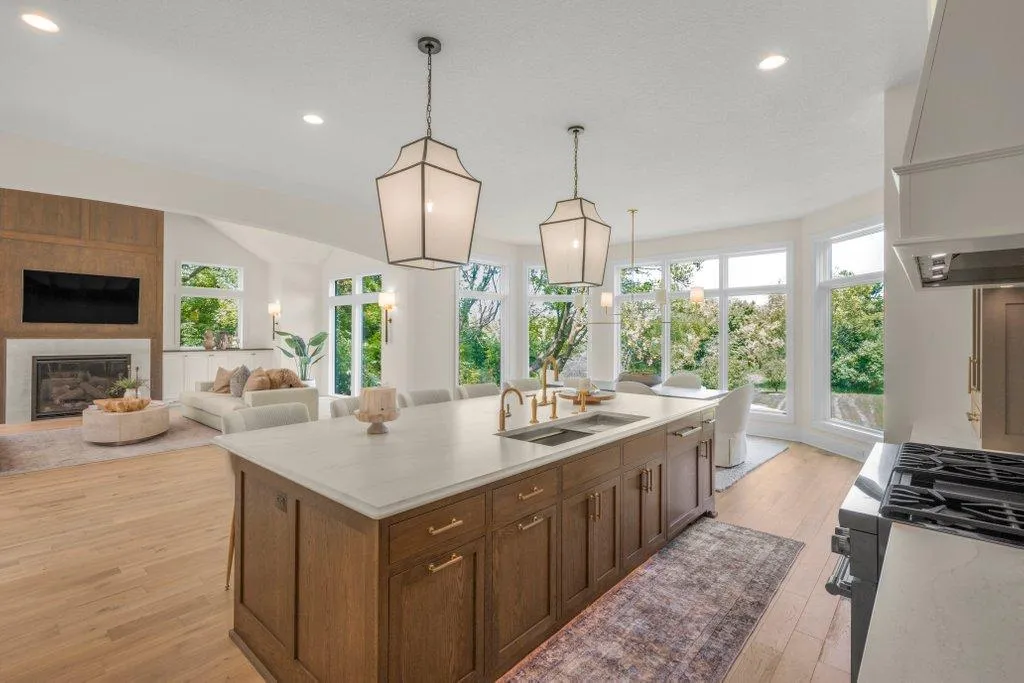
Inside, soaring **10-foot main-level ceilings**, a dramatic **17’6″ family room ceiling**, custom architectural ceiling details, and expansive **Marvin Elevate windows** fill the home with natural light. Solid oak hardwood floors, three oversized gas fireplaces, and extensive custom millwork reinforce the quality found at every turn.
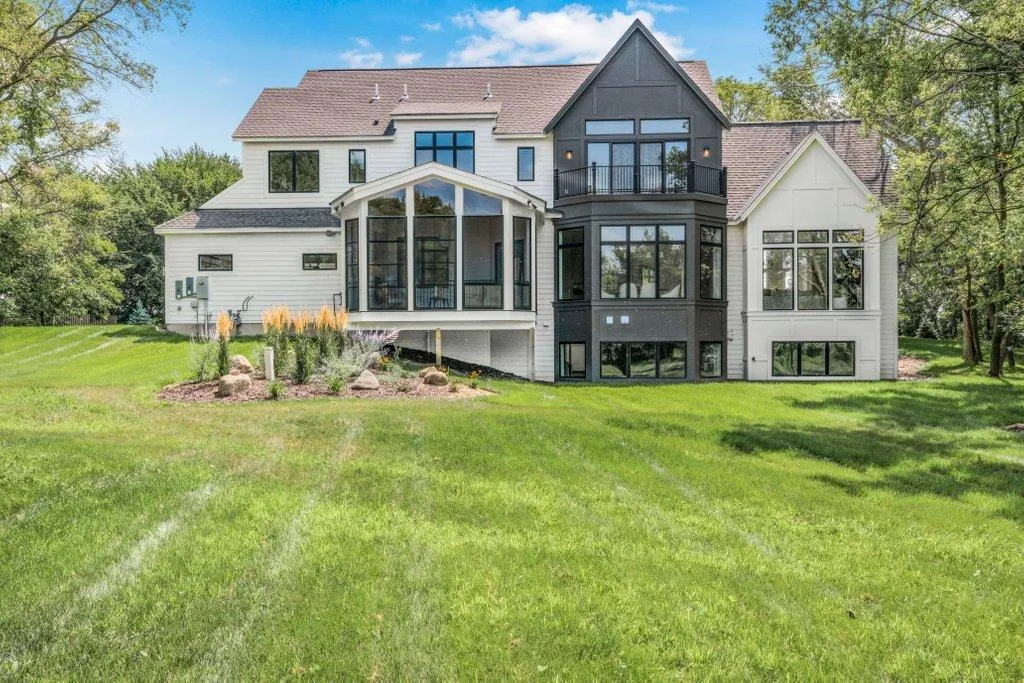
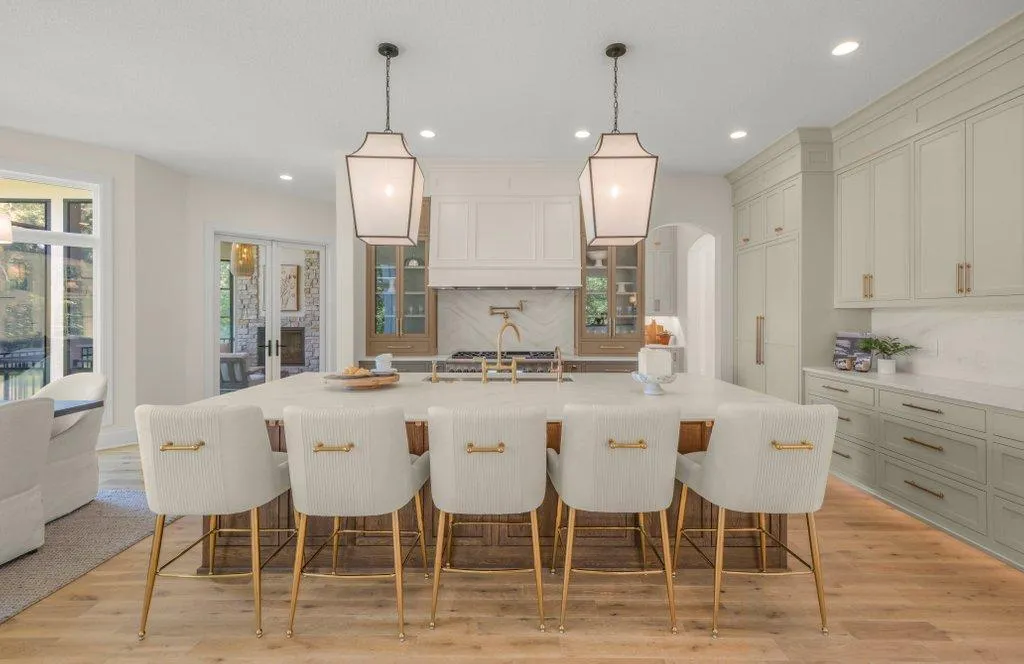
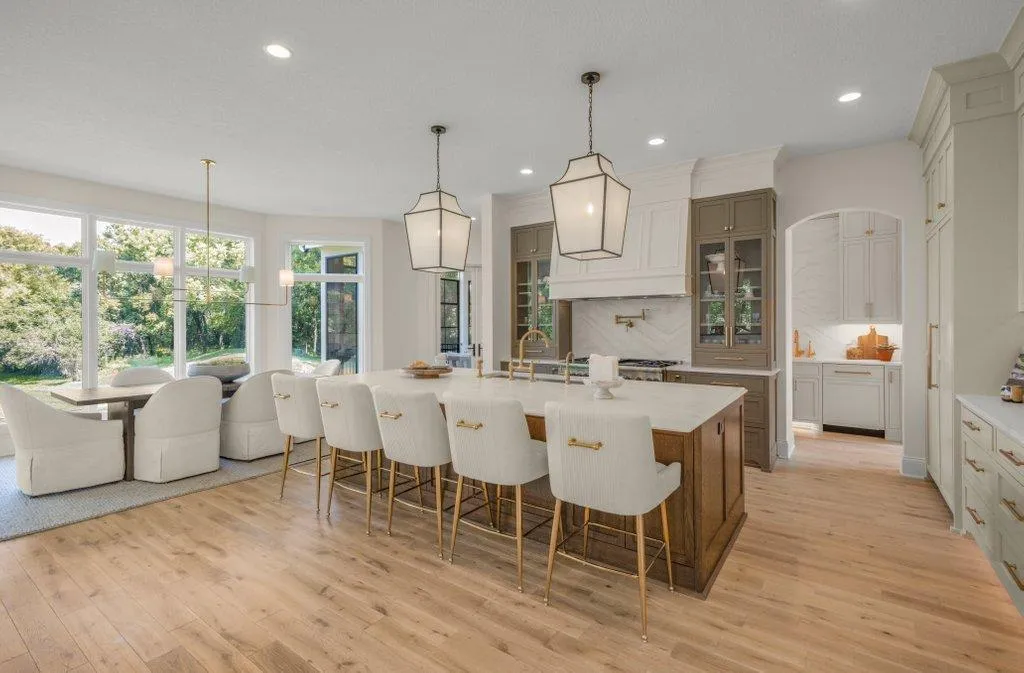
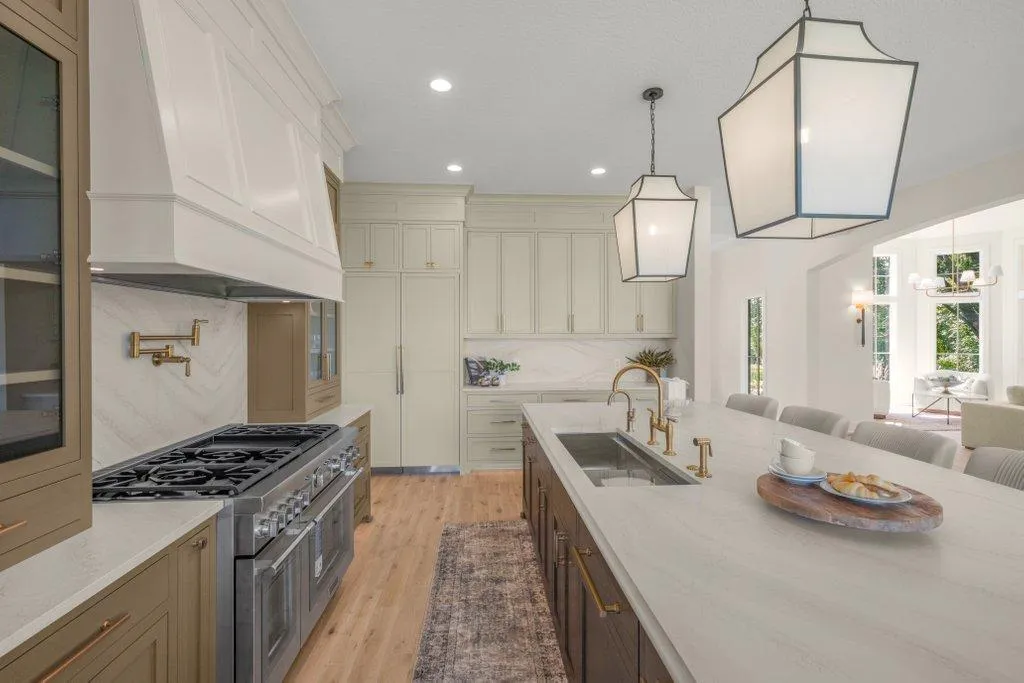
The gourmet kitchen is a true showpiece, featuring a complete **Thermador appliance suite**, Cambria countertops, ceiling-height custom cabinetry, and a beautifully appointed scullery kitchen with a second dishwasher. A nearby main-floor office and inviting three-season porch provide additional spaces for work, relaxation, and entertaining.
Upstairs, the luxurious owner’s suite is a private retreat with a spa-inspired bath featuring a marble shower, freestanding soaking tub, in-floor heat, and fully built-out custom closets. Three additional upper-level bedrooms are conveniently located nearby, with sound-insulated walls providing an added level of privacy and comfort.
The finished lower level was designed for entertaining. A custom wet bar features multiple wine refrigerators and an ice maker, while the **fully soundproofed private movie theater** creates the ultimate at-home cinema experience. Two additional finished bedrooms offer tremendous flexibility for guest suites, a fitness room, home office, or other specialty spaces.
Exceptional infrastructure complements the home’s beautiful finishes, including a **heated four-car garage, upgraded 400-amp electrical service, whole-home Cambria surfaces, pre-wiring for speakers**, and electrical service already installed at the driveway entrance for a future gated entry.
Outside is where this property becomes truly extraordinary. Nearly **six acres** provide room to create your own private compound, with space for a future pool, outbuilding, recreational equipment, and **up to five horses**. For buyers needing even more storage, Delano car condos are being developed nearby.
Enjoy the privacy and freedom of acreage without sacrificing convenience—approximately **20 minutes to Downtown Wayzata and 30 minutes to Downtown Minneapolis**, with Delano’s shopping, dining, recreation, and pickleball courts just minutes away.
**Move-in ready, meticulously finished, and built to last, this is a rare opportunity to own an exceptional new-construction estate where luxury living and an acreage lifestyle come together beautifully.**