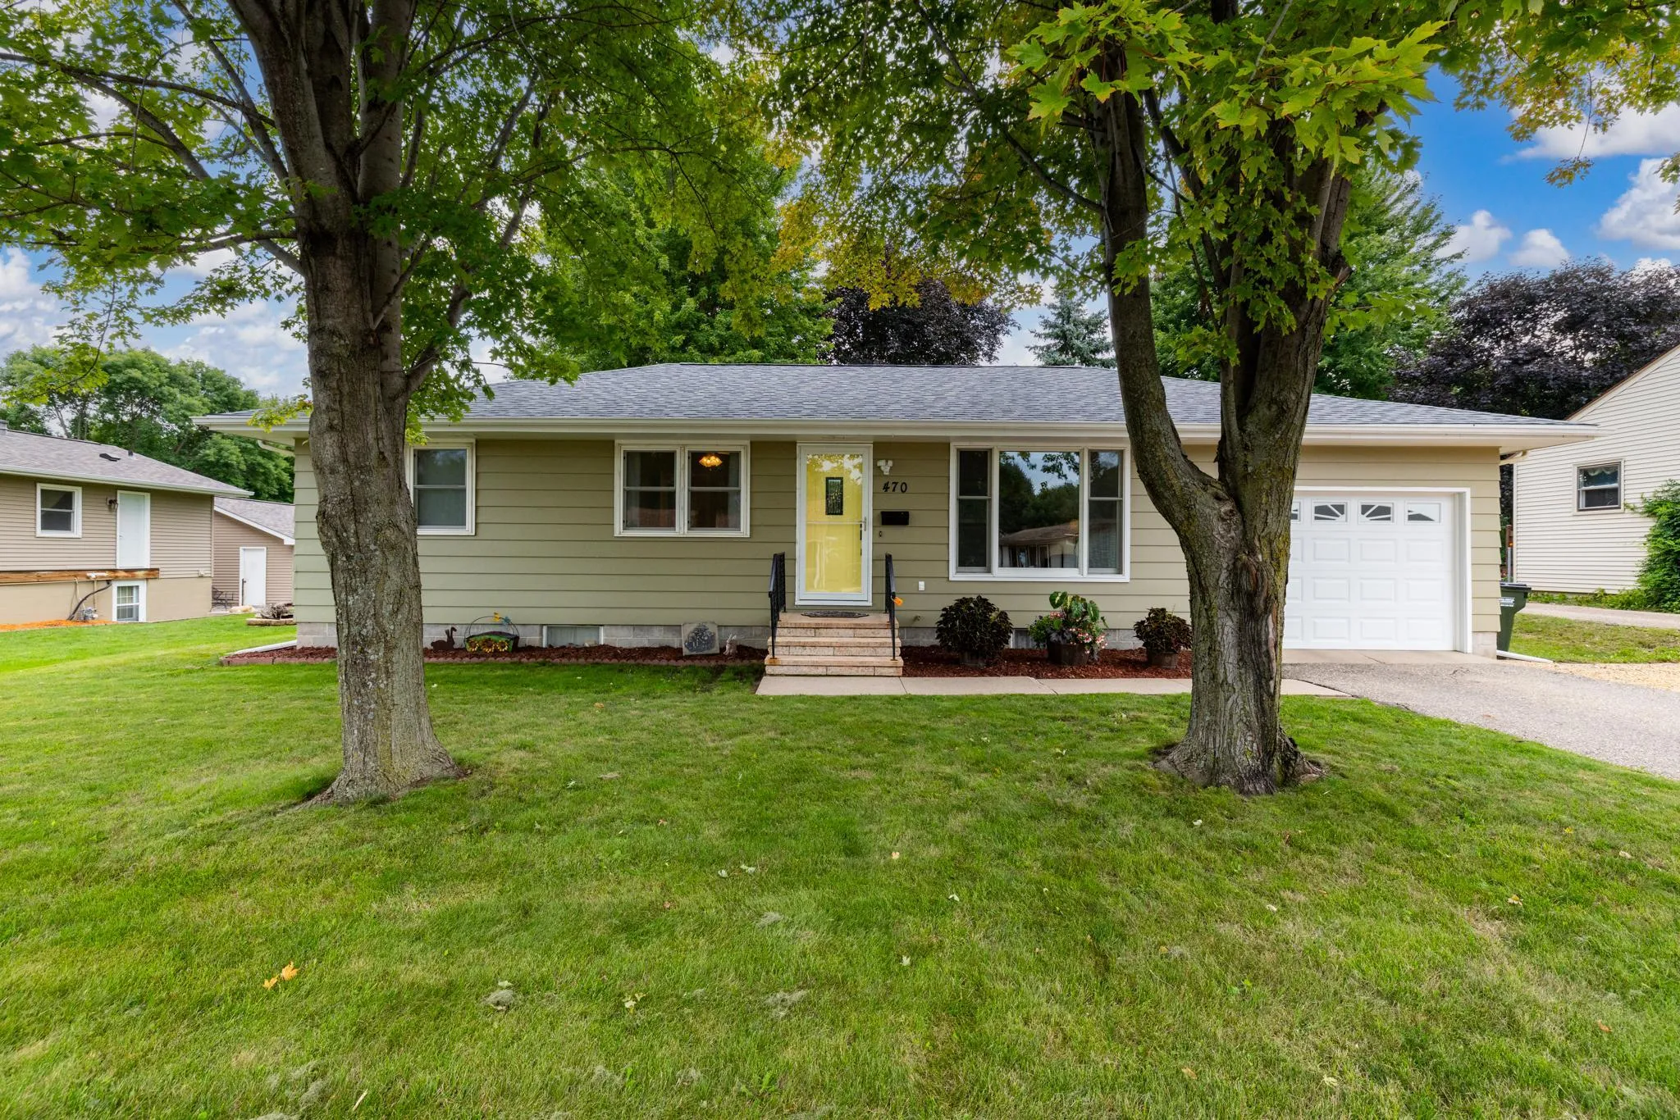
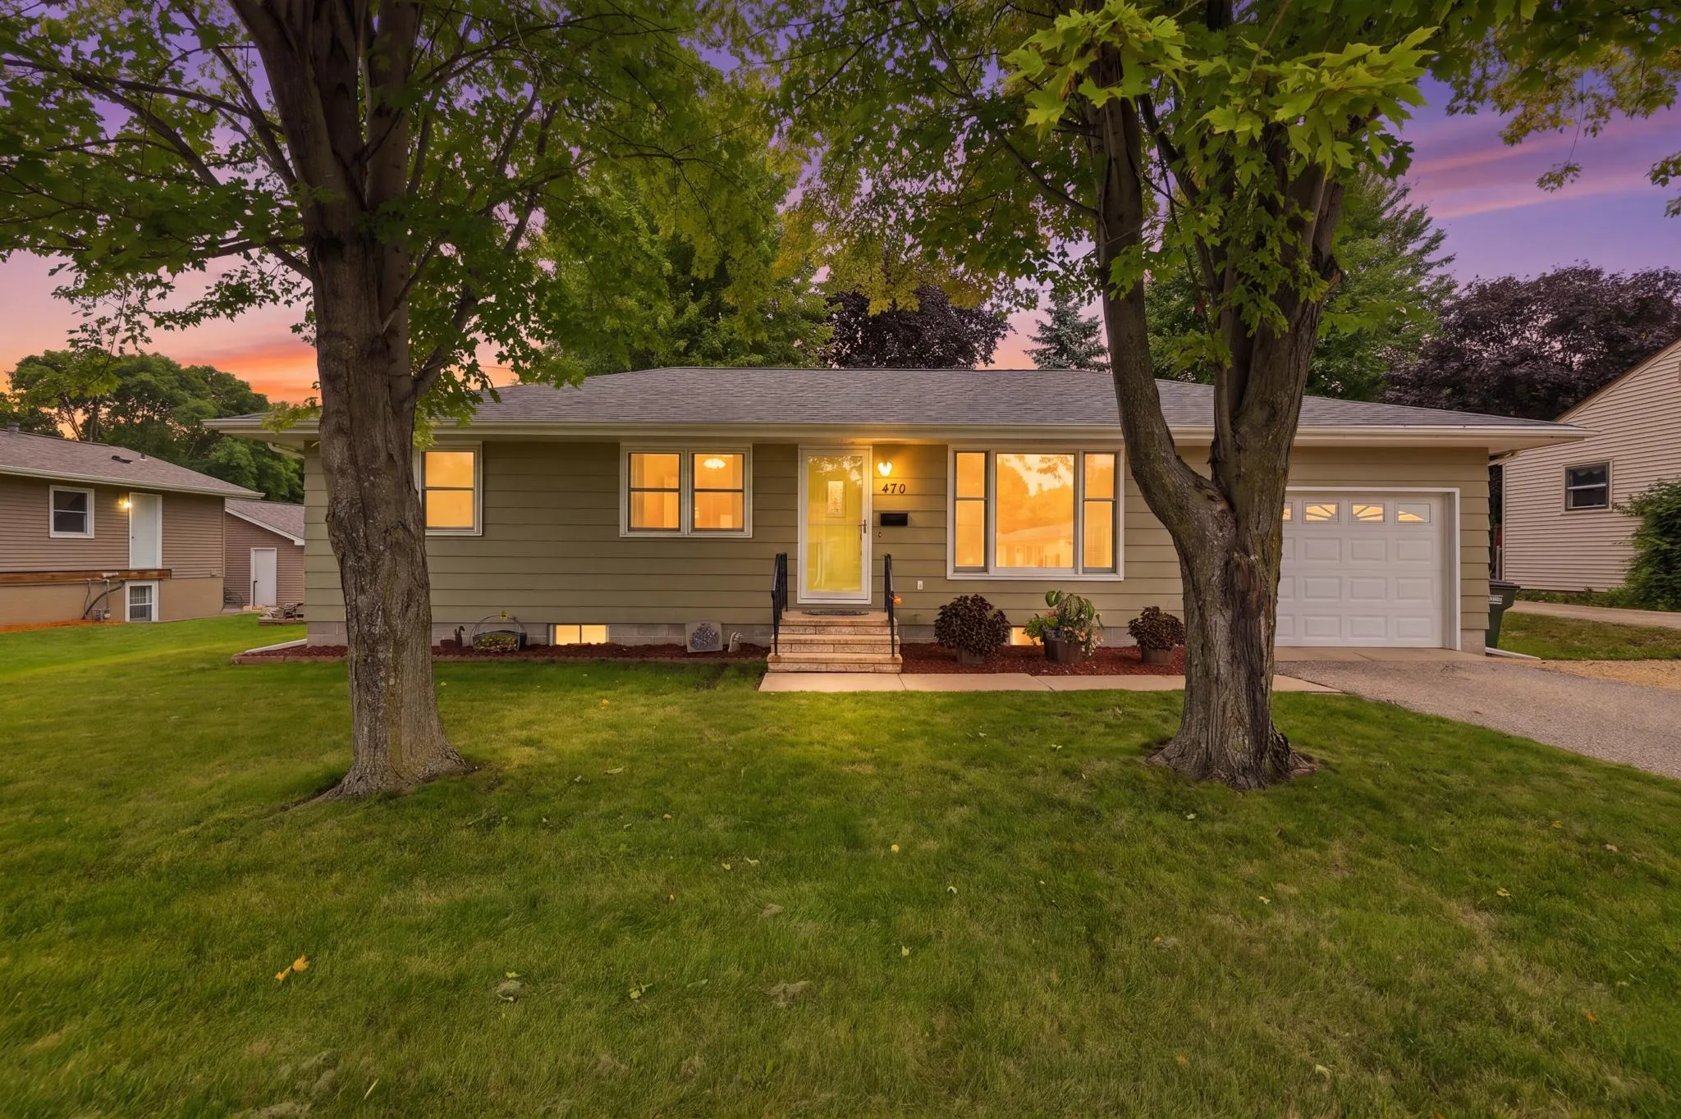
470 Union Street, Saint Peter, Minnesota 56082

MN, Saint Peter
$265,000
  • 4 Beds
  • 2 Bath
  • Residential Property Type
  • 1962 Year Built
  • Pending Status
See All 30 Photos
Kyle Synowczynski
Kyle Synowczynski
  • (612) 688-6065
  • Kyle@StoneArchRealty.com
Property Description

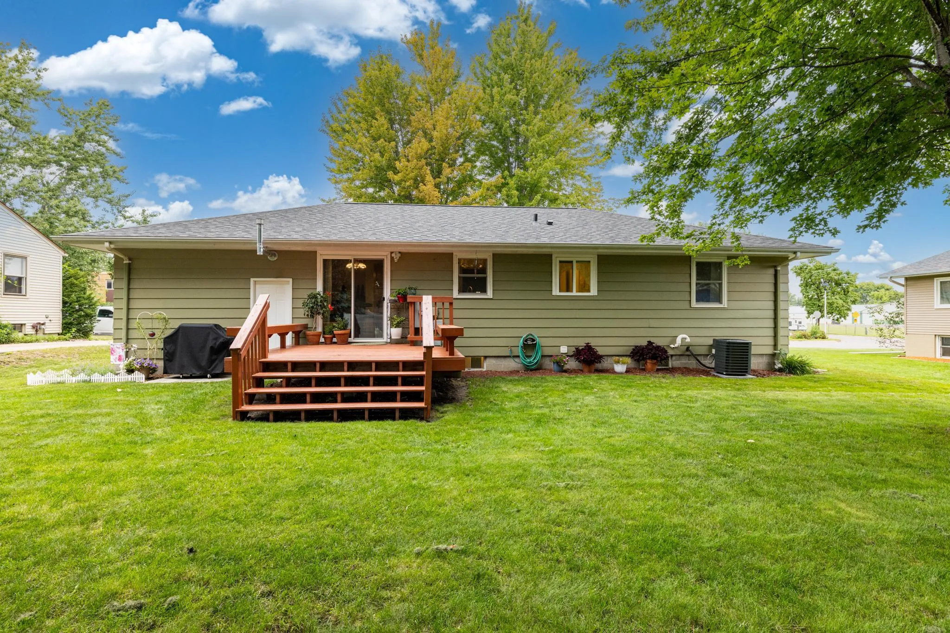
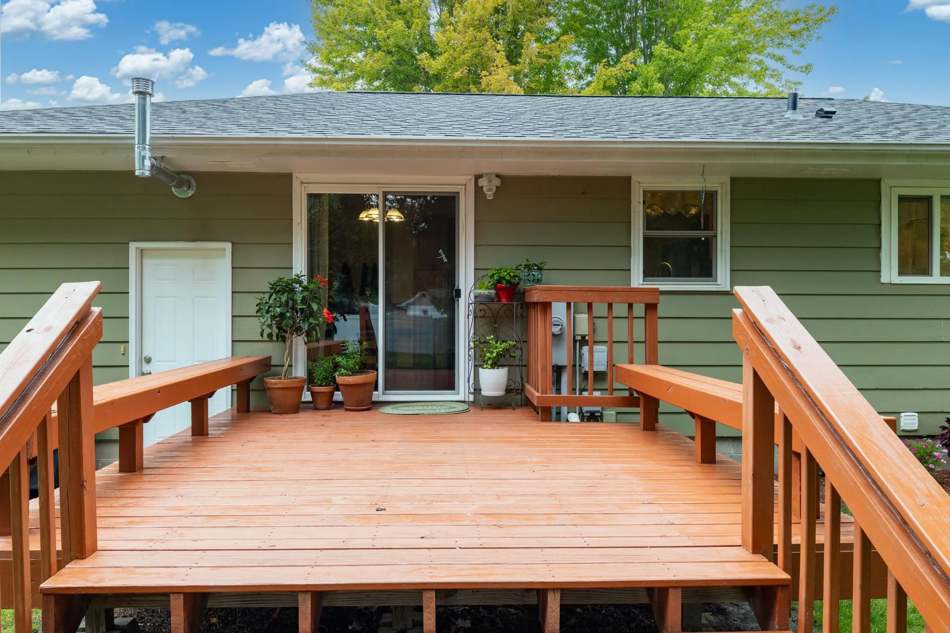
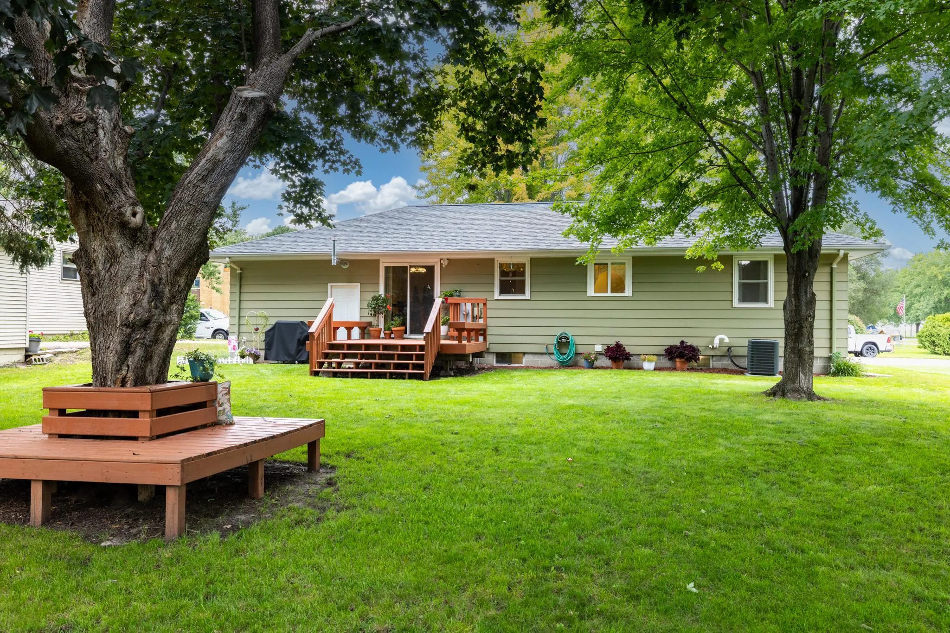
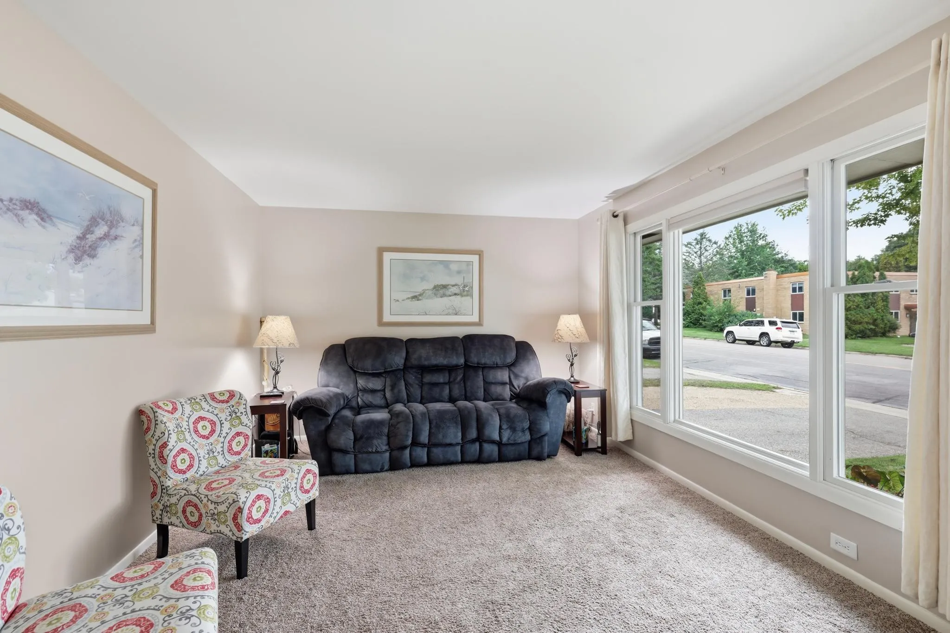
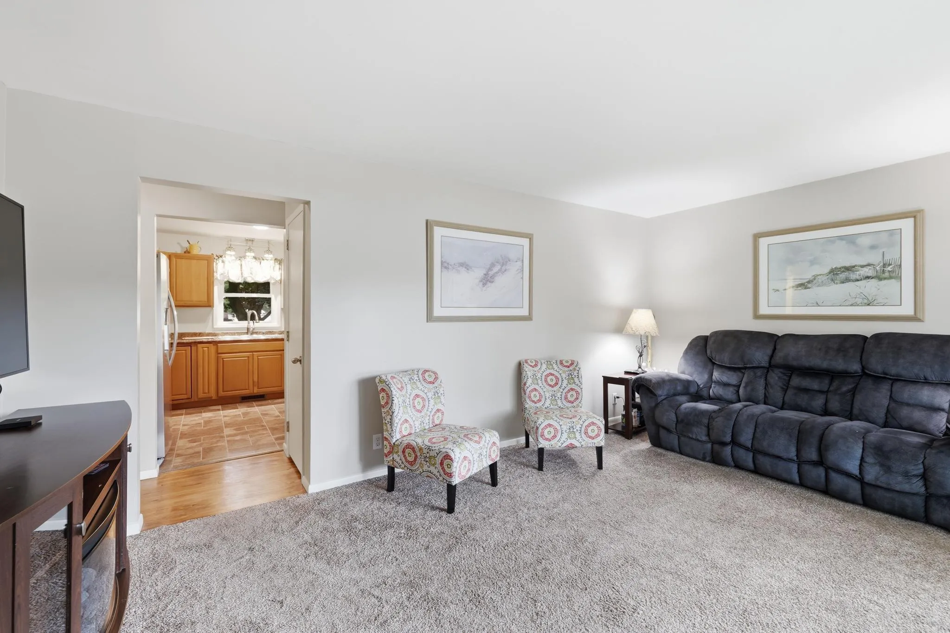
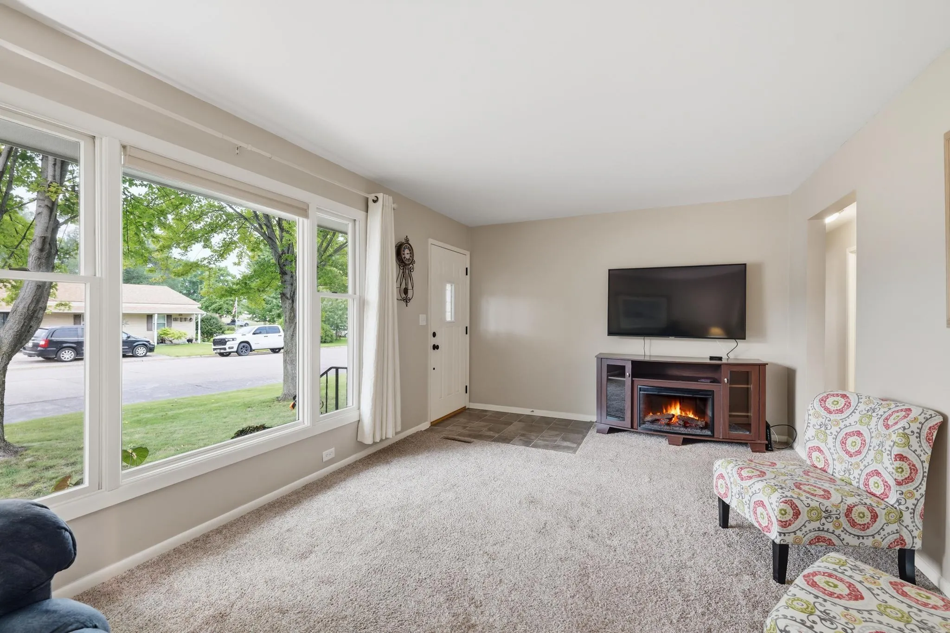
This move in ready 4 bedroom, 2 bathroom home at 470 Union St, Saint Peter combines thoughtful layout and key updates in a prime location. The main level features three spacious bedrooms and a full bathroom conveniently arranged on one floor. Sunlight pours into the spacious living room through a stunning, large picture window, creating a warm and inviting space for relaxing or entertaining. Head into the light filled kitchen, where sleek stainless steel appliances are ready for your culinary projects. Downstairs you’ll find a fully finished 4th bedroom and 3/4 bathroom perfect for guests, offering them their own privacy. Attached you’ll find a fully finished, heated garage, ideal for winter storage, a year-round workshop, or keeping your vehicles warm during cold Minnesota months. Outside, you’ll have complete peace of mind for years to come thanks to a brand new roof.


Basic Details
  • Property Type: Residential
  • Listing Type: For Sale
  • Listing ID: 7130111
  • Price: $265,000
  • Year Built: 1962
  • Listing Status: Pending
  • Office Name: Keller Williams Preferred Rlty
  • Full Bathrooms: 1
  • Property Sub Type: Single Family
  • Roof: Age 8 Years or Less
Features
  • Heating System Forced Air
  • Cooling System Central Air
  • Basement Partially Finished
  • Parking Attached Garage,Asphalt,Heated Garage,Insulated Garage
  • Exterior Features Fiber Board
  • Sewer City Sewer/Connected
Address Map
  • Country US
  • State MN
  • County Nicollet
  • City Saint Peter
  • Zipcode 56082
  • Street: Union
  • Street Number: 470
  • Street Suffix: Street
  • Longitude: W94° 2' 32.7''
  • Latitude: N44° 20' 0.4''
  • Directions: From 169, go west on Union Street, house on the left
Neighborhood
  • High School District: St. Peter
MLS Addon
  • Office Name: Keller Williams Preferred Rlty
Additional Information
  • Water Source: City Water/Connected
  • Accessibility Features: None
  • Building Size: 2080
  • Construction Materials: Frame
  • Foundation Details: Block
  • Garage: 1
  • Levels: One
  • Lot Size Dimensions: 72.10x74.70x117x117
Financial
  • Tax Annual Amount: 2982
Listing Information
  • List Agent Mls Id: 506019361
  • List Office Mls Id: 3753
  • Modification Timestamp: 2026-08-27T20:48:07Z
  • Originating System Name: NorthStar
Mortgage Calculator
$
$ %
years
%
$ % per year
$ %per year
$