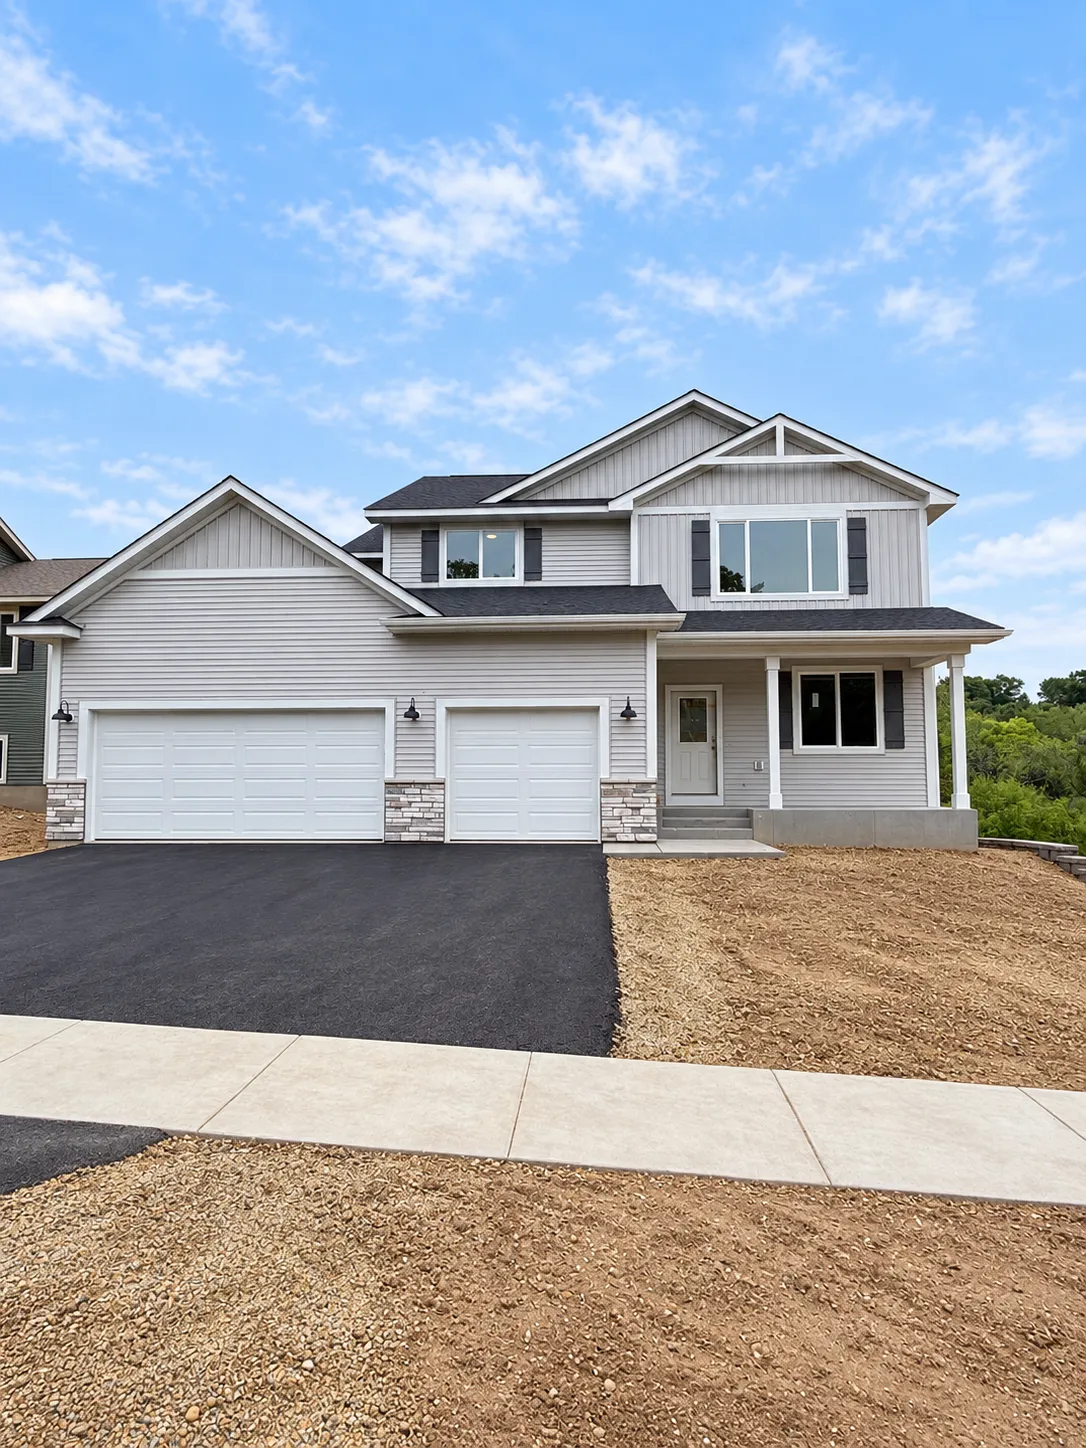
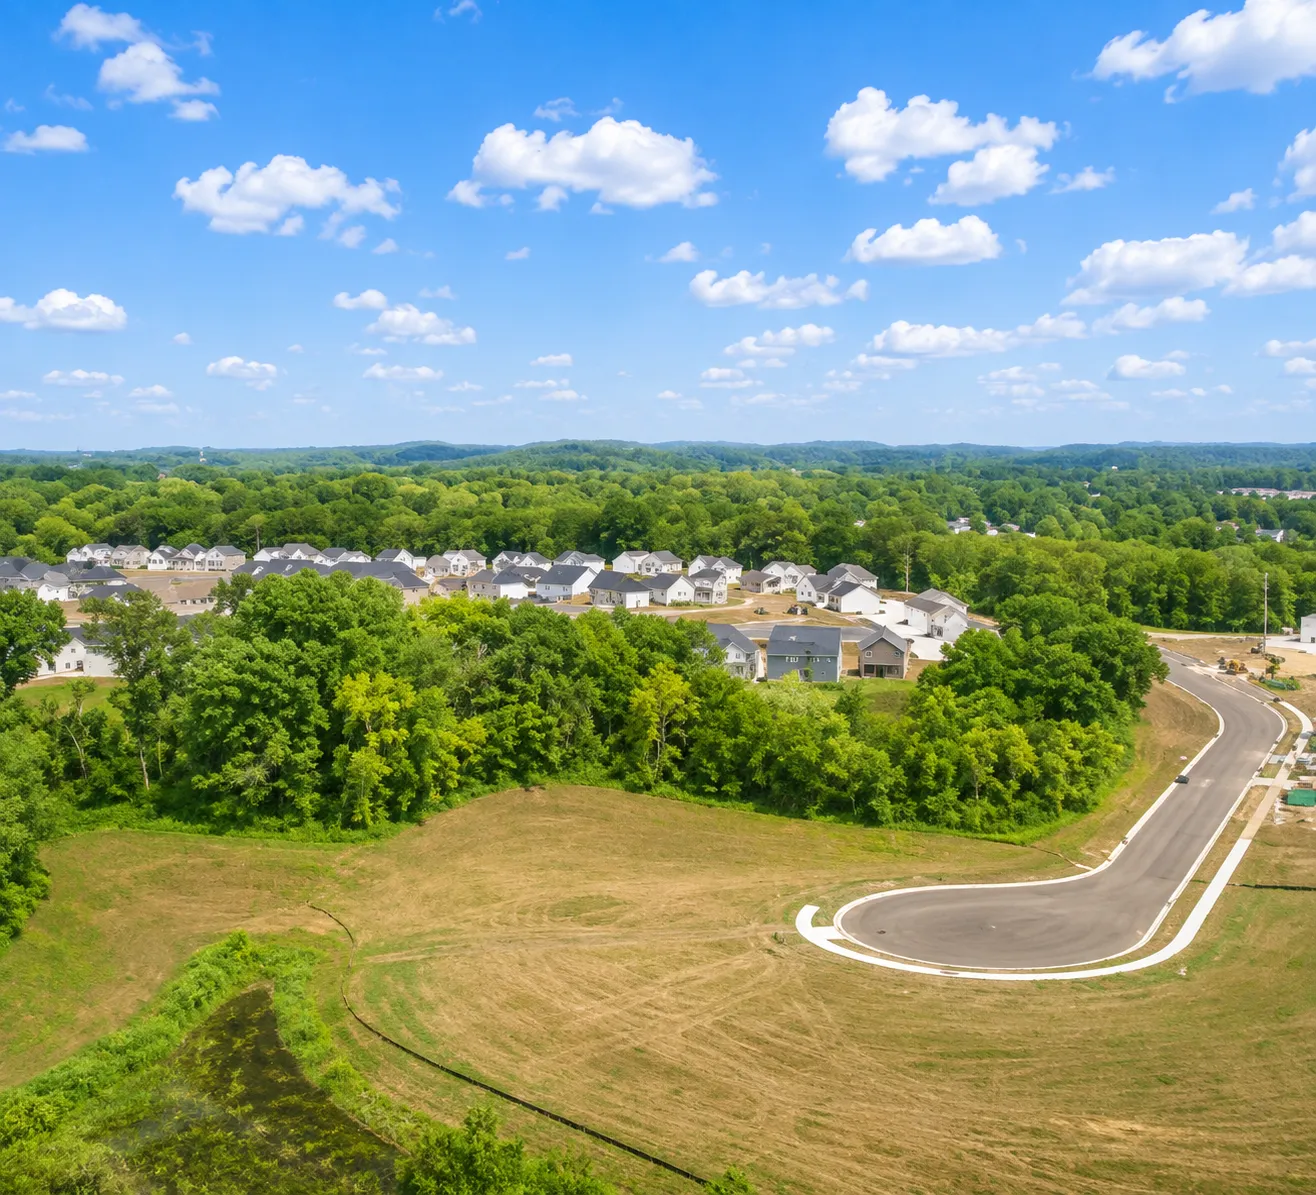
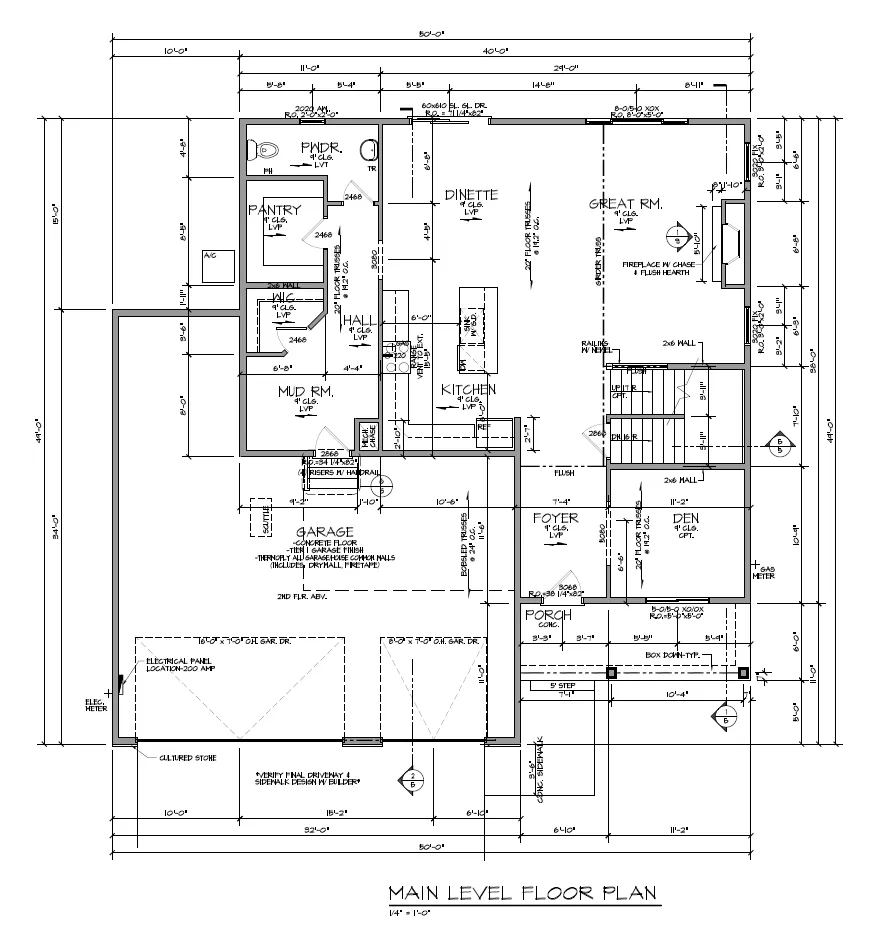
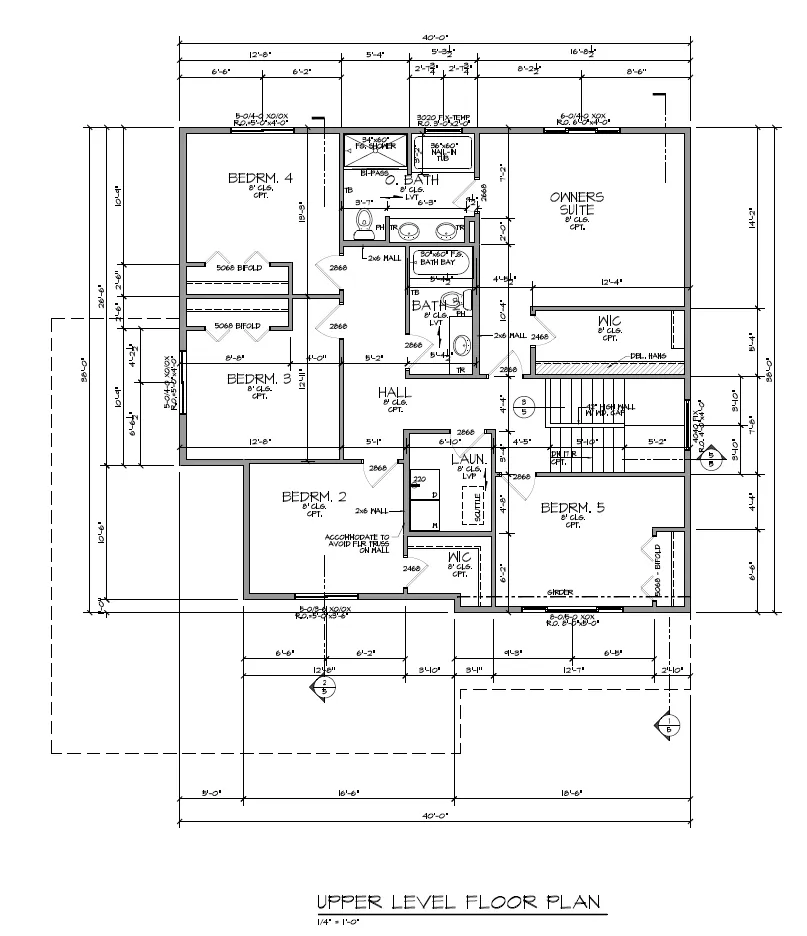
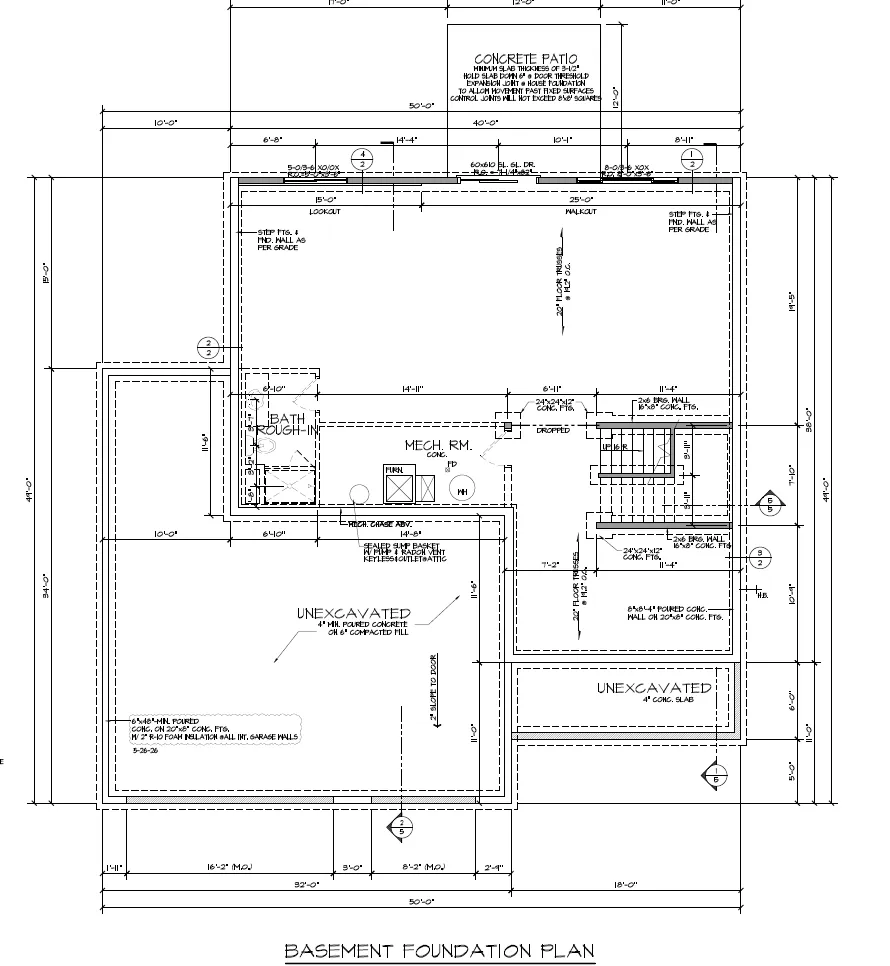
Brand new construction, the Sully floor plan from Creative Homes in Oak Hill. This home sits on a wooded lot with no neighbors in front or behind, about as private as it gets in the neighborhood. All 5 bedrooms are on the upper level along with the laundry room, so no hauling clothes up and down stairs. The main level offers an open layout with a fireplace as the centerpiece of the great room, plus a dedicated den, a mudroom, and a walk-in pantry. The owner’s suite includes a private bath and walk-in closet. A 3 car garage with a toy garage extension gives you room for all the gear. Unfinished basement is ready to be built out however you like. Priced at $579,900 with an early fall 2026 completion, this is your chance to get in on the last phase of Oak Hill.