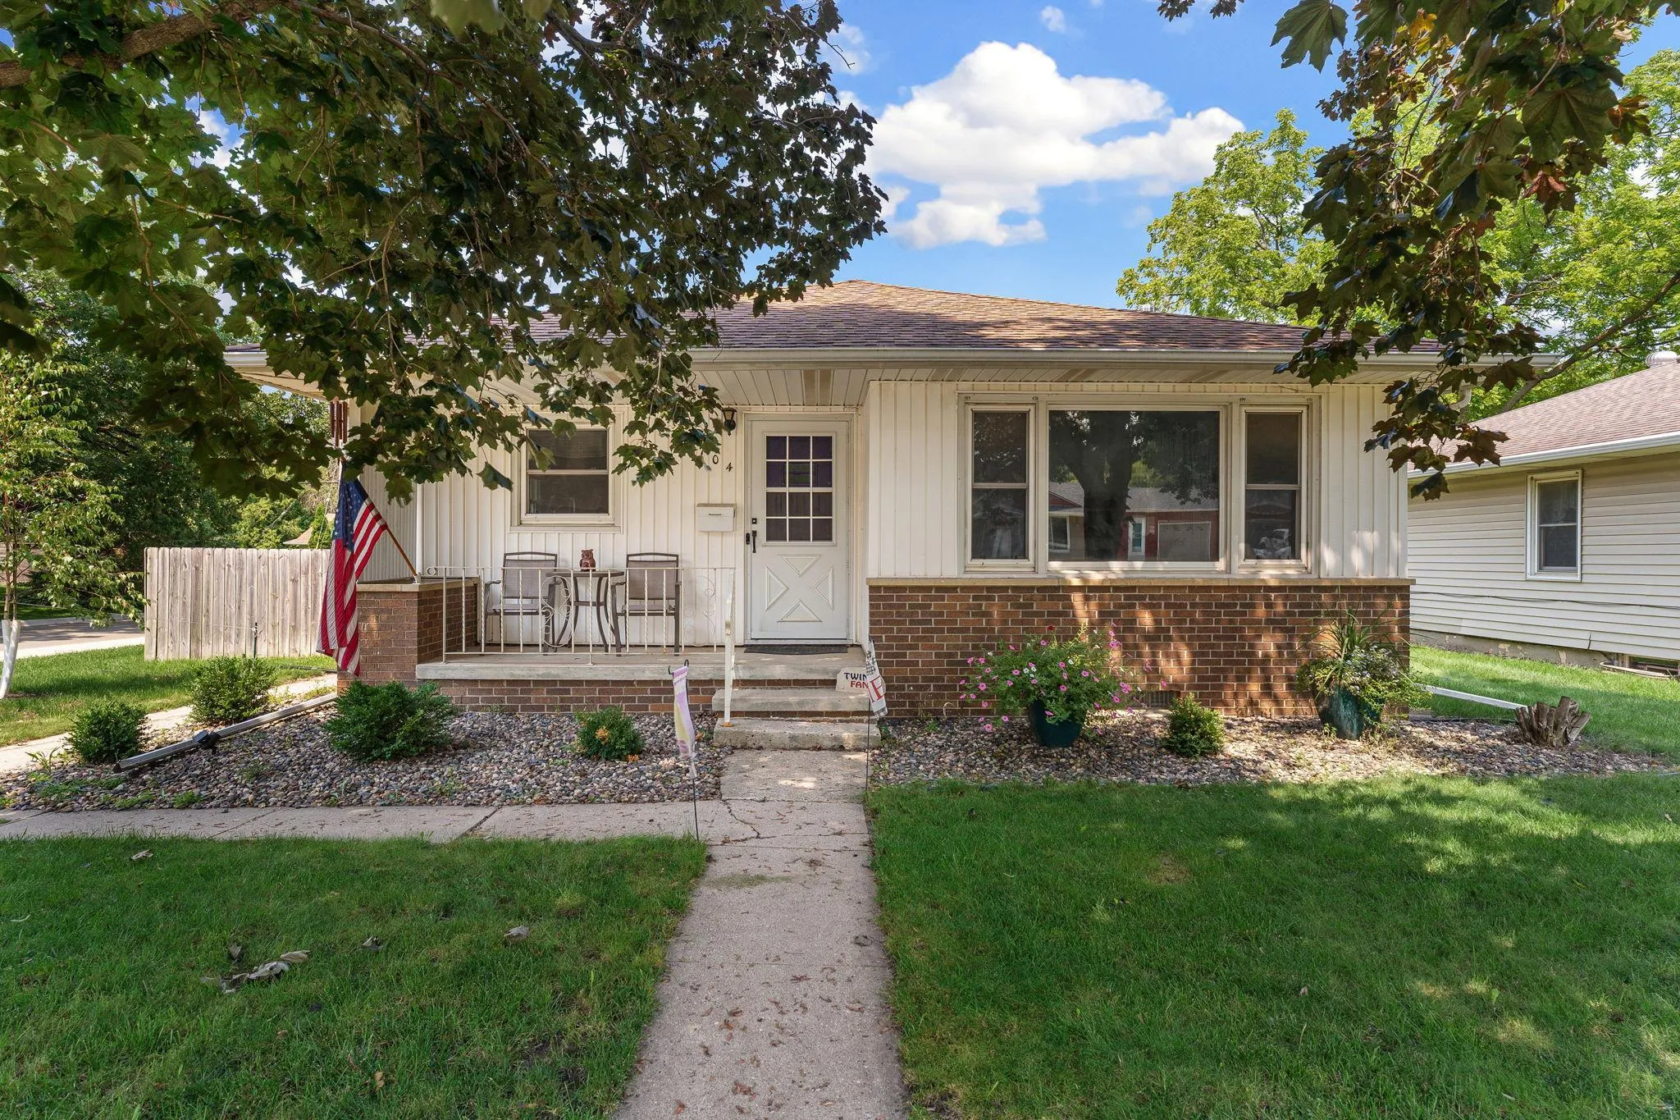
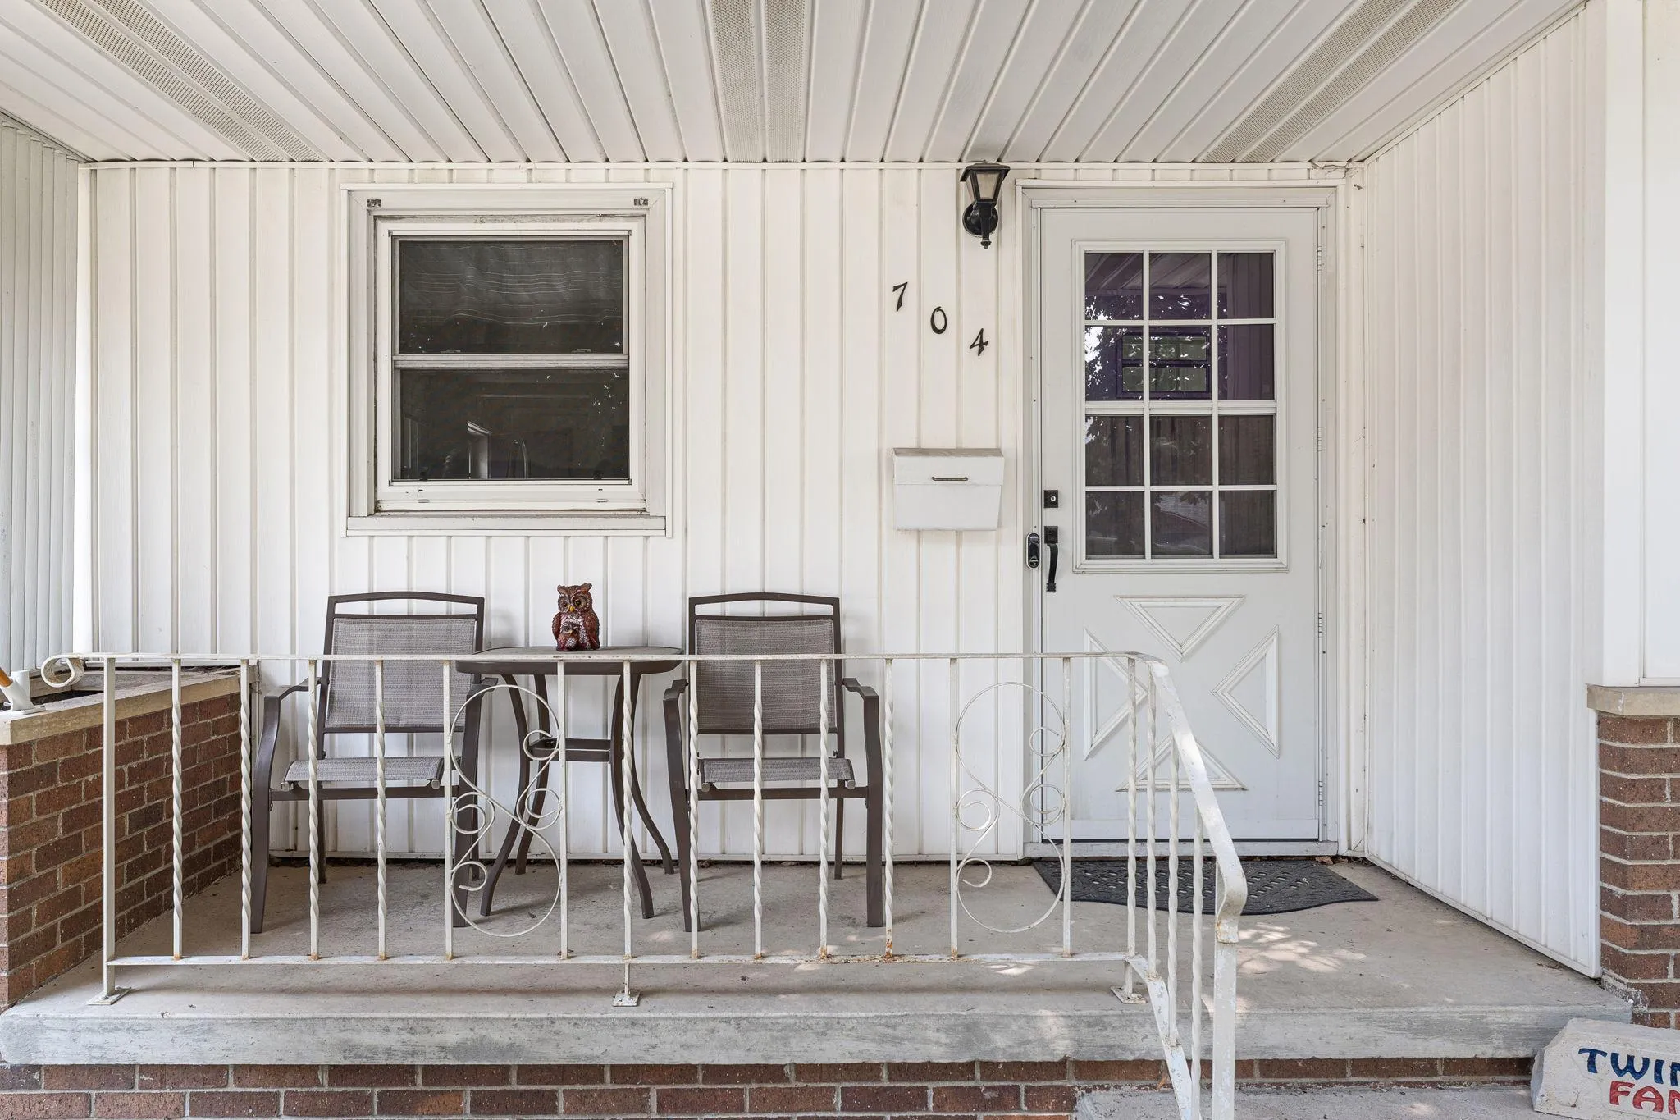
704 E School Street, Owatonna, Minnesota 55060

MN, Owatonna
$264,900
  • 3 Beds
  • 2 Bath
  • Residential Property Type
  • 1954 Year Built
  • Active Status
See All 29 Photos
Kyle Synowczynski
Kyle Synowczynski
  • (612) 688-6065
  • Kyle@StoneArchRealty.com
Property Description

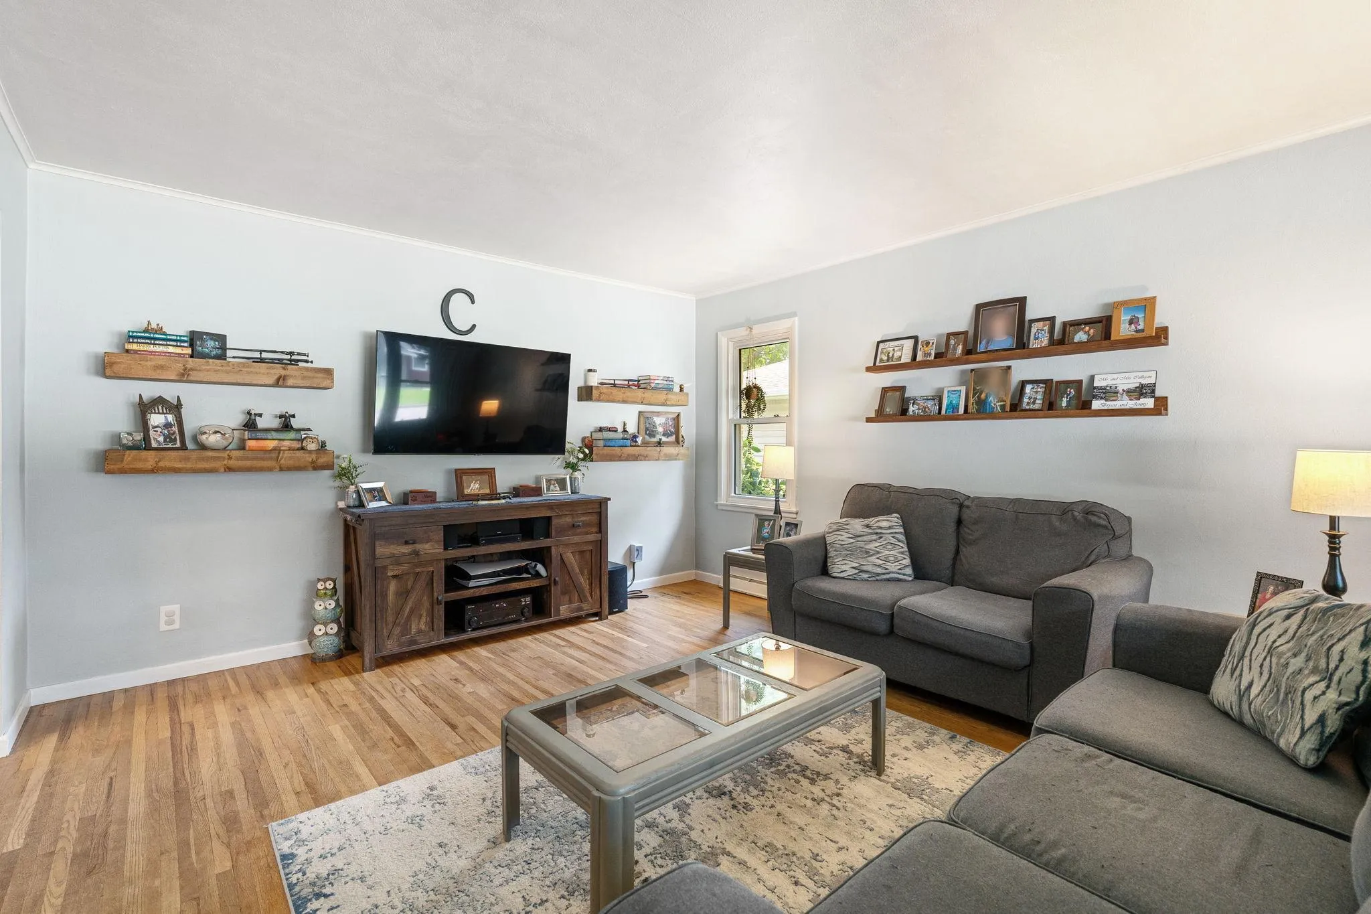
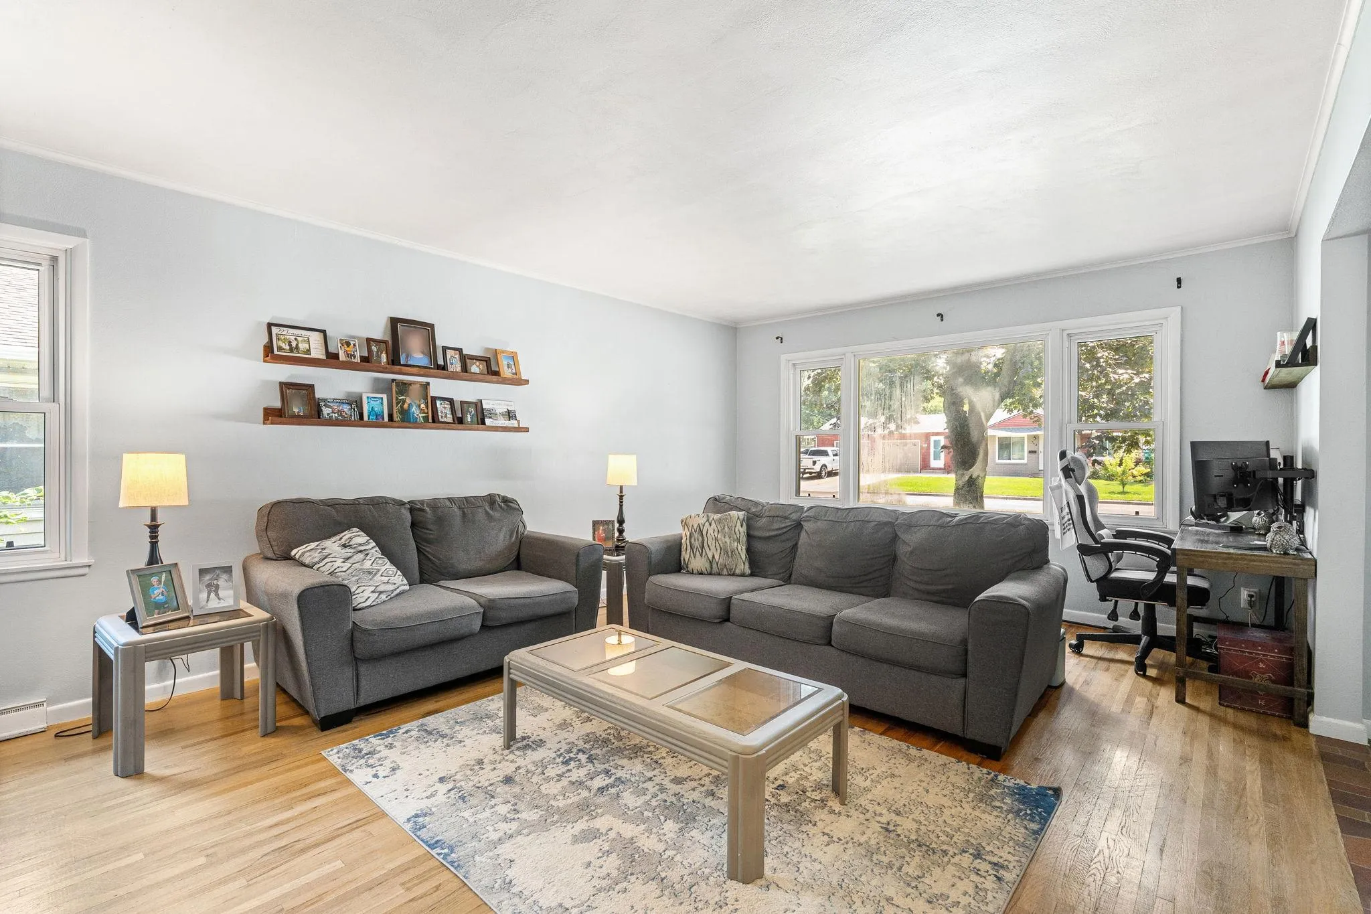
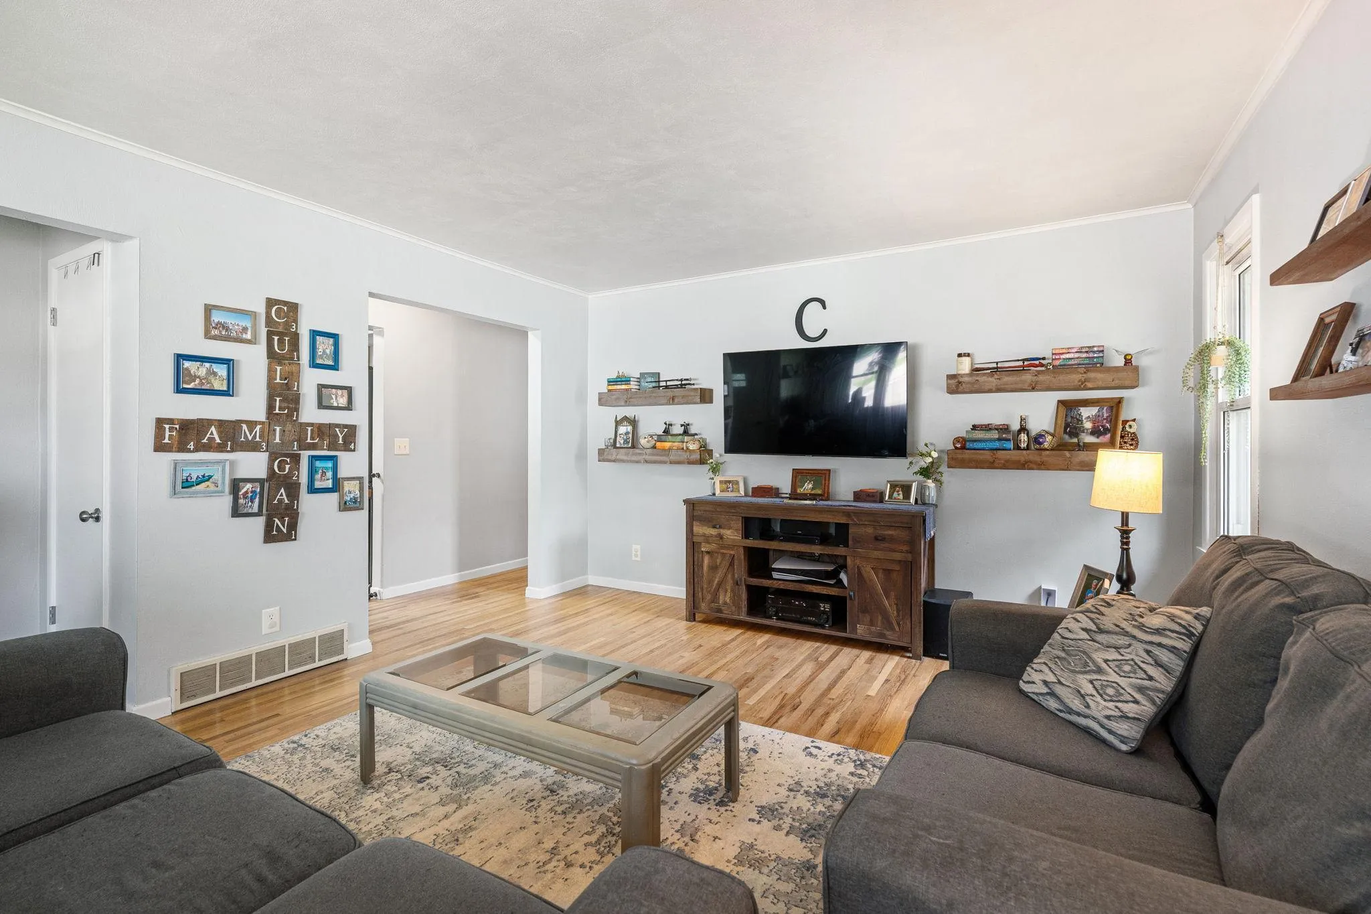
Sometimes a home doesn’t need to be complicated—it just needs to have the right spaces, the right potential, and a place where you can picture life unfolding. This charming rambler offers exactly that.

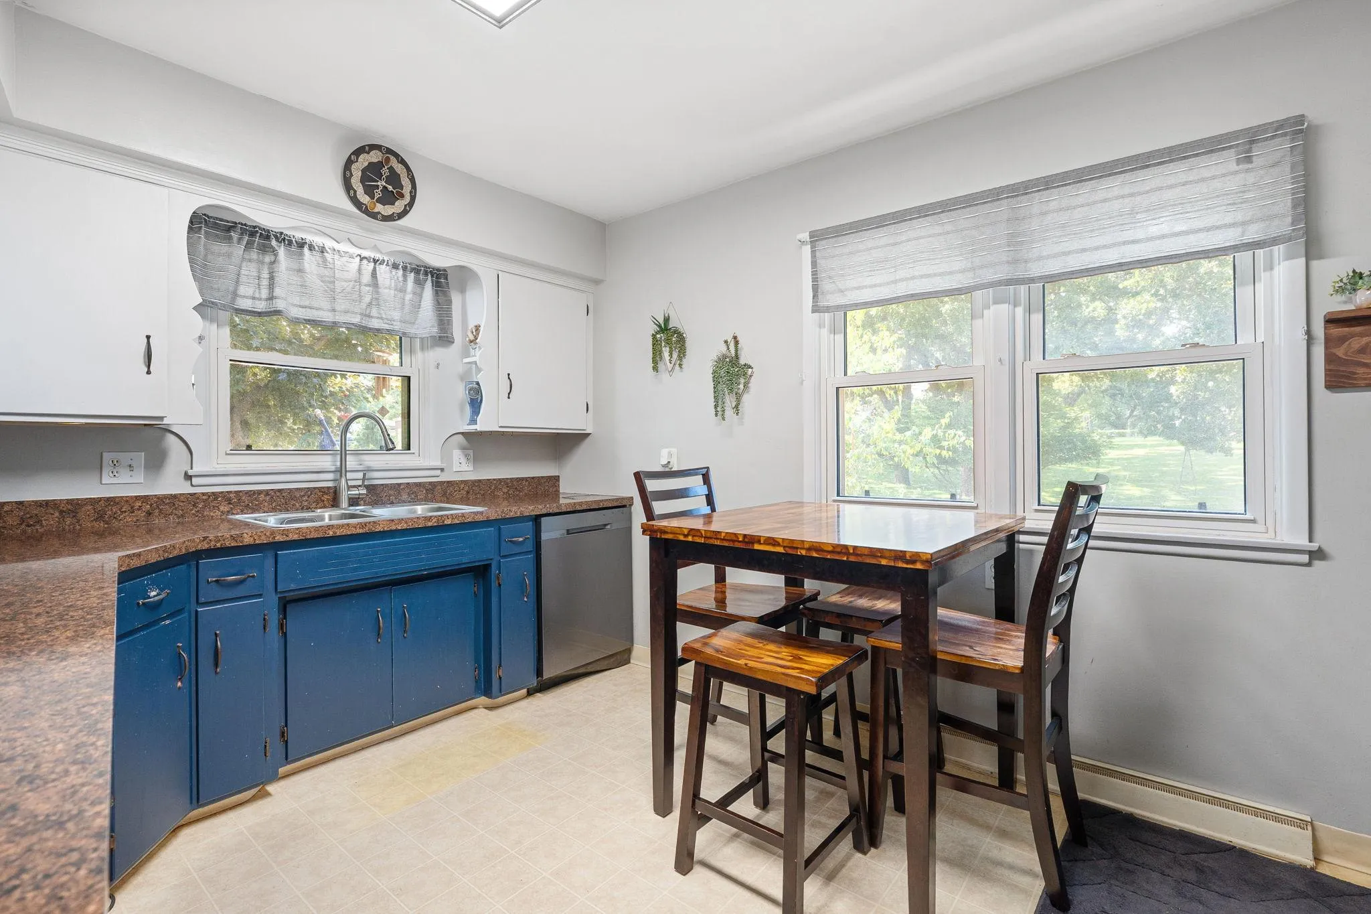
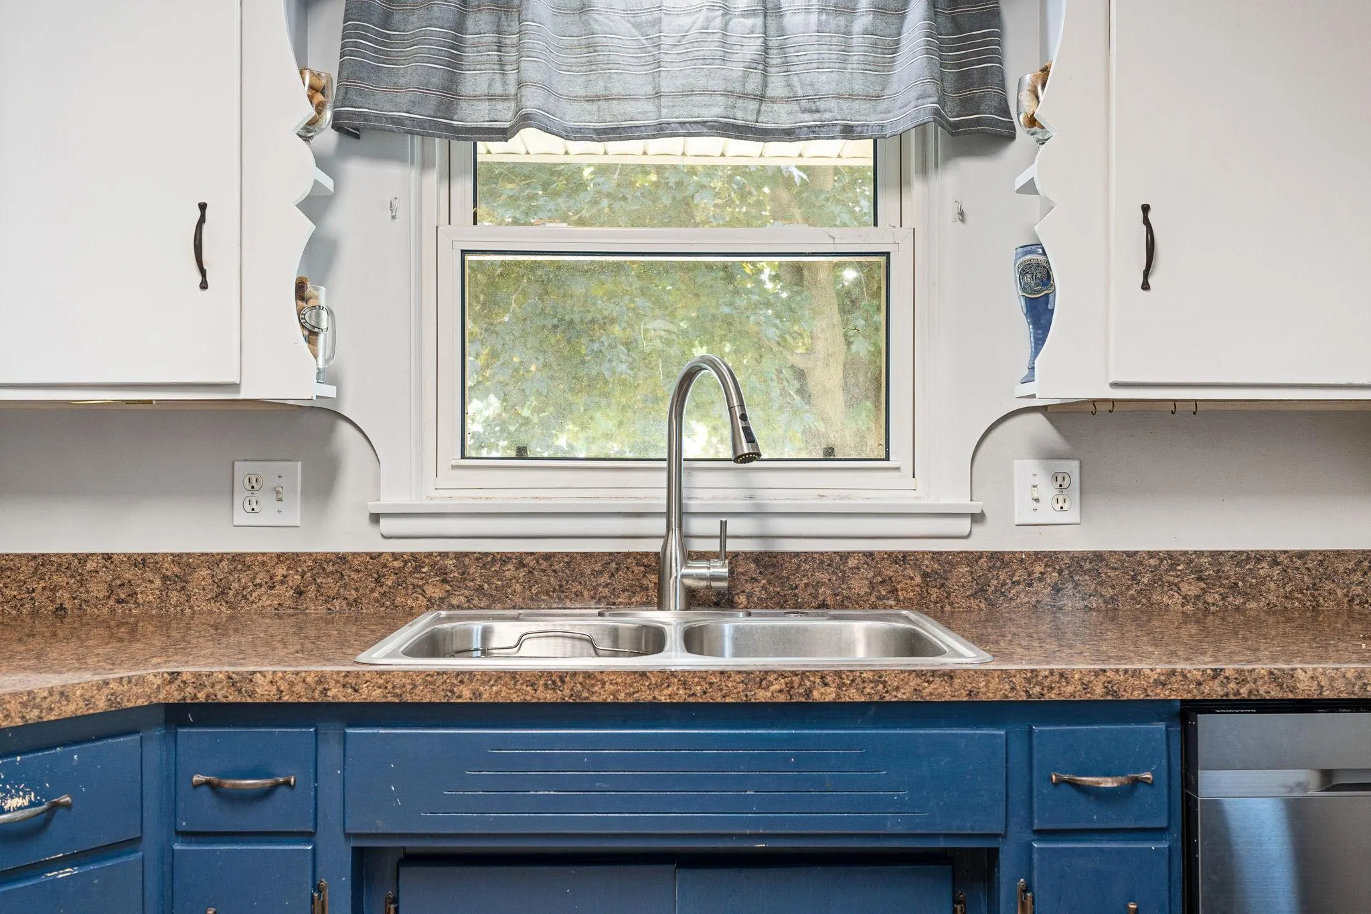
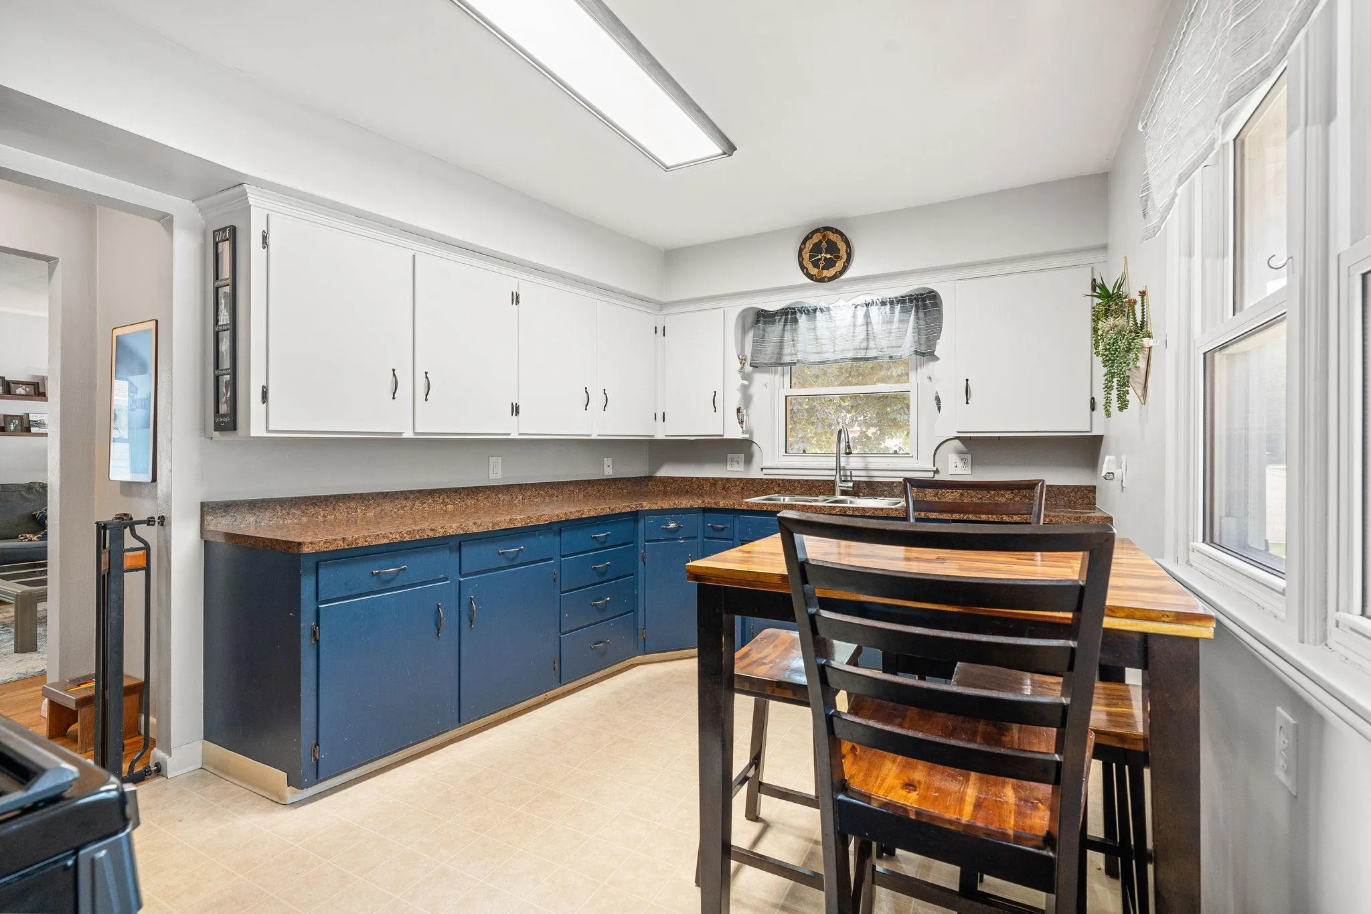
With 3 bedrooms all on one level, a full main-floor bathroom, and a large eat-in kitchen, the layout is comfortable, functional, and ready to make your own. Head downstairs and you’ll find a space made for gathering. The large bar and spacious hangout area are perfect for game nights, movie nights, or weekends spent with friends and family. The ¾ bathroom is waiting for your finishing touches to add even more convenience, while plenty of storage keeps everything organized. Need another bedroom? There’s great potential to add a 4th bedroom with the addition of an egress window.

Outside, the possibilities continue. The fully fenced backyard offers room for kids, pets, gardens, or whatever you have in mind, while the patio is ready for summer BBQs, firepit nights, and evenings spent outside.

Add in a large 2-car garage plus an additional storage shed, and this home truly gives you all the pieces you need to get started.

Affordable, functional, full of potential—and ready for someone new to make it home.

Basic Details
  • Property Type: Residential
  • Listing Type: For Sale
  • Listing ID: 7125073
  • Price: $264,900
  • Year Built: 1954
  • Listing Status: Active
  • Office Name: eXp Realty
  • Full Bathrooms: 1
  • Property Sub Type: Single Family
  • Roof: Asphalt,Age Over 8 Years
Features
  • Heating System Forced Air
  • Cooling System Central Air
  • Basement Finished,Block,Daylight/Lookout Windows,Partially Finished
  • Fence Wood
  • Parking Detached Garage,Concrete,Finished Garage
  • Exterior Features Vinyl
  • Laundry Features Laundry Room,In Basement
  • Sewer City Sewer/Connected
Appliances
  • Dishwasher
  • Dryer
  • Microwave
  • Refrigerator
  • Range
  • Tankless Water Heater
  • Stainless Steel Appliances
Address Map
  • Country US
  • State MN
  • County Steele
  • City Owatonna
  • Zipcode 55060
  • Street: School
  • Street Number: 704
  • Street Suffix: Street
  • Longitude: W94° 47' 20.9''
  • Latitude: N44° 4' 51''
  • Directions: bixby road turn left onto school street, house is on the right.
  • Street Dir Prefix: E
Neighborhood
  • High School District: Owatonna
MLS Addon
  • Office Name: eXp Realty
Additional Information
  • Water Source: City Water/Connected
  • Accessibility Features: None
  • Building Size: 2240
  • Foundation Details: Block
  • Garage: 2
  • Levels: One
  • Lot Features: Corner Lot
  • Lot Size Dimensions: 66x66
Financial
  • Tax Annual Amount: 2762
Listing Information
  • List Agent Mls Id: 506016813
  • List Office Mls Id: 26719
  • Modification Timestamp: 2026-09-16T19:05:07Z
  • Originating System Name: NorthStar
Mortgage Calculator
$
$ %
years
%
$ % per year
$ %per year
$