748 101st Ne Lane, Blaine, Minnesota 55434

MN, Blaine
$450,000
  • 4 Beds
  • 3 Bath
  • Residential Property Type
  • 2002 Year Built
  • Pending Status
See All 33 Photos
Kyle Synowczynski
Kyle Synowczynski
  • (612) 688-6065
  • Kyle@StoneArchRealty.com
Property Description

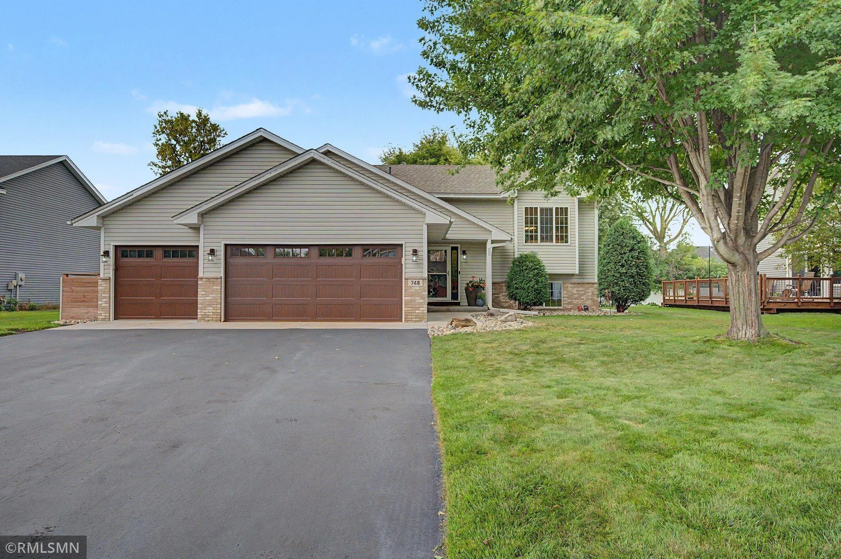
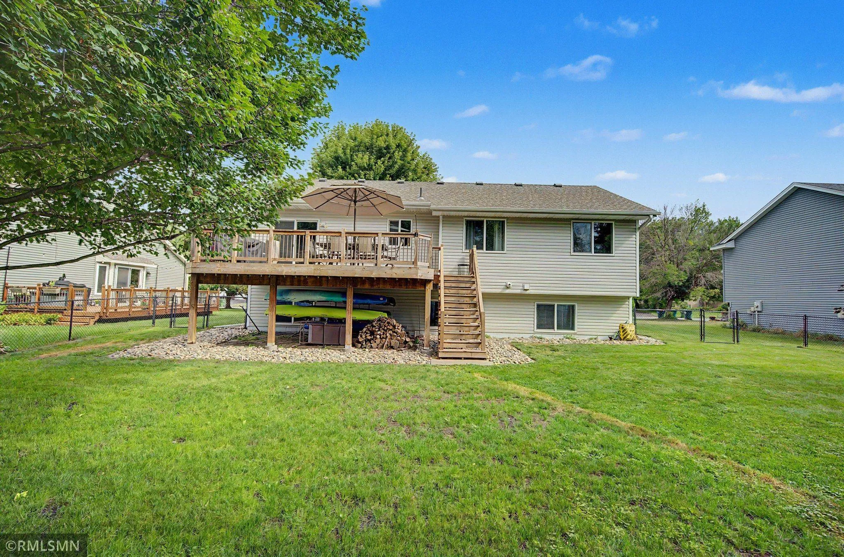
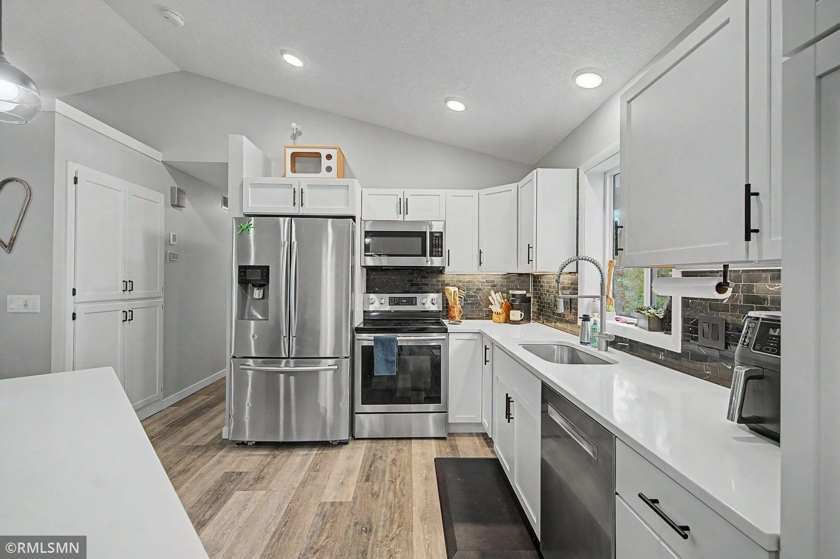
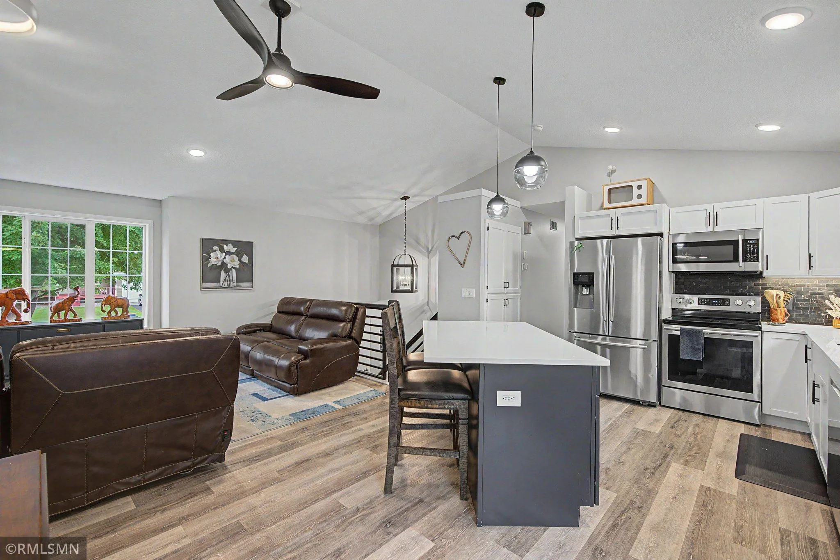
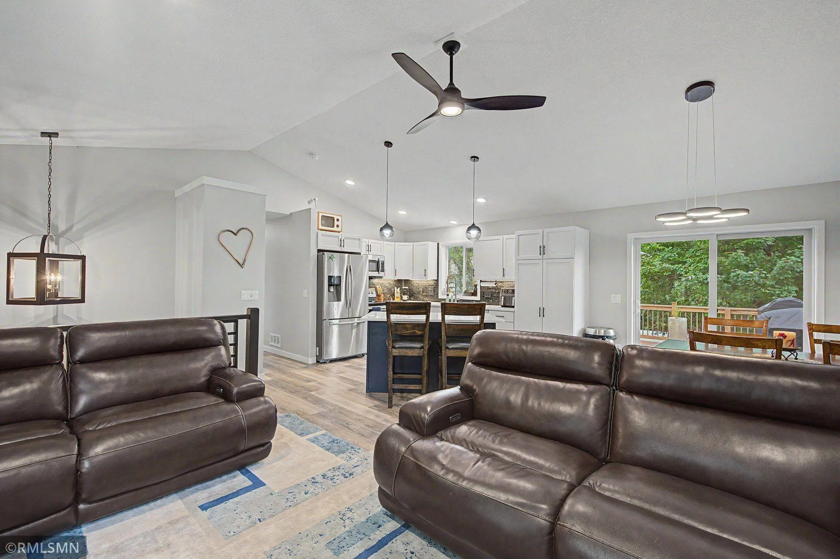
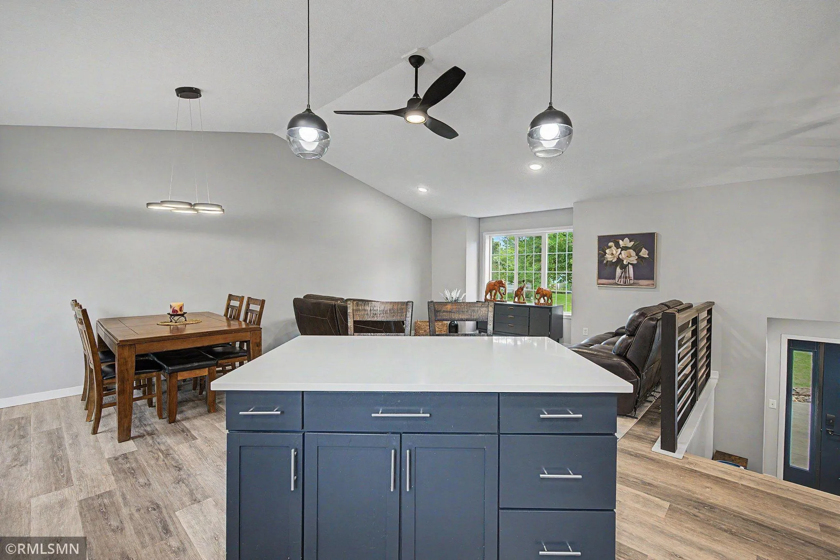
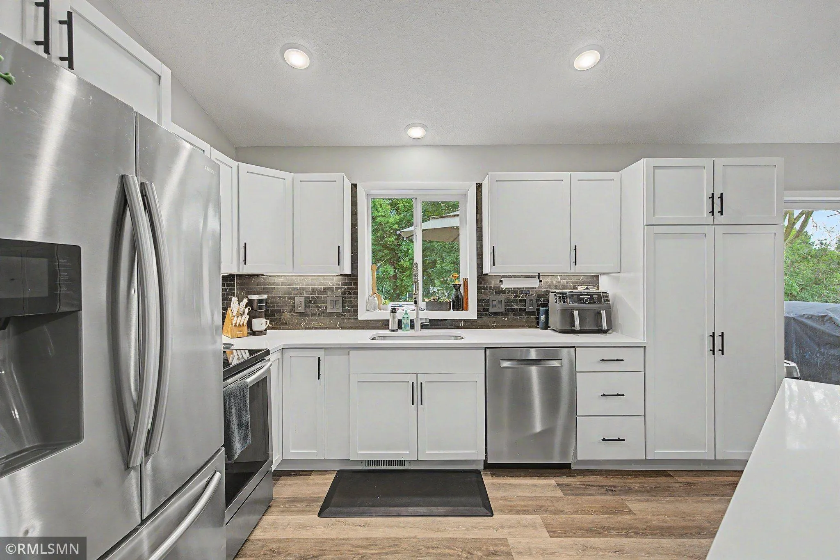
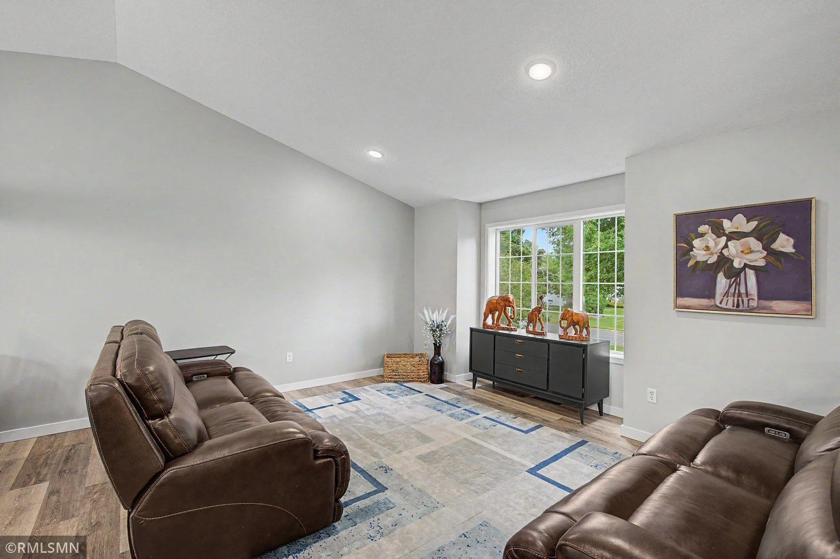
Do not miss out on this spacious wonderfully updated 4 Bedroom, 3 Bath, 3 Car Garage (heated) home with a convenient southern Blaine location. 3 Bedrooms on Upper Level. Private 3/4 Primary bath. Updated Kitchen with Stainless steel appliances. Quartz countertops, Vinyl plank flooring. 6 panel white interior doors throughout. Knockdown textured ceilings throughout (no popcorn!) Wet bar in Lower Level. Updated mechanical systems. Roof only 4 years old. Large deck. Too many other cosmetic and lighting updates to list here. Schedule a showing today! **Showings start Thursday 8/20 at 1pm.


Basic Details
  • Property Type: Residential
  • Listing Type: For Sale
  • Listing ID: 7129615
  • Price: $450,000
  • Year Built: 2002
  • Listing Status: Pending
  • Office Name: The Home Connection, LLC
  • Full Bathrooms: 1
  • Property Sub Type: Single Family
  • Roof: Asphalt,Age 8 Years or Less,Pitched
Features
  • Heating System Forced Air
  • Cooling System Central Air
  • Basement Full,Finished,Drain Tiled,Block,Daylight/Lookout Windows,Egress Window(s),Storage Space,Sump Basket
  • Fence Partial
  • Parking Attached Garage,Garage Door Opener,Asphalt,Heated Garage,Insulated Garage
  • Exterior Features Stone,Vinyl,Metal
  • Laundry Features Lower Level
  • Sewer City Sewer/Connected
Appliances
  • Dishwasher
  • Disposal
  • Microwave
  • Refrigerator
  • Range
  • Air-To-Air Exchanger
  • Humidifier
  • Stainless Steel Appliances
Address Map
  • Country US
  • State MN
  • County Anoka
  • City Blaine
  • Zipcode 55434
  • Street: 101st
  • Street Number: 748
  • Street Suffix: Lane
  • Longitude: W94° 44' 52.4''
  • Latitude: N45° 9' 13.6''
  • Directions: Hwy 65 (Central) to 99th Ave, West to Jackson St, North to 101st Ln, West to Home on Left
  • Street Dir Suffix: NE
Neighborhood
  • High School District: Anoka-Hennepin
MLS Addon
  • Office Name: The Home Connection, LLC
Additional Information
  • Water Source: City Water/Connected
  • Accessibility Features: None
  • Building Size: 2382
  • Foundation Details: Block
  • Garage: 3
  • Levels: Split Entry (Bi-Level)
  • Lot Size Dimensions: 80x125
Financial
  • Tax Annual Amount: 4360
Listing Information
  • Co List Agent Mls Id: 506014339
  • Co List Office Mls Id: 251759
  • Co List Office Name: The Home Connection, LLC
  • List Agent Mls Id: 506004572
  • List Office Mls Id: 251759
  • Modification Timestamp: 2026-09-13T17:49:05Z
  • Originating System Name: NorthStar
Mortgage Calculator
$
$ %
years
%
$ % per year
$ %per year
$