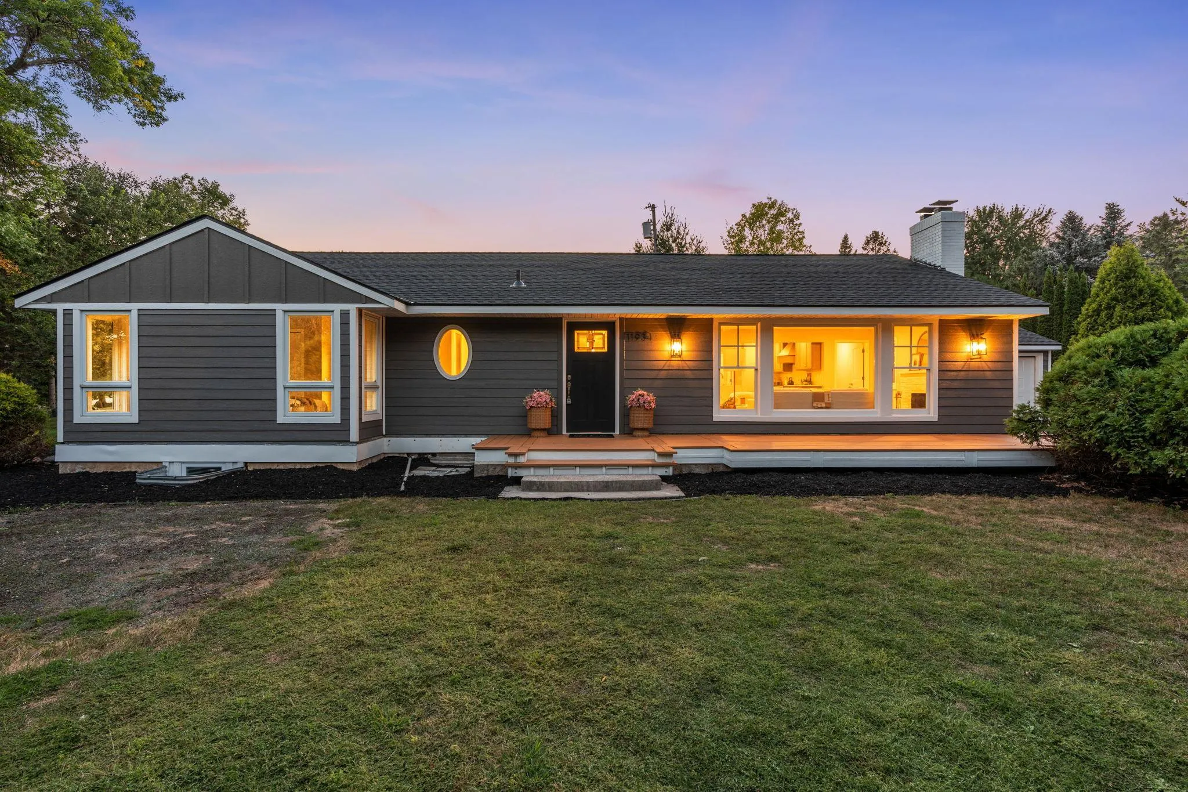
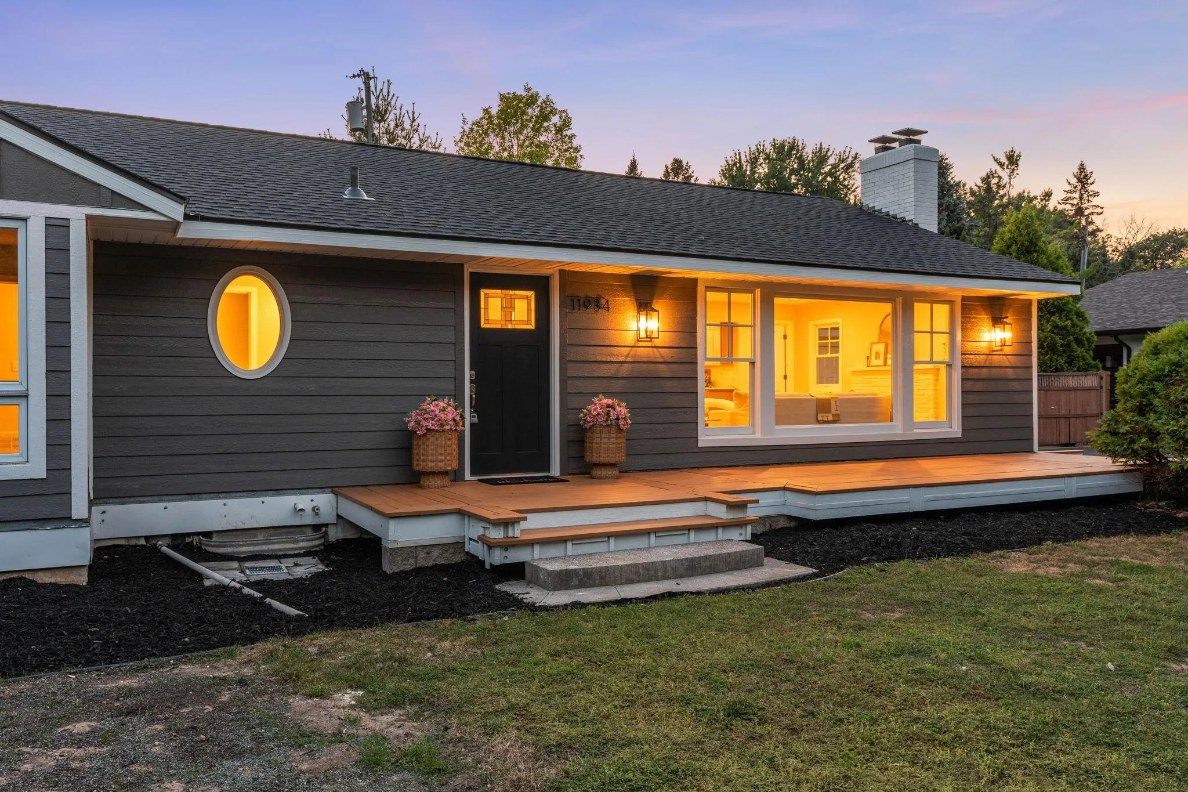
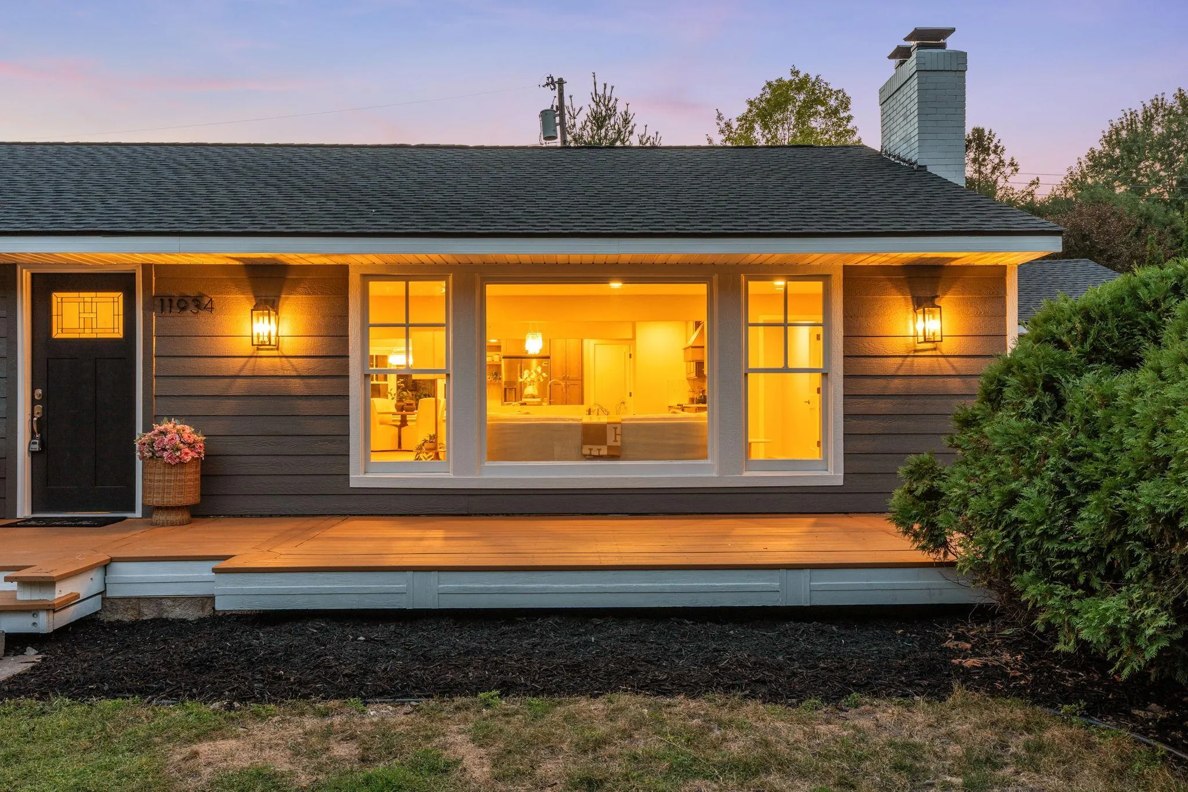
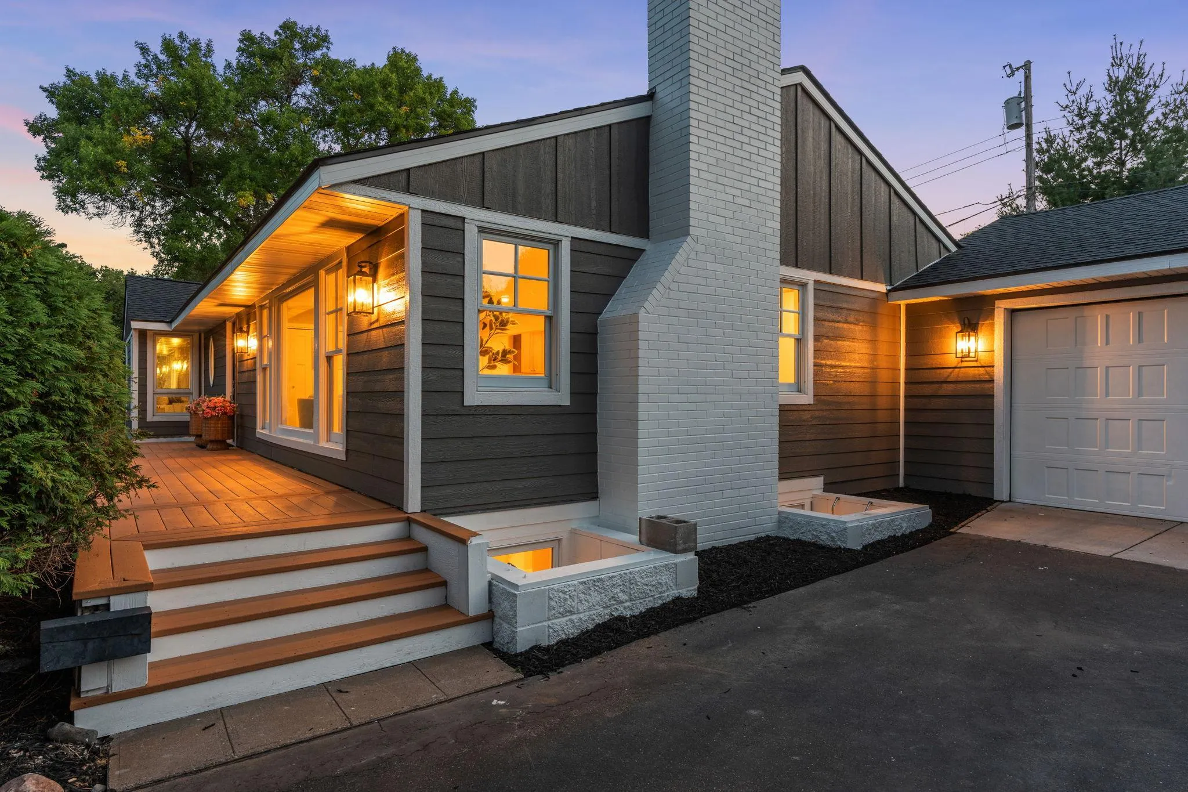
11934 James Road, Minnetonka, Minnesota 55343

MN, Minnetonka
$775,000
  • 4 Beds
  • 3 Bath
  • Residential Property Type
  • 1954 Year Built
  • Pending Status
See All 81 Photos
Kyle Synowczynski
Kyle Synowczynski
  • (612) 688-6065
  • Kyle@StoneArchRealty.com
Property Description

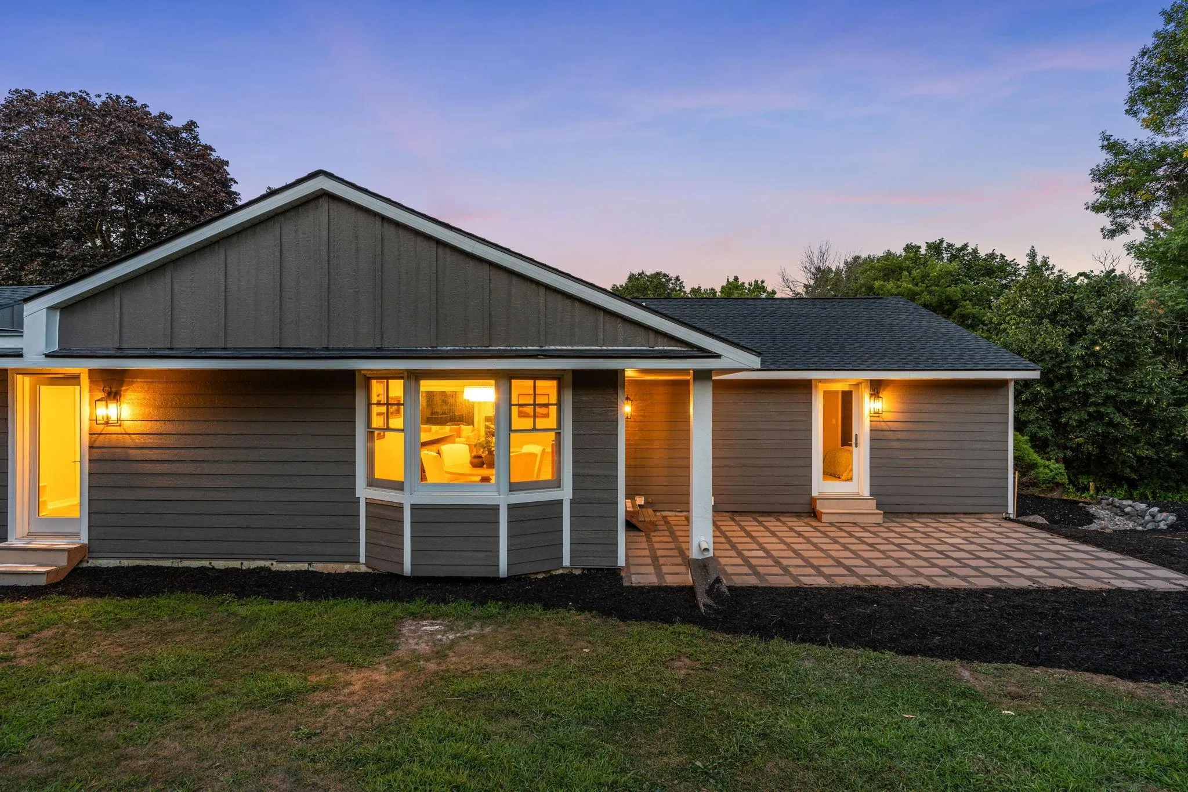
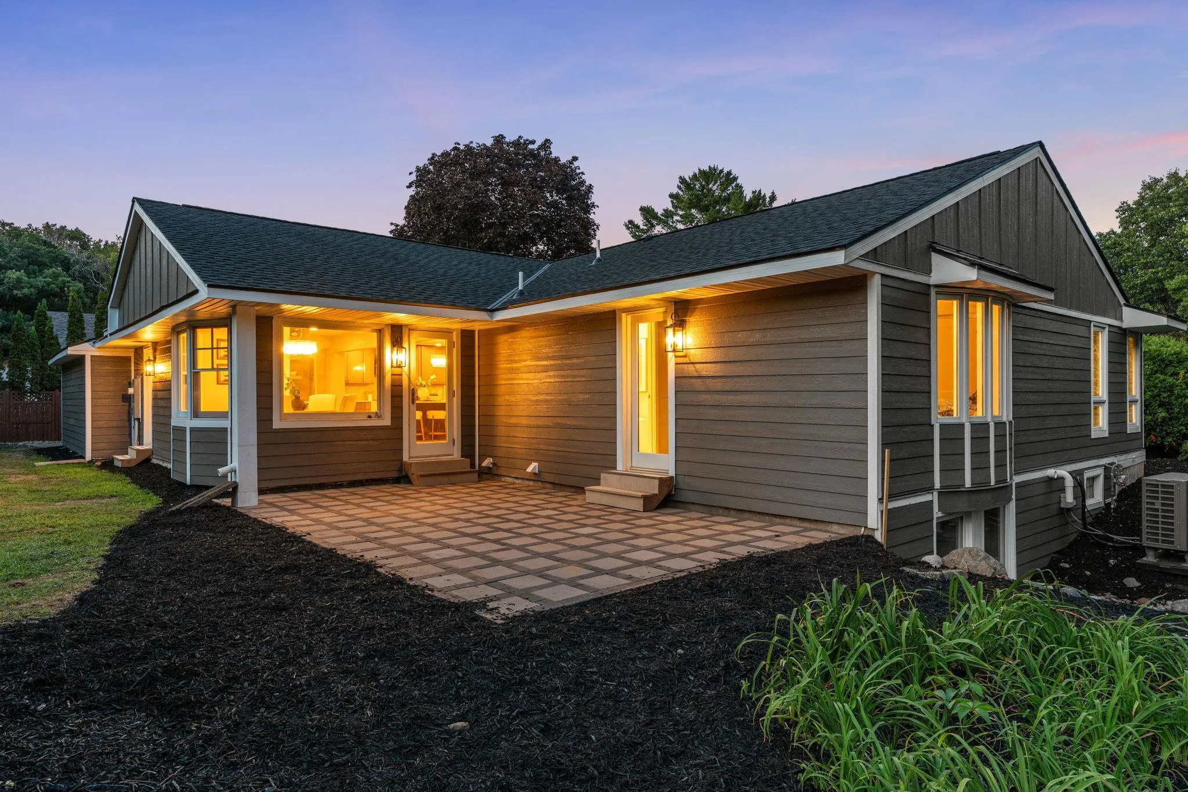
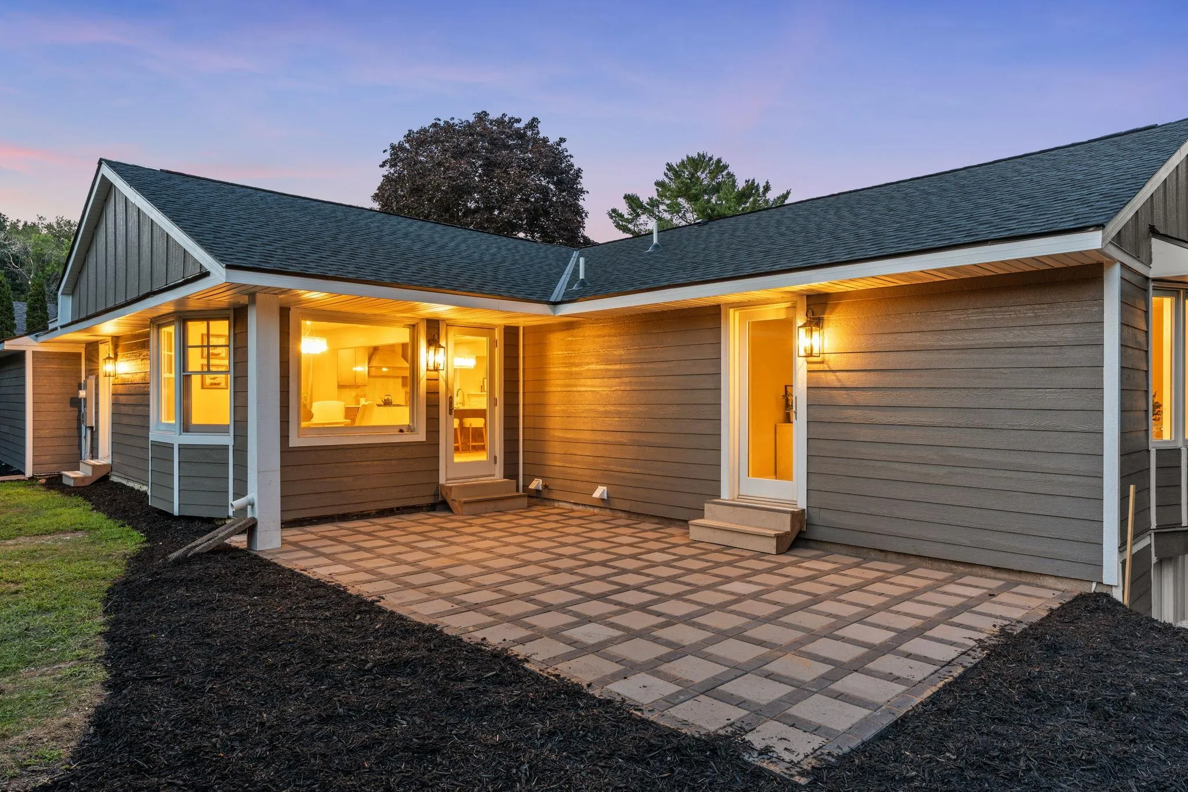
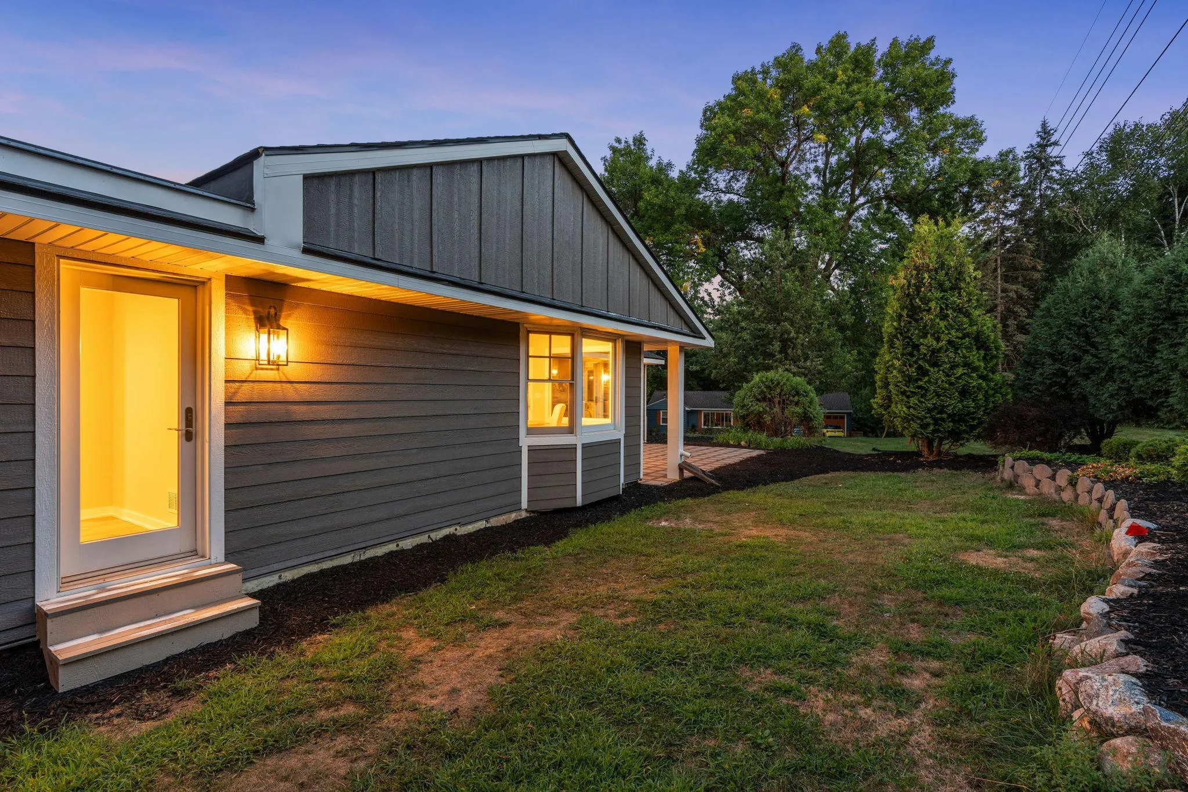
A rare blend of high-end finishes and everyday function — remodeled down to the outlets and light switches. The designer kitchen showcases high-end appliances and a huge center island wrapped in waterfall quartz, anchoring an open-concept main level supported by an oversized walk-in pantry and a generous mudroom. New flooring runs throughout the home. Retreat to the owner’s suite, where a spa-inspired bath delivers heated tile floors, a deep soaking tub, and an expansive walk-in closet. All bathrooms remodeled and beautifully tiled. Two fireplaces, plus a basement wet bar built for entertaining. Major updates complete: new LP SmartSide siding, new roof, new paver patio. Minutes to I-494, downtown Hopkins dining including Pink Ivy, and Lone Lake Park pickleball and walking trails.


Basic Details
  • Property Type: Residential
  • Listing Type: For Sale
  • Listing ID: 7130971
  • Price: $775,000
  • Year Built: 1954
  • Listing Status: Pending
  • Office Name: eXp Realty
  • Full Bathrooms: 2
  • Property Sub Type: Single Family
  • Roof: Age 8 Years or Less
Features
  • Heating System Forced Air
  • Cooling System Central Air
  • Basement Finished
  • Parking Attached Garage
  • Exterior Features Other
  • Fireplaces Total: 2
  • Sewer City Sewer/Connected
Appliances
  • Dishwasher
  • Dryer
  • Freezer
  • Microwave
  • Refrigerator
  • Washer
  • Range
  • Stainless Steel Appliances
Address Map
  • Country US
  • State MN
  • County Hennepin
  • City Minnetonka
  • Zipcode 55343
  • Street: James
  • Street Number: 11934
  • Street Suffix: Road
  • Longitude: W94° 34' 5.9''
  • Latitude: N44° 55' 33.5''
  • Directions: From Hwy 7: S on Shady Oak Rd, W on Oak Dr Ln, NW on James Rd to property on right
Neighborhood
  • High School District: Hopkins
MLS Addon
  • Office Name: eXp Realty
Additional Information
  • Water Source: City Water/Connected
  • Accessibility Features: Partially Wheelchair
  • Building Size: 3200
  • Foundation Details: Block
  • Garage: 2
  • Levels: One
  • Lot Size Dimensions: 100x157
Financial
  • Tax Annual Amount: 5312.72
Listing Information
  • List Agent Mls Id: 502049886
  • List Office Mls Id: 26146
  • Modification Timestamp: 2026-09-18T20:37:08Z
  • Originating System Name: NorthStar
Mortgage Calculator
$
$ %
years
%
$ % per year
$ %per year
$