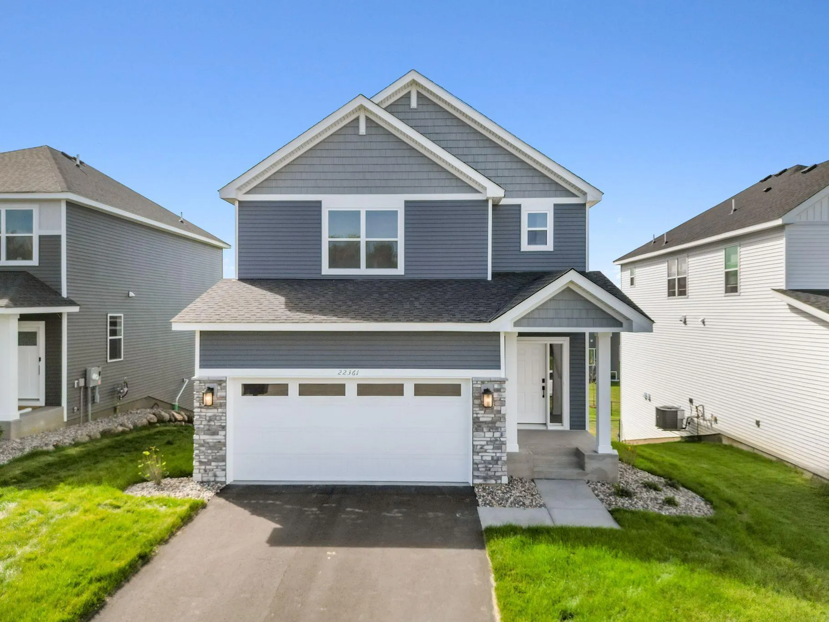
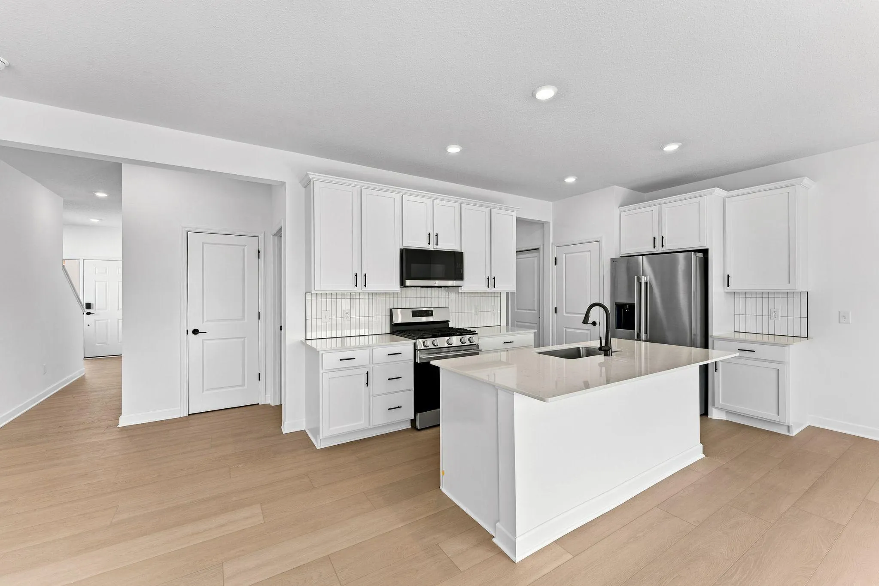
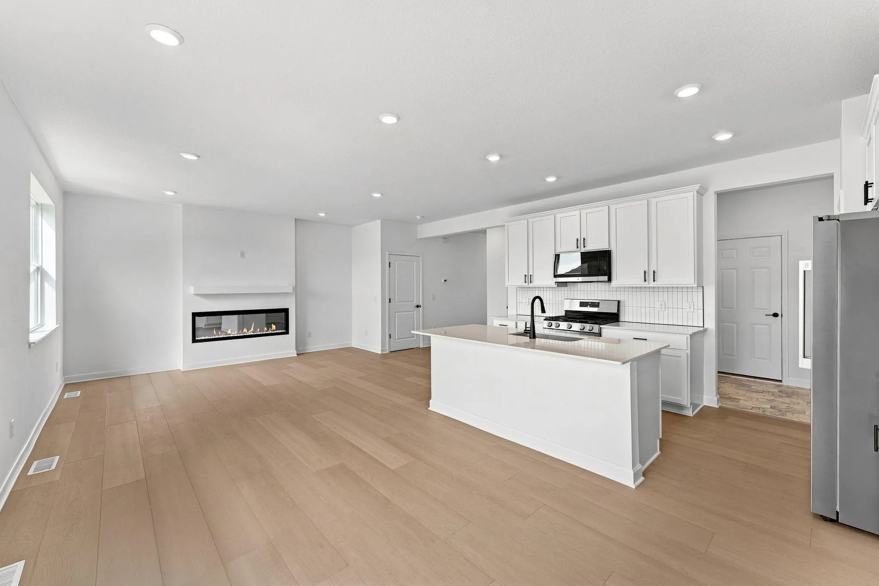
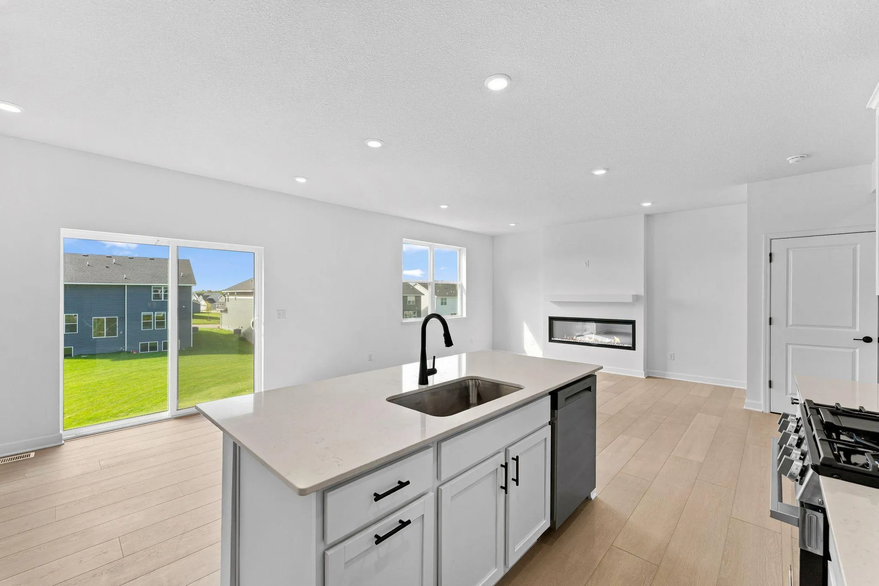
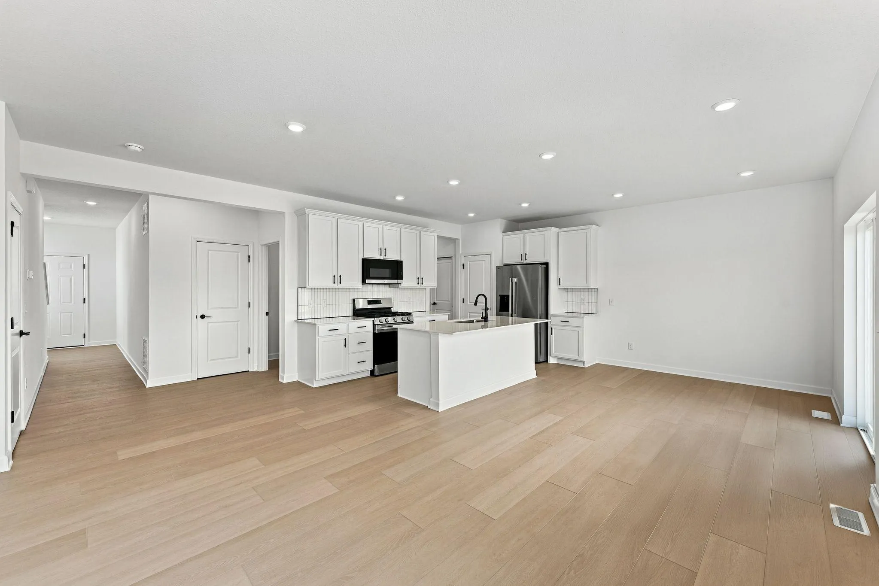
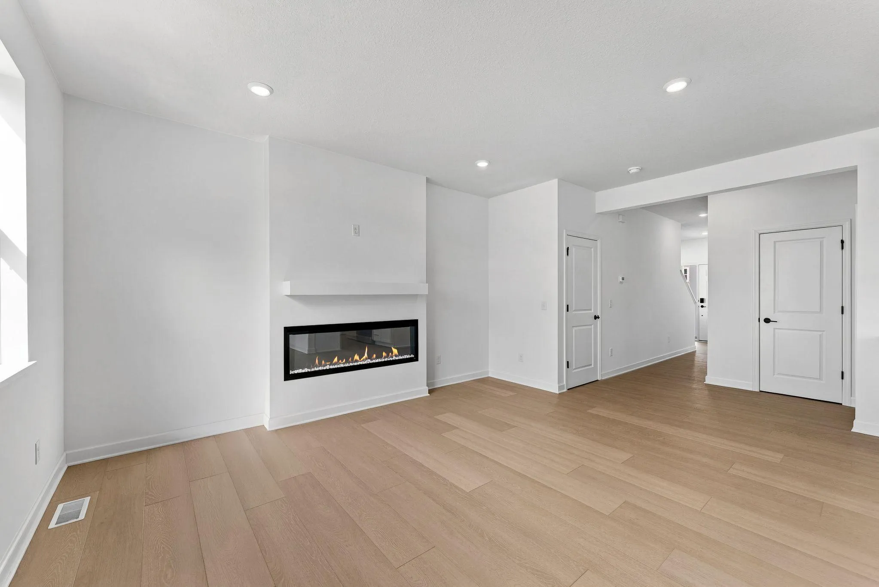
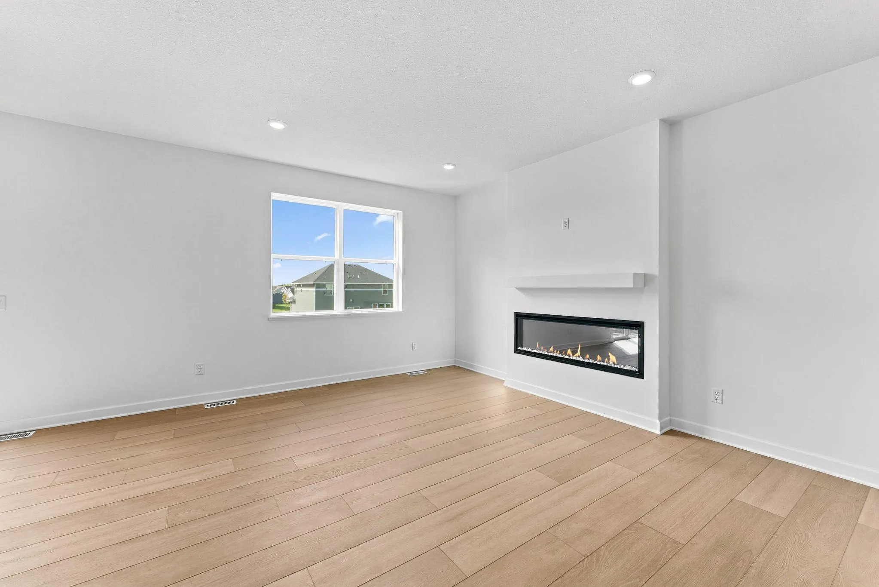
FINAL FEW! Ask about how to qualify for $3,500 with the use of the Seller’s Preferred Lender! Move-in ready! Step inside this thoughtfully designed 1,991 square foot home and discover a blend of style and functionality perfect for busy families. The first floor welcomes you with an open-concept layout connecting the great room, dining area and a chef-inspired kitchen featuring sleek cabinetry, designer backsplash options, Silestone® countertops and LG® stainless steel appliances. Enjoy elegant touches like crown molding, LED lighting and Shaw® Floorte Classic series LVP flooring in key living spaces. Upstairs, a central loft provides flexible space for work or play, while two secondary bedrooms and a spacious owner’s suite with a glass-enclosed shower and luxury finishes offer comfort and privacy. The unfinished walkout basement provides ample opportunity for expansion and customization. The fully finished two-car garage with insulated doors, opener and coach lights adds everyday convenience. With energy-efficient upgrades like a programmable thermostat, tankless water heater and R-49 attic insulation, this home delivers both comfort and savings. Homes with this level of design and detail are in high demand—schedule your tour before it’s gone!