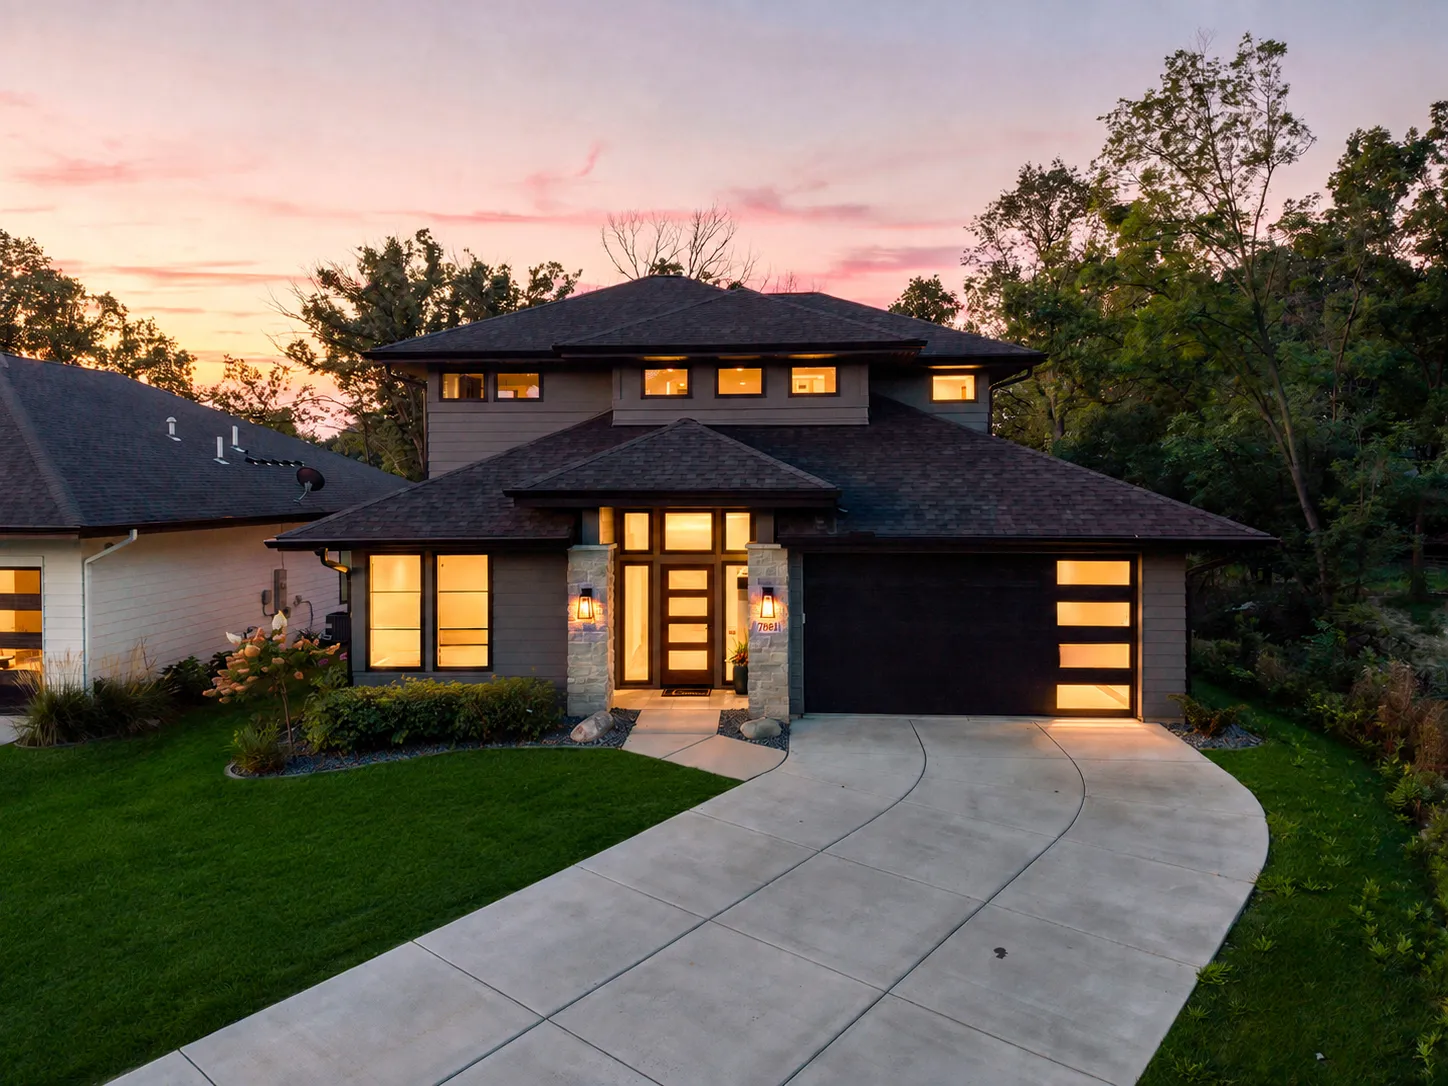
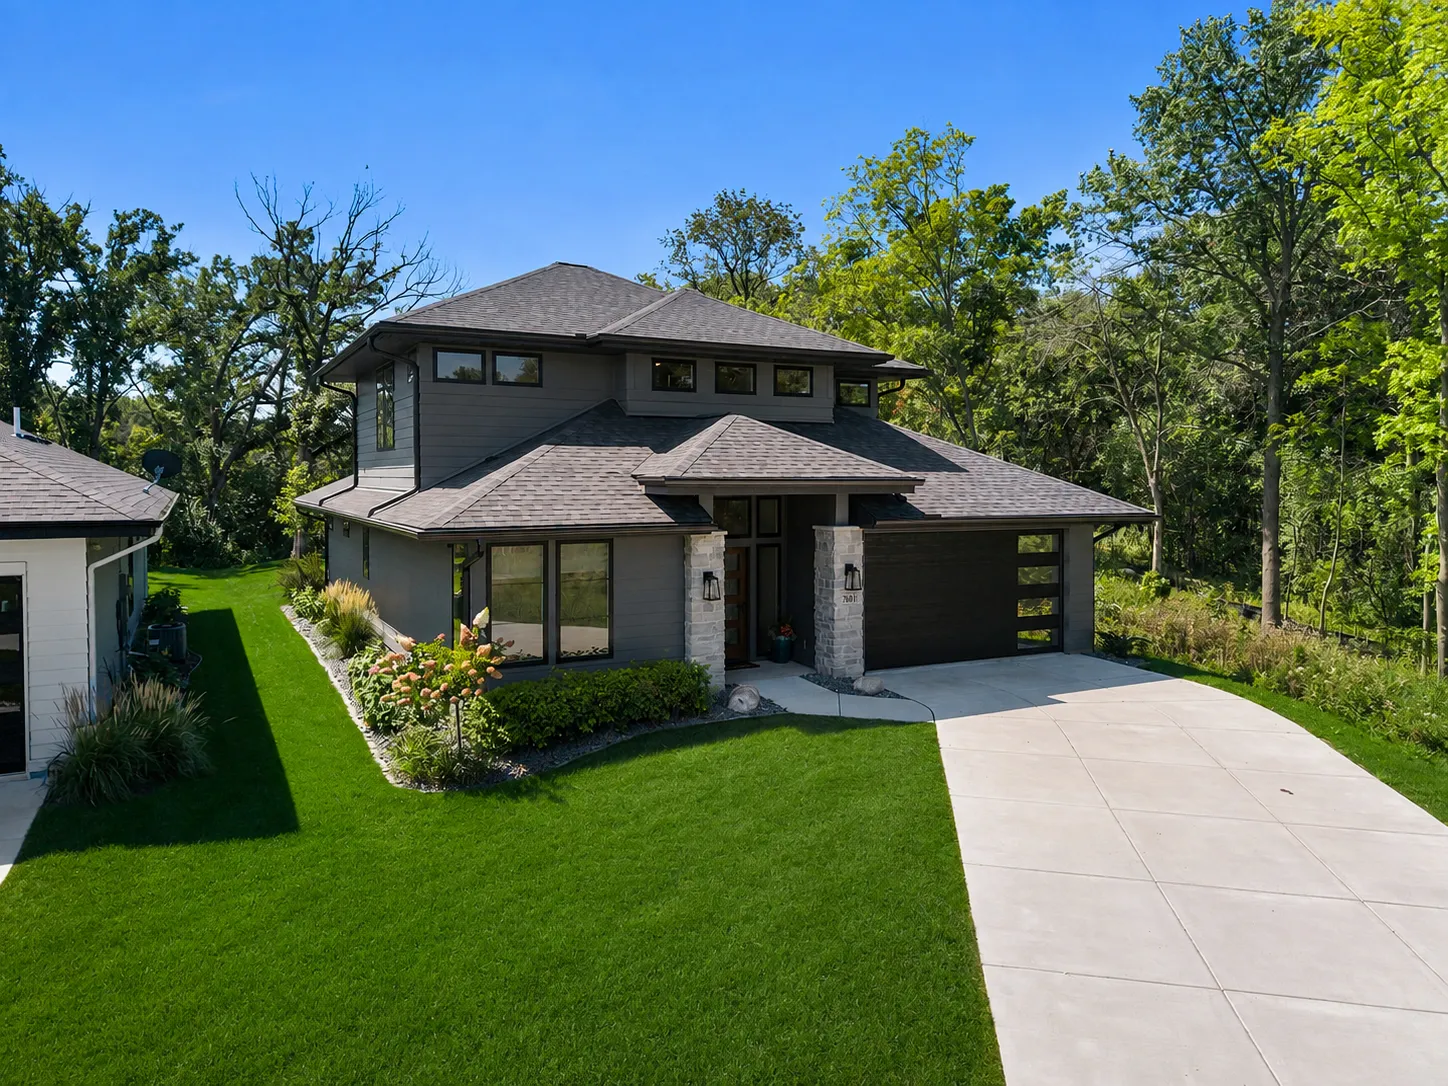
7841 146th Terrace, Savage, Minnesota 55378

MN, Savage
$839,500
  • 4 Beds
  • 3 Bath
  • Residential Property Type
  • 2022 Year Built
  • Active Status
See All 37 Photos
Kyle Synowczynski
Kyle Synowczynski
  • (612) 688-6065
  • Kyle@StoneArchRealty.com
Property Description

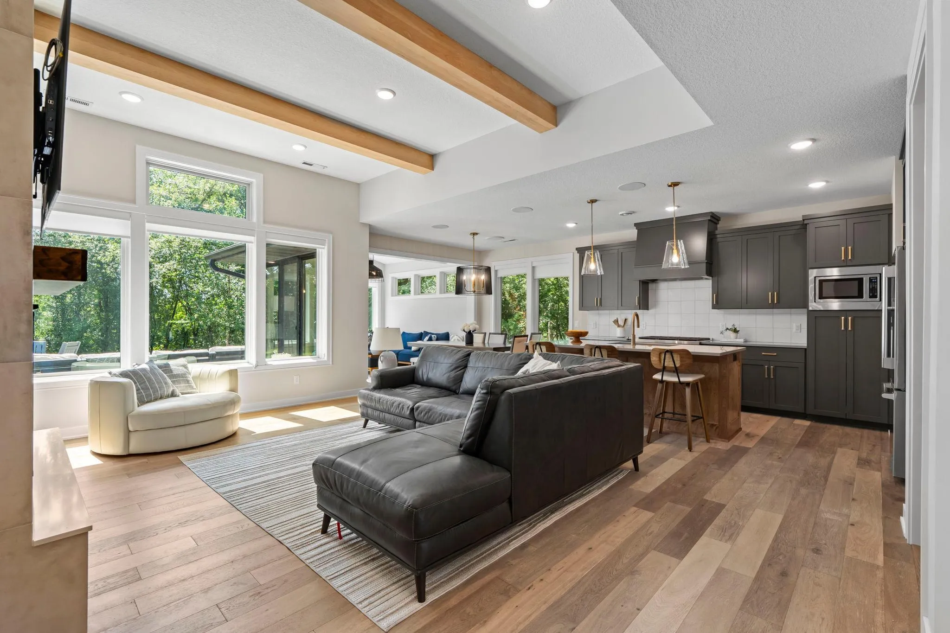
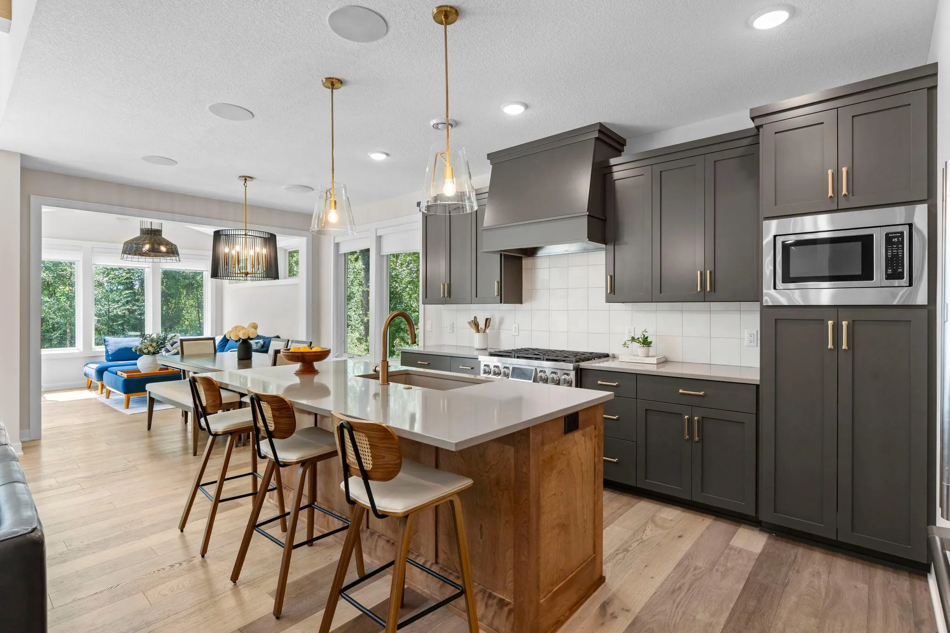
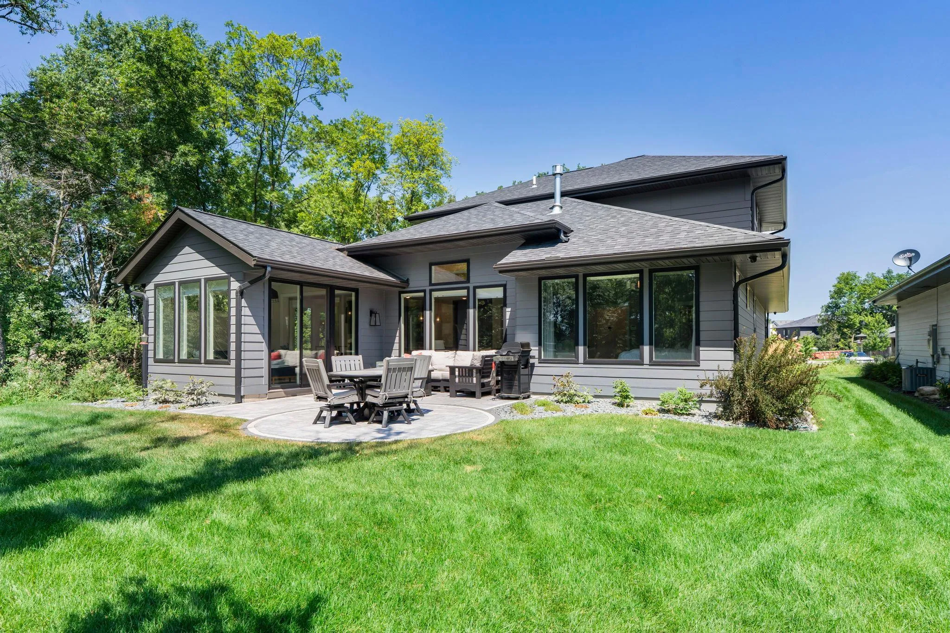
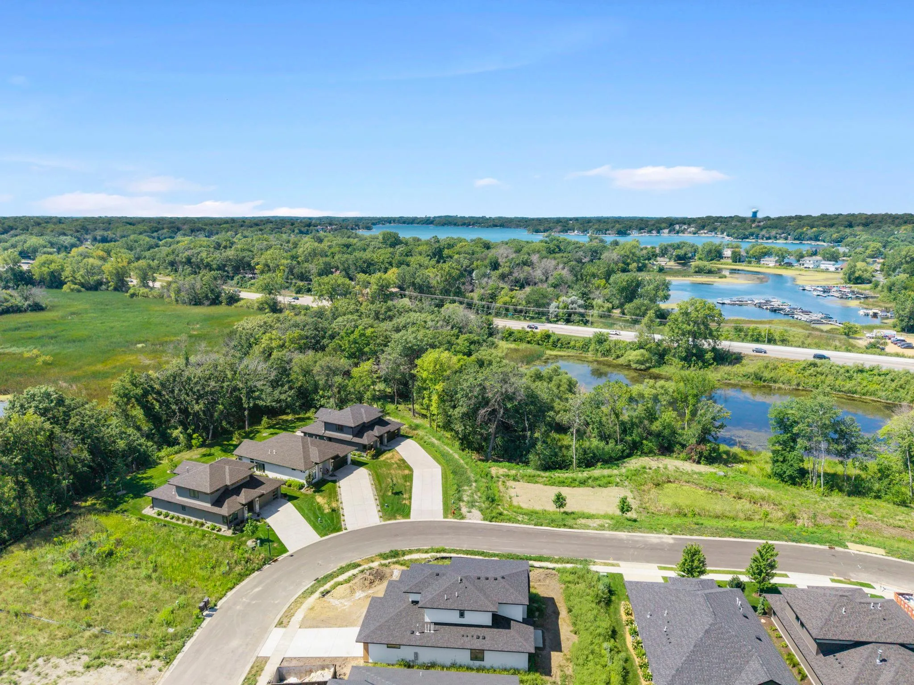
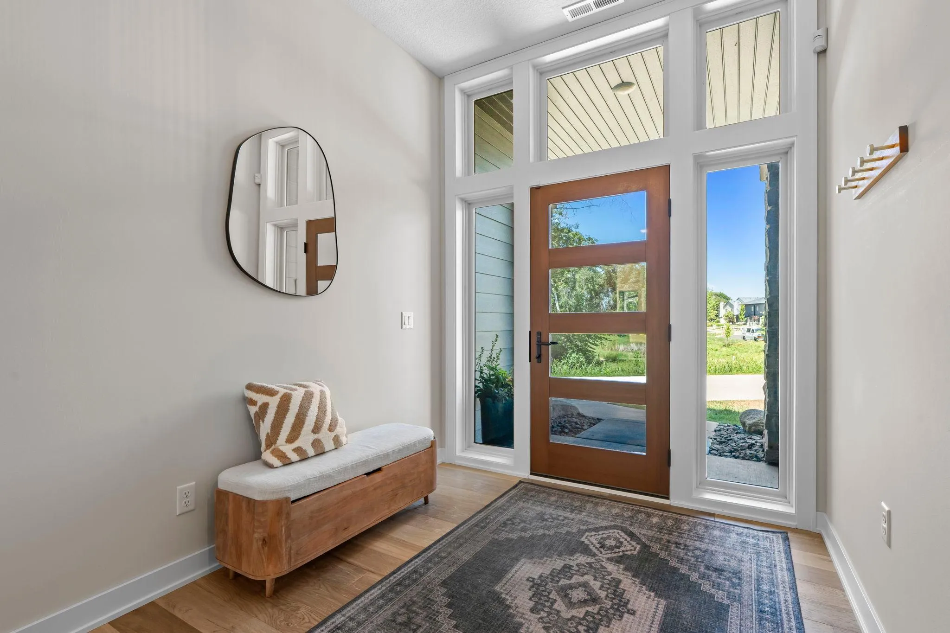
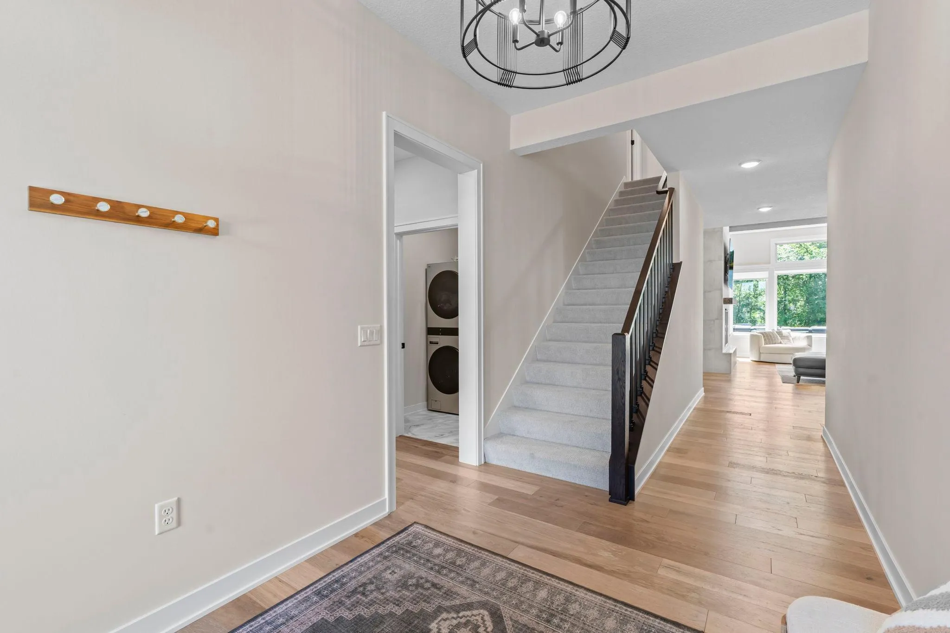
The perfect combination of space, style, and location awaits in this beautifully maintained Savage home ideally situated near the Prior Lake border and offering the perfect blend of luxury, comfort and low-maintenance living. This beautifully appointed home features nearly 2,500 finished square feet, 4 bedrooms and 3 bathrooms with a desirable zero-entry, slab-on-grade design. It boasts a main-level primary suite, gourmet kitchen, living room with grand fireplace and sunroom w/ walkout patio. The light-filled main level showcases a gourmet kitchen with quartz countertops, white oak and enameled cabinetry, commercial-grade range and large center island. The vaulted great room features a striking tiled fireplace and oversized windows overlooking peaceful wetlands, while the sunroom provides panoramic nature views and access to the extended patio. Enjoy a luxurious main-level primary suite plus a second bedroom/office and laundry. Upstairs you’ll find two spacious bedrooms, a loft and thoughtfully designed bath. Additional upgrades include a finished garage with epoxy flooring, new gutters, extensive landscaping and an extended paver patio. Enjoy serene wetland views, abundant wildlife and association-maintained lawn care and snow removal—all conveniently located near parks, trails, shopping, dining and major highways. Better than new construction and truly move-in ready! Buyers and agents to verify measurements.


Basic Details
  • Property Type: Residential
  • Listing Type: For Sale
  • Listing ID: 7128287
  • Price: $839,500
  • Year Built: 2022
  • Listing Status: Active
  • Office Name: Edina Realty, Inc.
  • Full Bathrooms: 2
  • Property Sub Type: Single Family
  • Roof: Asphalt,Age 8 Years or Less
Features
  • Heating System Forced Air
  • Cooling System Central Air
  • Basement None
  • Fireplace Gas,Living Room
  • Parking Attached Garage,Garage Door Opener,Insulated Garage,Concrete,Finished Garage
  • Exterior Features Stone,Wood,Cement Board
  • Fireplaces Total: 1
  • Laundry Features Main Level,Laundry Room,Washer Hookup,Gas Dryer Hookup
  • Sewer City Sewer/Connected
Appliances
  • Dishwasher
  • Disposal
  • Exhaust Fan
  • Microwave
  • Refrigerator
  • Range
  • Air-To-Air Exchanger
  • Water Softener Owned
  • Water Filtration System
  • Gas Water Heater
  • Stainless Steel Appliances
Address Map
  • Country US
  • State MN
  • County Scott
  • City Savage
  • Zipcode 55378
  • Street: 146th
  • Street Number: 7841
  • Street Suffix: Terrace
  • Longitude: W94° 37' 8.5''
  • Latitude: N44° 44' 16.7''
  • Directions: 35E to Hwy 42, West to Hwy 13, South to South Park Drive, East Hwy 13 Frontage Rd, South to Sumter Ave, West to 146th Terrace to home on left
Neighborhood
  • High School District: Prior Lake-Savage Area Schools
MLS Addon
  • Office Name: Edina Realty, Inc.
Additional Information
  • Water Source: City Water/Connected
  • Accessibility Features: No Stairs External
  • Building Size: 2492
  • Electric: Circuit Breakers
  • Foundation Details: Poured Concrete
  • Garage: 2
  • Levels: Two
  • Lot Features: Tree Coverage - Medium
  • Lot Size Dimensions: 36x63x125x55x130x57x54
Financial
  • Association Fee: 300
  • Association Fee Frequency: Monthly
  • Association Fee Includes: Lawn Care,Maintenance Grounds,Professional Mgmt,Snow Removal,Sanitation
  • Association Yn: 1
  • Tax Annual Amount: 9924
Listing Information
  • Co List Agent Mls Id: 502049814
  • Co List Office Mls Id: 4014
  • Co List Office Name: RE/MAX Results
  • List Agent Mls Id: 502024825
  • List Office Mls Id: 3443
  • Modification Timestamp: 2026-09-11T14:10:09Z
  • Originating System Name: NorthStar
Mortgage Calculator
$
$ %
years
%
$ % per year
$ %per year
$