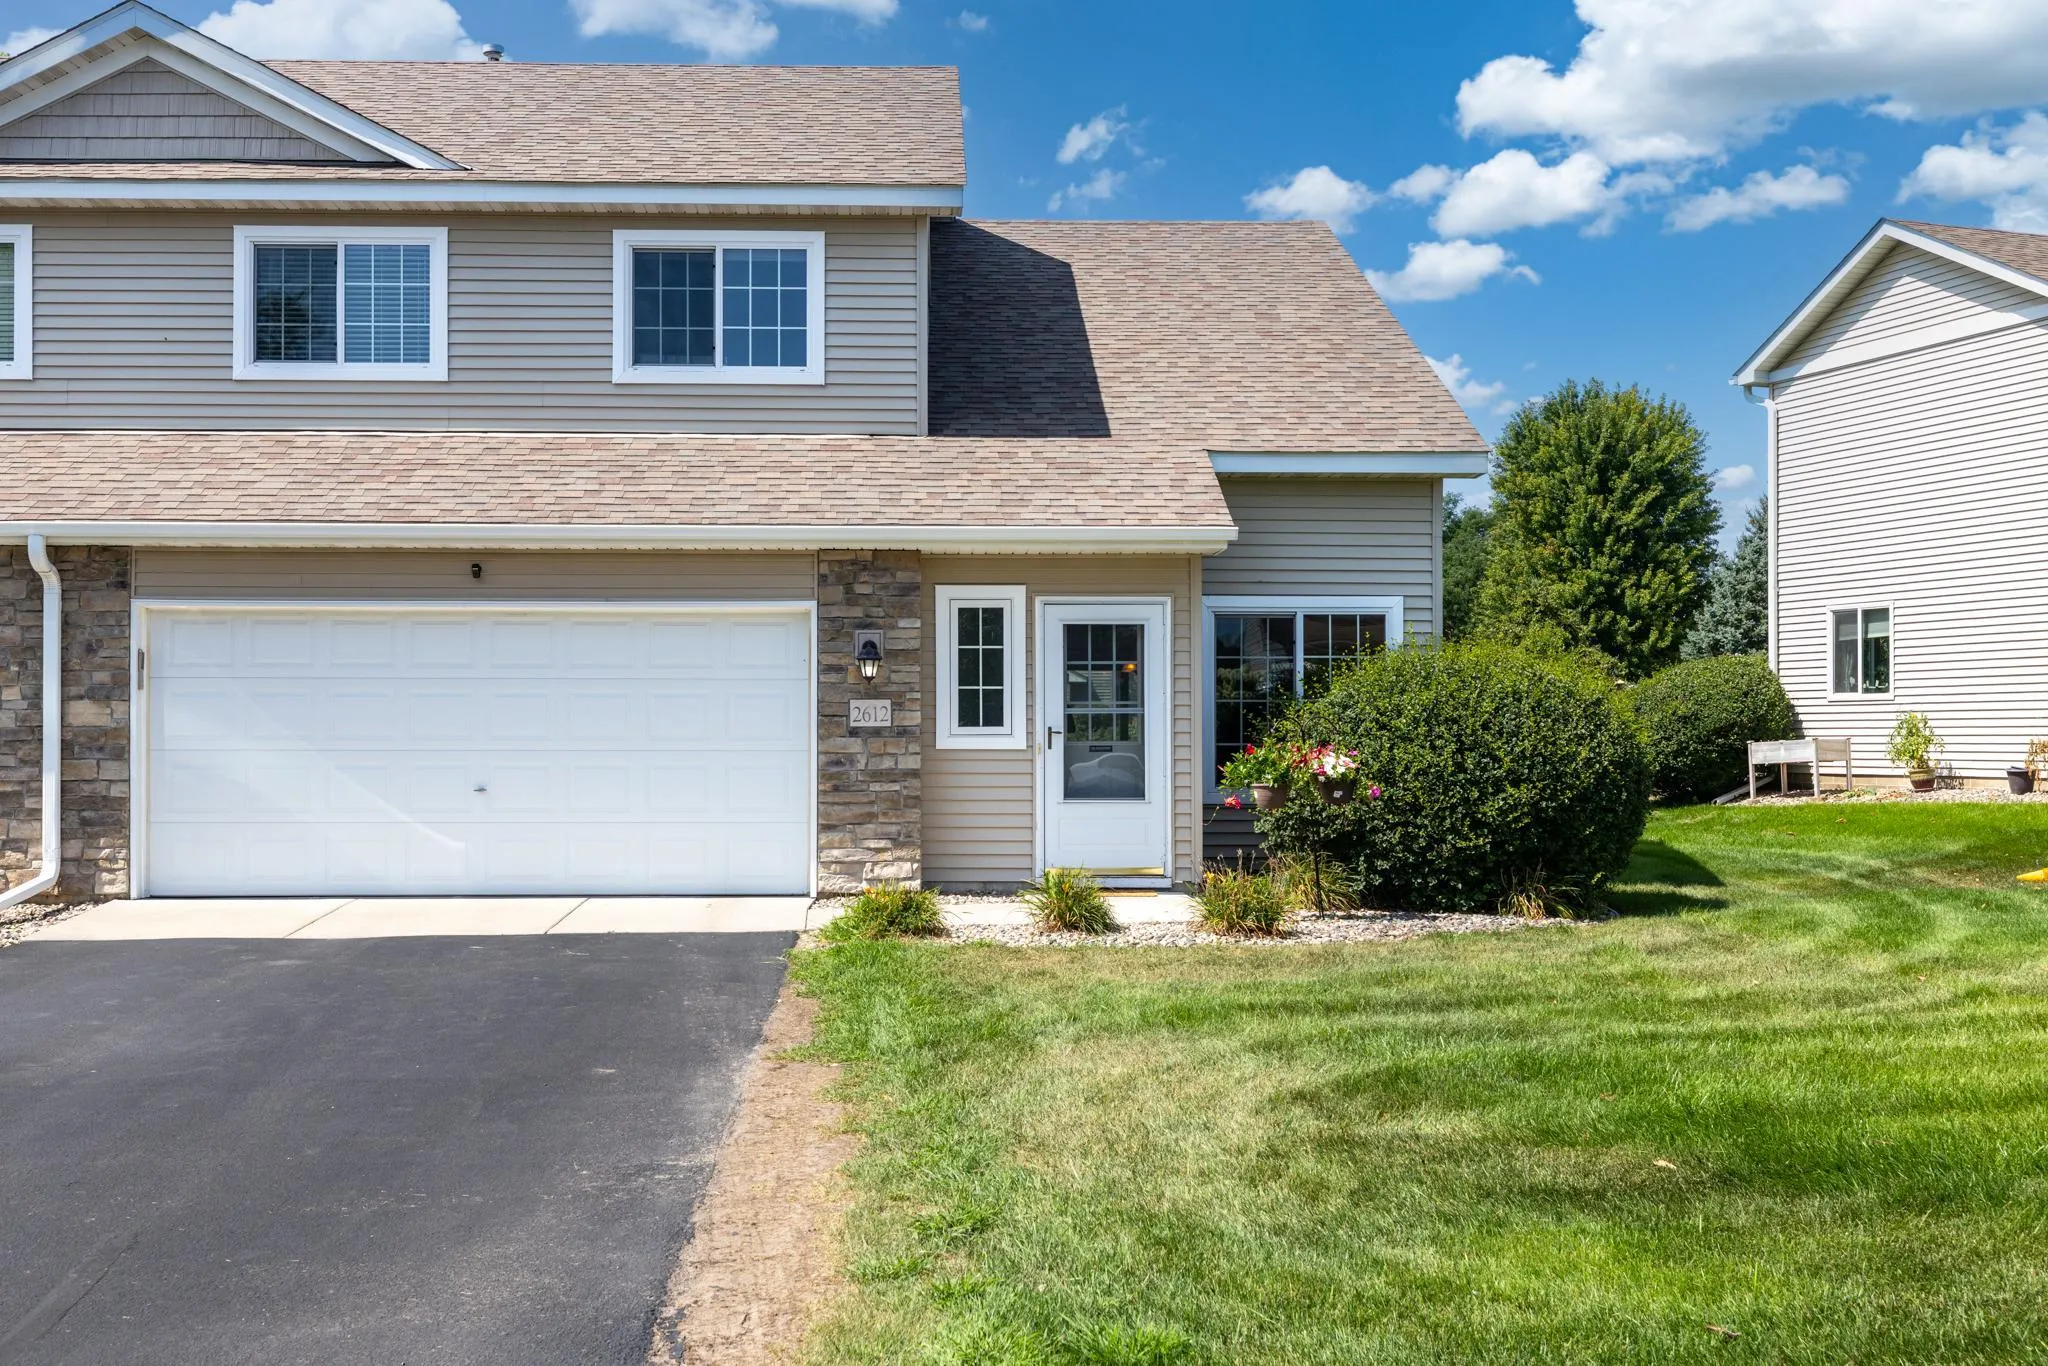
2612 Rushmore Road, Hastings, Minnesota 55033

MN, Hastings
$280,000
  • 3 Beds
  • 3 Bath
  • Residential Property Type
  • 2008 Year Built
  • Active Status
See All 18 Photos
Kyle Synowczynski
Kyle Synowczynski
  • (612) 688-6065
  • Kyle@StoneArchRealty.com
Property Description

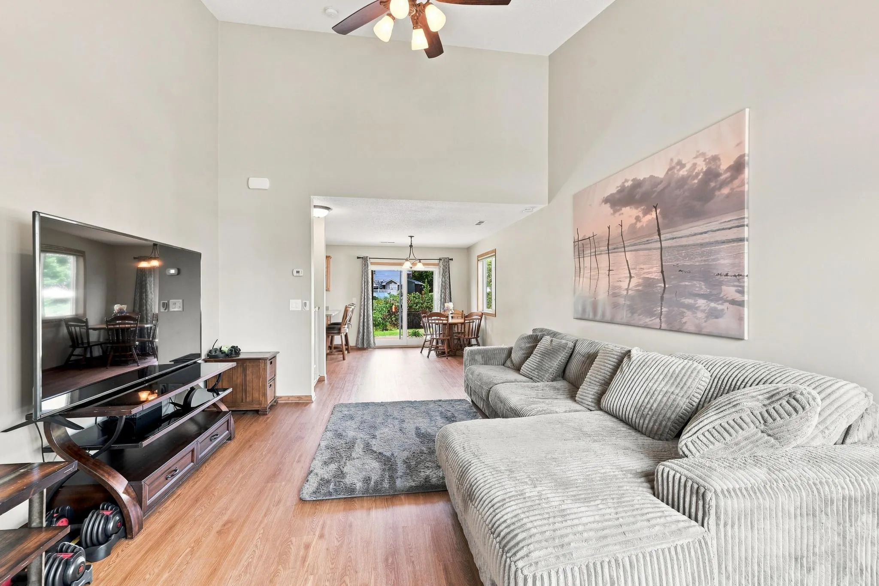
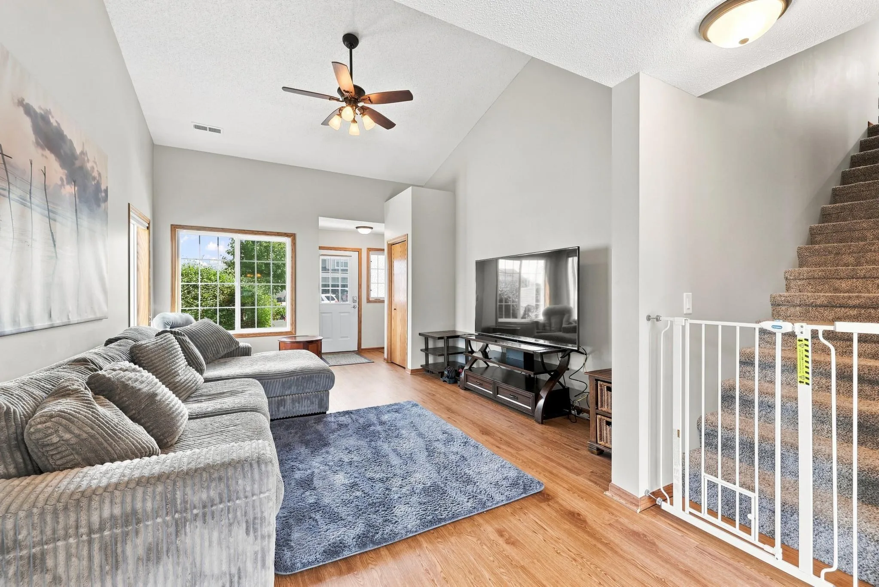
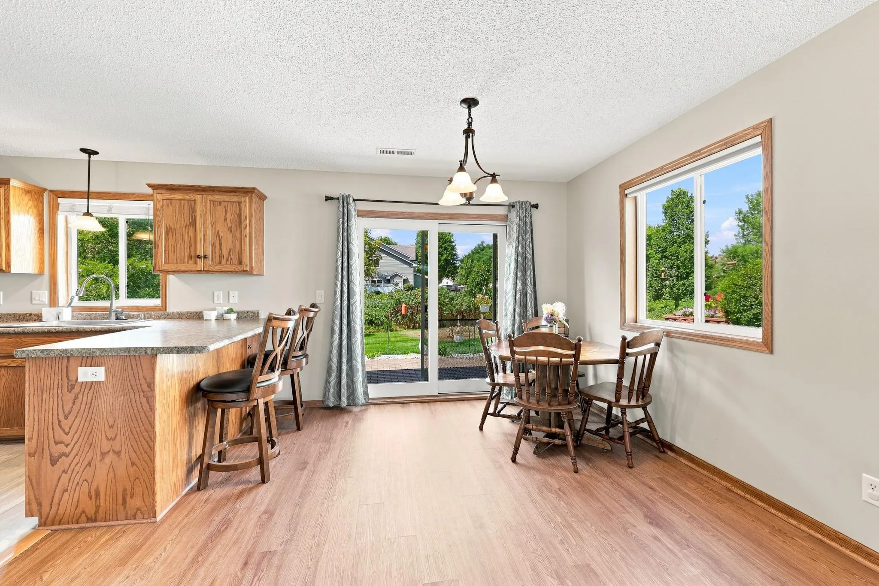
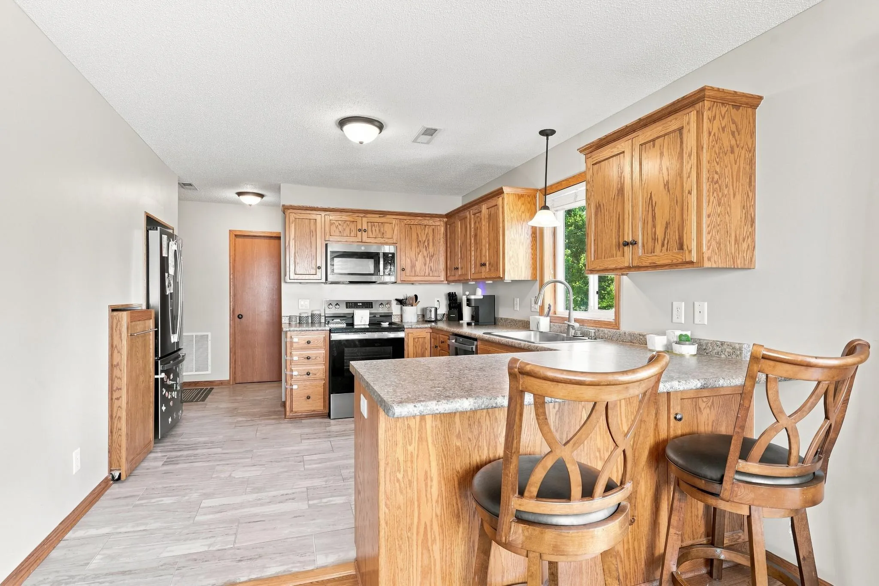
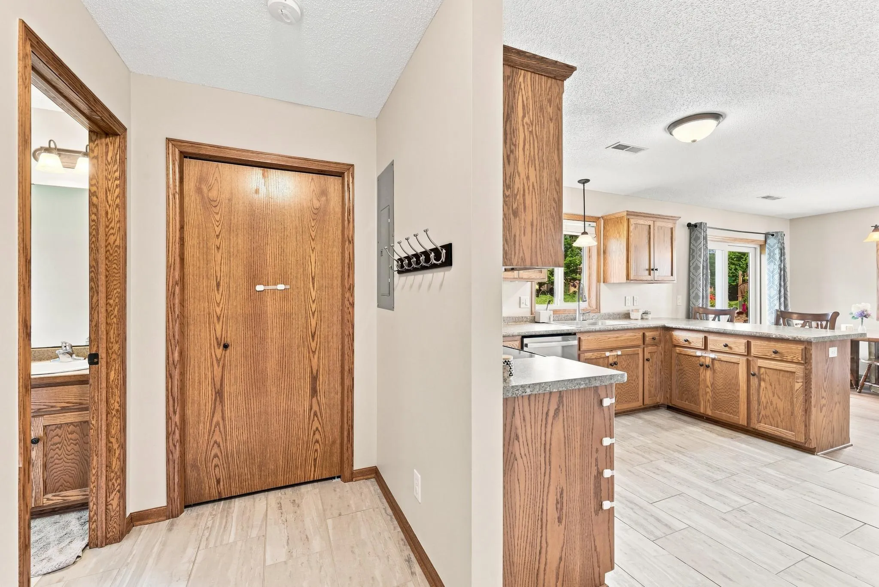
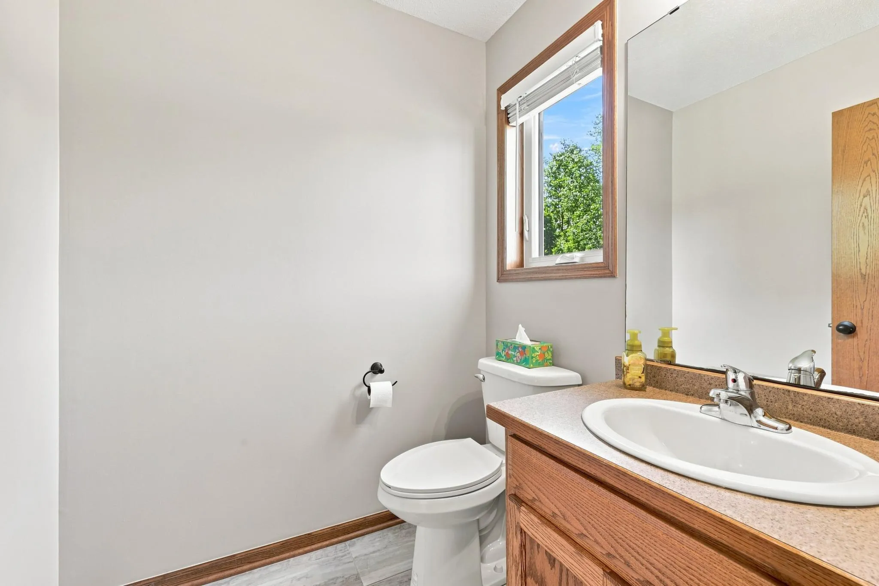
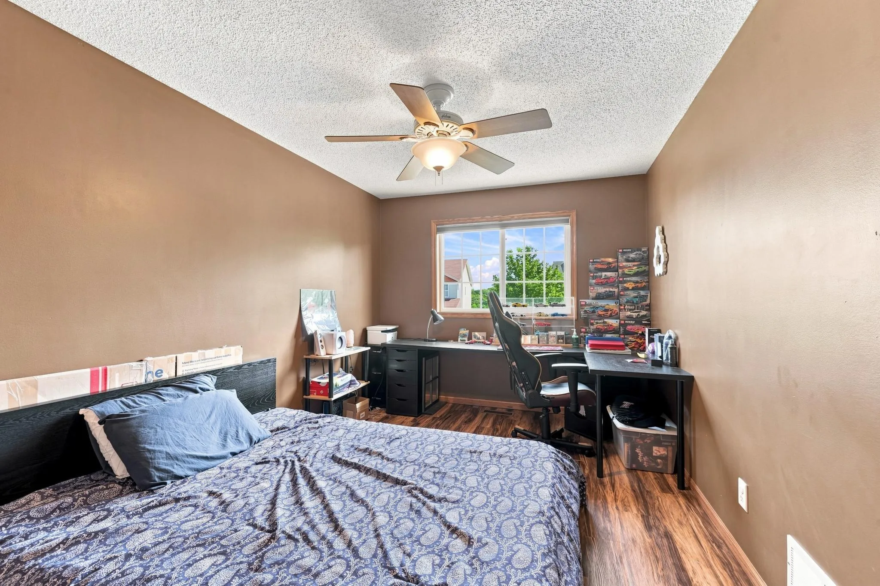
Welcome to this stylish 3-bedroom, 3-bathroom townhome, where comfort meets modern living in a welcoming community. Step inside to an open-concept living area filled with natural light. All three bedrooms feature large windows that frame peaceful views and brighten each space, while the primary suite includes a private en suite bath. A sought-after dedicated laundry room on the upper level adds everyday convenience. Make this inviting townhome yours.


Basic Details
  • Property Type: Residential
  • Listing Type: For Sale
  • Listing ID: 7131112
  • Price: $280,000
  • Year Built: 2008
  • Listing Status: Active
  • Office Name: eXp Realty
  • Full Bathrooms: 1
  • Property Attached Yn: 1
  • Property Sub Type: (TH) Side x Side
Features
  • Heating System Forced Air
  • Cooling System Central Air
  • Basement None
  • Parking Attached Garage
  • Exterior Features Stone,Vinyl
  • Laundry Features Laundry Room,Upper Level
  • Sewer City Sewer/Connected
Appliances
  • Dishwasher
  • Dryer
  • Exhaust Fan
  • Microwave
  • Refrigerator
  • Washer
  • Range
Address Map
  • Country US
  • State MN
  • County Dakota
  • City Hastings
  • Zipcode 55033
  • Street: Rushmore
  • Street Number: 2612
  • Street Suffix: Road
  • Longitude: W93° 10' 34.3''
  • Latitude: N44° 43' 16.2''
  • Directions: Head south on highway 61, turn left onto 316, left onto spiral blvd, left on voyageur pkwy, right on Rushmore rd, house is on left side
Neighborhood
  • High School District: Hastings
MLS Addon
  • Office Name: eXp Realty
Additional Information
  • Water Source: City Water/Connected
  • Accessibility Features: None
  • Association Amenities: In-Ground Sprinkler System
  • Building Size: 1619
  • Construction Materials: Concrete
  • Electric: Circuit Breakers
  • Foundation Details: Block
  • Garage: 2
  • Levels: Two
  • Lot Size Dimensions: 37x95x37x95
Financial
  • Association Fee: 350
  • Association Fee Frequency: Monthly
  • Association Fee Includes: Hazard Insurance,Lawn Care,Maintenance Grounds,Professional Mgmt,Snow Removal,Sanitation
  • Association Yn: 1
  • Tax Annual Amount: 2906
Listing Information
  • List Agent Mls Id: 506012120
  • List Office Mls Id: 25792
  • Modification Timestamp: 2026-09-02T20:38:06Z
  • Originating System Name: NorthStar
Mortgage Calculator
$
$ %
years
%
$ % per year
$ %per year
$