2620 Buffalo Ridge Drive, Buffalo, Minnesota 55313

MN, Buffalo
$459,900
  • 3 Beds
  • 3 Bath
  • Residential Property Type
  • 2026 Year Built
  • Active Status
See All 11 Photos
Kyle Synowczynski
Kyle Synowczynski
  • (612) 688-6065
  • Kyle@StoneArchRealty.com
Property Description

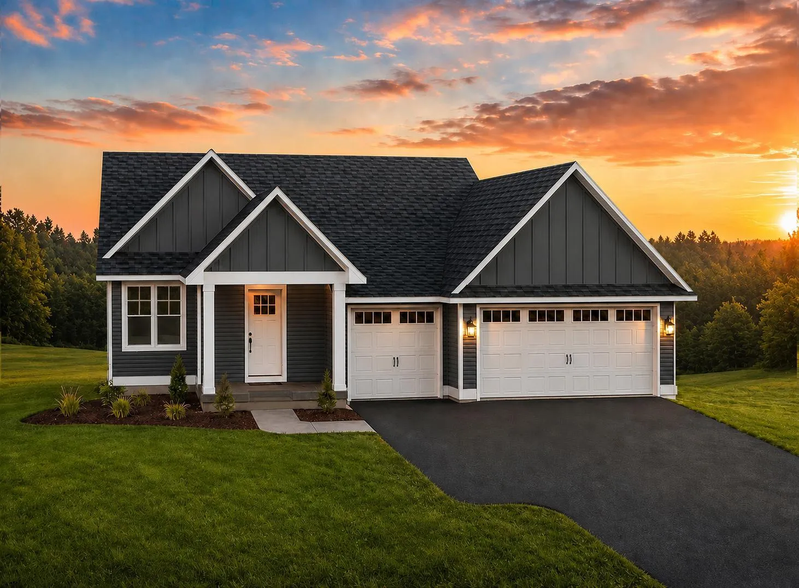
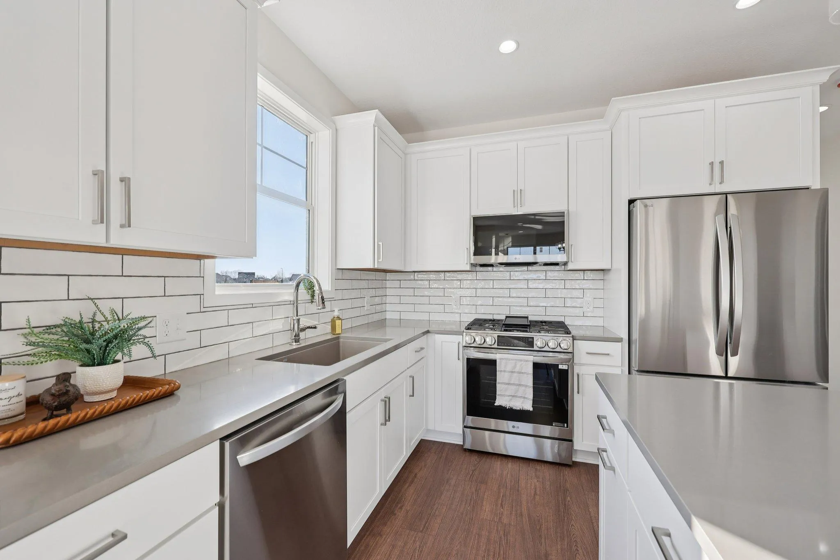
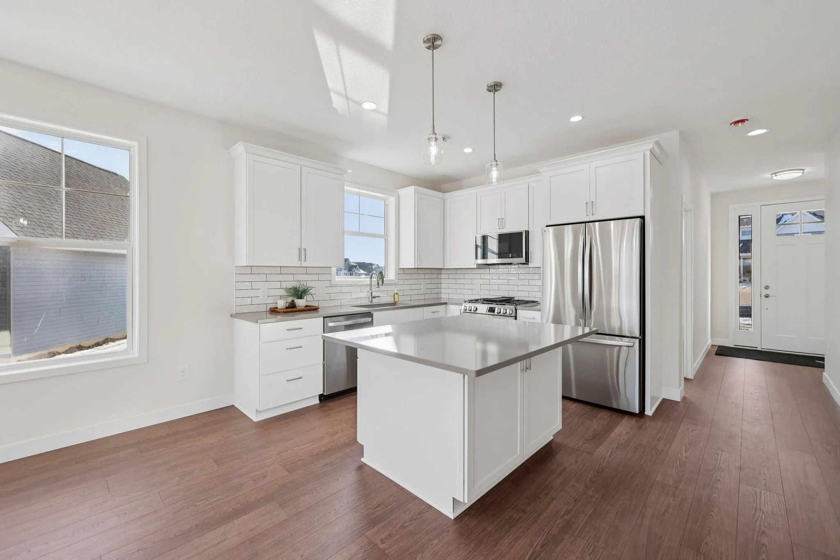
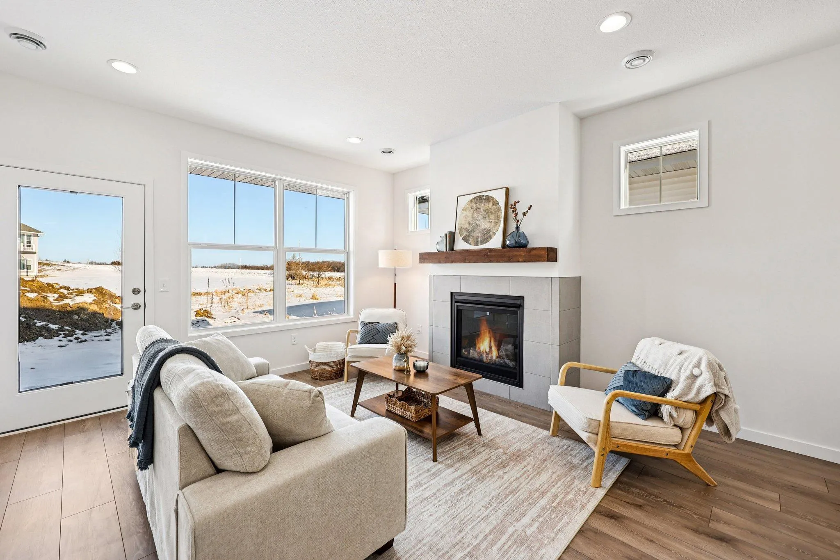
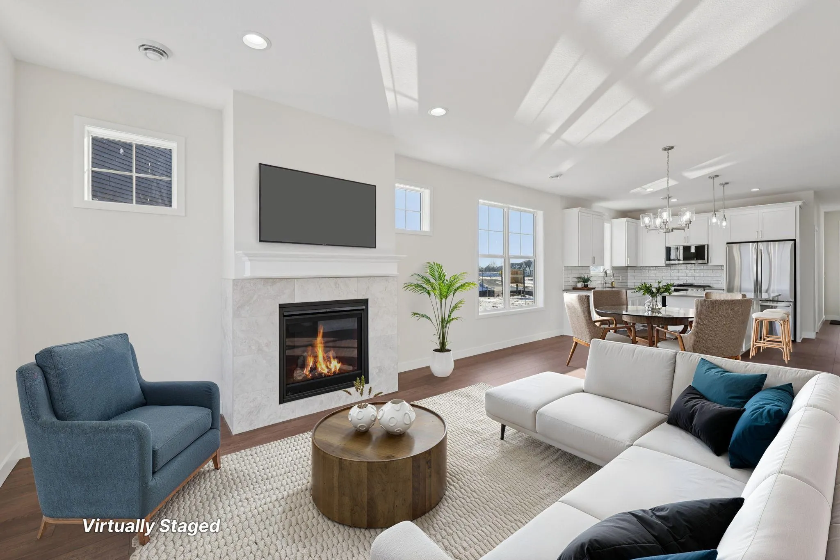
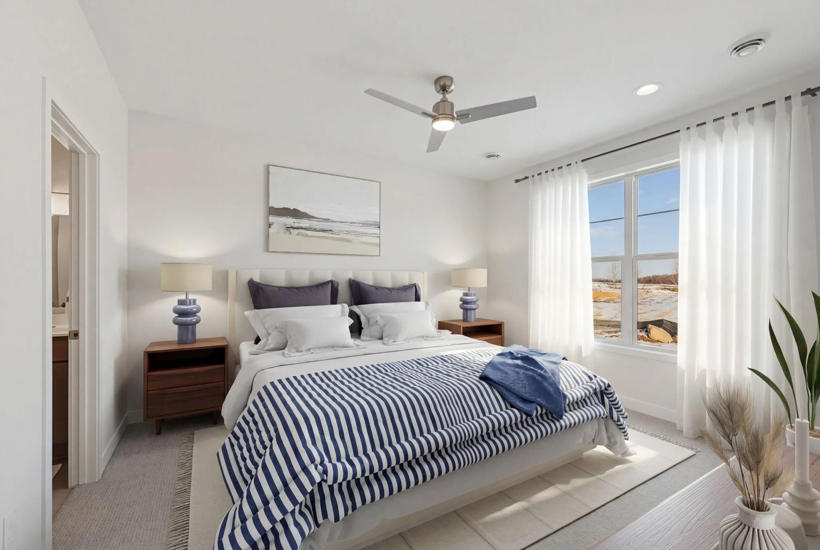
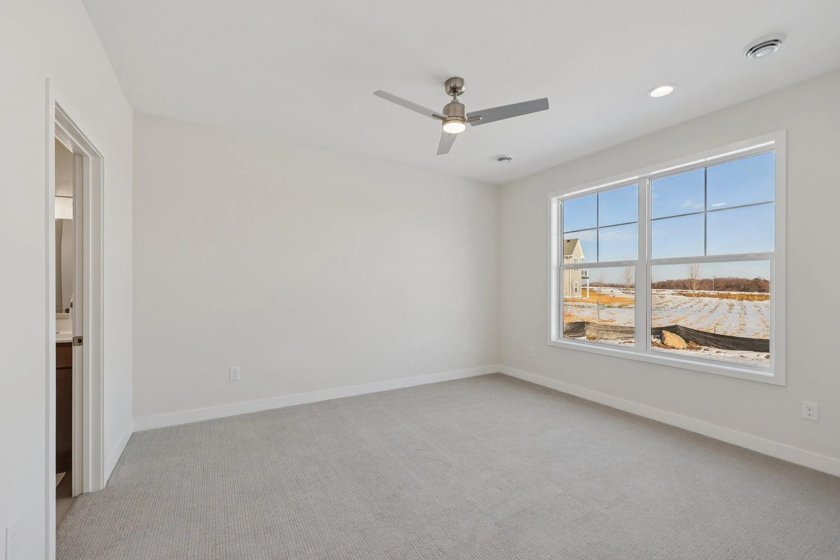
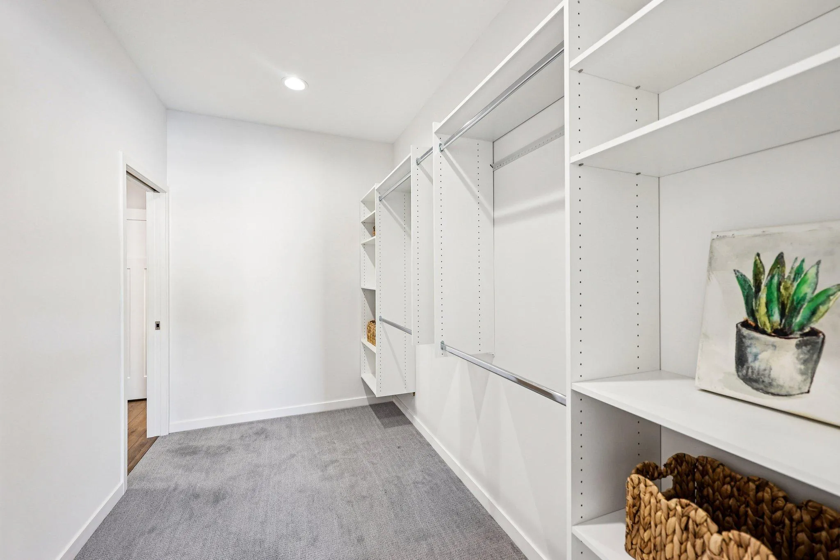
Welcome to the “Bjorn” Rambler plan. This ‘To Be Built’ home offers 3 bedrooms, 3 bathrooms with open concept from kitchen, dining to living room. Primary bedroom, private primary bath & laundry room are on the main level, 2 bedrooms & oversized family room on the lower level.
LP Smart/board and baton siding on the front of the house, 3 stall oversized garage will be sure to please.
Construction started July ’26 and will be completed in roughly 6 months. Some features in the home can be customized by the buyer!


Basic Details
  • Property Type: Residential
  • Listing Type: For Sale
  • Listing ID: 7123847
  • Price: $459,900
  • Year Built: 2026
  • Listing Status: Active
  • Office Name: Anchor Realty
  • Full Bathrooms: 2
  • Property Sub Type: Single Family
Features
  • Heating System Forced Air
  • Cooling System Central Air
  • Basement Drain Tiled,Sump Pump,Daylight/Lookout Windows,Sump Basket
  • Fireplace Electric
  • Parking Attached Garage,Asphalt
  • Exterior Features Vinyl,Engineered Wood
  • Fireplaces Total: 1
  • Laundry Features Main Level,Laundry Room
  • Sewer City Sewer/Connected
Appliances
  • Dishwasher
  • Microwave
  • Refrigerator
  • Range
  • Air-To-Air Exchanger
  • Gas Water Heater
  • Stainless Steel Appliances
Address Map
  • Country US
  • State MN
  • County Wright
  • City Buffalo
  • Zipcode 55313
  • Street: Buffalo Ridge
  • Street Number: 2620
  • Street Suffix: Drive
  • Longitude: W94° 10' 18.9''
  • Latitude: N45° 12' 7.4''
  • Directions: Cty Rd 35, North onto Dague, West onto Buffalo Ridge Dr, property will be on your left
Neighborhood
  • High School District: Buffalo-Hanover-Montrose
MLS Addon
  • Office Name: Anchor Realty
Additional Information
  • Water Source: City Water/Connected
  • Accessibility Features: None
  • Building Size: 2422
  • Electric: 100 Amp Service
  • Foundation Details: Poured Concrete
  • Garage: 3
  • Levels: One
  • Lot Size Dimensions: 76x123x42x113
Financial
  • Association Fee: 227
  • Association Fee Frequency: Monthly
  • Association Fee Includes: Lawn Care,Snow Removal,Other
  • Association Yn: 1
  • Tax Annual Amount: 944
Listing Information
  • List Agent Mls Id: 502045617
  • List Office Mls Id: 251709
  • Modification Timestamp: 2026-08-09T10:18:08Z
  • Originating System Name: NorthStar
Mortgage Calculator
$
$ %
years
%
$ % per year
$ %per year
$