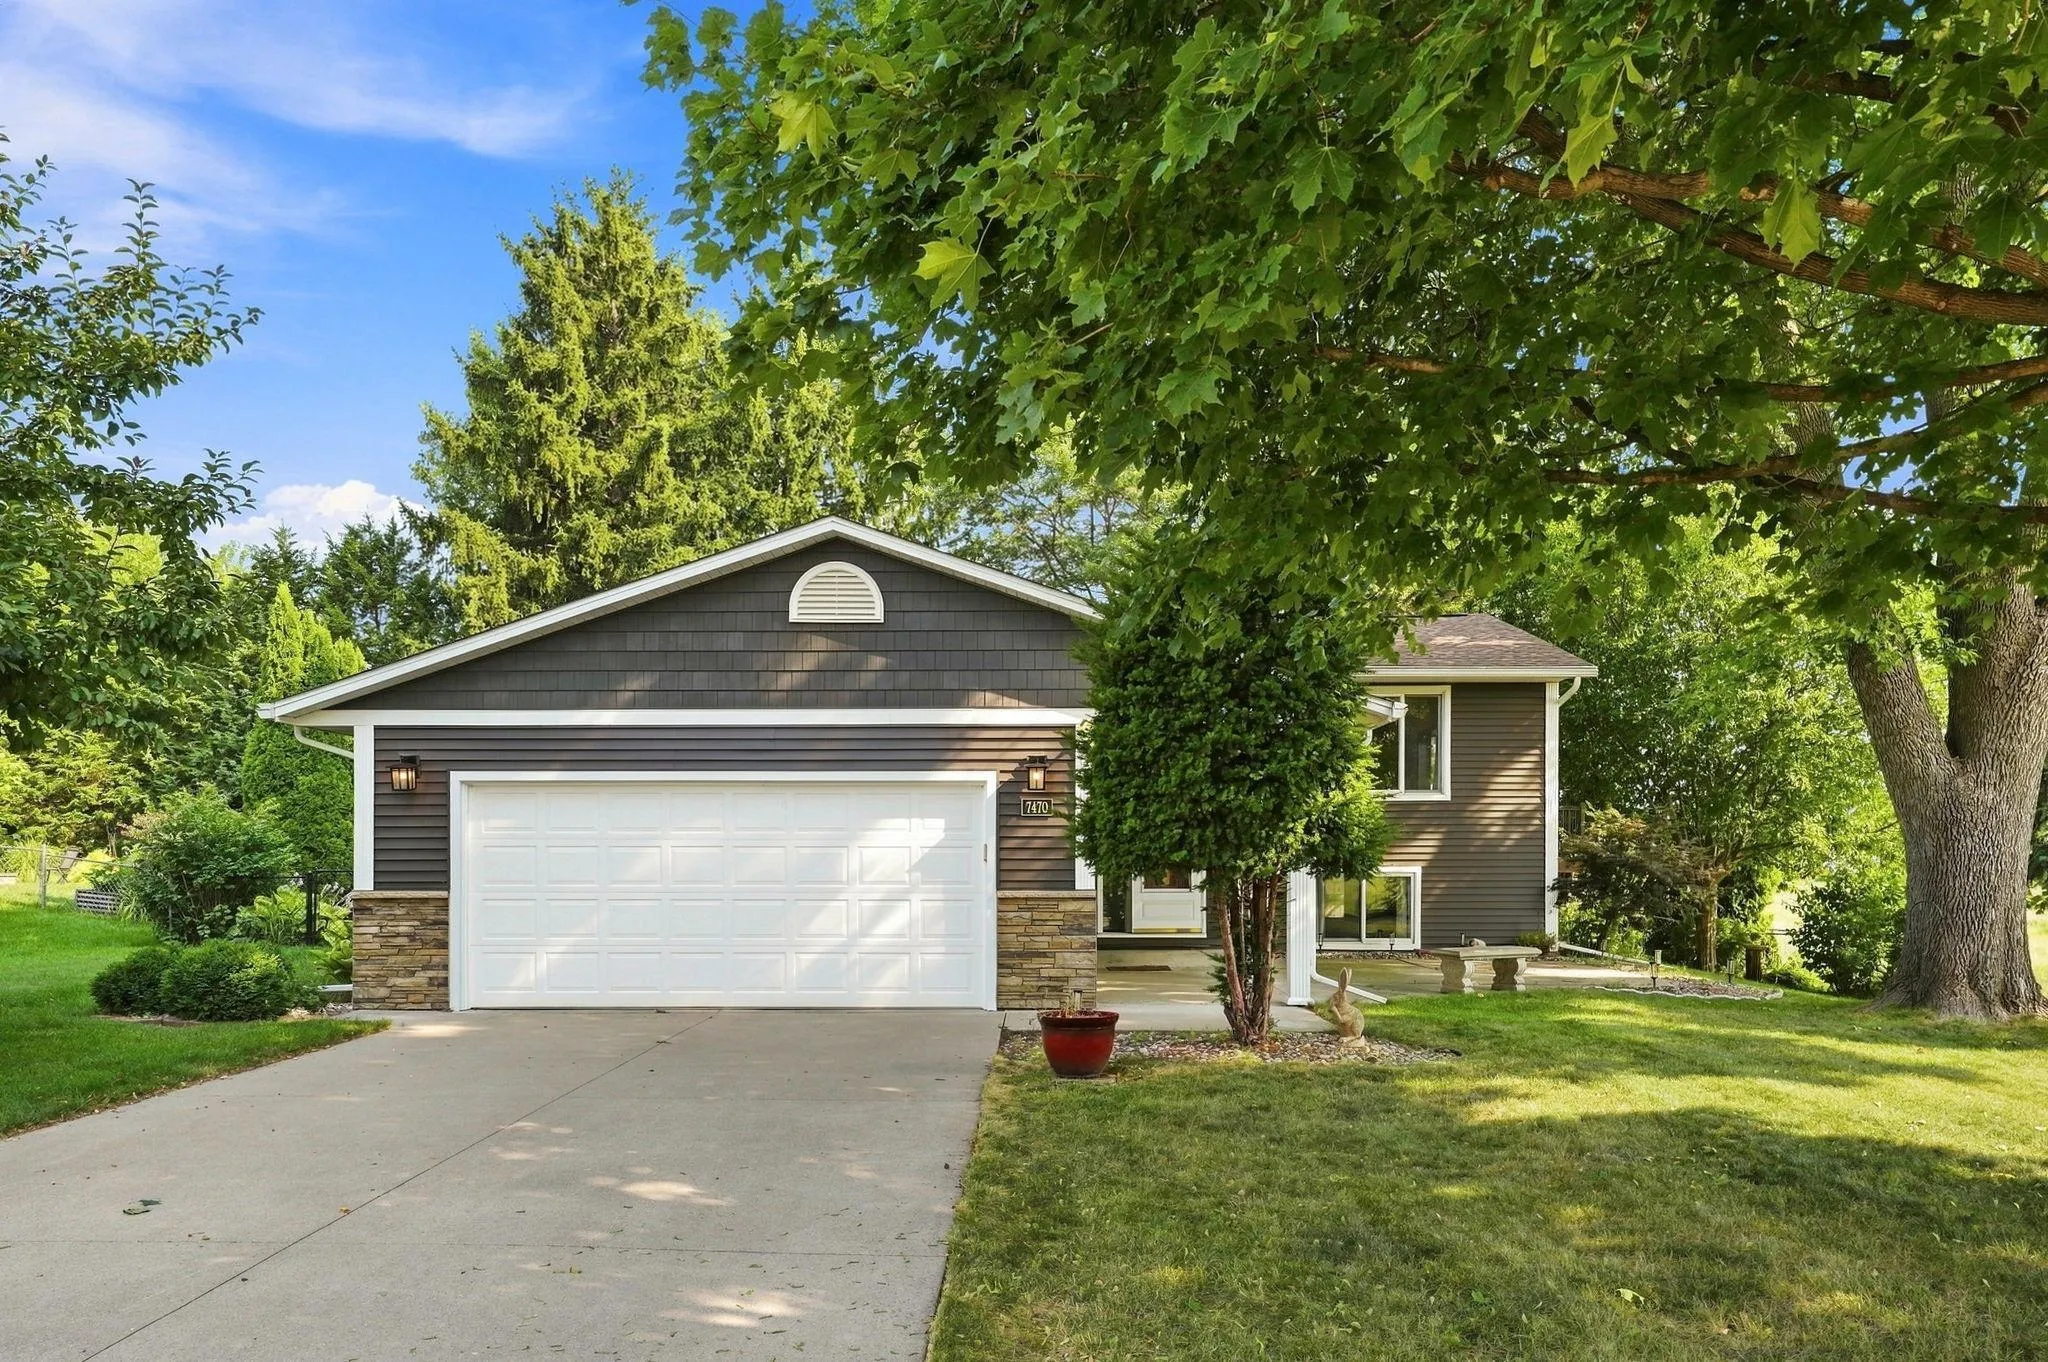
7470 Upper 26th Street, Oakdale, Minnesota 55128

MN, Oakdale
$399,900
  • 3 Beds
  • 2 Bath
  • Residential Property Type
  • 1977 Year Built
  • Pending Status
See All 51 Photos
Kyle Synowczynski
Kyle Synowczynski
  • (612) 688-6065
  • Kyle@StoneArchRealty.com
Property Description

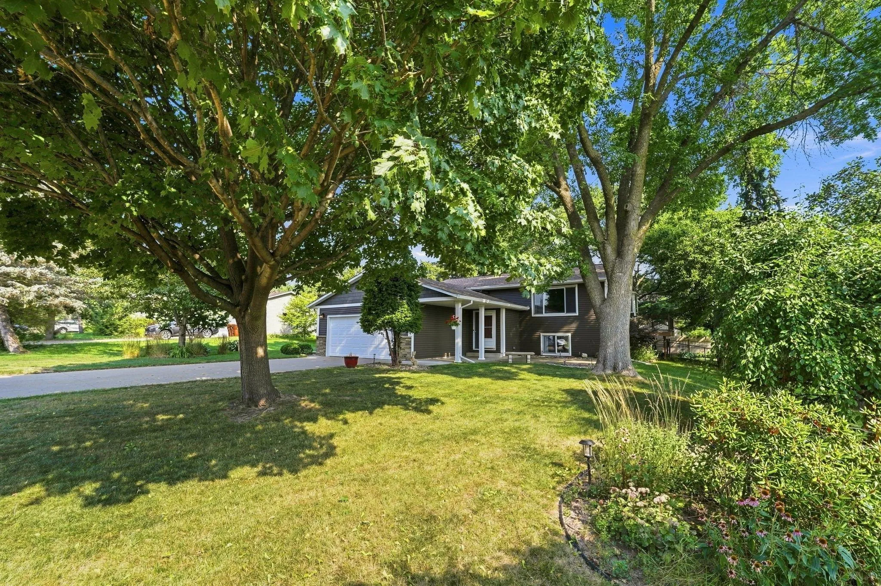
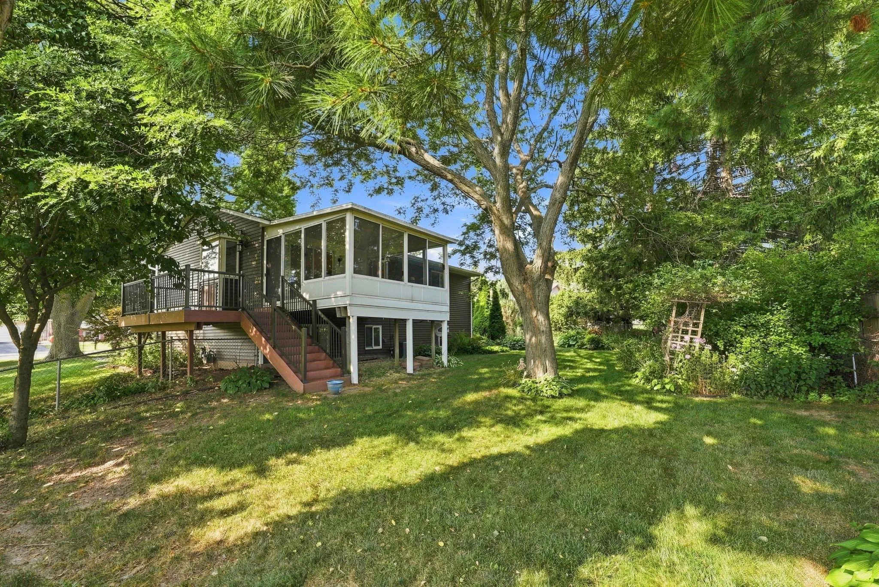
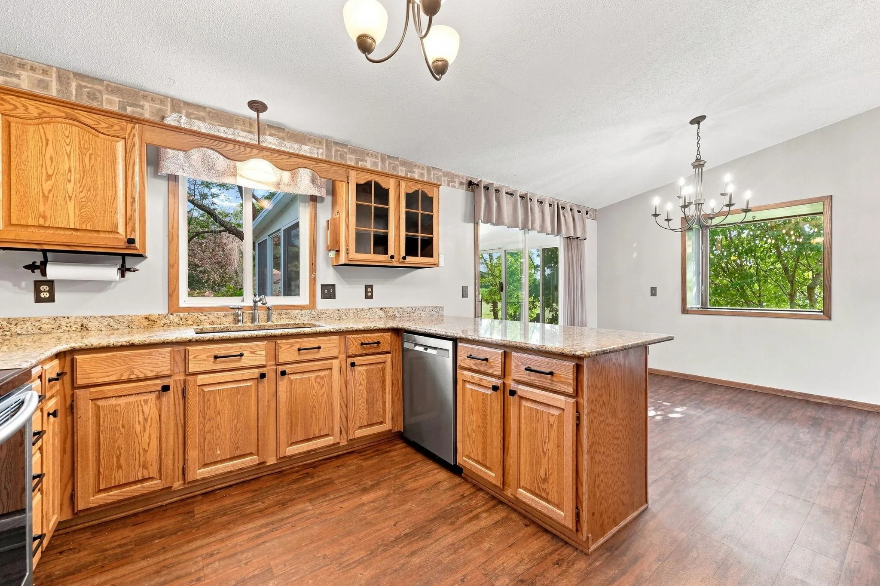
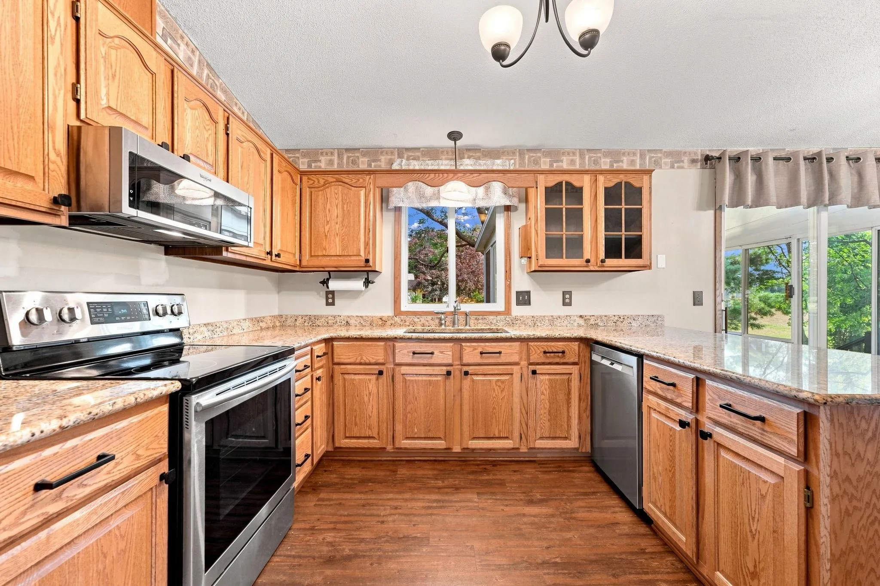
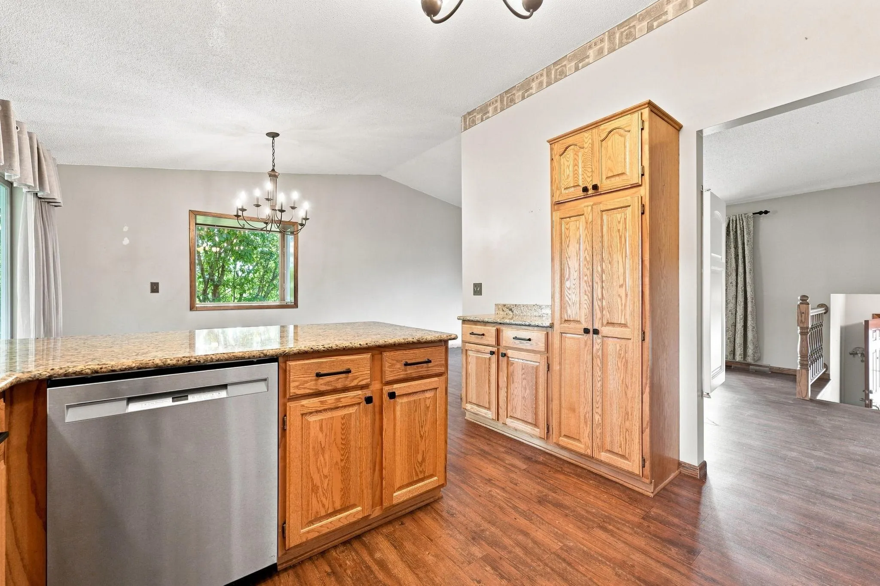
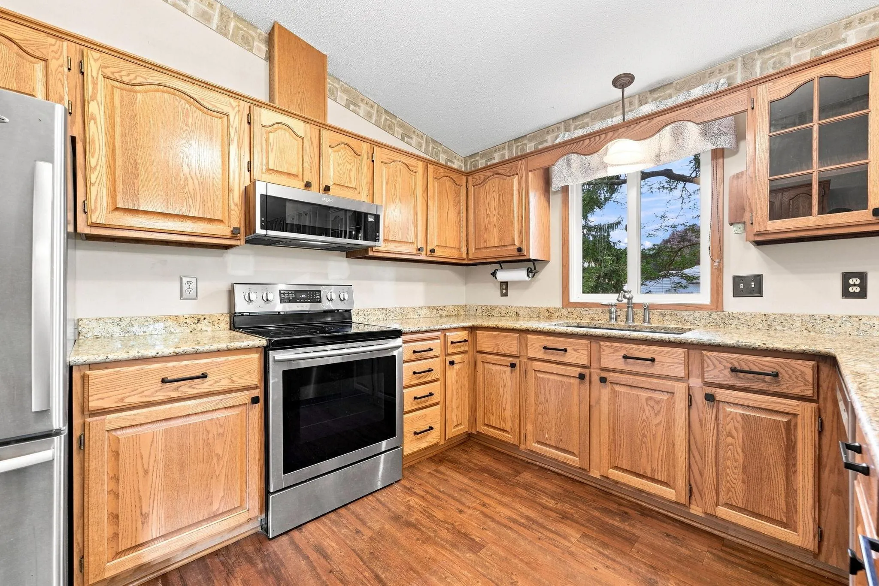
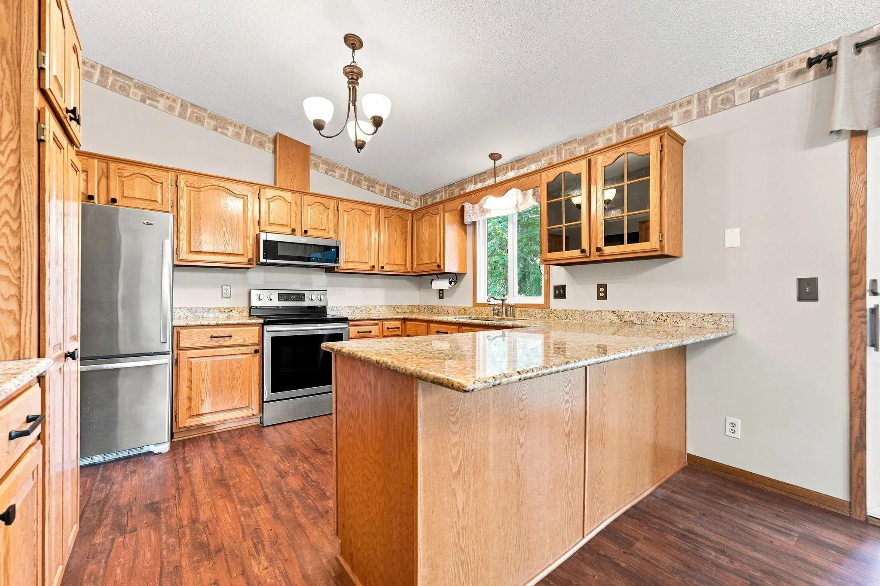
Welcome to this beautifully updated split level in a desirable Oakdale neighborhood! This 3 bedroom, 2 bath home offers the flexibility for a future 4th bedroom, with the storage room already set up to finish with sheetrock and carpet. Vaulted ceilings and hardwood floors add warmth and character, while the kitchen features solid surface countertops and stainless steel appliances. Additional highlights include panel doors, ceiling fans and a tiled tub/shower. Step outside to enjoy the screened porch, newer deck and great lot with plenty of room to enjoy the outdoors. Even better, many of the big ticket updates have already been taken care of, including roof, siding, furnace and A/C, water heater, dishwasher, exterior lighting, garage window and service door, porch carpet and garden gate. A great Oakdale home with updates, flexibility and room to make it your own!


Basic Details
  • Property Type: Residential
  • Listing Type: For Sale
  • Listing ID: 7126171
  • Price: $399,900
  • Year Built: 1977
  • Listing Status: Pending
  • Office Name: eXp Realty
  • Full Bathrooms: 1
  • Property Sub Type: Single Family
  • Roof: Age 8 Years or Less
Features
  • Heating System Forced Air
  • Cooling System Central Air
  • Basement Block
  • Fence Chain Link
  • Parking Attached Garage
  • Exterior Features Vinyl
  • Laundry Features Lower Level
  • Sewer City Sewer/Connected
Appliances
  • Dryer
  • Microwave
  • Refrigerator
  • Washer
  • Range
  • Stainless Steel Appliances
Address Map
  • Country US
  • State MN
  • County Washington
  • City Oakdale
  • Zipcode 55128
  • Street: Upper 26th
  • Street Number: 7470
  • Street Suffix: Street
  • Longitude: W93° 2' 43.8''
  • Latitude: N44° 59' 14.7''
  • Directions: 694 North to Hwy 10 East. Turn right to Helom Ave N. Left on Helmo Ave N to Henslow Ave N, Left on Henslow to 26th St N. Left on 26th Ave North.
  • Street Dir Suffix: N
Neighborhood
  • High School District: North St Paul-Maplewood
MLS Addon
  • Office Name: eXp Realty
Additional Information
  • Water Source: City Water/Connected
  • Accessibility Features: None
  • Building Size: 2200
  • Foundation Details: Block
  • Garage: 2
  • Levels: Split Entry (Bi-Level)
  • Lot Size Dimensions: 95x125x95x125
Financial
  • Tax Annual Amount: 4275
Listing Information
  • List Agent Mls Id: 506004536
  • List Office Mls Id: 25792
  • Modification Timestamp: 2026-08-31T14:08:08Z
  • Originating System Name: NorthStar
Mortgage Calculator
$
$ %
years
%
$ % per year
$ %per year
$