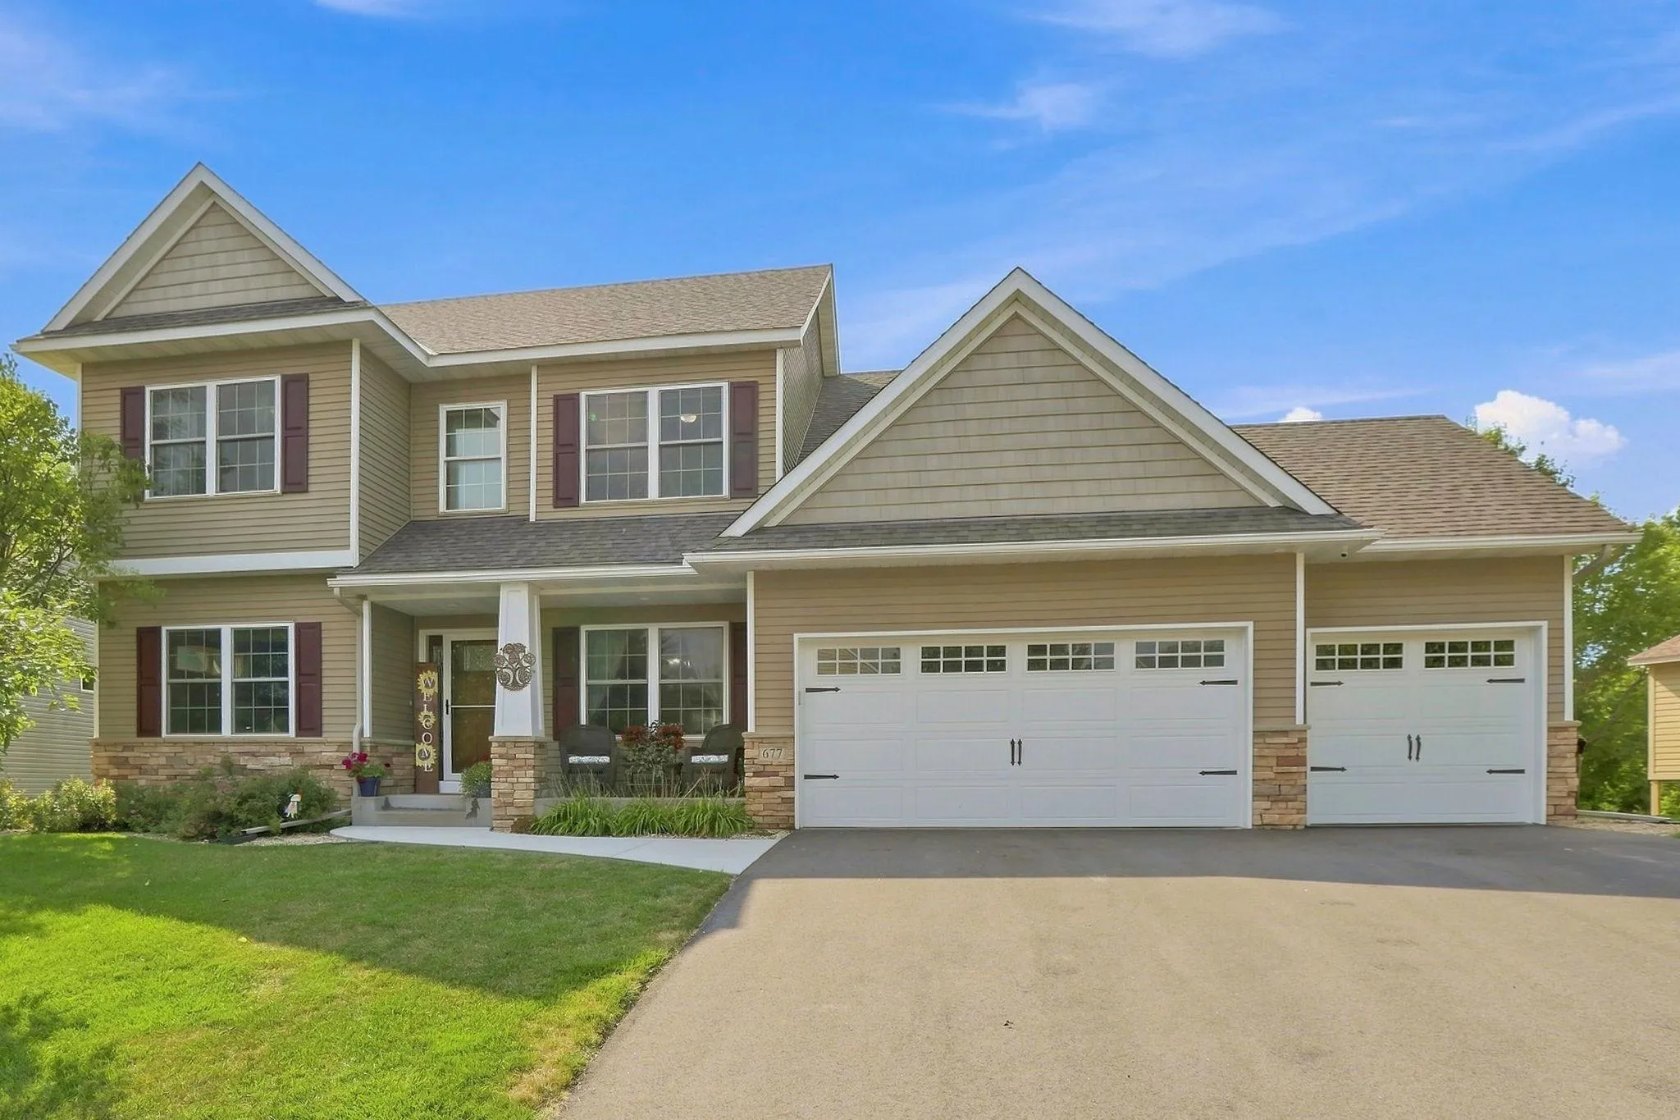
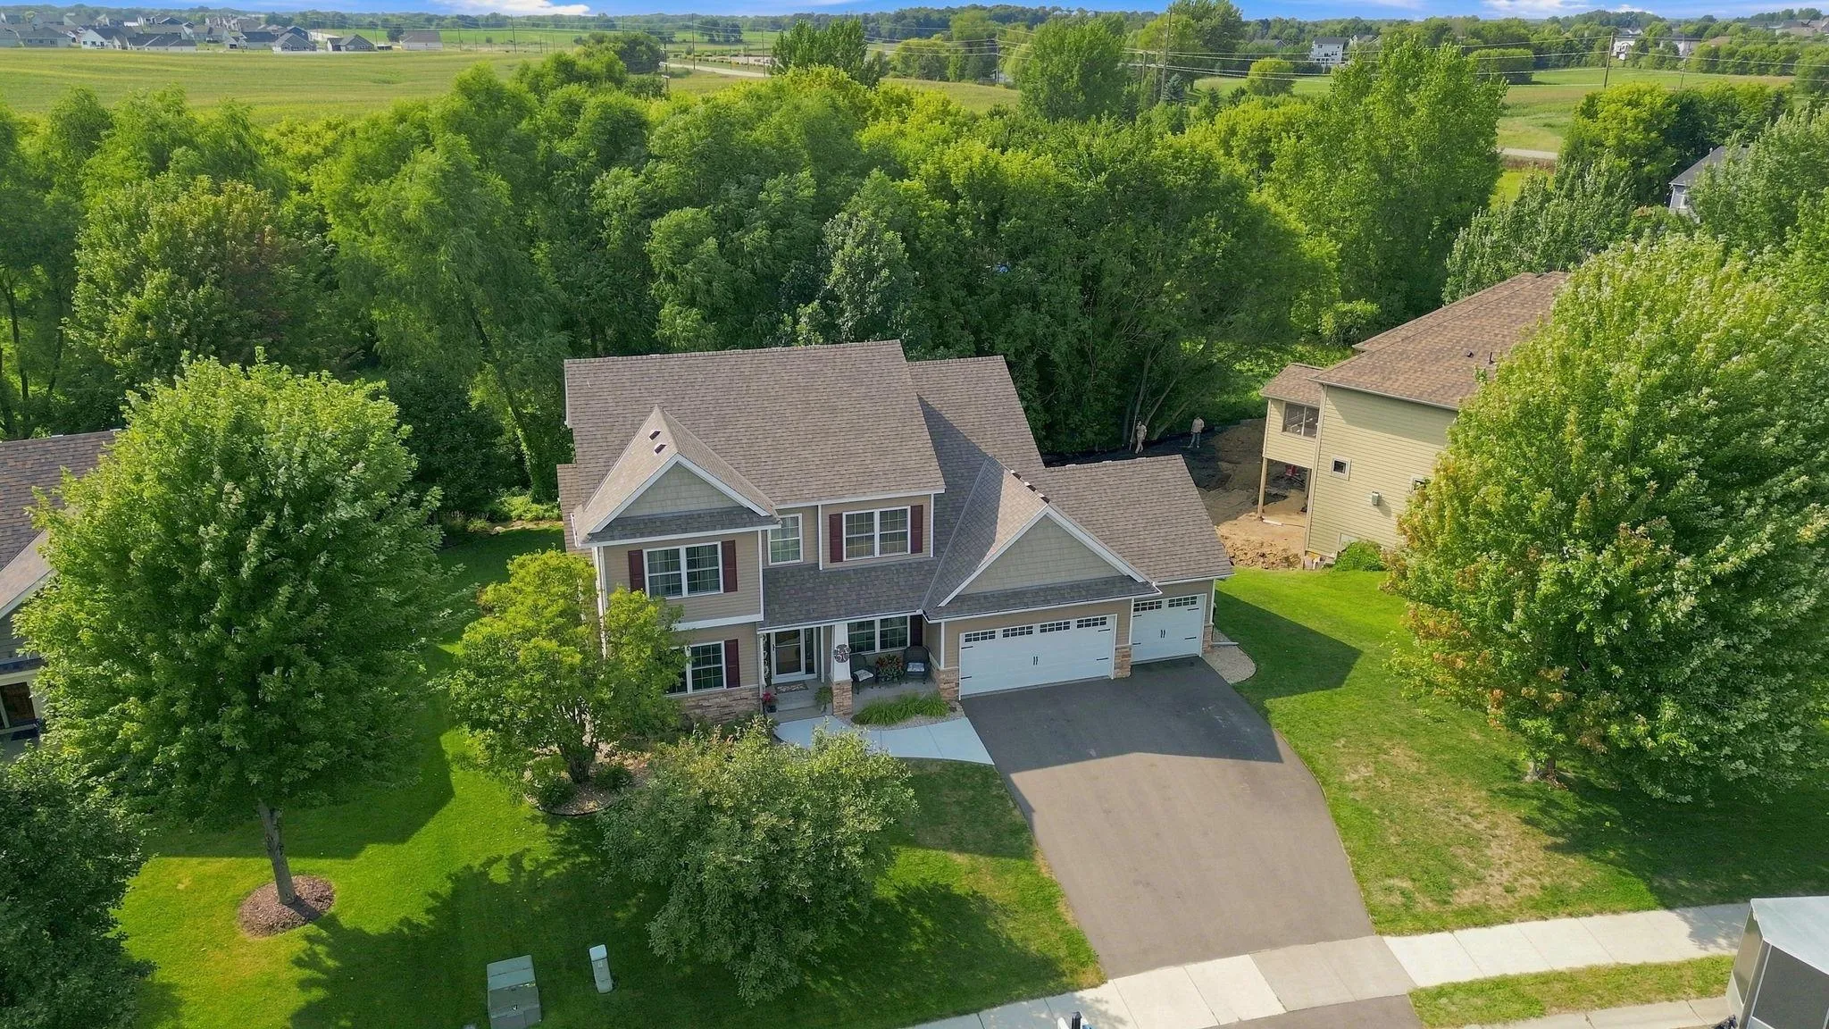
677 Savanna Trail, Delano, Minnesota 55328

MN, Delano
$550,000
  • 5 Beds
  • 4 Bath
  • Residential Property Type
  • 2005 Year Built
  • Active Status
See All 47 Photos
Kyle Synowczynski
Kyle Synowczynski
  • (612) 688-6065
  • Kyle@StoneArchRealty.com
Property Description

Stunning Westridge Hills Home in the Award Winning Delano School District! Quick Closing Possible!

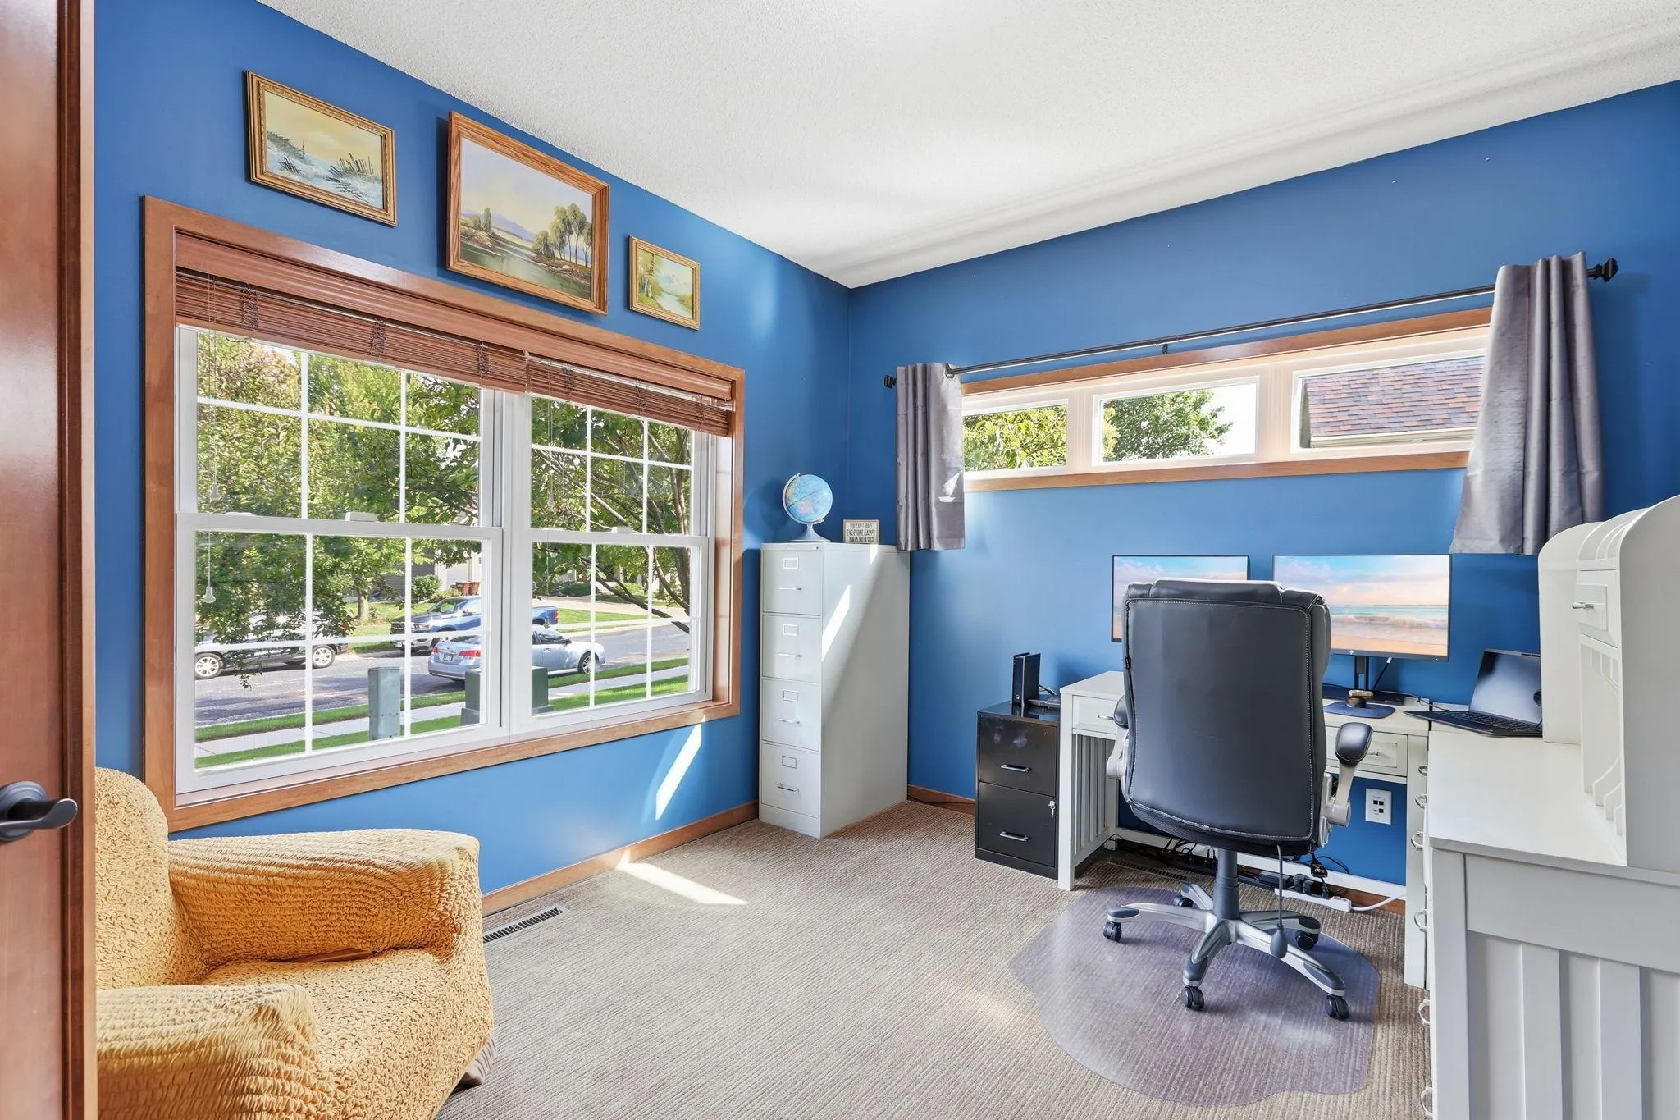
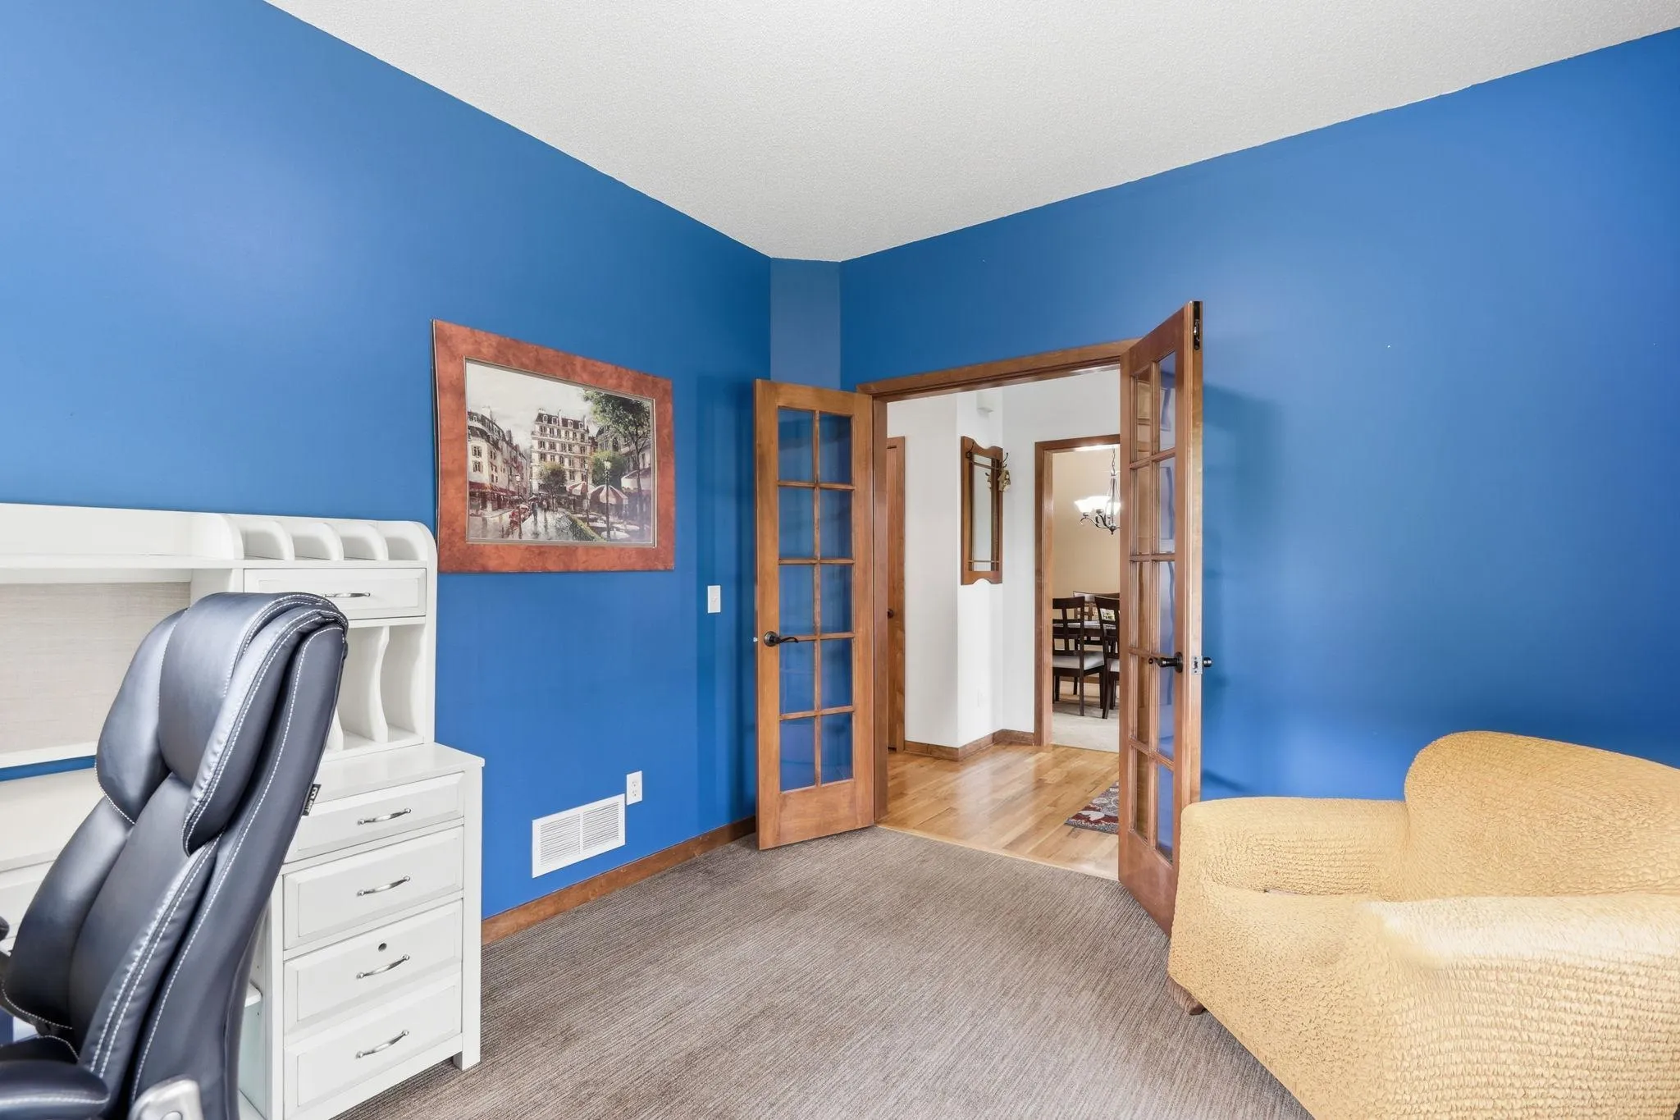
Looking for 4 bedrooms on one level and an area for visitors/family on the lower level? This home has it. With five bedrooms and an office/flex room that can double as a main floor bedroom, four bathrooms and enough room for your biggest group to each find their own space, this home has so much to offer its next owners. Worried about your dog not having a fence? The underground dog fence system will keep them home, Don’t like watering your lawn? No worries, the in-ground sprinkler system gives you back your time and keeps your lawn green. Add all these benefits to the fact that this home is located in Delano’s Westridge Hills subdivision with its own neighborhood playground and an amazing location near shopping and dining, what are you waiting for?

If that isn’t enough, the seller has completed a pre-inspection to make sure the home is ready for the next owners. AND the home is available for a quick closing.

Meticulously upkept and continuously updated, this beauty has a long list of improvements, including:

• Patio pavers re-sanded & sealed, July 2026
• House & deck professionally power washed,
July 2026
• Gutters professionally cleaned, August 2026
• New washer & dryer, 2026
• New primary tub fixtures, 2026
• Upstairs bedrooms room darkening blinds
professionally cleaned & restrung, 2026
• Two new window replacements, 2026
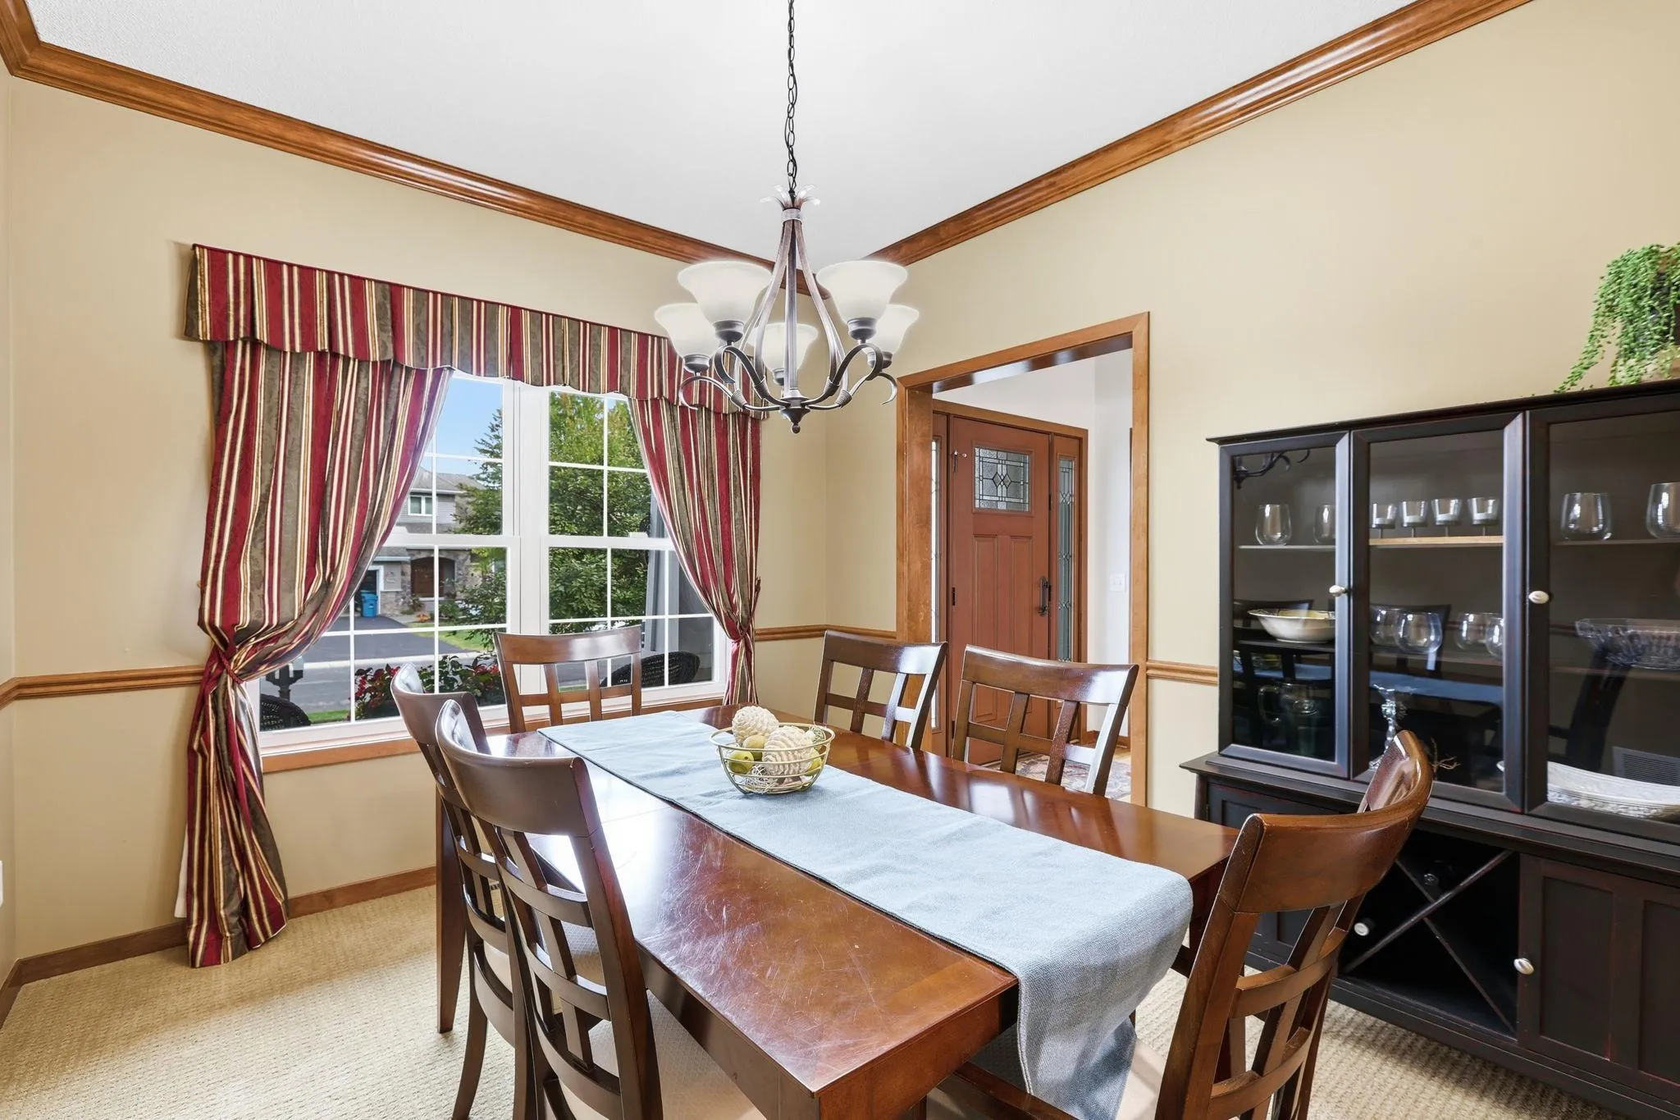
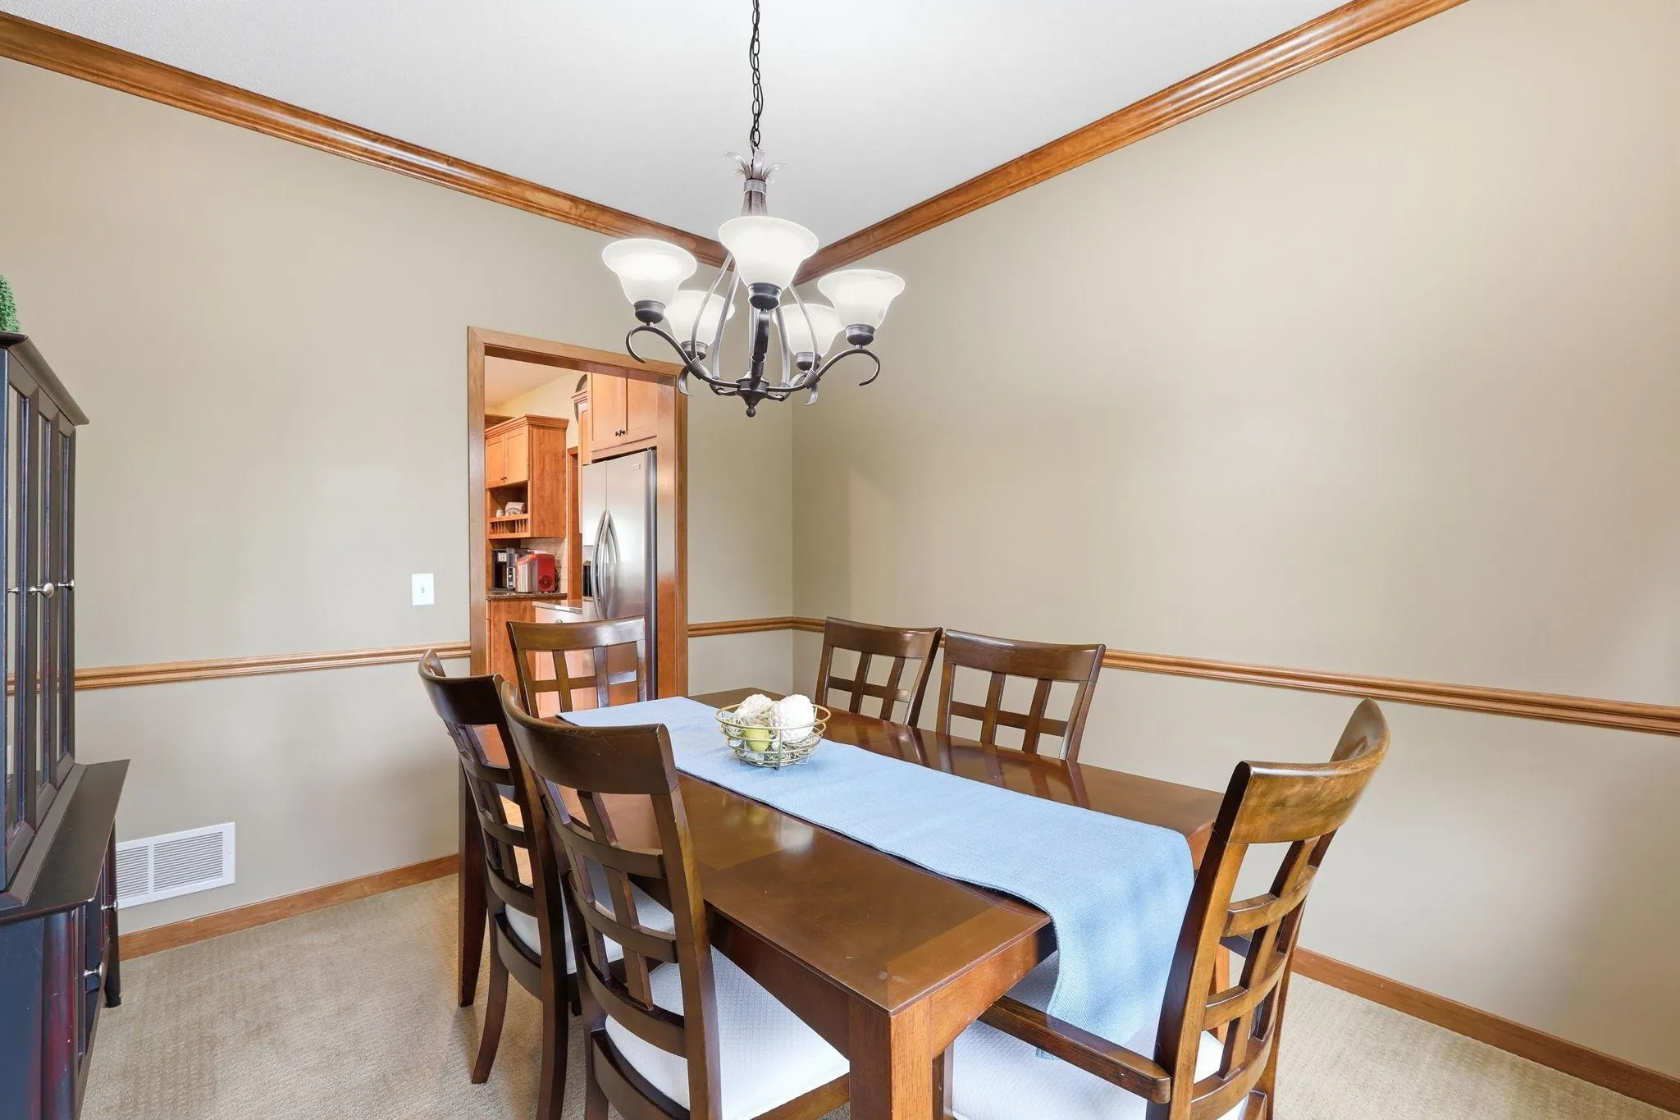
• Updated paint in dining room, stairways,
2026
• New driveway & front sidewalk, 2025
• New furnace, A/C & water heater 2023
• Master bath partial remodel, including
new stone shower, massage shower head, new
double sink vanity cabinet, custom cabinetry,
popcorn ceiling removal & paint, 2022
• Master bedroom refresh, including
popcorn ceiling removal & paint, 2022
• New roof, 2020
• New garage doors, 2020
• Composite deck built ,2020
• Lower patio paving & landscaping, 2020
• Basement finished includes high end wet bar,
flooring, gas fireplace, built in cabinetry, game
room & under stair storage, 2018
• Wood floors sanded & resealed, 2018
• New carpet in main floor living room &
upstairs, 2016
• New dishwasher, 2016
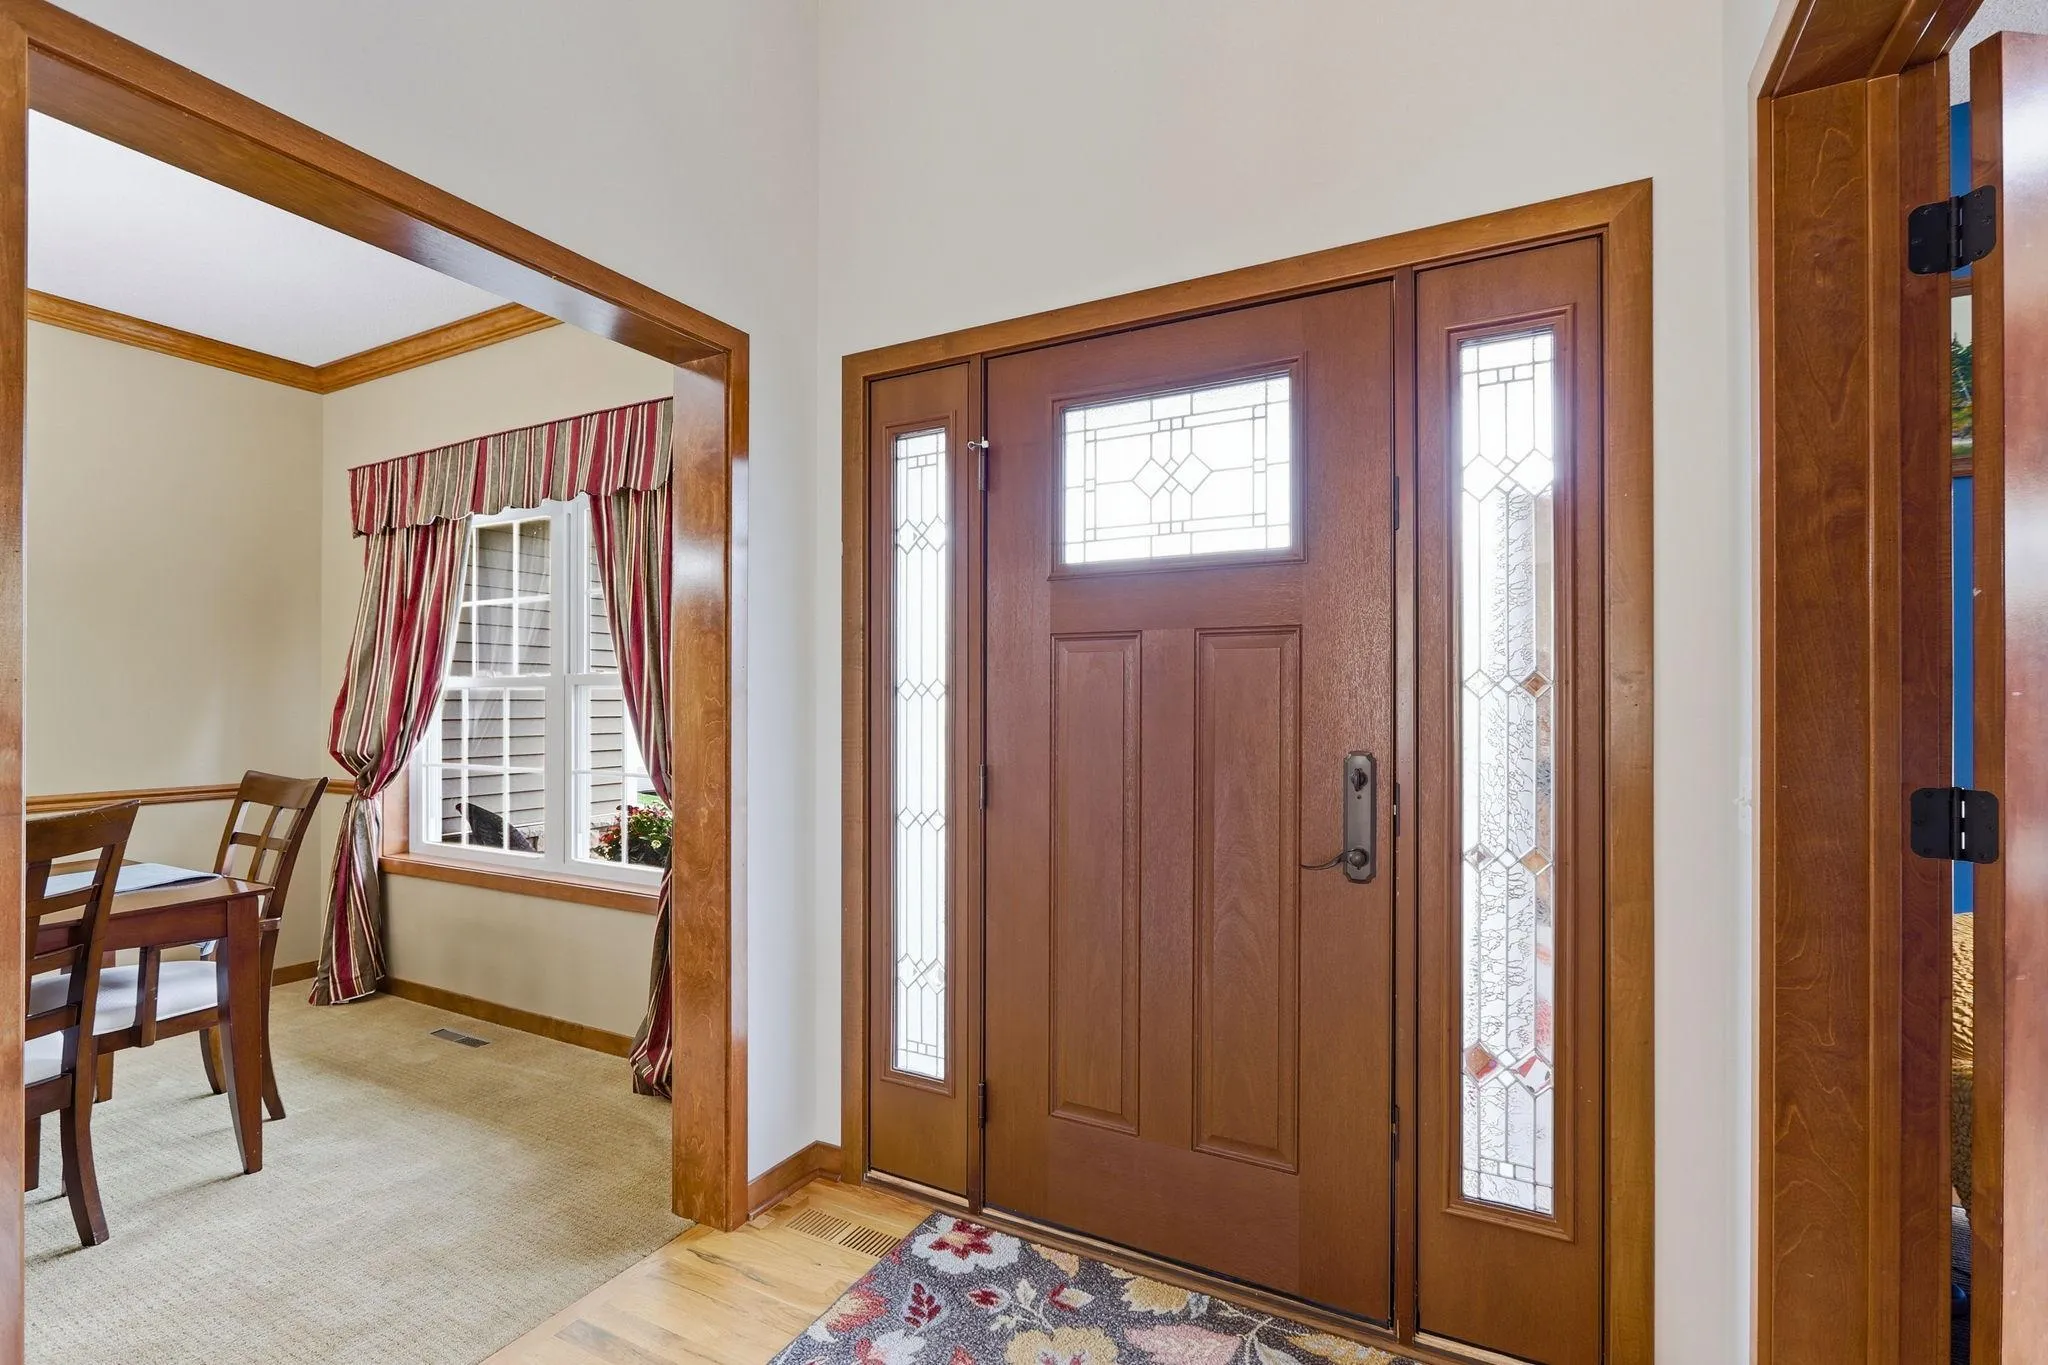
• New front entry door & storm door, 2015

Excited yet? Call today to schedule your tour!

Basic Details
  • Property Type: Residential
  • Listing Type: For Sale
  • Listing ID: 7124007
  • Price: $550,000
  • Year Built: 2005
  • Listing Status: Active
  • Office Name: RE/MAX Results
  • Full Bathrooms: 3
  • Property Sub Type: Single Family
  • Roof: Age 8 Years or Less,Architectural Shingle
Features
  • Swimming Pool None
  • Heating System Forced Air
  • Cooling System Central Air
  • Basement Finished,Sump Pump,Walkout,Storage Space,Sump Basket,Kitchenette
  • Fence None
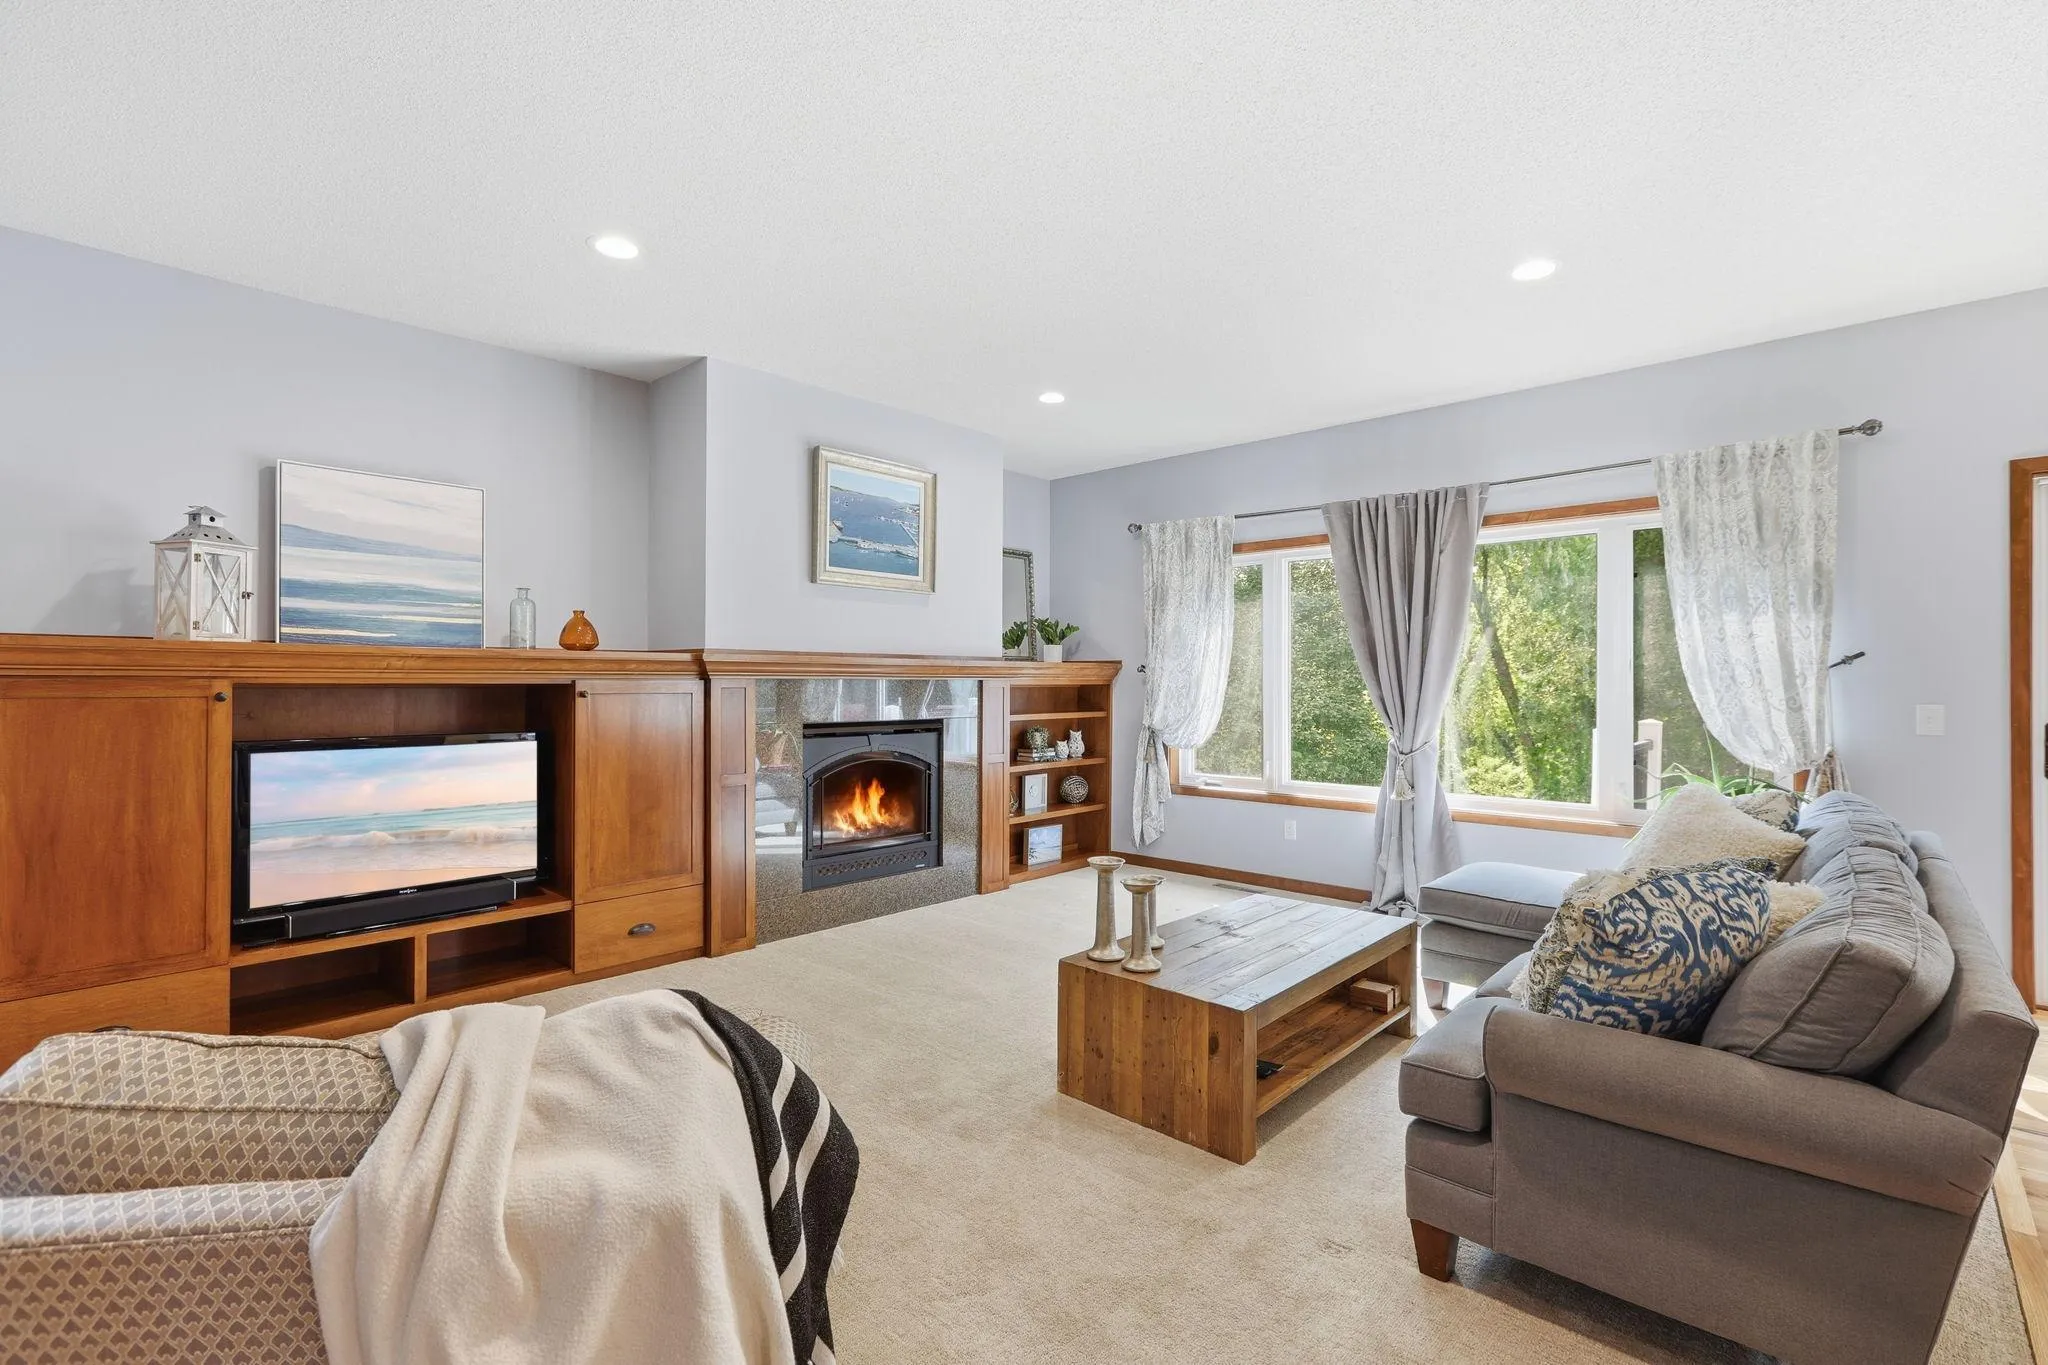
  • Fireplace Family Room,Living Room,Electric,Full Masonry,Stone
  • Parking Attached Garage,Garage Door Opener,Asphalt,Finished Garage
  • Exterior Features Stone,Vinyl,Wood
  • Fireplaces Total: 2
  • Laundry Features Main Level,Laundry Room,Washer Hookup,Gas Dryer Hookup,Sink
  • Sewer City Sewer/Connected
Appliances
  • Dishwasher
  • Disposal
  • Dryer
  • Exhaust Fan
  • Microwave
  • Refrigerator
  • Washer
  • Range
  • Air-To-Air Exchanger
  • Water Softener Owned
  • Gas Water Heater
  • Stainless Steel Appliances
  • ENERGY STAR Qualified Appliances
Address Map
  • Country US
  • State MN
  • County Wright
  • City Delano
  • Zipcode 55328
  • Street: Savanna
  • Street Number: 677
  • Street Suffix: Trail
  • Longitude: W94° 11' 40.2''
  • Latitude: N45° 2' 2.8''
  • Directions: From Highway 12, proceed to County Highway 30 SE. Turn left on 3rd Street SW. Turn right on Savanna Trail. 677 Savanna Trail will be on the right.
Neighborhood
  • High School District: Delano
MLS Addon
  • Office Name: RE/MAX Results
Additional Information
  • Water Source: City Water/Connected
  • Accessibility Features: No Stairs External,Soaking Tub
  • Building Size: 4061
  • Construction Materials: Concrete,Stone,Frame
  • Electric: 200+ Amp Service
  • Foundation Details: Poured Concrete
  • Garage: 3
  • Levels: Two
  • Lot Features: Tree Coverage - Light
  • Lot Size Dimensions: 114x151x79x137
Financial
  • Tax Annual Amount: 6268
Listing Information
  • List Agent Mls Id: 502047414
  • List Office Mls Id: 6082
  • Modification Timestamp: 2026-09-24T04:23:06Z
  • Originating System Name: NorthStar
Mortgage Calculator
$
$ %
years
%
$ % per year
$ %per year
$