15224 Valley View Drive, Savage, Minnesota 55378

MN, Savage
$649,900
  • 5 Beds
  • 4 Bath
  • Residential Property Type
  • 2014 Year Built
  • Active Status
See All 56 Photos
Kyle Synowczynski
Kyle Synowczynski
  • (612) 688-6065
  • Kyle@StoneArchRealty.com
Property Description

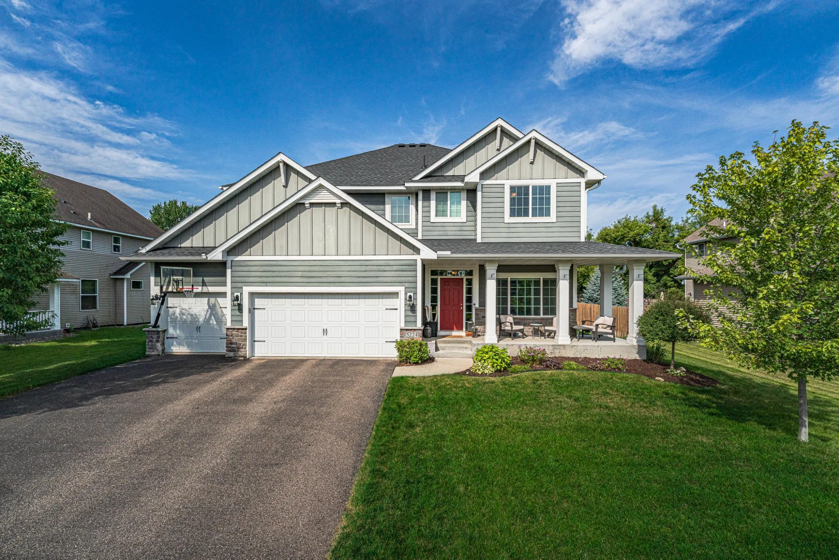
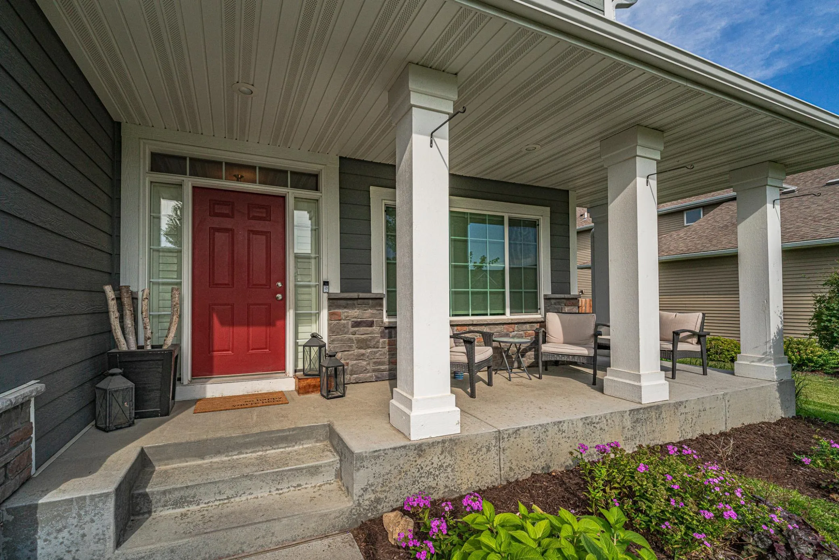
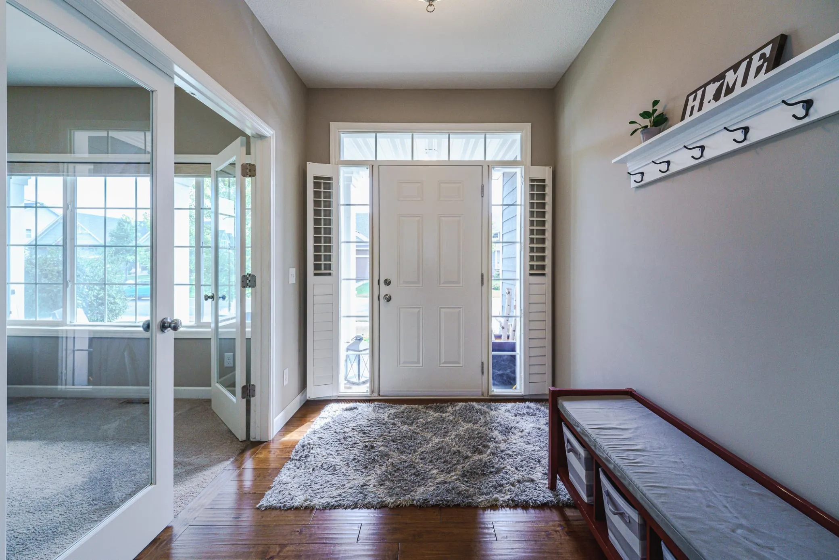
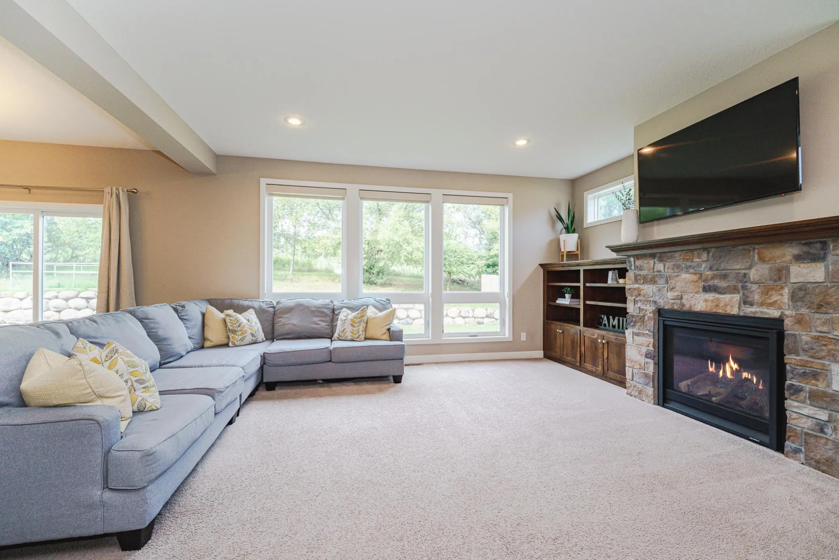
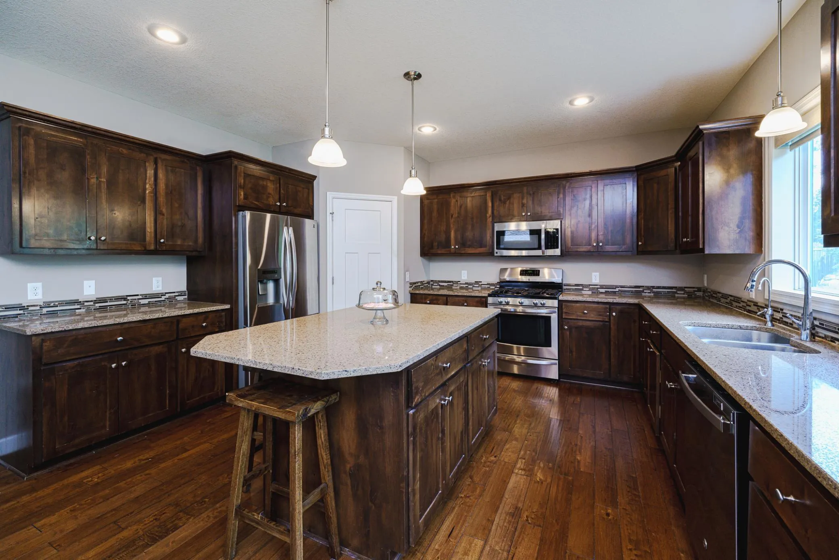
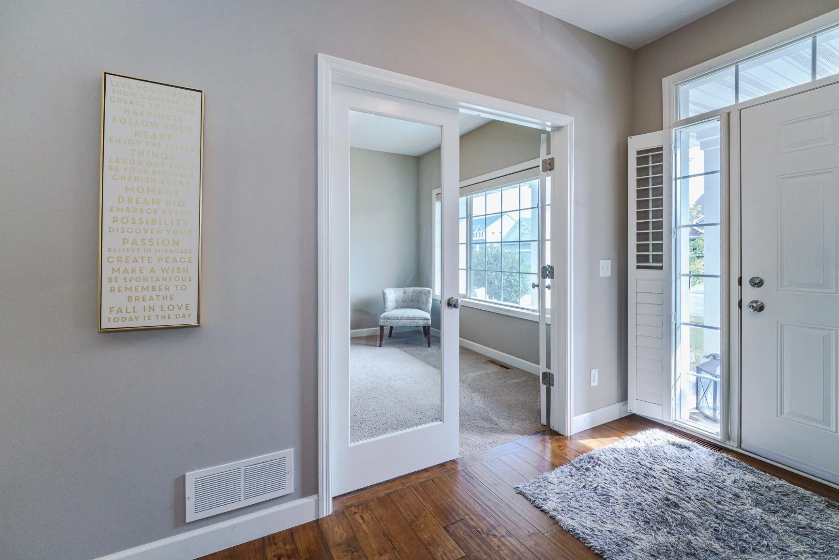
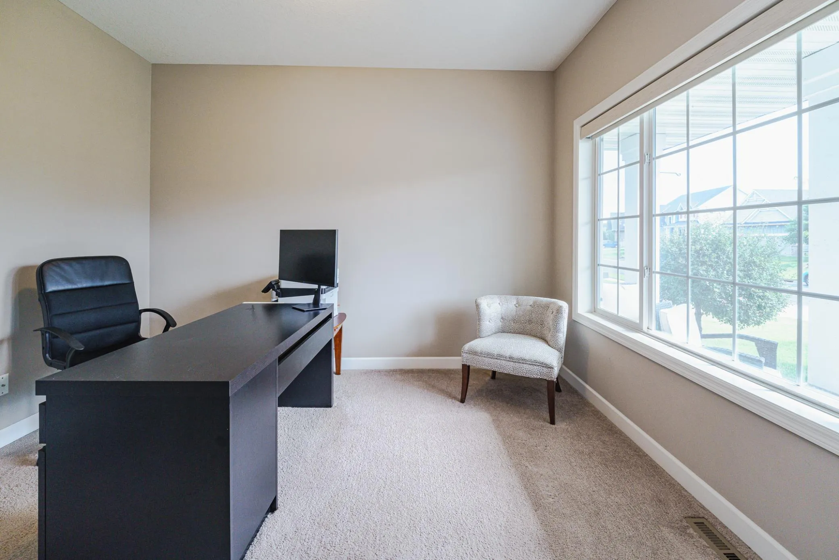
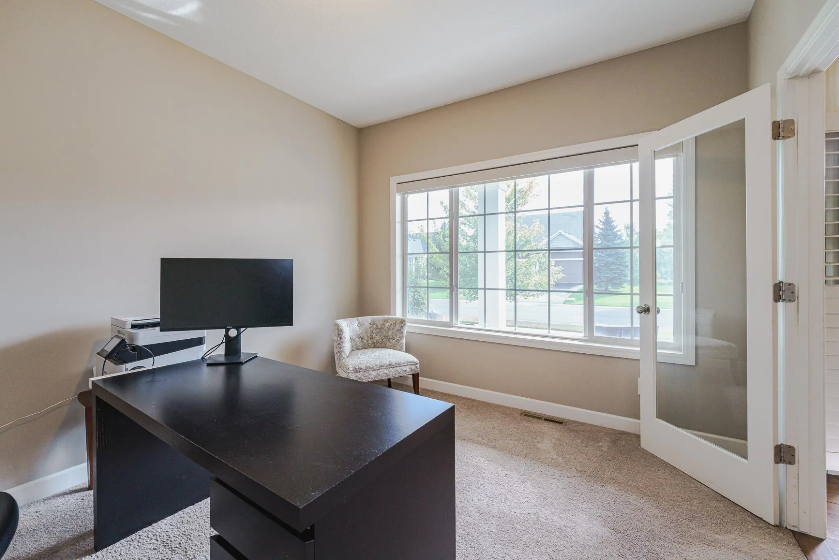
SPACIOUS 5BR 4BA home in the Tracewater neighborhood, featuring a modern floor plan and generous room sizes! Conveniently located within walking distance to Red Tail Ridge Elementary, just a couple minutes from the Prior Lake High School, and is a short bike ride to the 2500+ acre Murphy Hanrehan Park Reserve, where you’ll find abundant trails for hiking, mountain biking and more! The main floor includes a large eat-in kitchen in rich wood tones, with hardwood flooring, quartz surfaces, stainless appliances including a NEW DISHWASHER & DISPOSAL in 2024, and a pantry. It opens to the family room with a stone fireplace flanked by built-ins and piano windows. There is also a main floor office and a large mud room with 4 lockers! Upstairs you’ll find 4BRs, 2 FULL baths, a loft and the LAUNDRY! The ENORMOUS finished lower level includes more family space as well as a bedroom and bathroom. The home includes Hunter Douglas custom window treatments, Plantation shutters AND fresh paint. You’ll have peace of mind from the MANY UPDATES to the appliances and mechanicals including a NEW WATER HEATER in 2025, NEW WiFi sprinkler control (2025), NEW WATER SOFTENER & DRINKING WATER SYSTEM (2022), NEW RADON MITIGATION SYSTEM (2019) and a NEW ROOF & GUTTERS (2019!) Relax on the charming covered front porch. There are no homes behind you, and a boulder wall provides a natural backdrop to the home.


Basic Details
  • Property Type: Residential
  • Listing Type: For Sale
  • Listing ID: 7109208
  • Price: $649,900
  • Year Built: 2014
  • Listing Status: Active
  • Office Name: Edina Realty, Inc.
  • Full Bathrooms: 2
  • Property Sub Type: Single Family
  • Roof: Asphalt,Age 8 Years or Less,Pitched
Features
  • Swimming Pool None
  • Heating System Forced Air,Fireplace(s)
  • Cooling System Central Air
  • Basement Finished,Other,Drain Tiled,Sump Pump,Egress Window(s),Storage Space
  • Fence None
  • Fireplace Family Room,Gas,Stone
  • Parking Attached Garage,Garage Door Opener,Asphalt
  • Exterior Features Stone,Vinyl,Cement Board
  • Fireplaces Total: 1
  • Laundry Features Laundry Room,Upper Level,Sink
  • Sewer City Sewer/Connected
Appliances
  • Dishwasher
  • Disposal
  • Dryer
  • Microwave
  • Refrigerator
  • Washer
  • Air-To-Air Exchanger
  • Electric Water Heater
  • Humidifier
  • Water Softener Owned
  • Stainless Steel Appliances
Address Map
  • Country US
  • State MN
  • County Scott
  • City Savage
  • Zipcode 55378
  • Street: Valley View
  • Street Number: 15224
  • Street Suffix: Drive
  • Longitude: W94° 38' 38.7''
  • Latitude: N44° 43' 34.7''
  • Directions: Dakota (Cty. 27) to 154th St. E to Valley View.
Neighborhood
  • High School District: Prior Lake-Savage Area Schools
MLS Addon
  • Office Name: Edina Realty, Inc.
Additional Information
  • Water Source: City Water/Connected
  • Accessibility Features: None
  • Building Size: 4146
  • Construction Materials: Concrete
  • Foundation Details: Poured Concrete
  • Garage: 3
  • Levels: Two
  • Lot Features: Tree Coverage - Light,Tree Coverage - Medium
  • Lot Size Dimensions: 78x130
Financial
  • Association Fee: 440
  • Association Fee Frequency: Annually
  • Association Fee Includes: Shared Amenities,Sanitation
  • Association Yn: 1
  • Tax Annual Amount: 6974
Listing Information
  • Co List Agent Mls Id: 505005780
  • Co List Office Mls Id: 5900
  • Co List Office Name: Edina Realty, Inc.
  • List Agent Mls Id: 502016667
  • List Office Mls Id: 5900
  • Modification Timestamp: 2026-09-10T14:05:09Z
  • Originating System Name: NorthStar
Mortgage Calculator
$
$ %
years
%
$ % per year
$ %per year
$