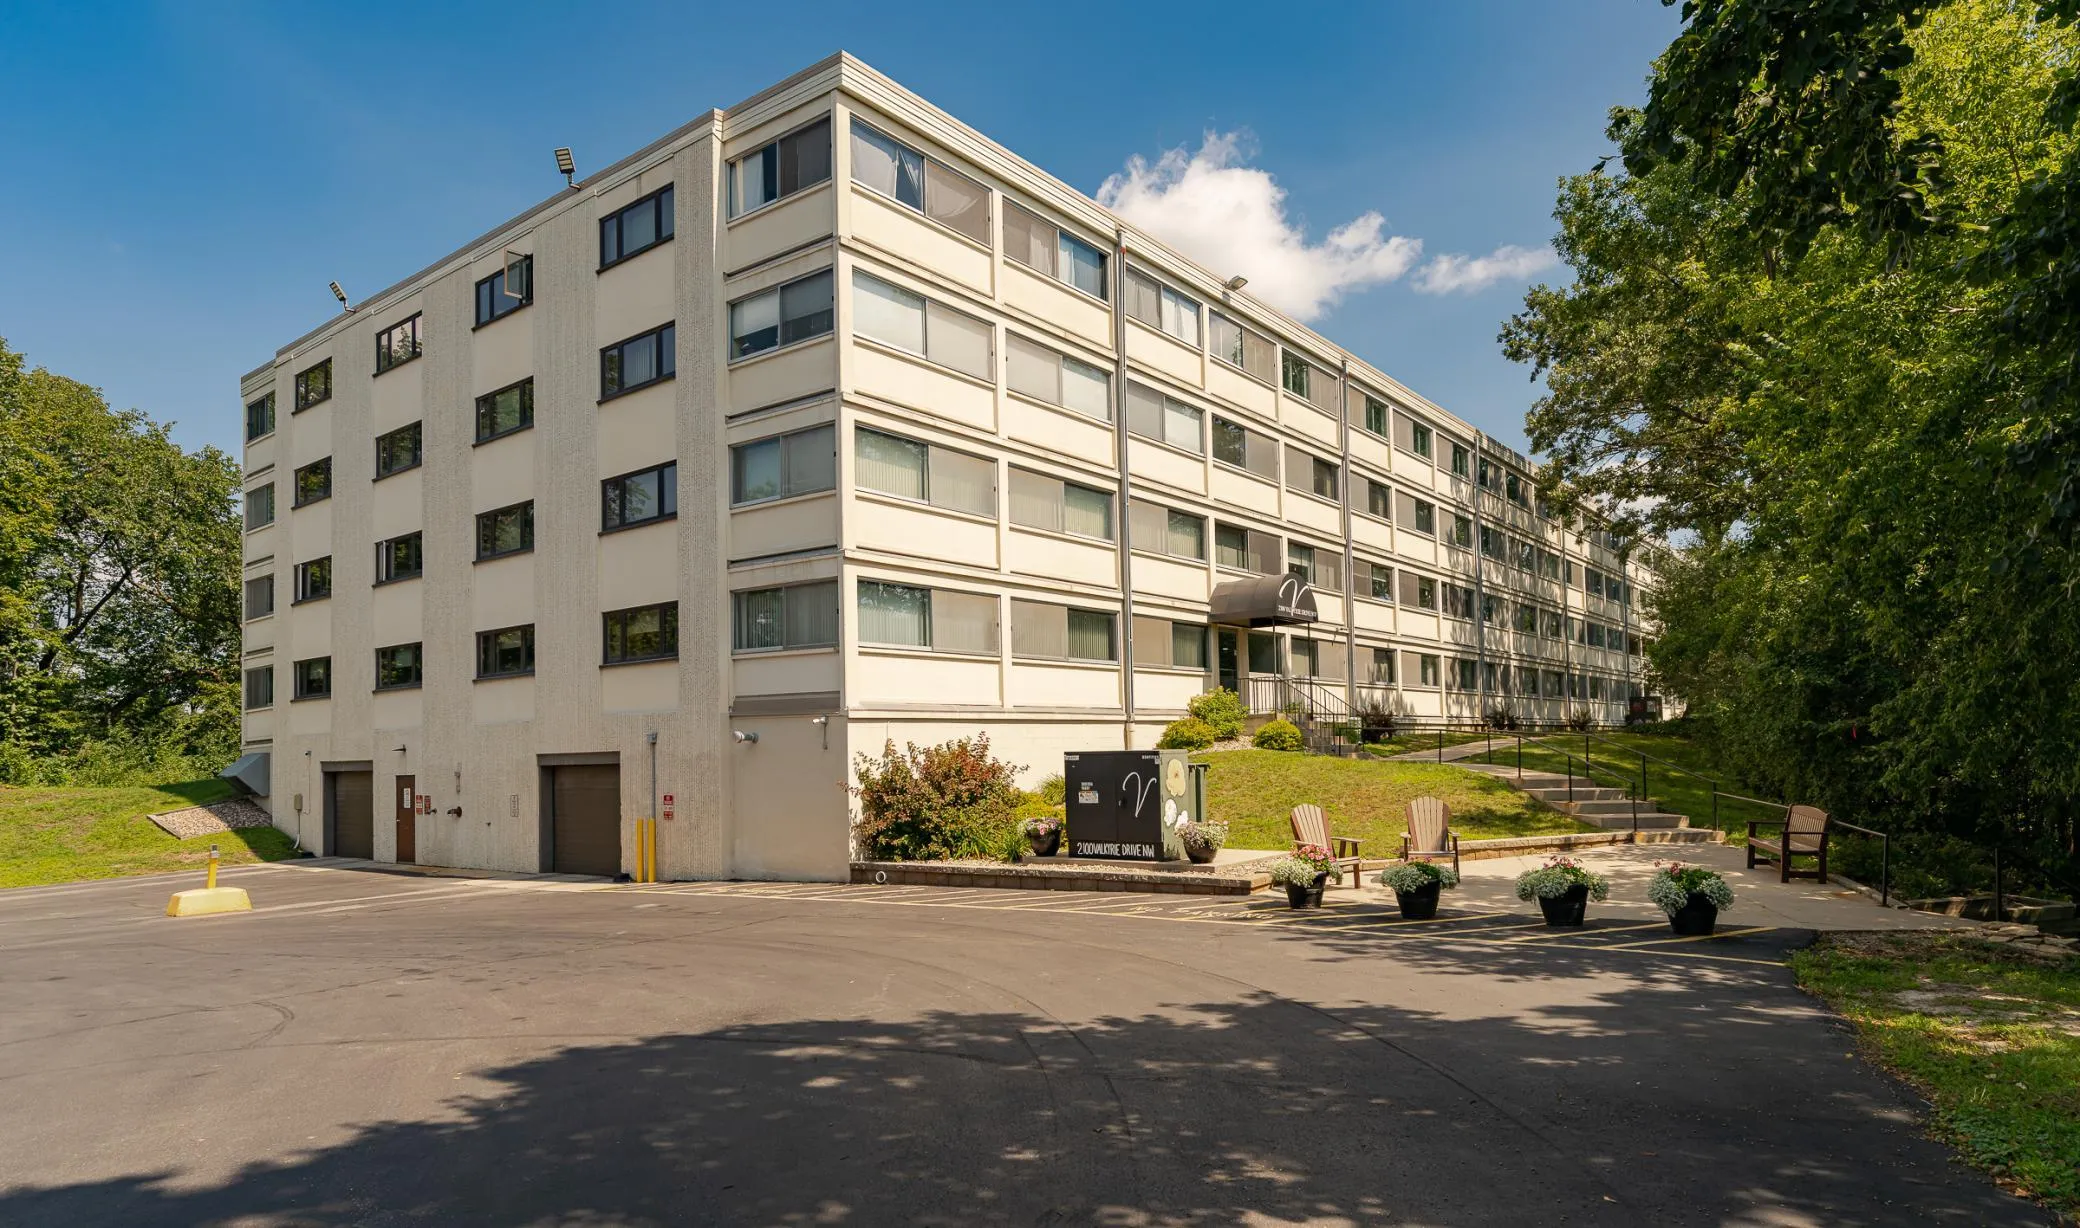
2100 Valkyrie Nw Drive Unit 301, Rochester, Minnesota 55901

MN, Rochester
$225,000
  • 2 Beds
  • 2 Bath
  • Residential Property Type
  • 1977 Year Built
  • Pending Status
See All 33 Photos
Kyle Synowczynski
Kyle Synowczynski
  • (612) 688-6065
  • Kyle@StoneArchRealty.com
Property Description

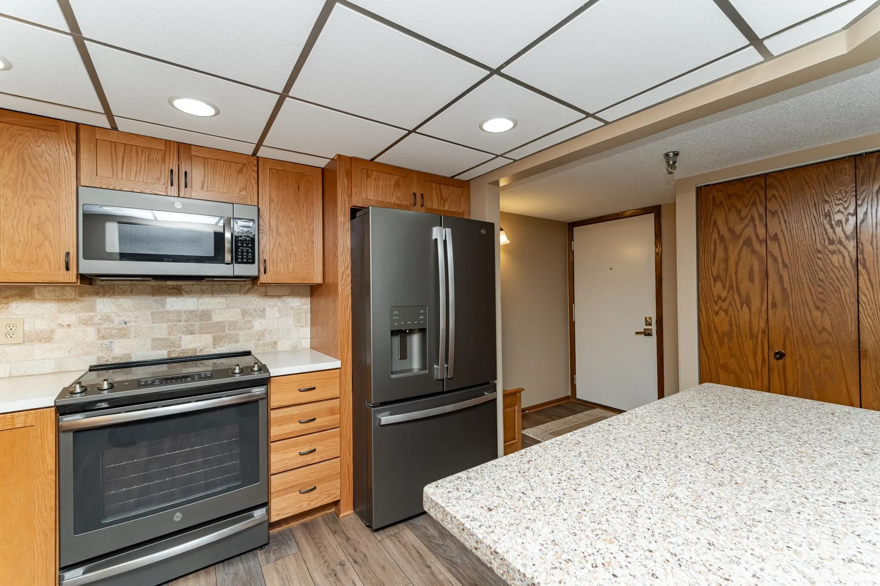
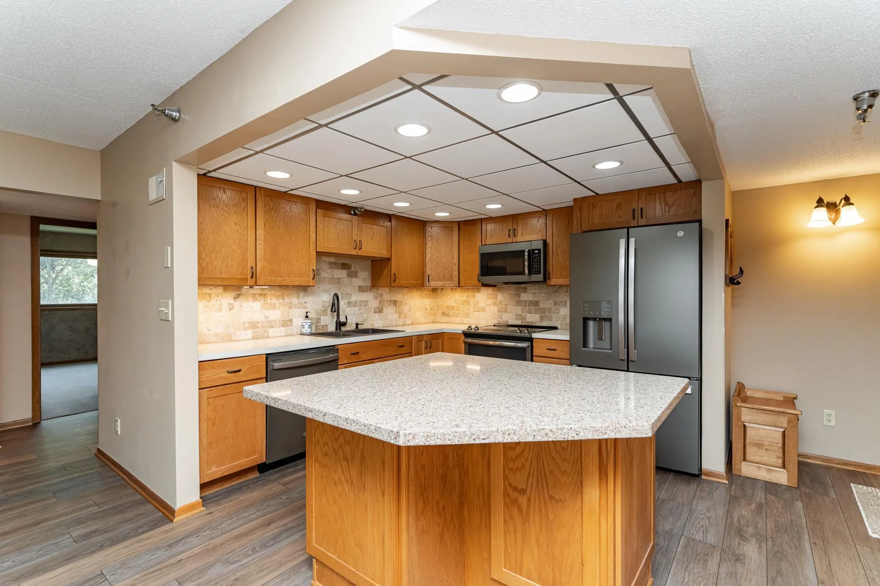
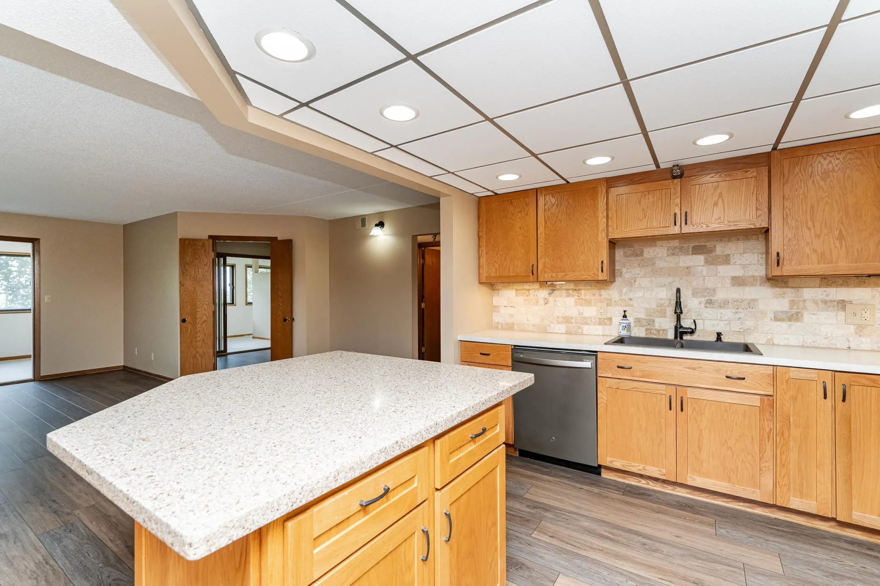
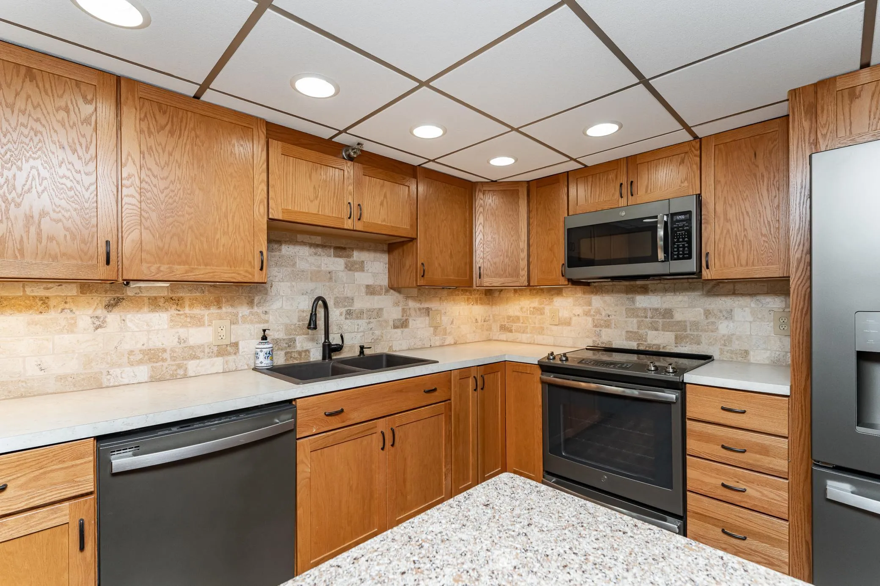
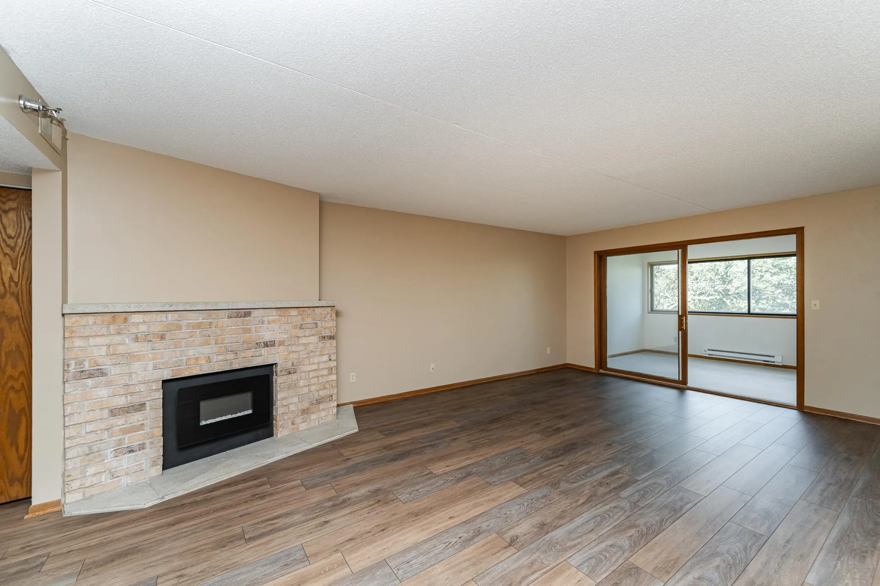
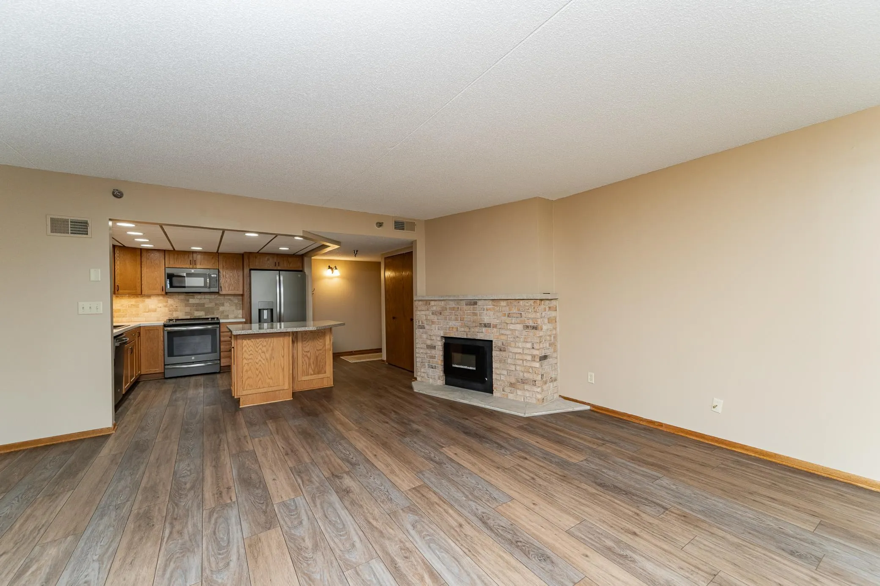
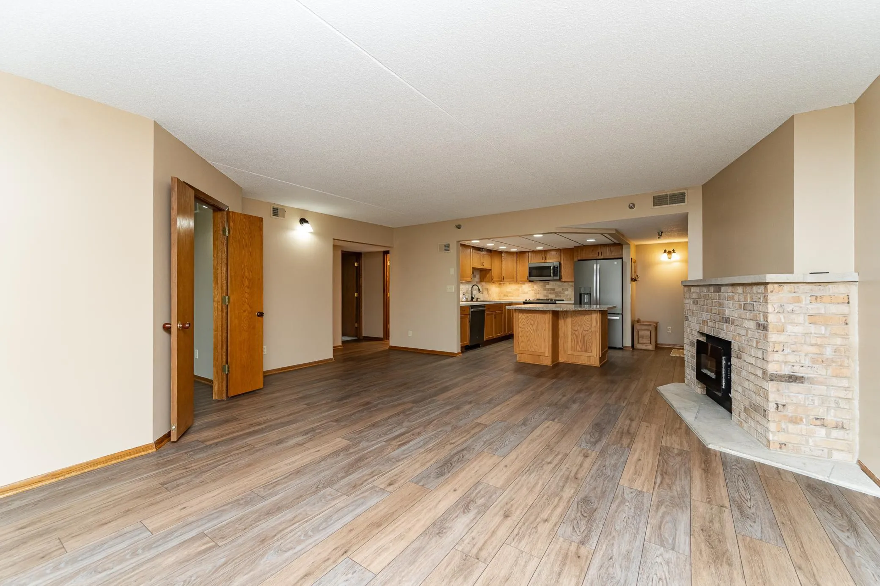
This condo is located in the highly sought after 2100 Building at Valhalla. This 2-bedroom, 2-bath corner unit features sunroom with triple pane windows, spacious kitchen with dining area, living room with fireplace, office/den, laundry room with pantry for extra storage. Recent upgrades include new LPV flooring throughout, newer dishwasher, comfort height power assisted toilets, water heater, refrigerator and washer/dryer. Underground parking space in heated garage has storage cabinets on wall for extra storage.


Basic Details
  • Property Type: Residential
  • Listing Type: For Sale
  • Listing ID: 7131448
  • Price: $225,000
  • Year Built: 1977
  • Listing Status: Pending
  • Office Name: Edina Realty, Inc.
  • Full Bathrooms: 1
  • Property Attached Yn: 1
  • Property Sub Type: (CC) High Rise (4+ Levels)
Features
  • Swimming Pool Heated,Below Ground,Indoor,Outdoor
  • Heating System Forced Air
  • Cooling System Central Air
  • Basement None
  • Fireplace Family Room,Electric,Insert
  • Parking Underground
  • Exterior Features Stucco
  • Fireplaces Total: 1
  • Laundry Features In Unit,Laundry Room,Electric Dryer Hookup,Washer Hookup
  • Sewer City Sewer/Connected
Appliances
  • Dishwasher
  • Disposal
  • Microwave
  • Refrigerator
  • Range
  • Electric Water Heater
Address Map
  • Country US
  • State MN
  • County Olmsted
  • City Rochester
  • Zipcode 55901
  • Street: Valkyrie
  • Street Number: 2100
  • Street Suffix: Drive
  • Longitude: W93° 31' 40.7''
  • Latitude: N44° 2' 44.8''
  • Directions: Hwy 52 to Elton Hills Dr NW, right onto Valkyrie Dr NW.
  • Street Dir Suffix: NW
  • Unit Number: 301
Neighborhood
  • Elementary School: Churchill-Hoover
  • High School: Century
  • High School District: Rochester
  • Middle School: Kellogg
MLS Addon
  • Office Name: Edina Realty, Inc.
Additional Information
  • Water Source: City Water/Connected
  • Accessibility Features: Accessible Elevator Installed
  • Association Amenities: Elevator(s),Fire Sprinkler System,Lobby Entrance,Sauna,Security Building
  • Building Size: 1663
  • Foundation Details: Poured Concrete
  • Garage: 1
  • Levels: One
  • Lot Features: Tree Coverage - Medium,Public Transit (w/in 6 blks)
  • Lot Size Dimensions: common
Financial
  • Association Fee: 582
  • Association Fee Frequency: Monthly
  • Association Fee Includes: Hazard Insurance,Lawn Care,Maintenance Grounds,Professional Mgmt,Snow Removal,Cable TV,Internet,Shared Amenities,Controlled Access,Recreation Facility,Building Exterior,Security System,Security Staff
  • Association Yn: 1
  • Tax Annual Amount: 2592
Listing Information
  • List Agent Mls Id: 503515269
  • List Office Mls Id: 26797
  • Modification Timestamp: 2026-08-27T11:00:16Z
  • Originating System Name: NorthStar
Mortgage Calculator
$
$ %
years
%
$ % per year
$ %per year
$