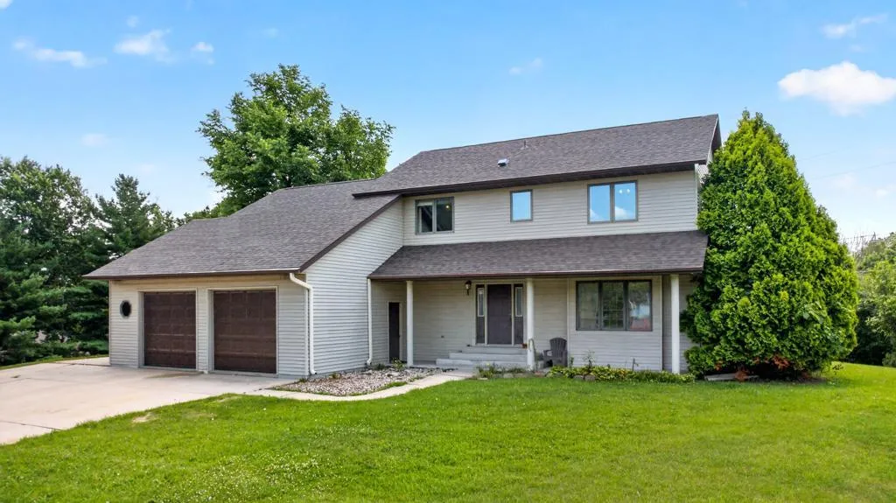
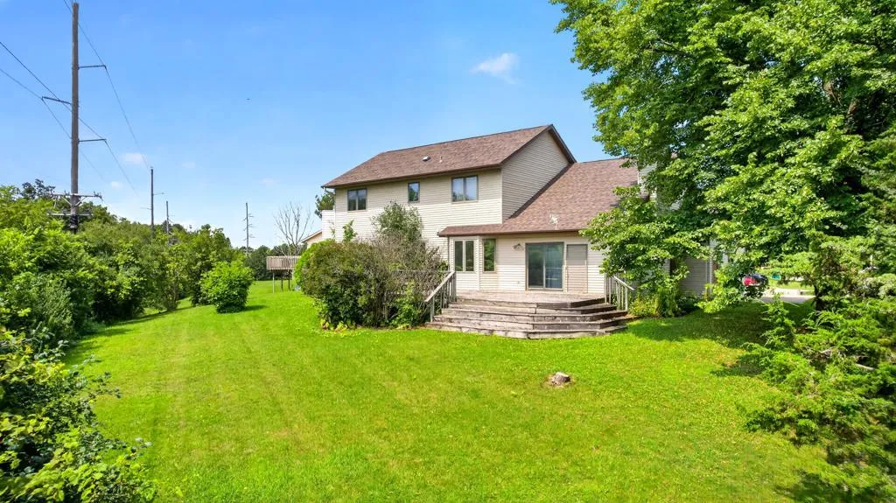
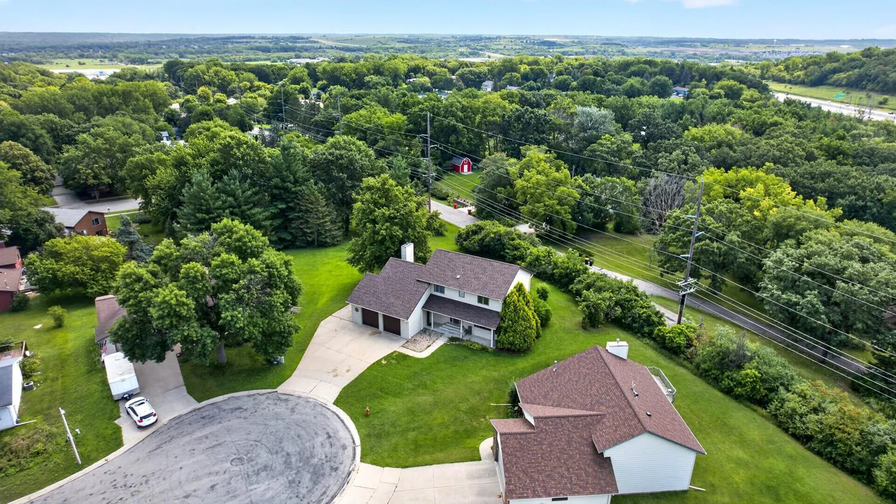
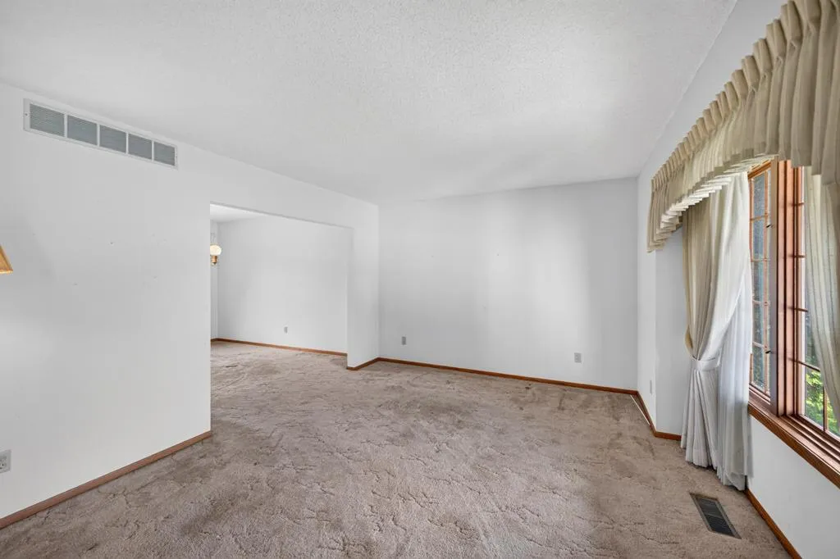
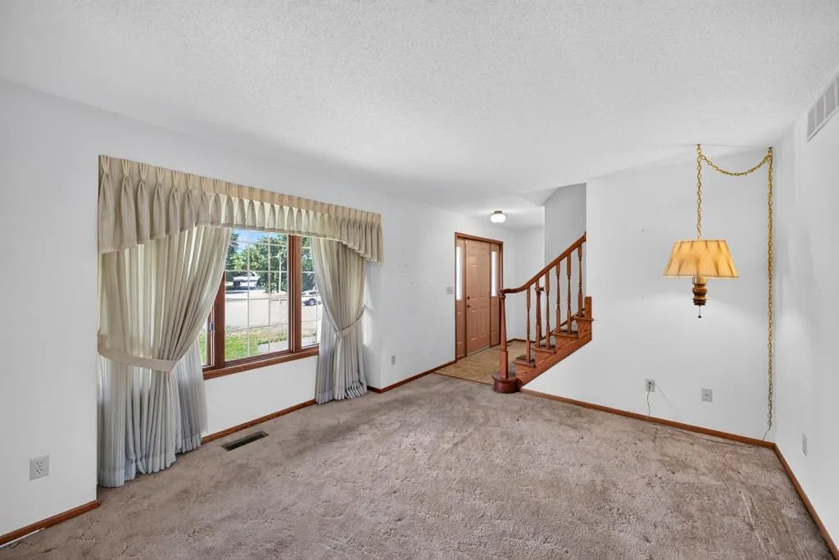
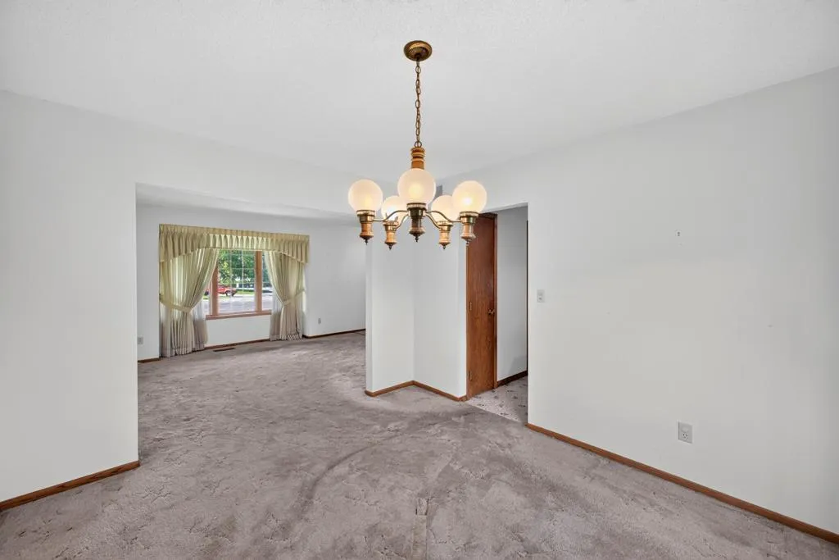
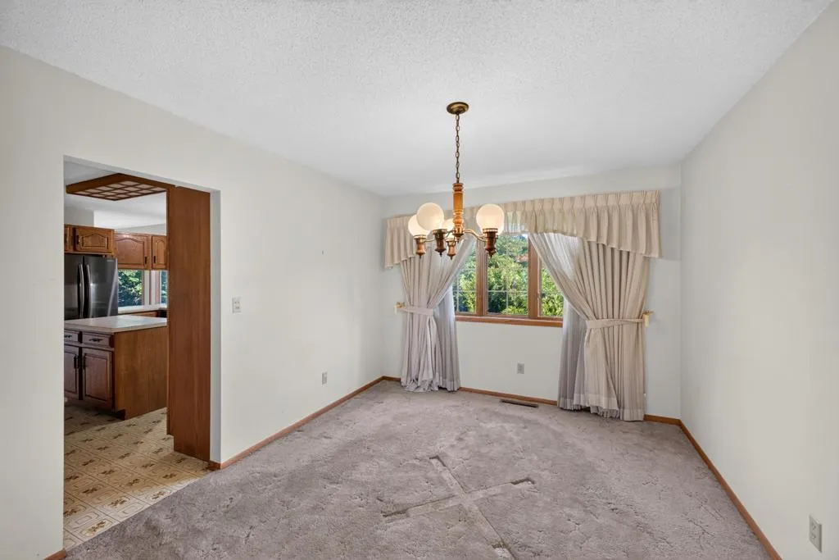
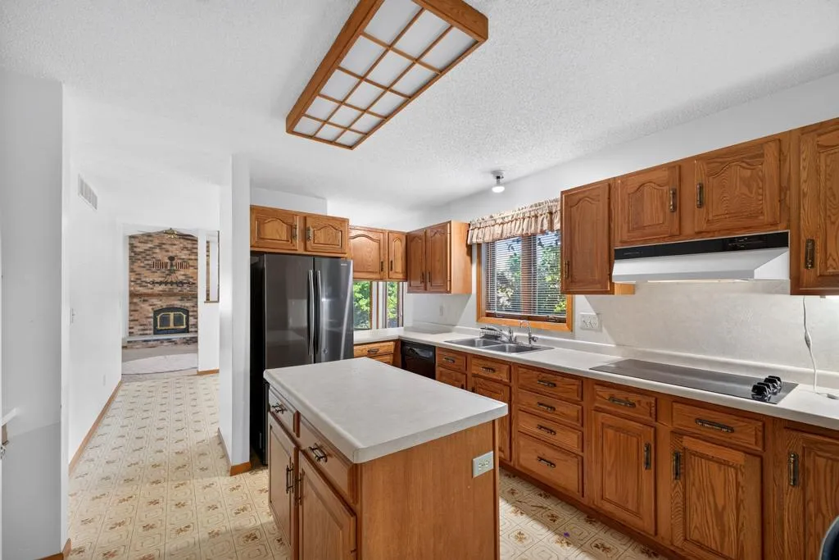
Offering over 3,200 total square feet, this spacious two-story home provides plenty of room to spread out and an opportunity for the next owner to make it their own. The main level features both a formal living room and a large family/great room with a vaulted ceiling and wood-burning fireplace, along with a formal dining room and eat-in kitchen with breakfast bar. A convenient mudroom/laundry area is located just off the extra-large 2-stall garage, with a powder room also on the main level. Upstairs, you’ll find four bedrooms and a full bath, including a primary suite with its own private 3/4 bath. The basement adds even more versatility with expansive open spaces, generous storage, and an additional 3/4 bath—ideal for recreation, hobbies, a home gym, workshop, or future updates to suit your needs. Outside, a massive ground-level deck overlooks the lush backyard, creating plenty of space for relaxing, grilling, and entertaining. Tucked into a quiet cul-de-sac, this property combines substantial indoor and outdoor space with a floor plan full of possibilities.