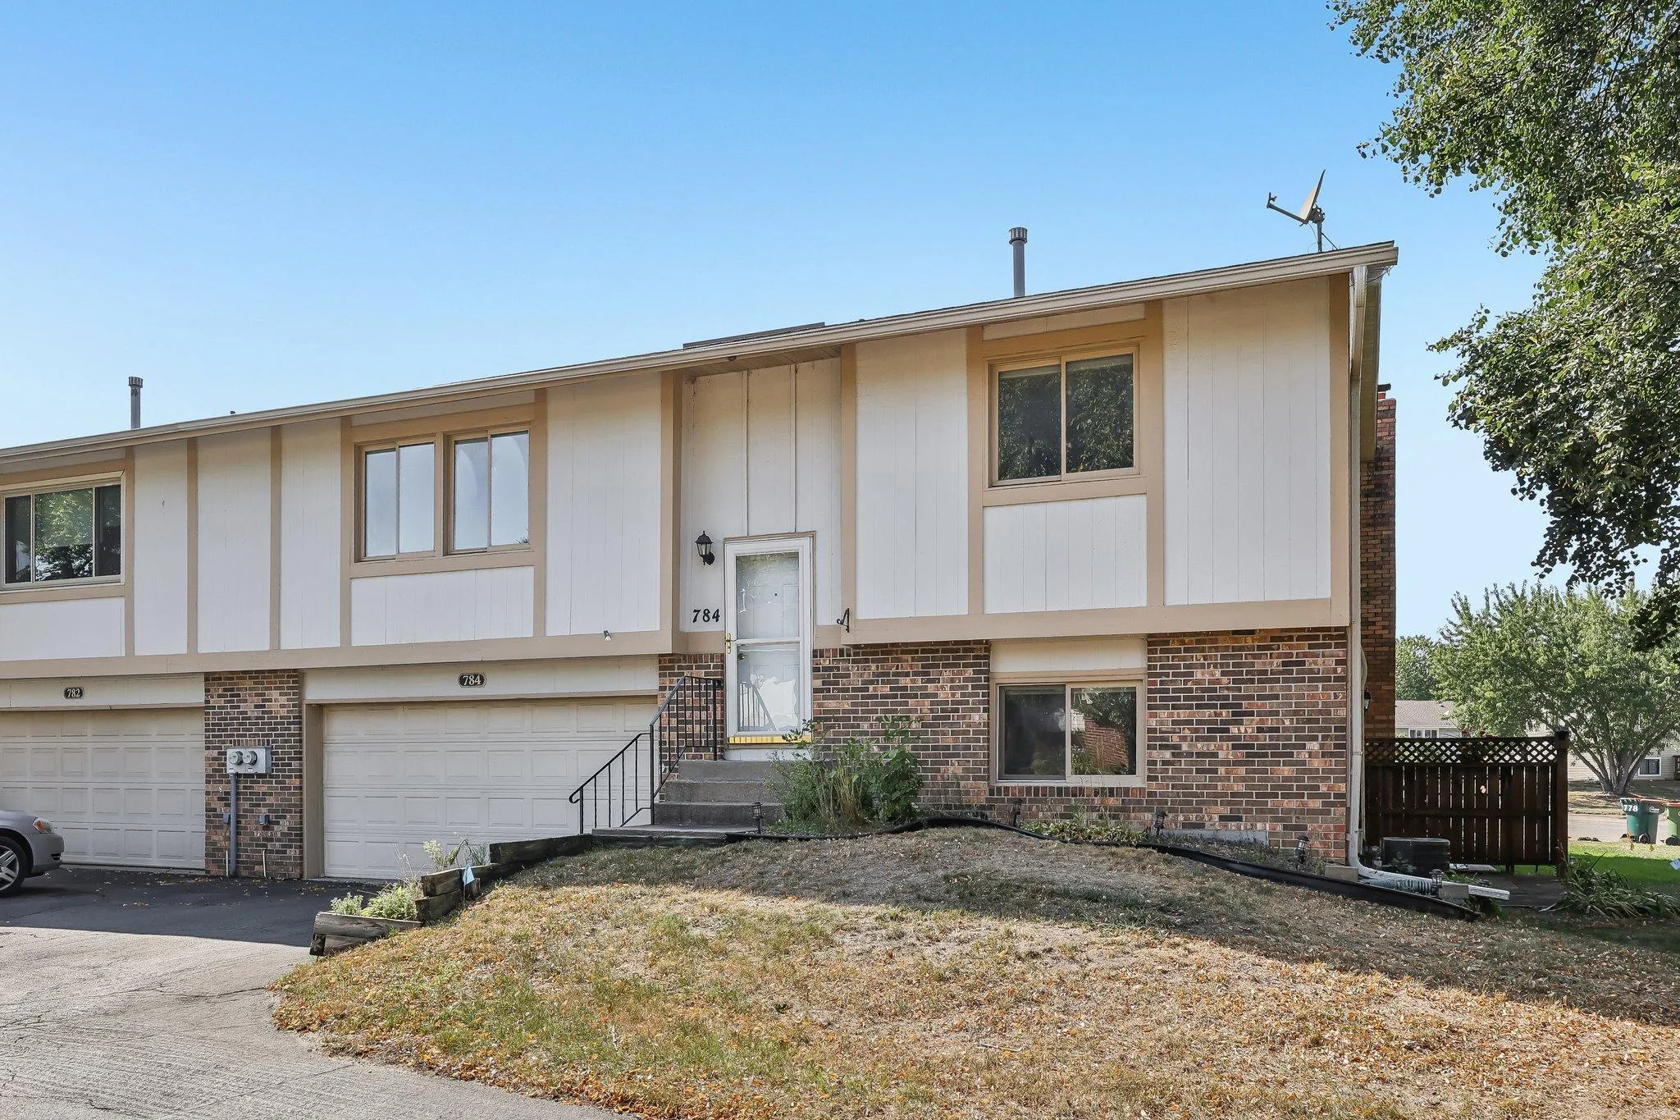
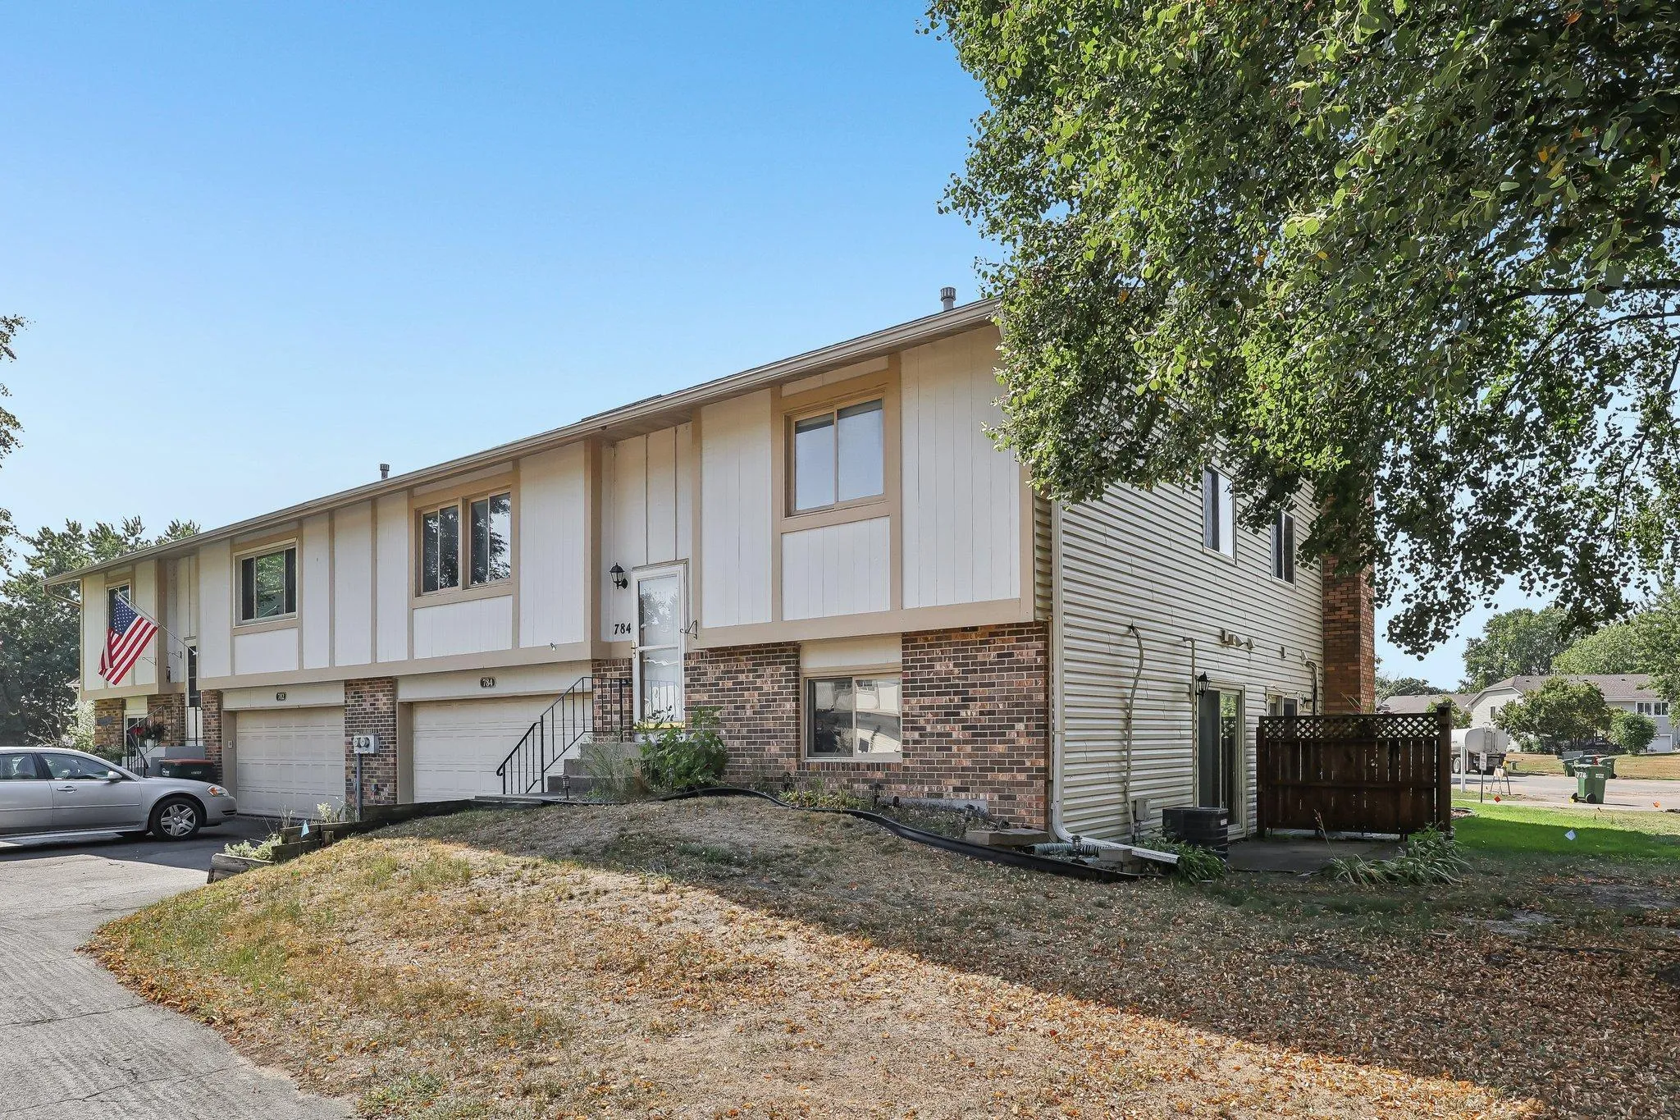
784 125th Ne Lane, Blaine, Minnesota 55434

MN, Blaine
$234,900
  • 2 Beds
  • 2 Bath
  • Residential Property Type
  • 1984 Year Built
  • Active Status
See All 27 Photos
Kyle Synowczynski
Kyle Synowczynski
  • (612) 688-6065
  • Kyle@StoneArchRealty.com
Property Description

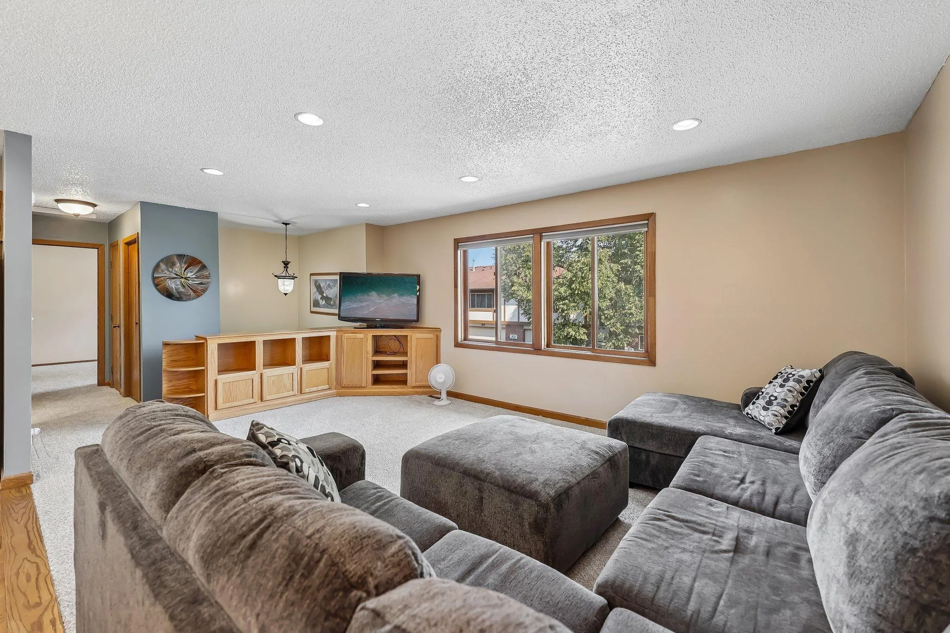
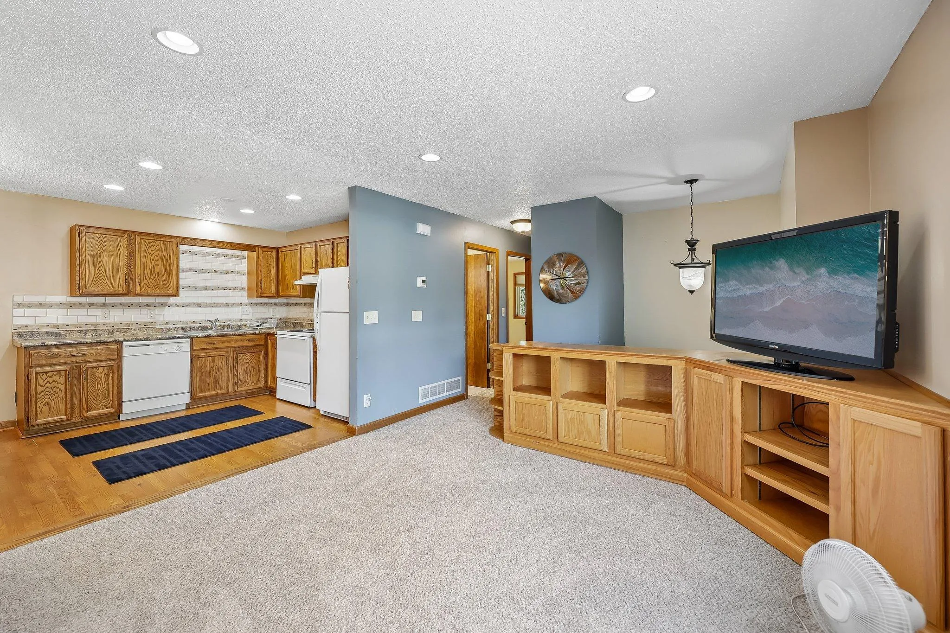
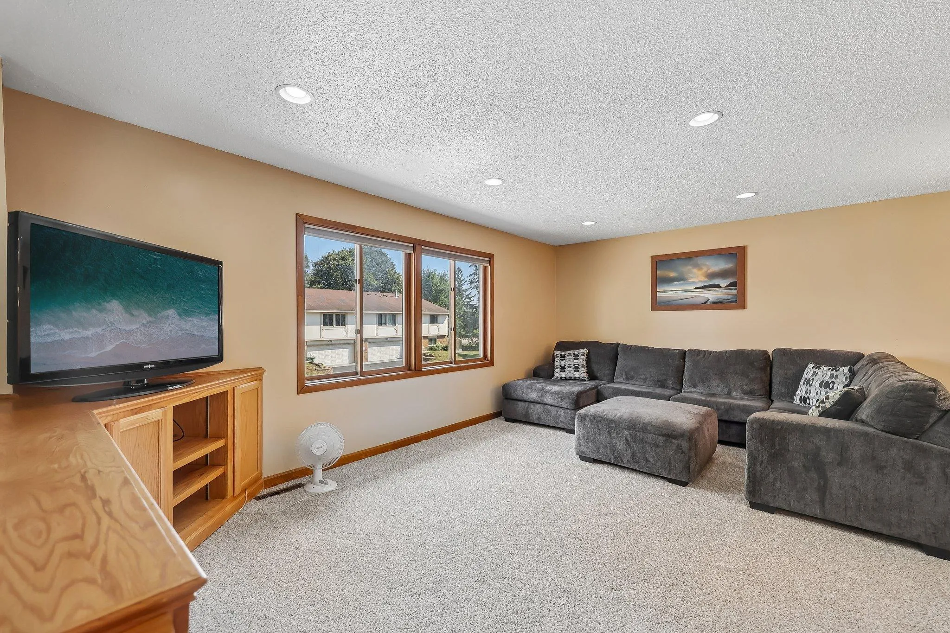
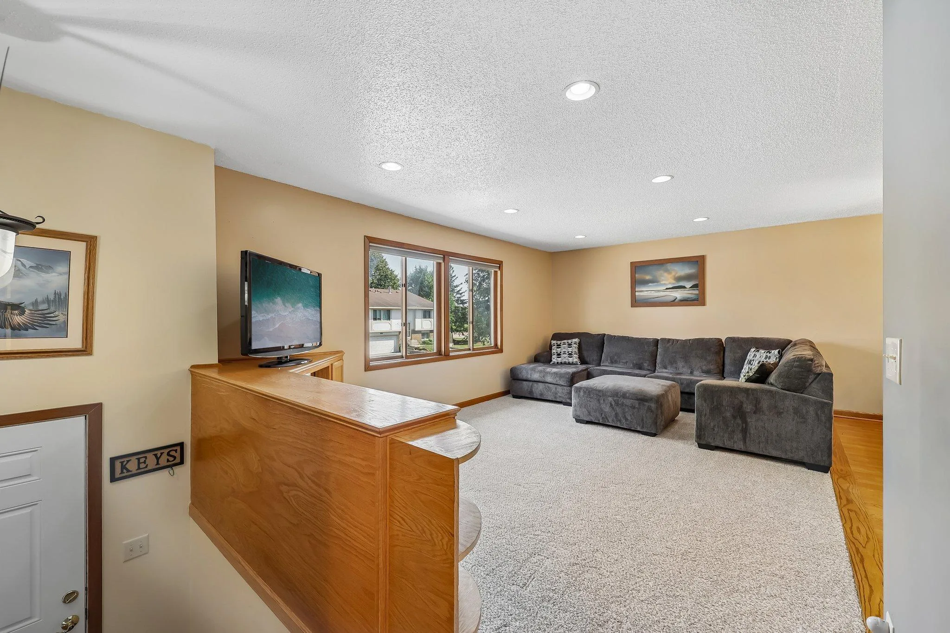
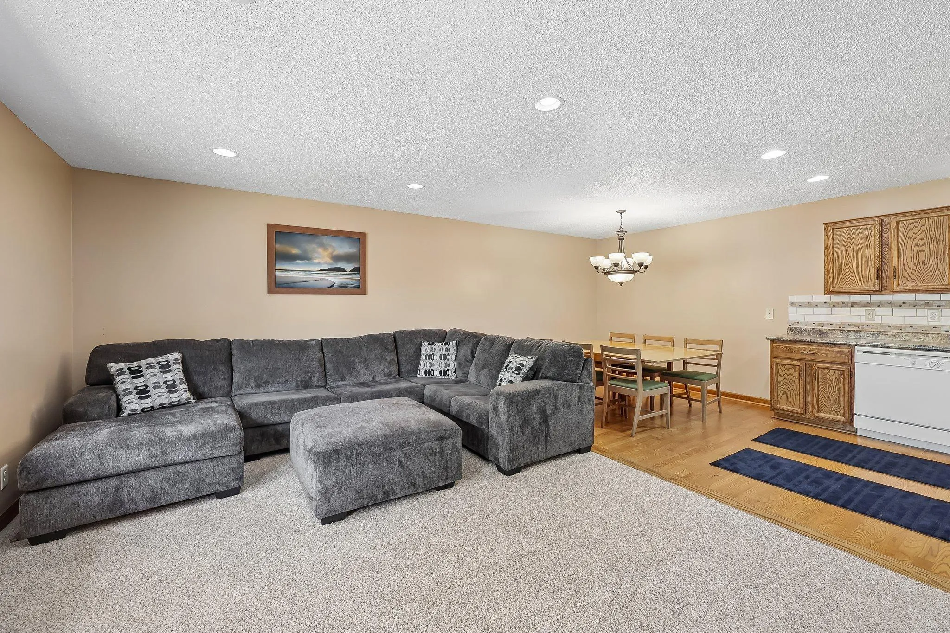
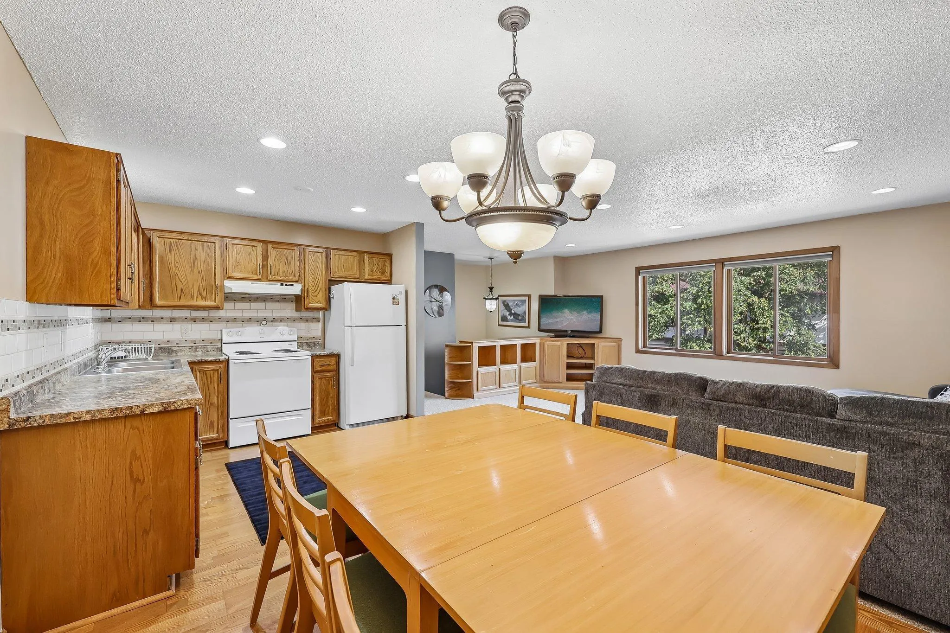
Welcome to 784 125th Lane NE in Blaine! Lovingly maintained by the same owner for the past 12 years, this move in-ready home offers a great combination of comfort, thoughtful updates, and a convenient location. Recent improvements include a beautifully remodeled upper level bathroom, new carpet, updated light fixtures, and upgraded PEX plumbing. The home has been well cared for throughout, making it easy for the next owner to move in and enjoy. Located in an established neighborhood close to wooded trails, parks, schools, shopping, dining, and everyday conveniences, with easy access to major highways for commuting throughout the Twin Cities. A well maintained Blaine home with valuable updates already completed and plenty to enjoy!


Basic Details
  • Property Type: Residential
  • Listing Type: For Sale
  • Listing ID: 7131105
  • Price: $234,900
  • Year Built: 1984
  • Listing Status: Active
  • Office Name: eXp Realty
  • Full Bathrooms: 1
  • Property Attached Yn: 1
  • Property Sub Type: (TH) Quad/4 Corners
  • Roof: Asphalt,Age 8 Years or Less
Features
  • Heating System Forced Air
  • Cooling System Central Air
  • Basement Finished,Walkout,Crawl Space,Daylight/Lookout Windows,Egress Window(s)
  • Parking Garage Door Opener,Asphalt,Tuckunder Garage
  • Exterior Features Stone,Vinyl
  • Sewer City Sewer/Connected
Appliances
  • Dishwasher
  • Dryer
  • Exhaust Fan
  • Refrigerator
  • Washer
  • Range
Address Map
  • Country US
  • State MN
  • County Anoka
  • City Blaine
  • Zipcode 55434
  • Street: 125th
  • Street Number: 784
  • Street Suffix: Lane
  • Longitude: W94° 44' 54.3''
  • Latitude: N45° 11' 52.5''
  • Directions: Hwy 65; W on Cty Rd 14/Hwy 242 (Main St); N on Jefferson St NE to 125th Ln NE; E on 125th Lane to home on right.
  • Street Dir Suffix: NE
Neighborhood
  • High School District: Anoka-Hennepin
MLS Addon
  • Office Name: eXp Realty
Additional Information
  • Water Source: City Water/Connected
  • Accessibility Features: None
  • Building Size: 1828
  • Electric: 100 Amp Service
  • Foundation Details: Block
  • Garage: 2
  • Levels: Split Entry (Bi-Level)
  • Lot Features: Tree Coverage - Light,Corner Lot
  • Lot Size Dimensions: N62x102x55x74
Financial
  • Association Fee: 186
  • Association Fee Frequency: Monthly
  • Association Fee Includes: Maintenance Grounds,Professional Mgmt,Snow Removal,Shared Amenities,Building Exterior
  • Association Yn: 1
  • Tax Annual Amount: 2530
Listing Information
  • Co List Agent Mls Id: 502054651
  • Co List Office Mls Id: 26146
  • Co List Office Name: eXp Realty
  • List Agent Mls Id: 502048652
  • List Office Mls Id: 26146
  • Modification Timestamp: 2026-09-11T01:13:06Z
  • Originating System Name: NorthStar
Mortgage Calculator
$
$ %
years
%
$ % per year
$ %per year
$