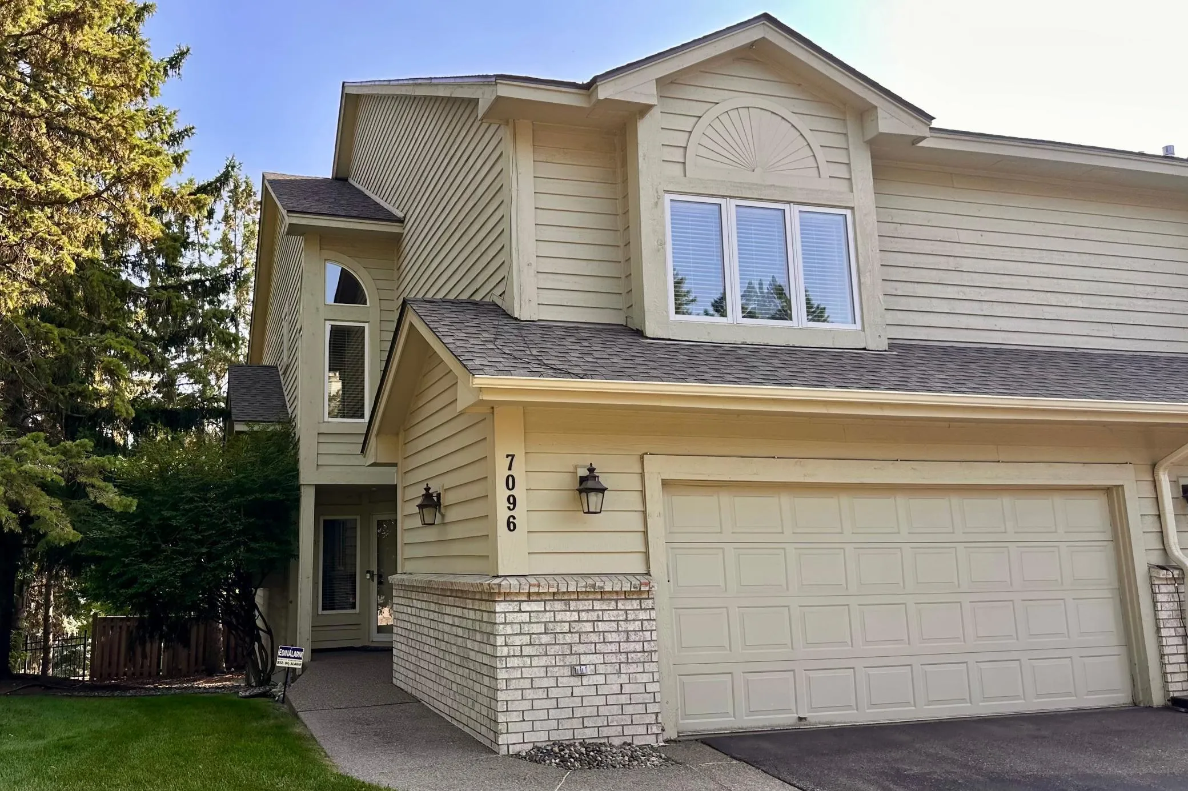
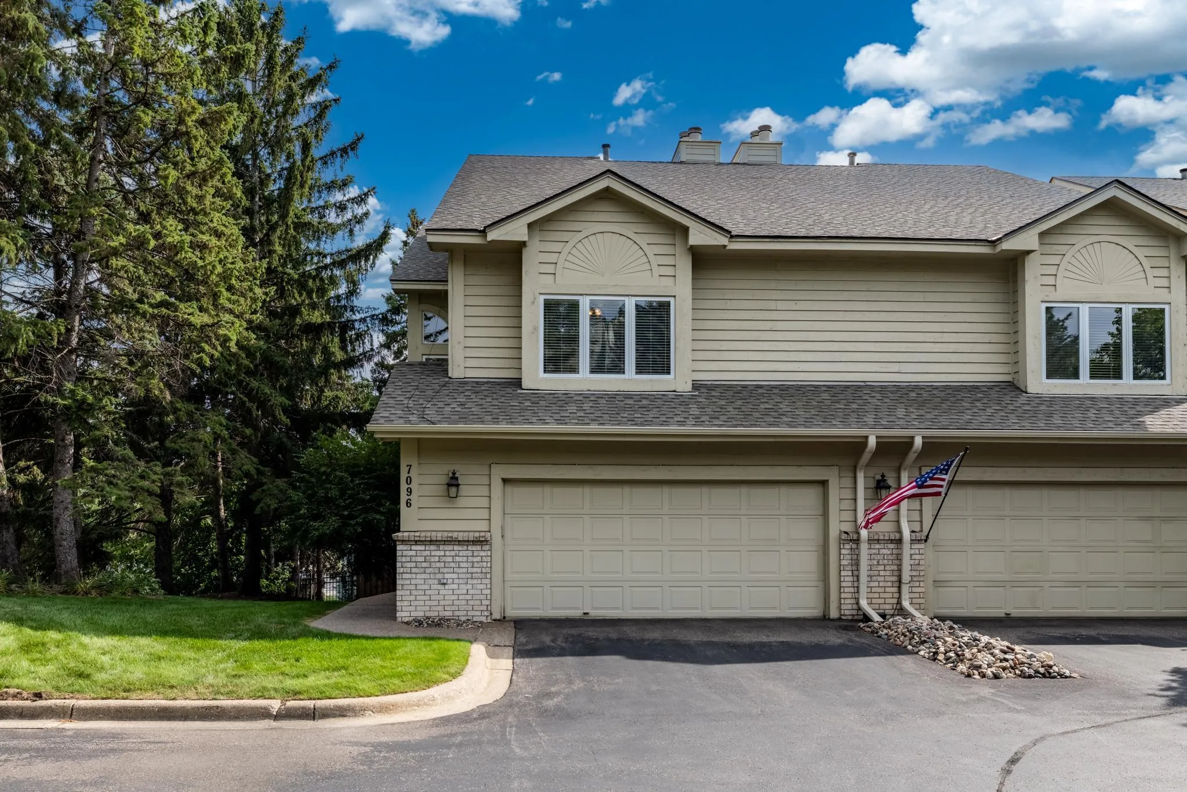
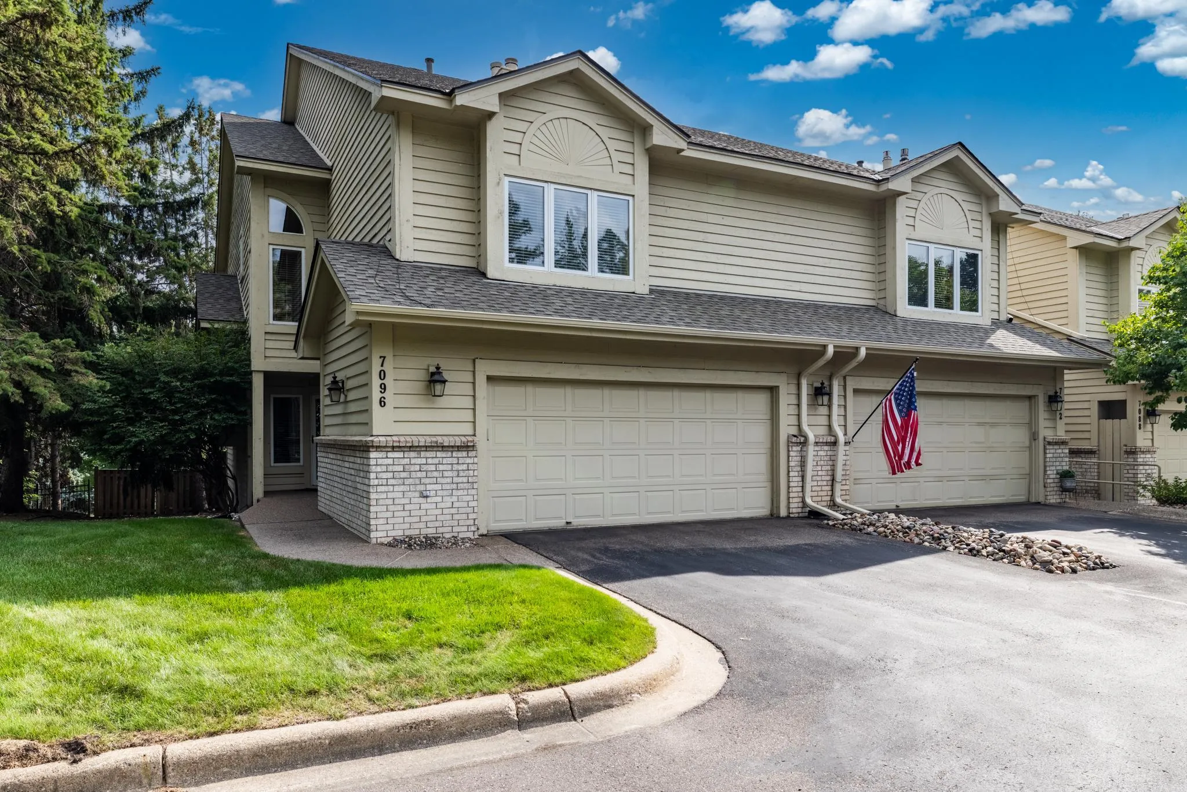
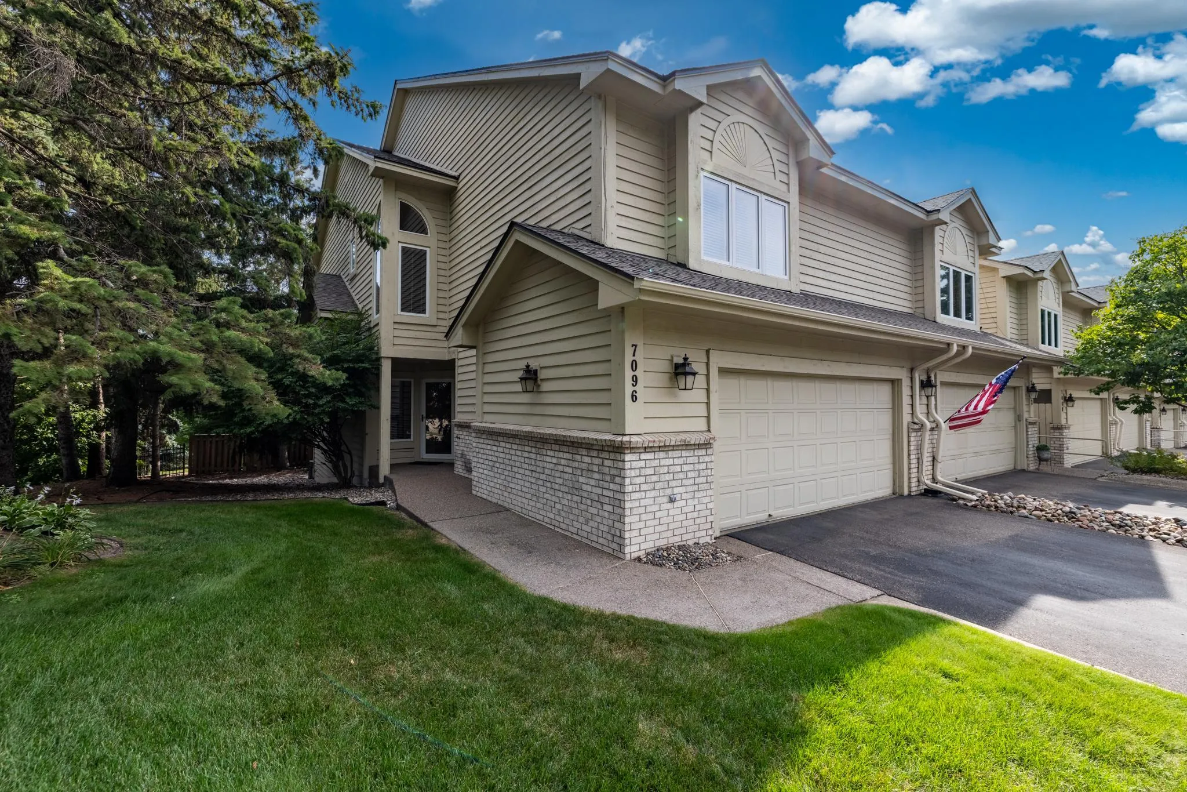
7096 Cahill Road, Edina, Minnesota 55439

MN, Edina
$479,900
  • 2 Beds
  • 4 Bath
  • Residential Property Type
  • 1988 Year Built
  • Active Status
See All 47 Photos
Kyle Synowczynski
Kyle Synowczynski
  • (612) 688-6065
  • Kyle@StoneArchRealty.com
Property Description

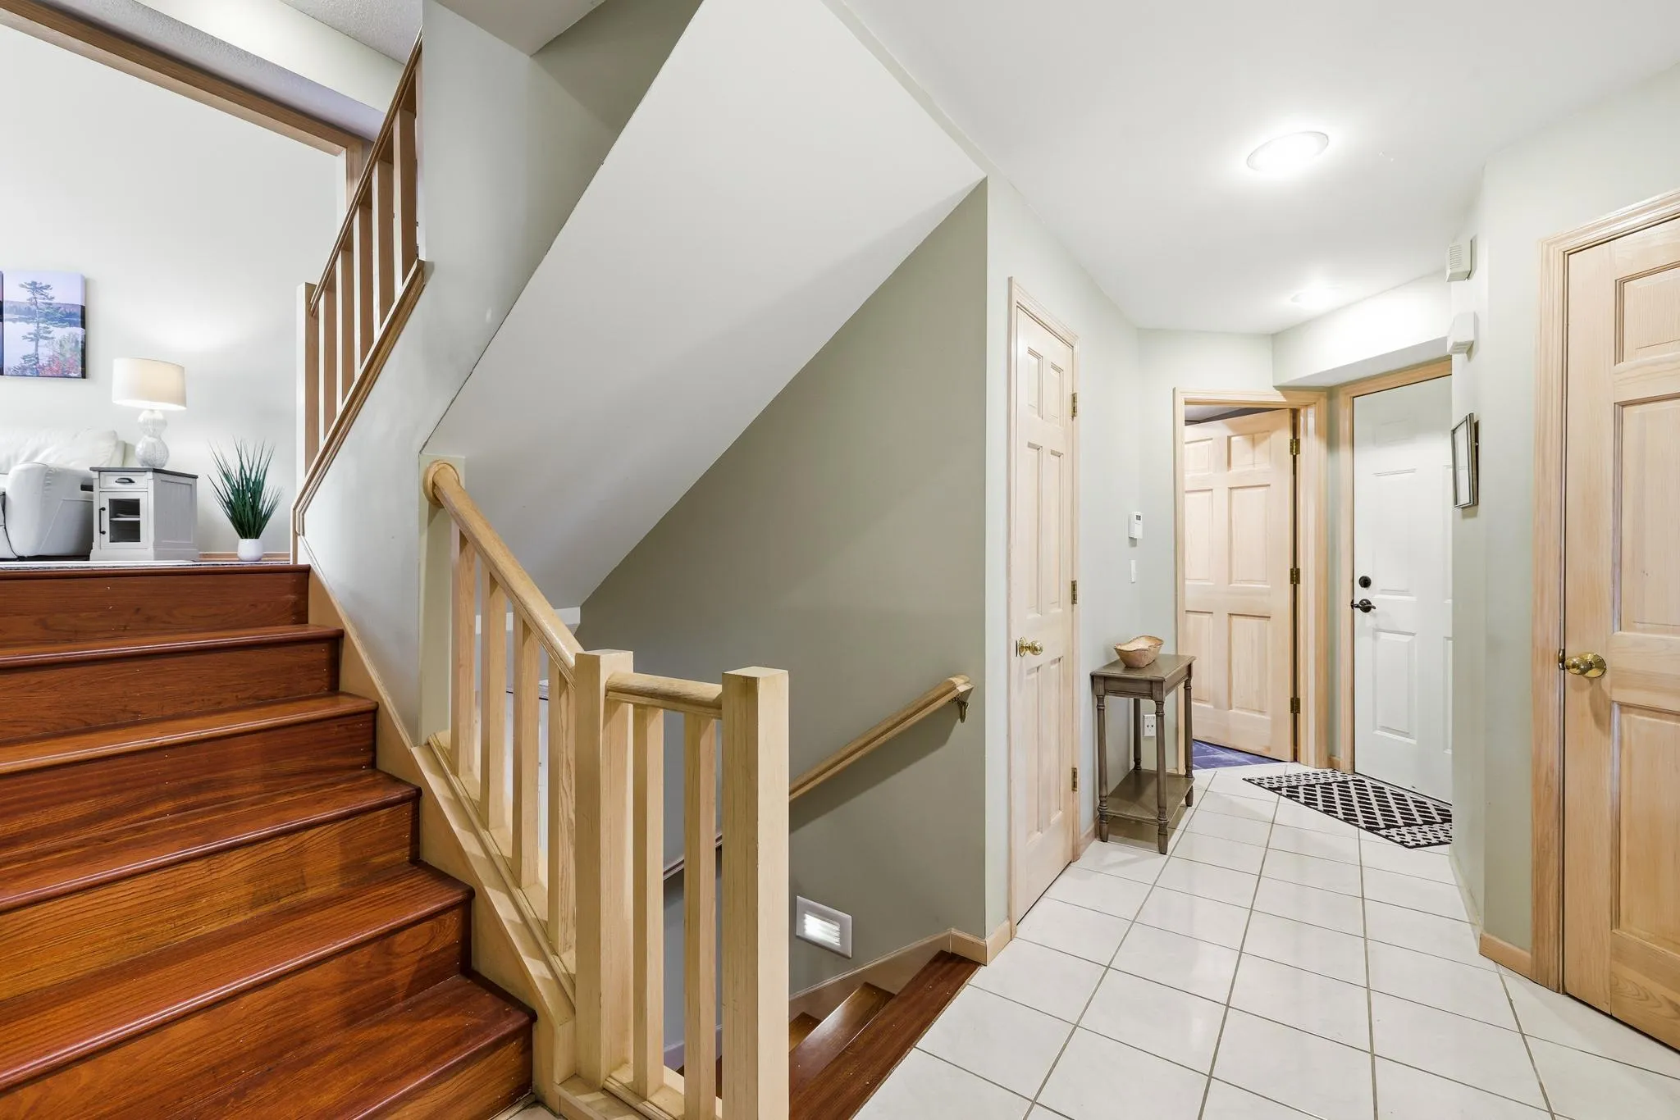
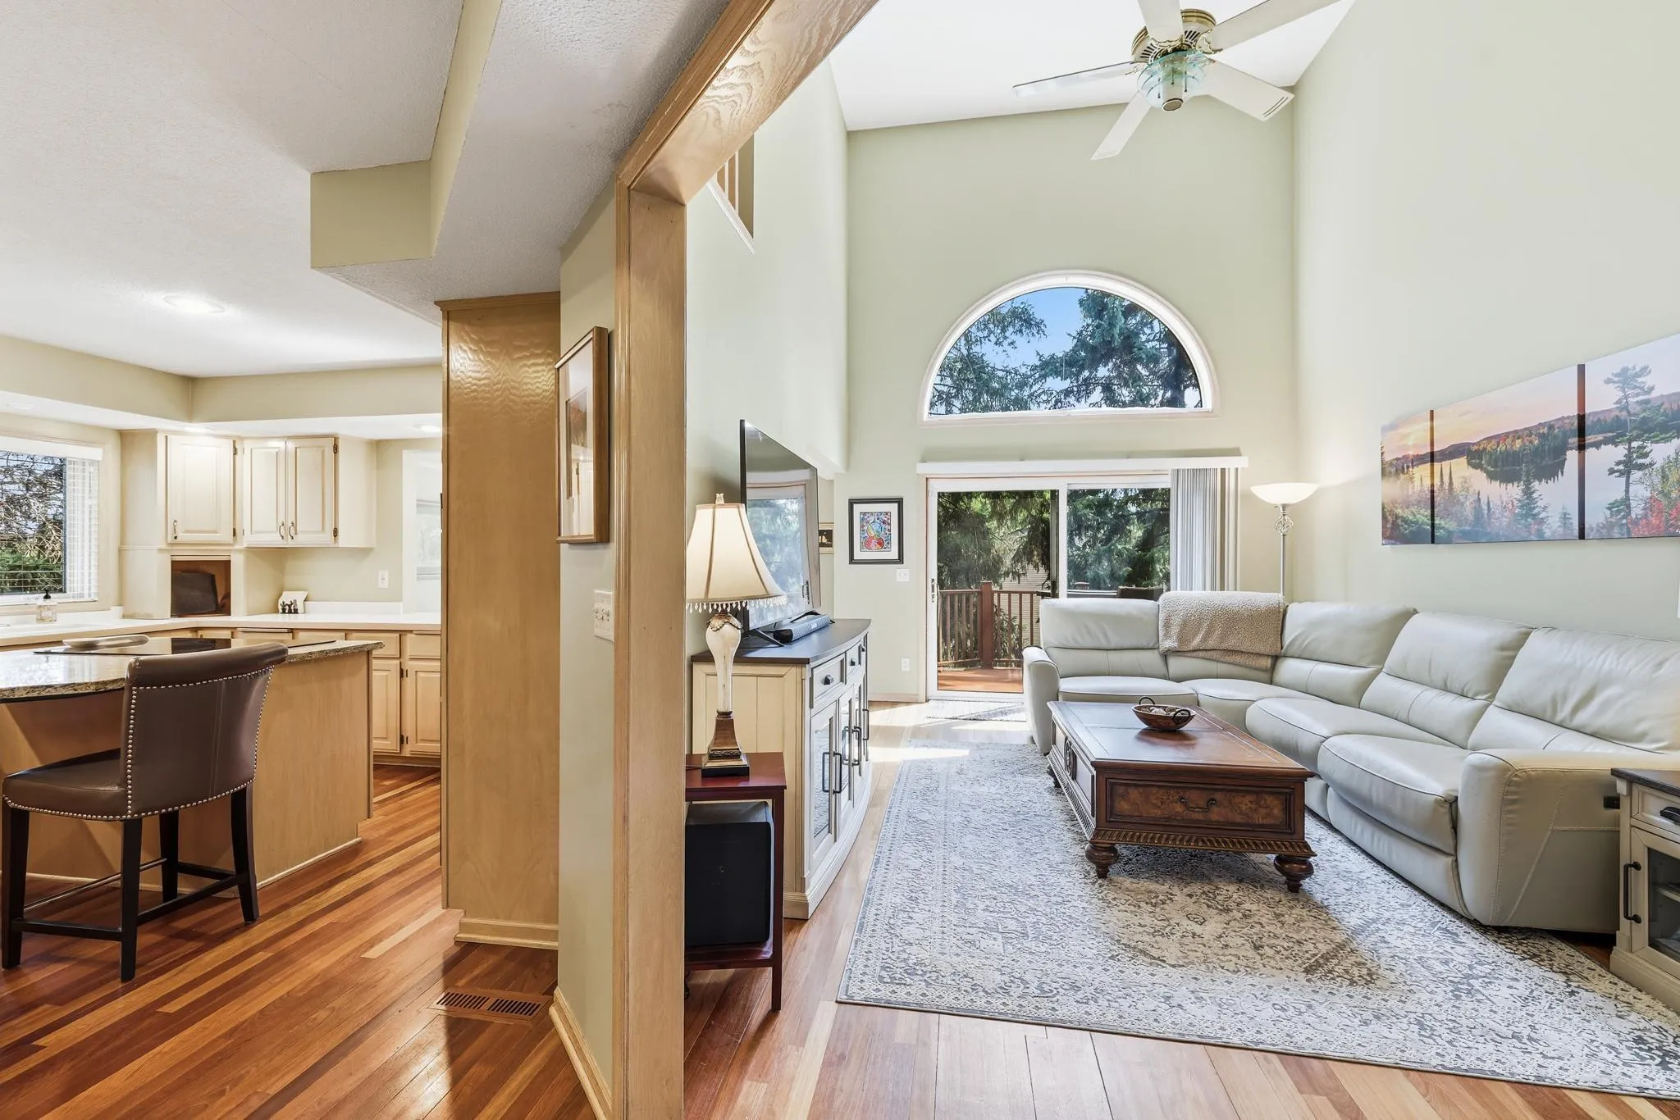
Rare end-unit townhome in a distinctive Edina community with just 17 residences! Offering more than 2,800 square feet of finished living space, this spacious home combines the feel and functionality of a single-family home with the convenience of townhome living.
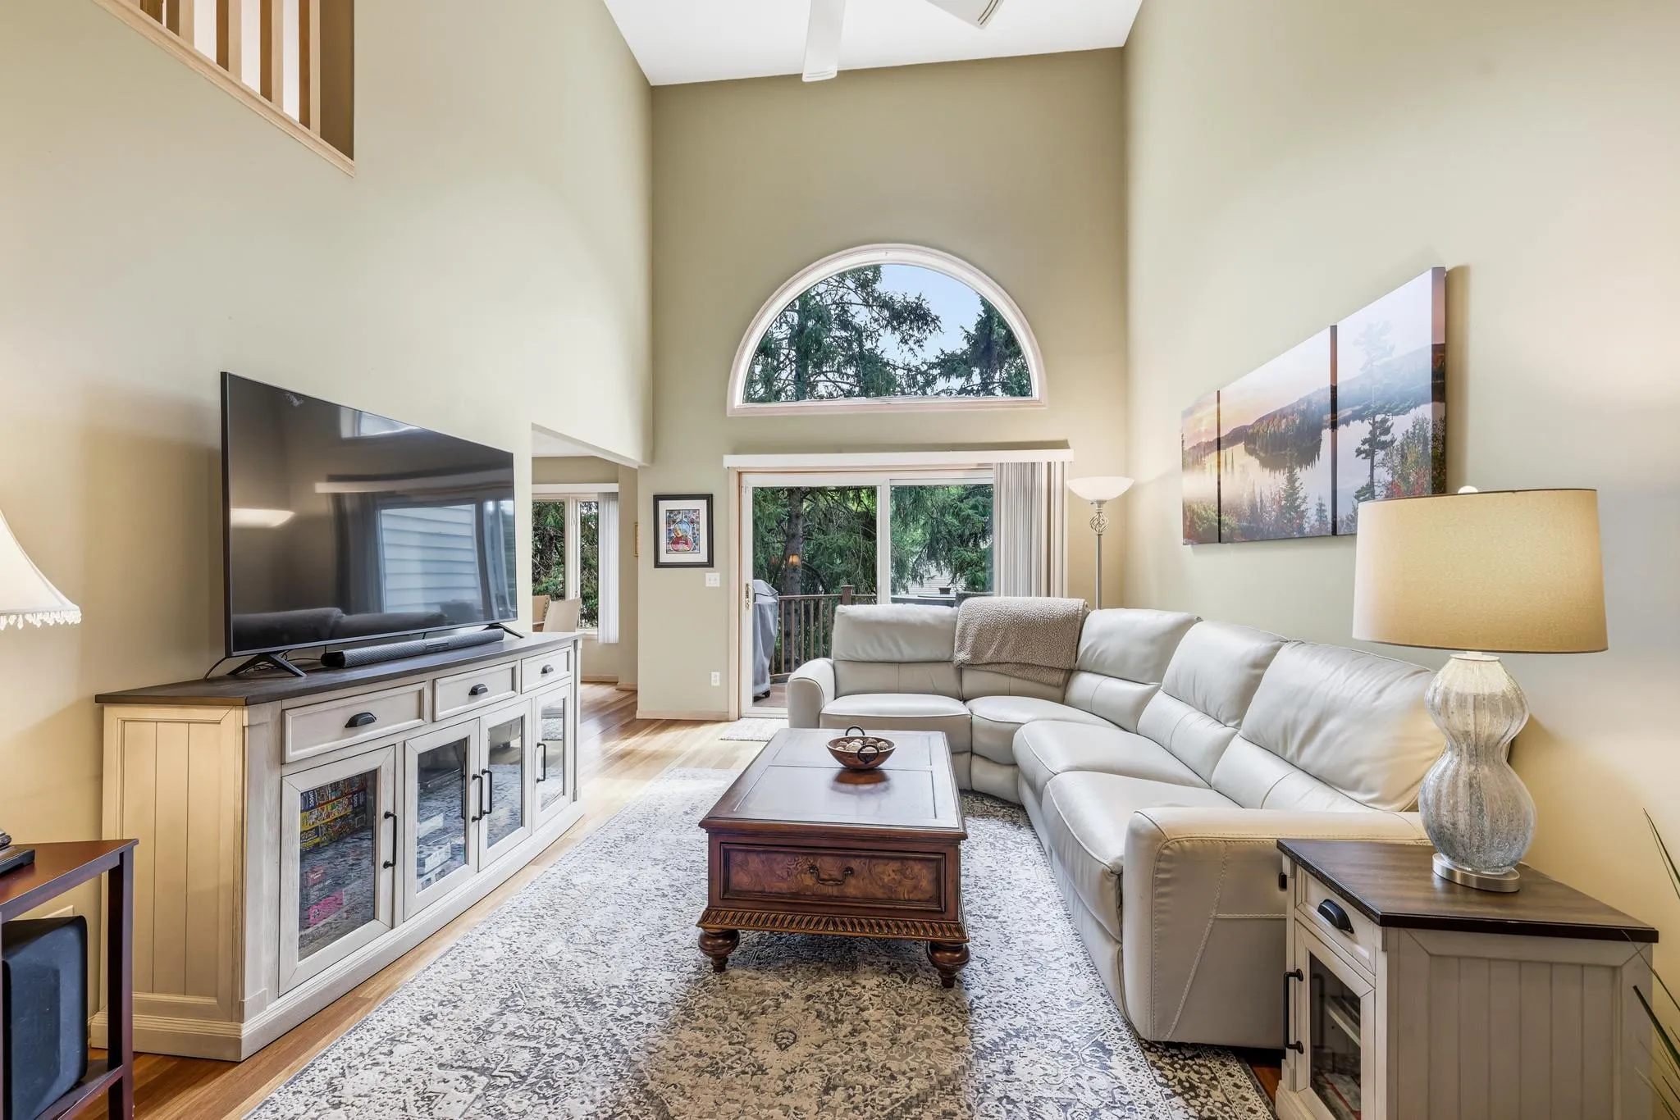
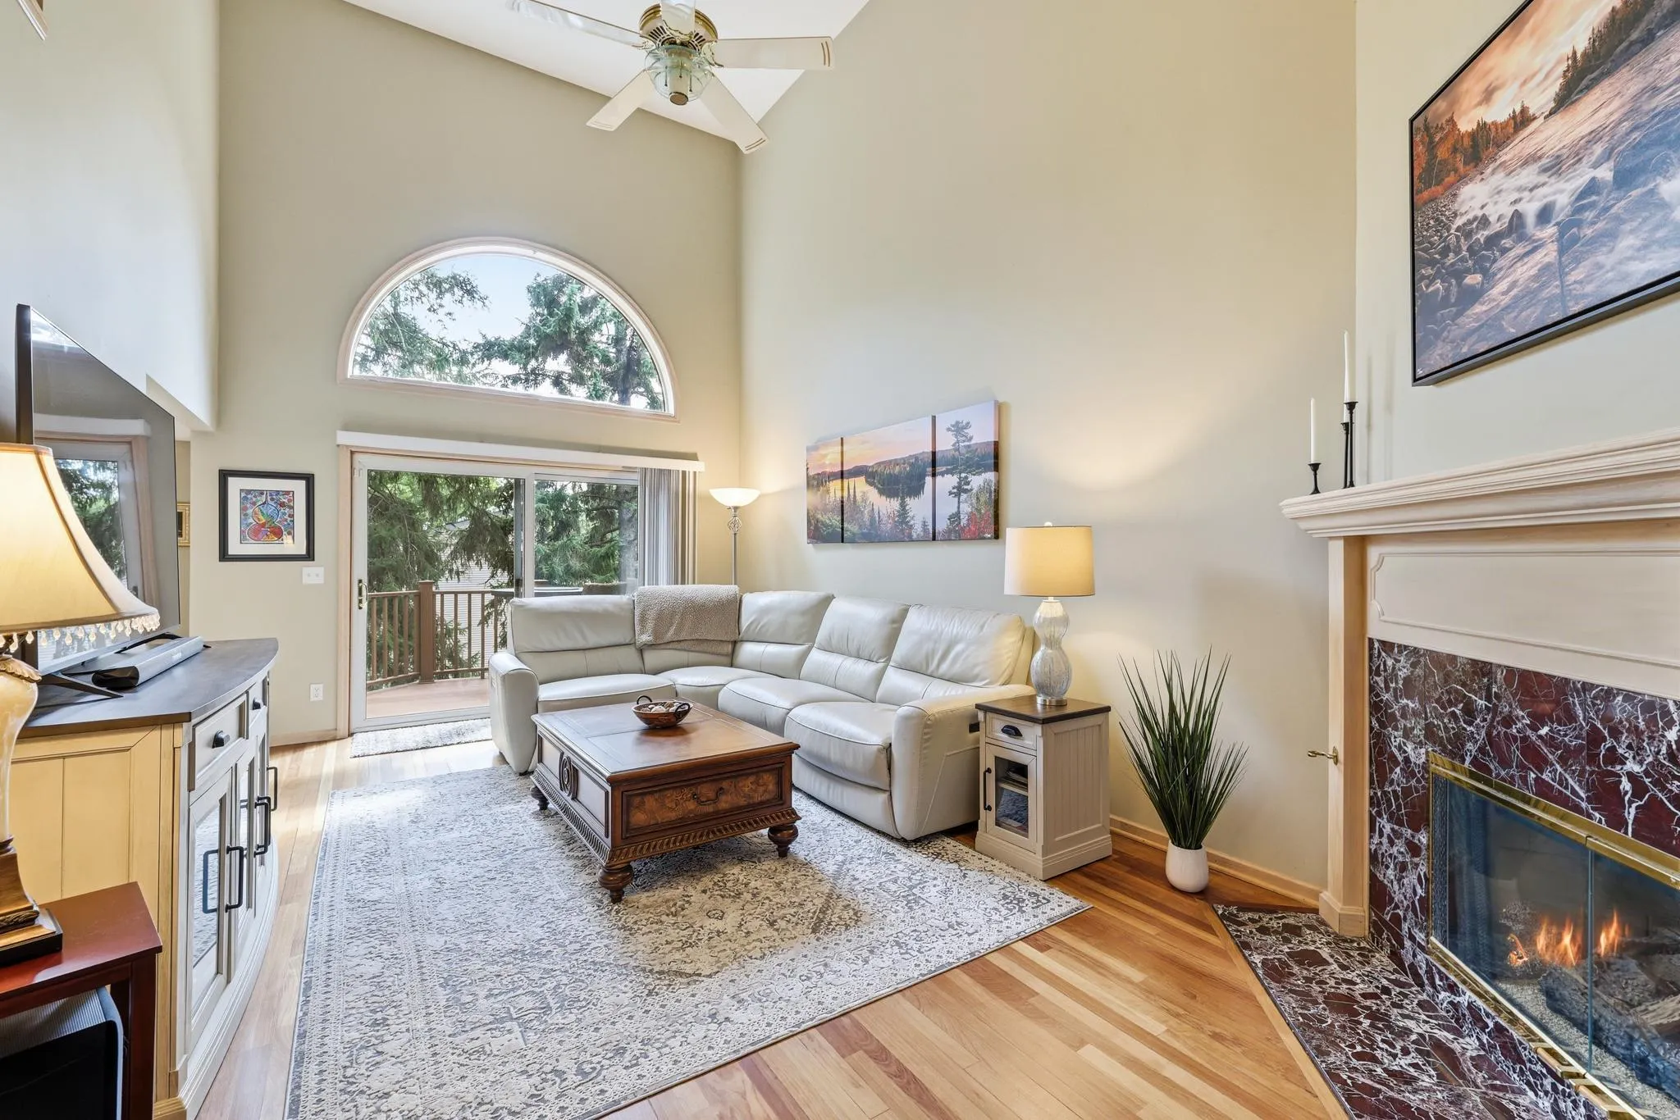
The end-unit design provides extra width and natural light in the kitchen, with room for a substantial granite center island with seating and an exterior window unique to the end-unit configuration. Beautiful Brazilian Cherry hardwood floors flow through the kitchen, dining and living areas, loft, primary bedroom and stairways.
The expansive primary suite features two walk-in closets, while the upper level includes an additional oversized walk-in storage closet. The second bedroom offers double closets, and generous storage continues throughout the home, including a large lower-level crawl space.
The finished walkout lower level offers flexible space for a guest area, home office, exercise room, family room or hobby space. Enjoy outdoor living on two levels with a deck off the main living area and a private patio below, both overlooking mature spruce trees and providing a peaceful, private setting.
Recent updates include a redesigned laundry area with an open black ceiling, contemporary lighting and updated finishes.
An exceptional combination of space, storage, natural light, character and privacy-rarely found in townhome living.


Basic Details
  • Property Type: Residential
  • Listing Type: For Sale
  • Listing ID: 7130578
  • Price: $479,900
  • Year Built: 1988
  • Listing Status: Active
  • Office Name: RE/MAX Results
  • Full Bathrooms: 1
  • Property Attached Yn: 1
  • Property Sub Type: (TH) Side x Side
Features
  • Heating System Forced Air
  • Cooling System Central Air
  • Basement Full,Finished,Drain Tiled,Walkout,Block,Egress Window(s)
  • Fireplace Family Room,Gas,Living Room
  • Parking Attached Garage,Garage Door Opener,Asphalt,Insulated Garage,Guest Parking
  • Exterior Features Stone,Wood
  • Fireplaces Total: 2
  • Laundry Features Main Level,Laundry Room
  • Sewer City Sewer/Connected
Appliances
  • Cooktop
  • Dishwasher
  • Disposal
  • Dryer
  • Microwave
  • Refrigerator
  • Washer
  • Water Softener Owned
  • Double Oven
  • Gas Water Heater
  • Stainless Steel Appliances
  • Central Vacuum
Address Map
  • Country US
  • State MN
  • County Hennepin
  • City Edina
  • Zipcode 55439
  • Street: Cahill
  • Street Number: 7096
  • Street Suffix: Road
  • Longitude: W94° 38' 10.6''
  • Latitude: N44° 52' 27.7''
  • Directions: Hwy 100 to 70th Ave, W to Cahill Rd.
Neighborhood
  • High School District: Edina
MLS Addon
  • Office Name: RE/MAX Results
Additional Information
  • Water Source: City Water - In Street
  • Accessibility Features: None
  • Association Amenities: None
  • Building Size: 3379
  • Foundation Details: Block
  • Garage: 2
  • Levels: Two
  • Lot Size Dimensions: 31 x 87
Financial
  • Association Fee: 670
  • Association Fee Frequency: Monthly
  • Association Fee Includes: Hazard Insurance,Lawn Care,Maintenance Grounds,Professional Mgmt,Snow Removal,Sewer,Sanitation,Building Exterior
  • Association Yn: 1
  • Tax Annual Amount: 6012.96
Listing Information
  • List Agent Mls Id: 505004045
  • List Office Mls Id: 6077
  • Modification Timestamp: 2026-09-16T18:52:12Z
  • Originating System Name: NorthStar
Mortgage Calculator
$
$ %
years
%
$ % per year
$ %per year
$