510 4th N Avenue, Sauk Rapids, Minnesota 56379

MN, Sauk Rapids
$264,900
  • 4 Beds
  • 2 Bath
  • Residential Property Type
  • 1993 Year Built
  • Pending Status
See All 30 Photos
Kyle Synowczynski
Kyle Synowczynski
  • (612) 688-6065
  • Kyle@StoneArchRealty.com
Property Description

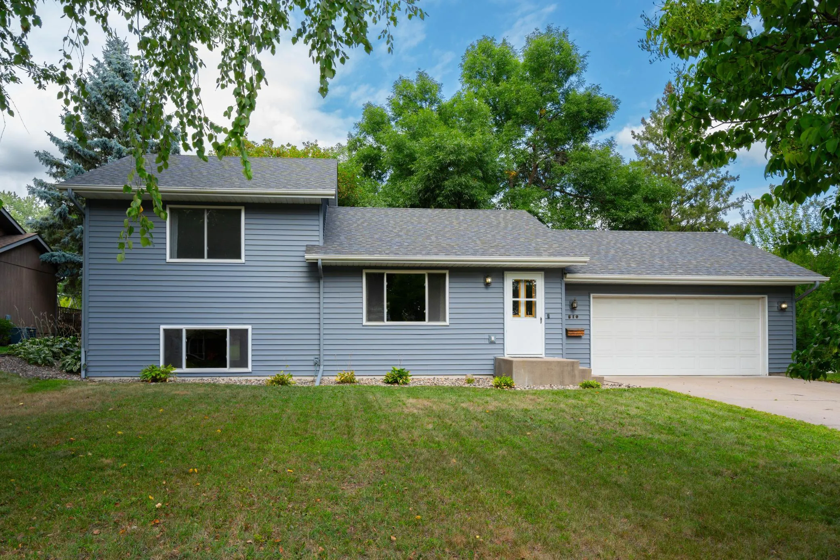
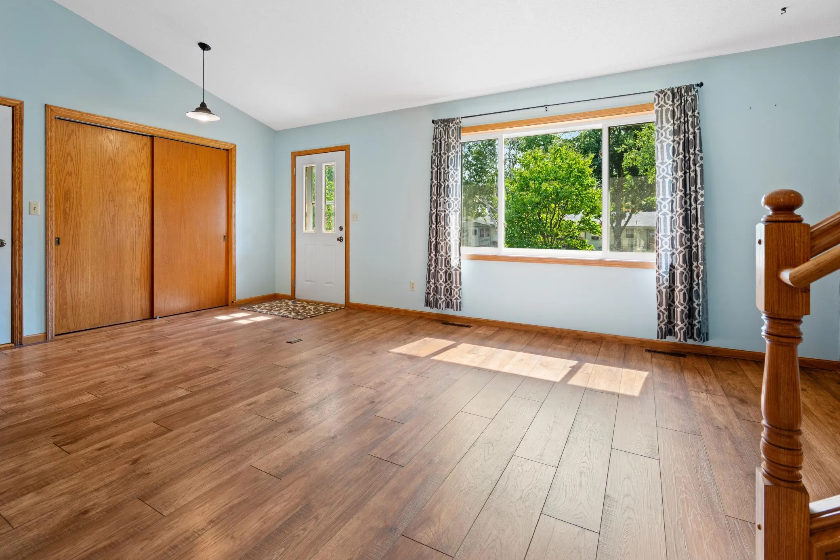
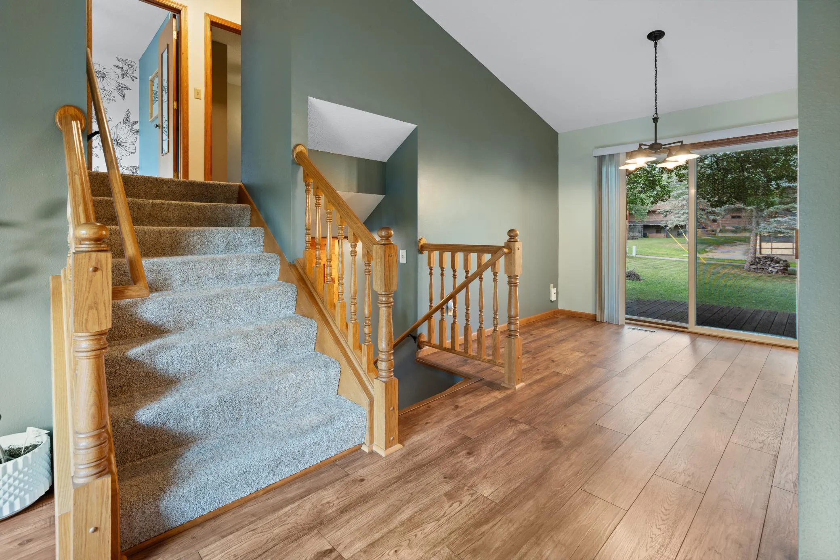
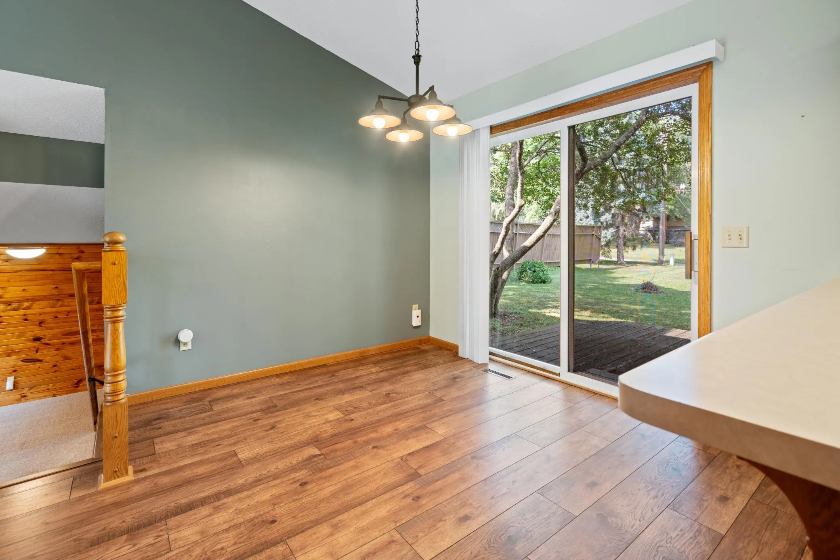
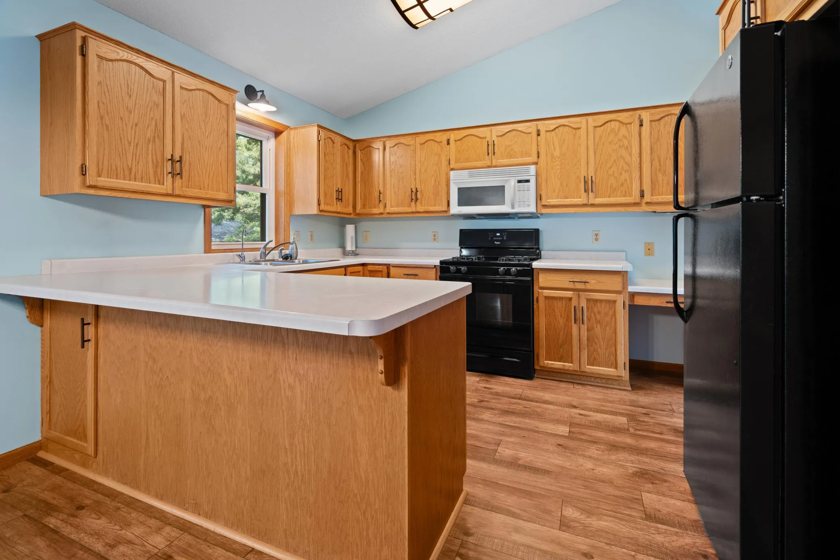
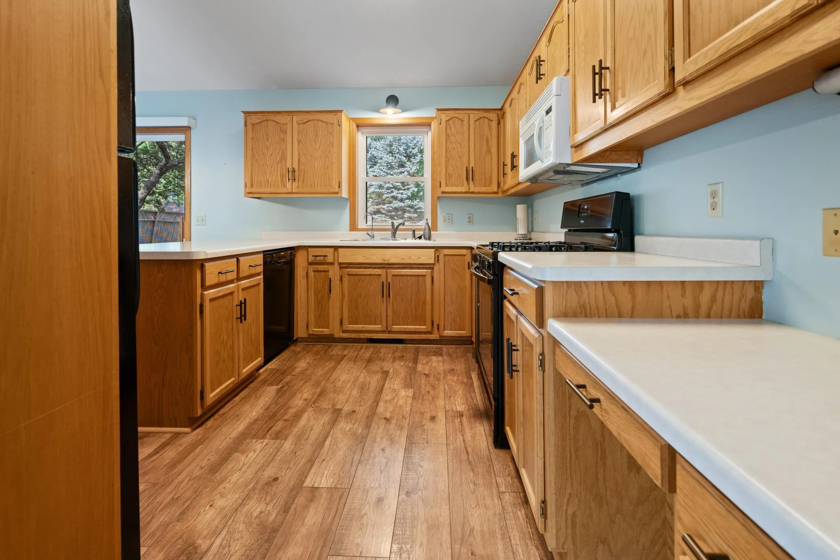
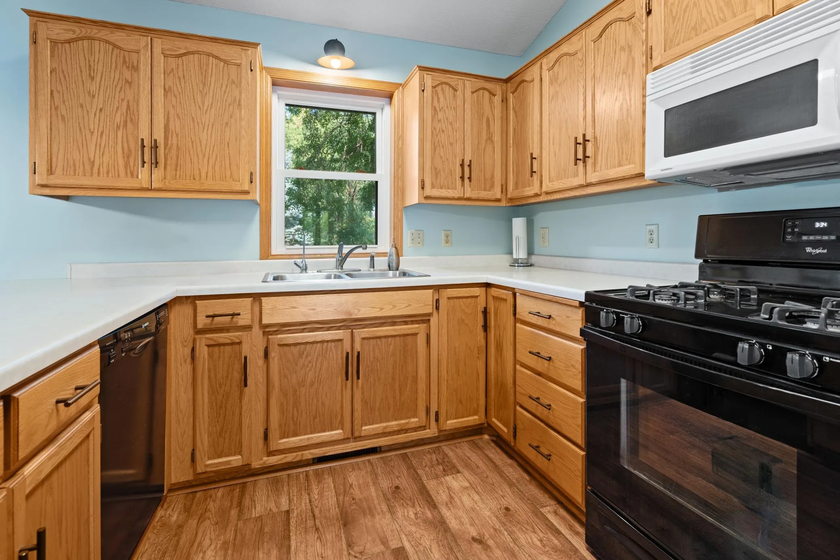
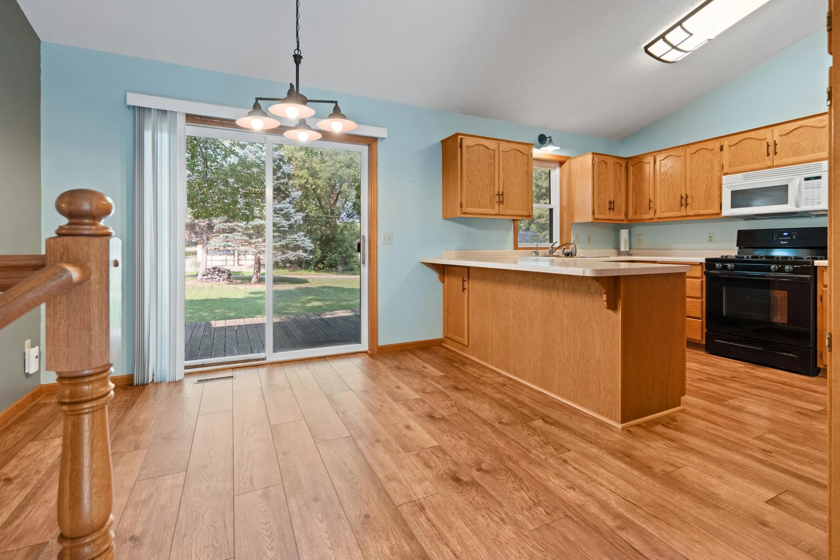
Welcome to this four-level home offering a functional layout with plenty of room to spread out! The main level features vaulted ceilings, hardwood flooring, and large windows that fill the space with natural light. Upstairs, you’ll find two bedrooms, including a primary bedroom with a walk-in closet. The lower level offers 2 additional bedrooms with one being newly finished with its own walk-in closet, plus a separate storage room that could easily serve as a home office, hobby space, or additional storage. Step outside and enjoy the large yard and spacious deck, perfect for relaxing or entertaining. A two-stall garage adds even more convenience. Major updates include a new roof and siding in 2021, along with a newer water heater and water softener. Plenty of space, useful updates, and a layout ready to make your own!


Basic Details
  • Property Type: Residential
  • Listing Type: For Sale
  • Listing ID: 7130652
  • Price: $264,900
  • Year Built: 1993
  • Listing Status: Pending
  • Office Name: Morgan & Co.
  • Full Bathrooms: 1
  • Property Sub Type: Single Family
Features
  • Heating System Forced Air
  • Cooling System Central Air
  • Basement Full,Daylight/Lookout Windows,Egress Window(s)
  • Parking Attached Garage
  • Exterior Features Metal
  • Sewer City Sewer/Connected
Appliances
  • Dishwasher
  • Dryer
  • Microwave
  • Refrigerator
  • Washer
  • Range
Address Map
  • Country US
  • State MN
  • County Benton
  • City Sauk Rapids
  • Zipcode 56379
  • Street: 4th
  • Street Number: 510
  • Street Suffix: Avenue
  • Longitude: W95° 49' 53.4''
  • Latitude: N45° 35' 43.9''
  • Directions: On 2nd St N in Sauk Rapids, turn on 4th Ave N.
  • Street Dir Suffix: N
Neighborhood
  • High School District: Sauk Rapids-Rice
MLS Addon
  • Office Name: Morgan & Co.
Additional Information
  • Water Source: City Water/Connected
  • Accessibility Features: None
  • Building Size: 1482
  • Foundation Details: Block
  • Garage: 2
  • Levels: Four or More Level Split
  • Lot Size Dimensions: 70x140x75x135
Financial
  • Tax Annual Amount: 2676
Listing Information
  • List Agent Mls Id: 505500869
  • List Office Mls Id: 300000
  • Modification Timestamp: 2026-09-02T13:50:06Z
  • Originating System Name: NorthStar
Mortgage Calculator
$
$ %
years
%
$ % per year
$ %per year
$