1448 Amco Se Drive, Chatfield, Minnesota 55923

MN, Chatfield
$529,900
  • 5 Beds
  • 3 Bath
  • Residential Property Type
  • 2019 Year Built
  • Pending Status
See All 70 Photos
Kyle Synowczynski
Kyle Synowczynski
  • (612) 688-6065
  • Kyle@StoneArchRealty.com
Property Description

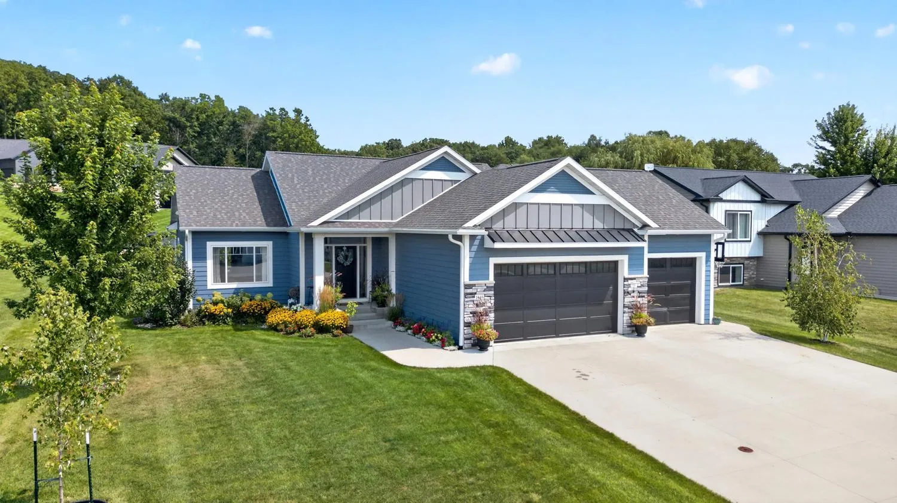
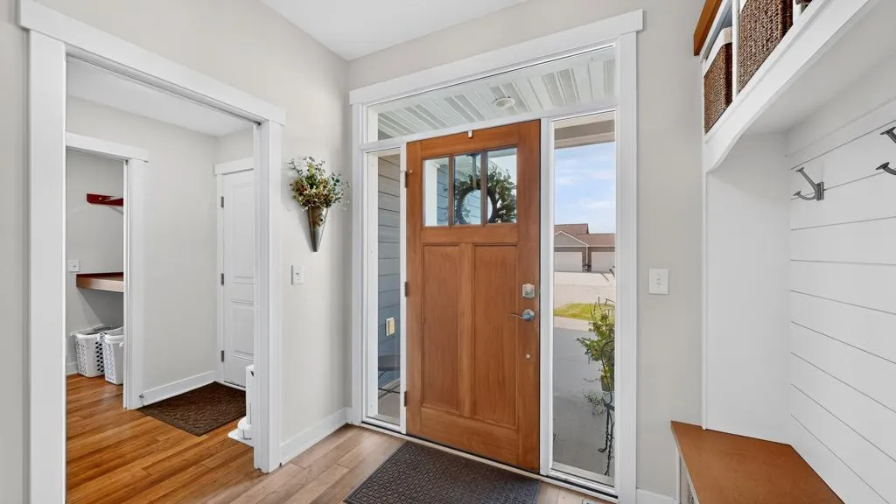
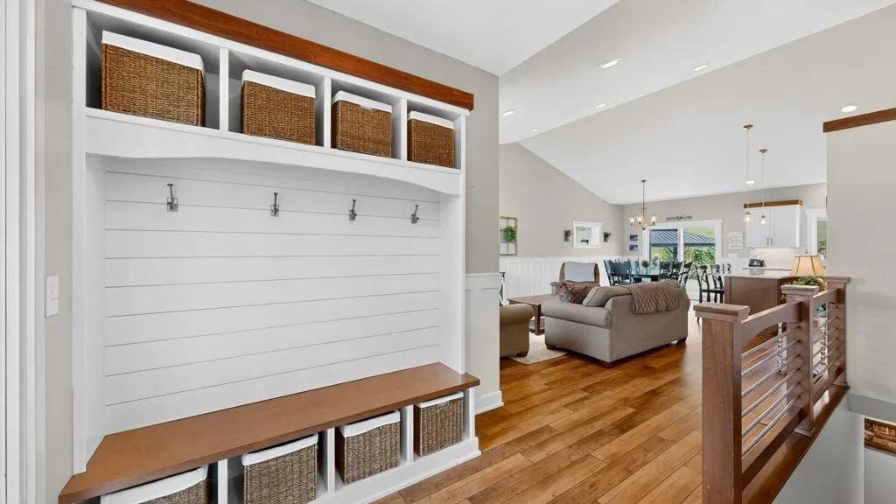
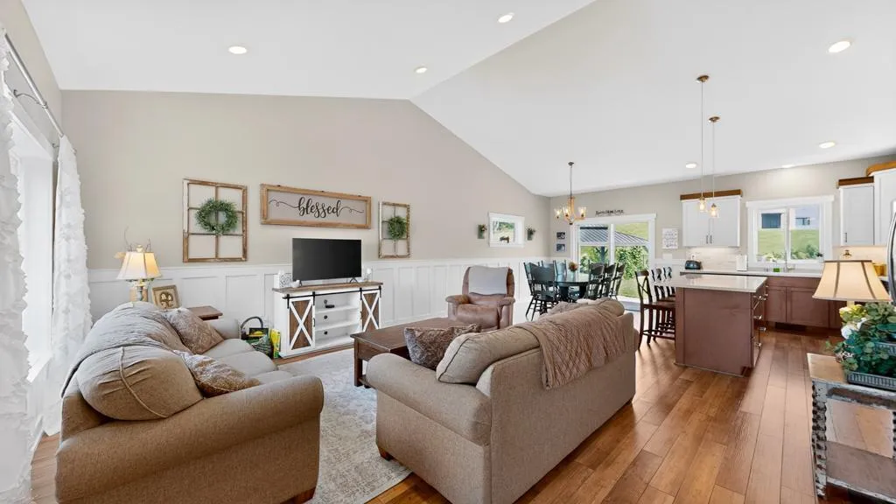
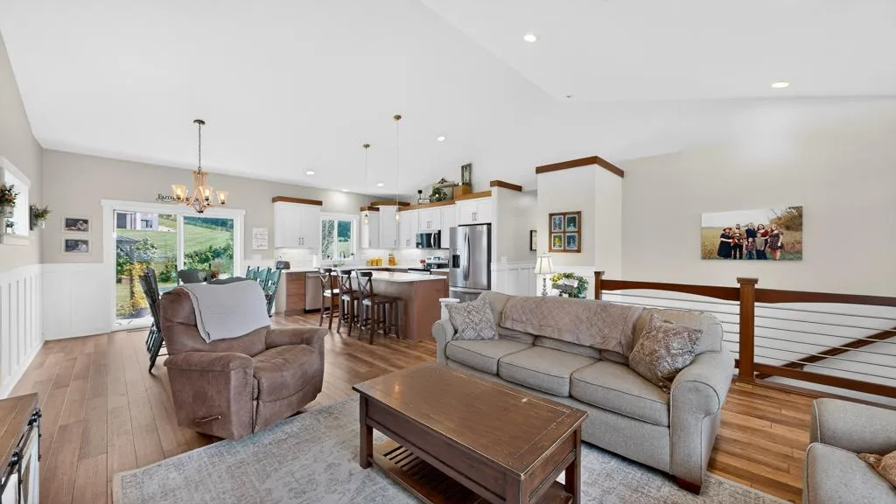
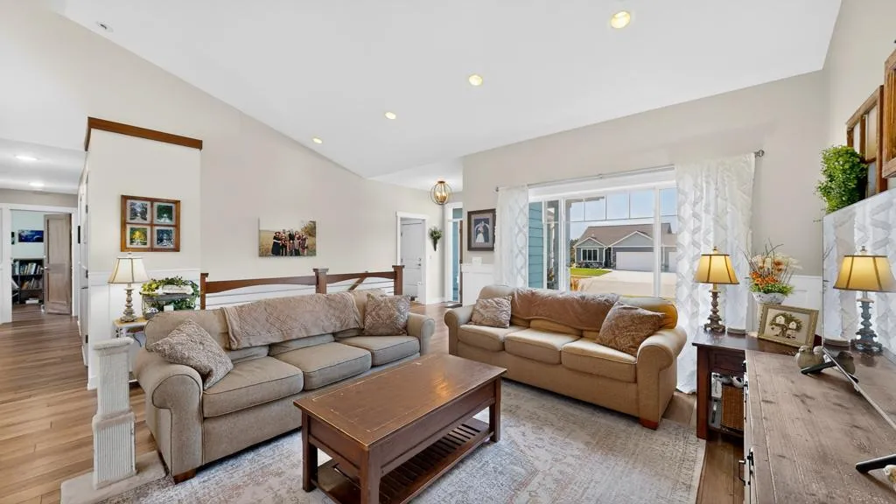
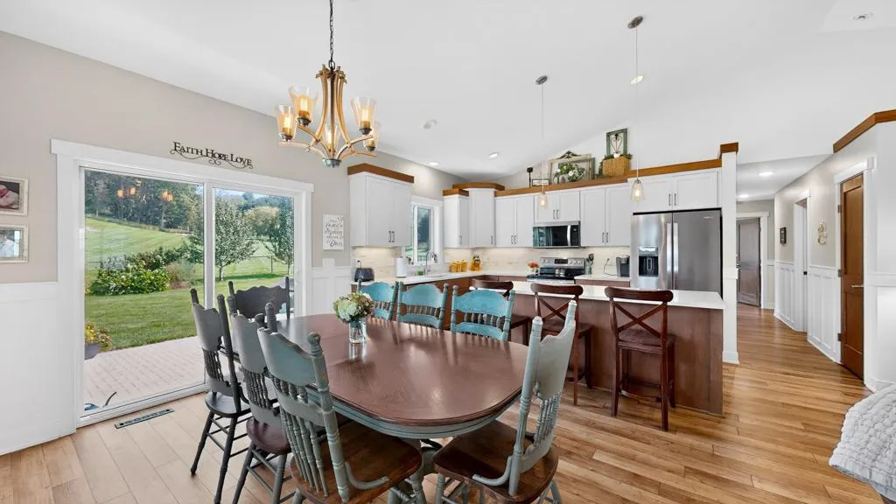
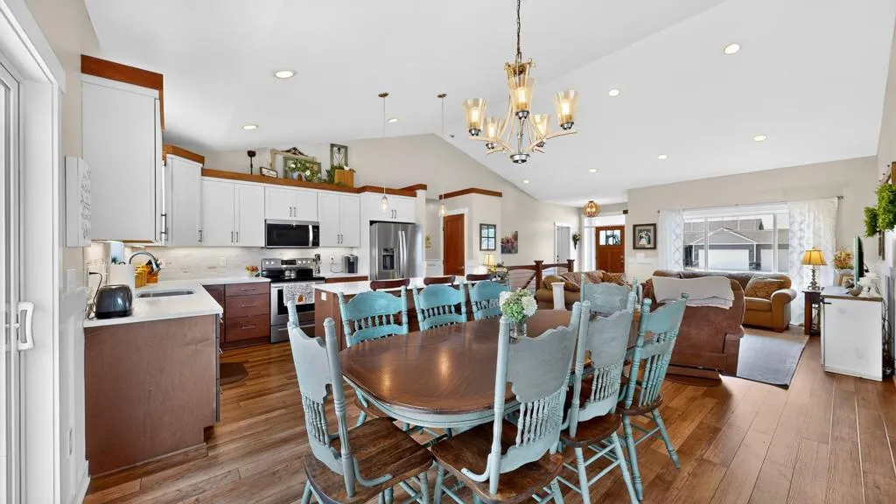
Welcome to this beautifully maintained, one-owner ranch offering 2,771 finished square feet and a thoughtfully designed five-bedroom, three-bath layout. The main level features new luxury vinyl plank flooring, 9-foot ceilings, painted trim, two-panel doors, board/batten wainscoting, and vaulted ceilings throughout the open living, dining, and kitchen areas. The modern kitchen showcases quartz countertops, stainless steel appliances, a ceramic tile backsplash, and ample workspace. Three main-floor bedrooms include a spacious primary suite with a private ¾ bath and walk-in ceramic tile shower. A full guest bath and convenient main-floor laundry complete this level. The finished lower level offers egress windows, two additional bedrooms, a full bath, a large family room, and a versatile flex room. A generous unfinished mechanical and storage room provides plenty of additional storage space. Outside, enjoy a fenced backyard with no direct rear neighbors, a paver patio with gazebo, raised garden beds, mature landscaping, fruit trees, serviceberry bushes, and a charming 10′ x 14′ garden shed situated on a concrete pad. With the landscaping, fencing, patio, window treatments, and storage shed already completed, this move-in-ready home offers the benefits of newer construction without the added expense or work!


Basic Details
  • Property Type: Residential
  • Listing Type: For Sale
  • Listing ID: 7130703
  • Price: $529,900
  • Year Built: 2019
  • Listing Status: Pending
  • Office Name: Elcor Realty of Rochester Inc.
  • Full Bathrooms: 2
  • Property Sub Type: Single Family
  • Roof: Age 8 Years or Less
Features
  • Heating System Forced Air
  • Cooling System Central Air
  • Basement Full,Finished,Drain Tiled,Sump Pump,Egress Window(s),Sump Basket
  • Fence Chain Link,Full
  • Parking Attached Garage,Garage Door Opener,Floor Drain,Concrete
  • Exterior Features Stone,Engineered Wood
  • Laundry Features Main Level,Laundry Room
  • Sewer City Sewer/Connected
Appliances
  • Dishwasher
  • Dryer
  • Microwave
  • Refrigerator
  • Washer
  • Range
  • Air-To-Air Exchanger
  • Gas Water Heater
  • Stainless Steel Appliances
  • Water Softener Rented
Address Map
  • Country US
  • State MN
  • County Fillmore
  • City Chatfield
  • Zipcode 55923
  • Street: Amco
  • Street Number: 1448
  • Street Suffix: Drive
  • Longitude: W93° 49' 42.2''
  • Latitude: N43° 50' 26''
  • Directions: Hwy 52 South through Chatfield; Northeasterly on Hillside Drive (opposite golf course); Westerly on Amco Drive SE.
  • Street Dir Suffix: SE
Neighborhood
  • High School District: Chatfield
MLS Addon
  • Office Name: Elcor Realty of Rochester Inc.
Additional Information
  • Water Source: City Water/Connected
  • Accessibility Features: None
  • Building Size: 3080
  • Construction Materials: Concrete,Frame
  • Electric: Circuit Breakers
  • Foundation Details: Poured Concrete
  • Garage: 3
  • Levels: One
  • Lot Size Dimensions: 80x150
Financial
  • Tax Annual Amount: 5998
Listing Information
  • Co List Agent Mls Id: 503515094
  • Co List Office Mls Id: 26771
  • Co List Office Name: Elcor Realty of Rochester Inc.
  • List Agent Mls Id: 503500673
  • List Office Mls Id: 26771
  • Modification Timestamp: 2026-09-08T13:59:06Z
  • Originating System Name: NorthStar
Mortgage Calculator
$
$ %
years
%
$ % per year
$ %per year
$