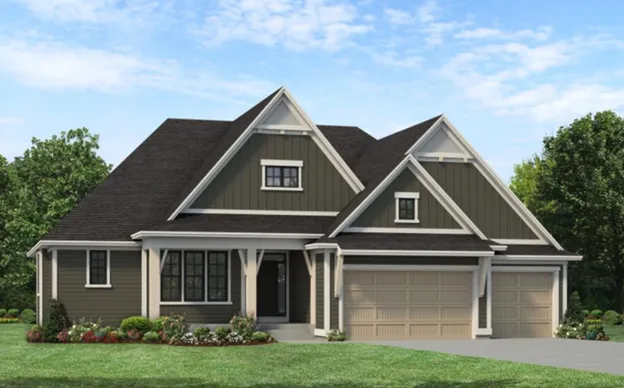
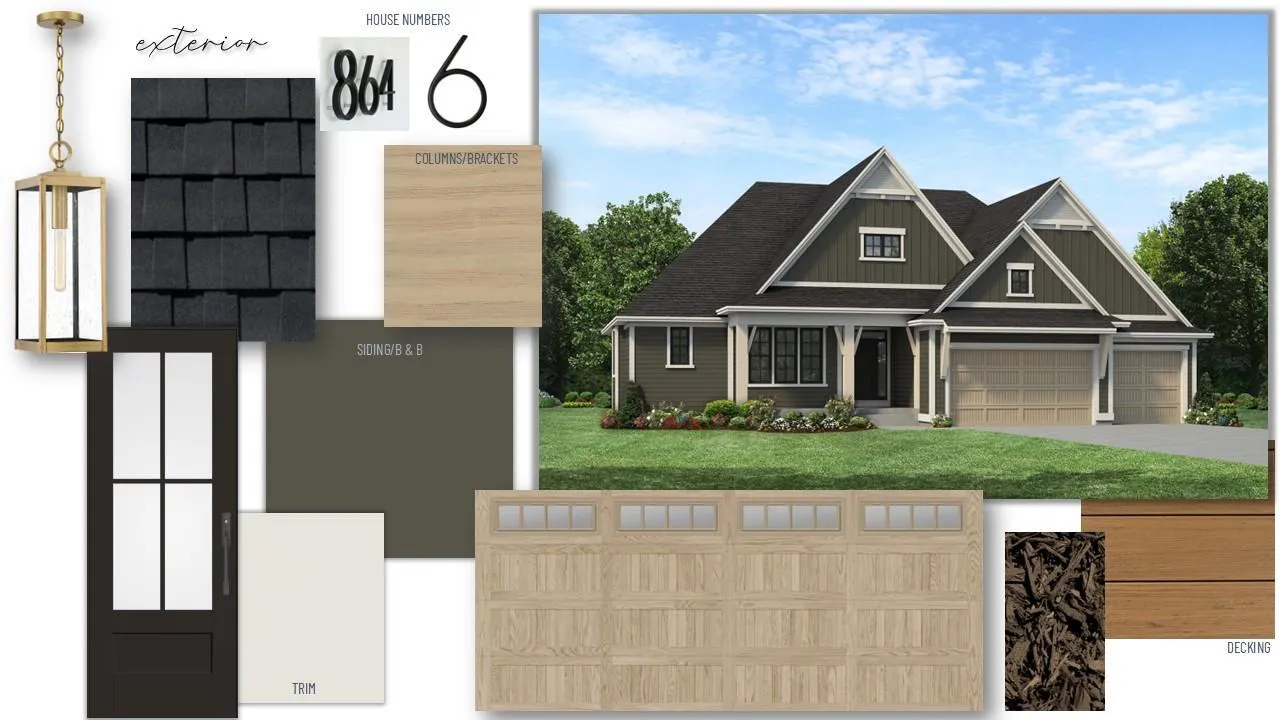
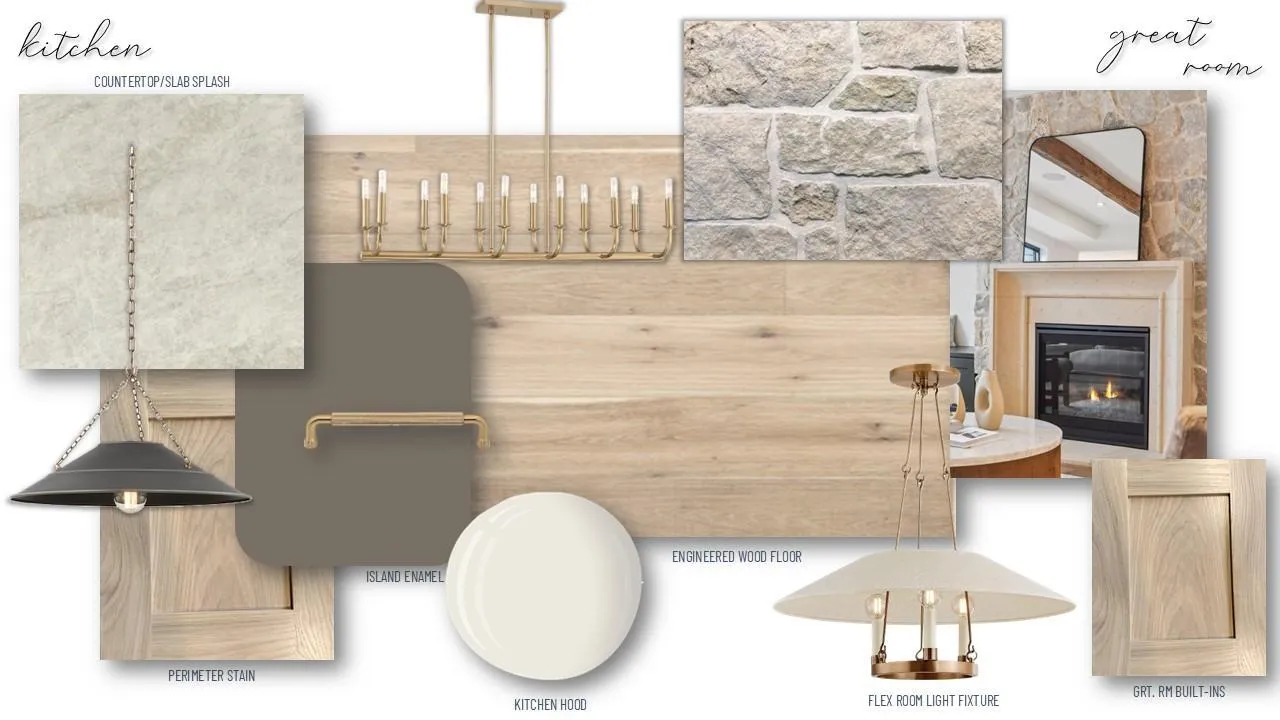
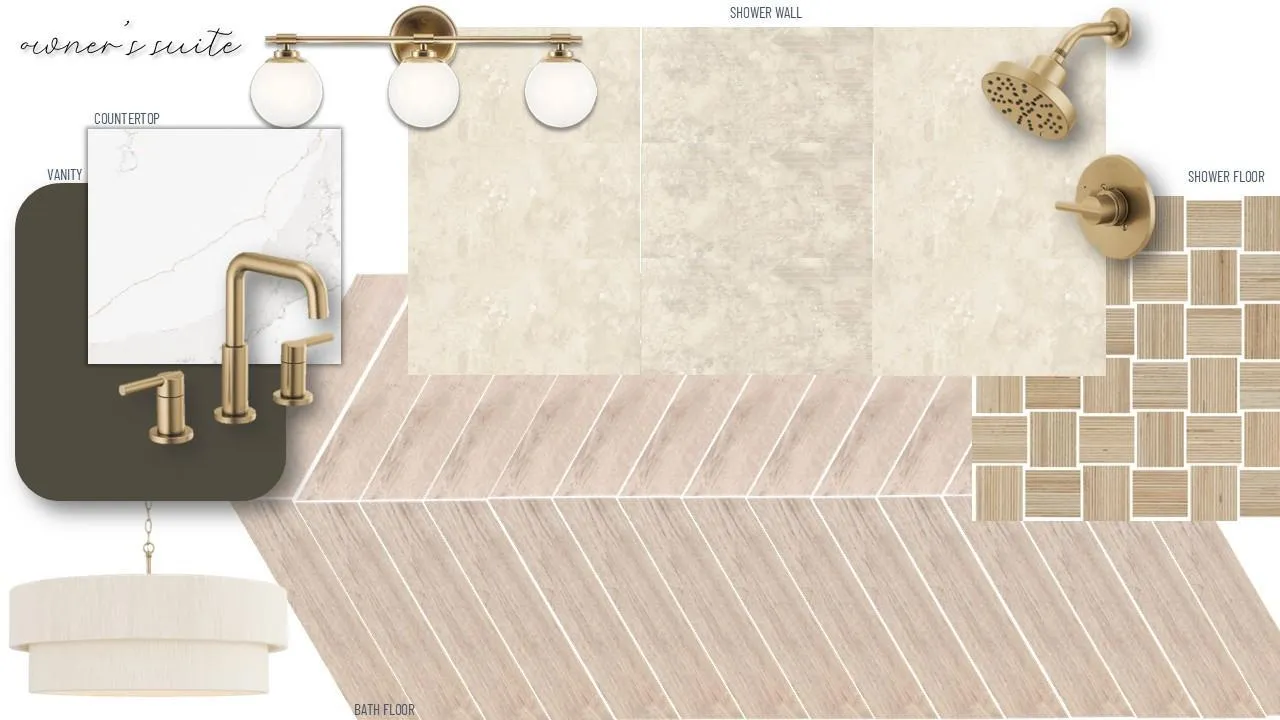
Stonegate Builders proudly presents the Vermillion floorplan in The Ridge at Elm Creek! This main-level living home is currently under construction and features a gourmet kitchen with an oversized island, abundant cabinetry, and a hidden prep kitchen for added functionality. From the kitchen, the open layout flows into the dining room and sunroom, with access to a grill deck for easy indoor-outdoor living. The main-level owner’s suite offers a private retreat with a luxurious bath featuring a soaking tub, tiled shower, dual vanities, and a spacious walk-in closet. A flex room, pocket office, mudroom, powder bath, and laundry room complete the main level, adding thoughtful spaces for everyday routines. Upstairs, a versatile loft provides additional living space that can adapt to your needs, along with an additional bedroom and full bathroom.
The finished lower level features a cozy rec room with a fireplace, game room, wet bar with built-in seating, and a flexible bonus space. Two additional bedrooms and a bathroom complete the lower level, providing plenty of space for family and guests. Estimated completion is December of 2026. This home is in Wayzata Schools.