2140 Bluff Heights Drive, Shakopee, Minnesota 55379

MN, Shakopee
$444,990
  • 3 Beds
  • 2 Bath
  • Residential Property Type
  • 2026 Year Built
  • Active Status
See All 14 Photos
Kyle Synowczynski
Kyle Synowczynski
  • (612) 688-6065
  • Kyle@StoneArchRealty.com
Property Description

Ask how you can receive a 4.99% Government or 5.5% Conventional 30-year fixed rate mortgage PLUS up to $5,000 in closing costs on this home!

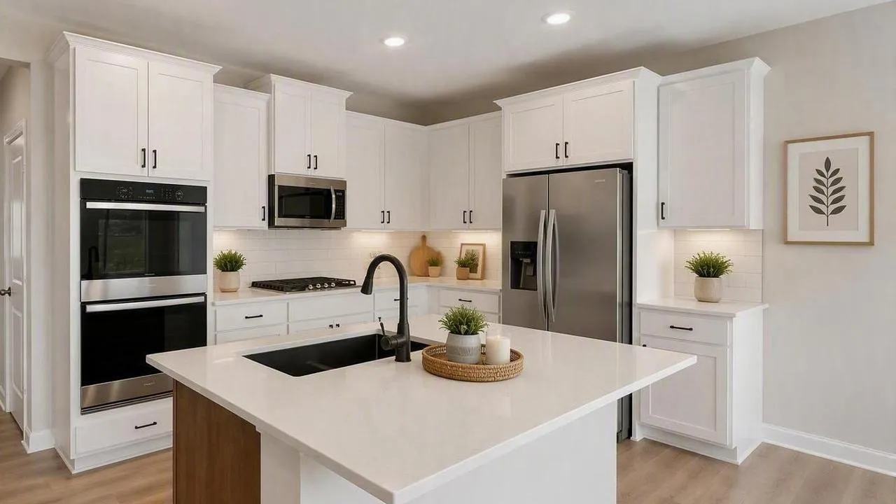
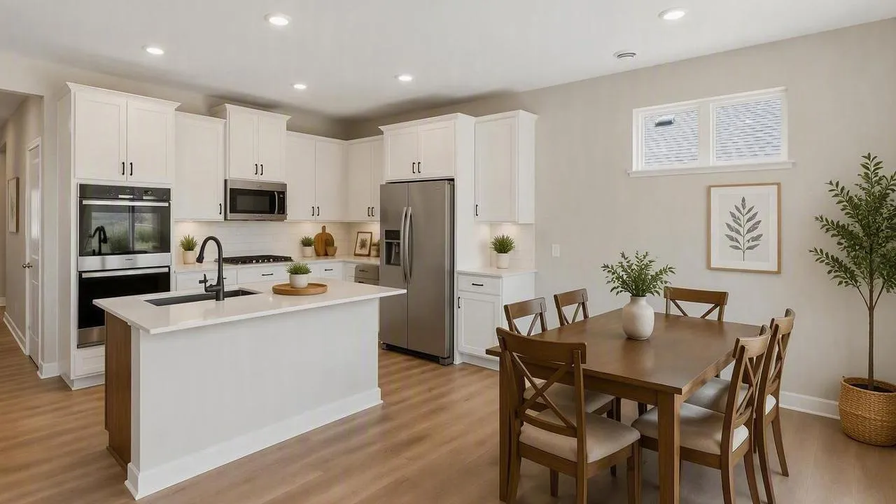
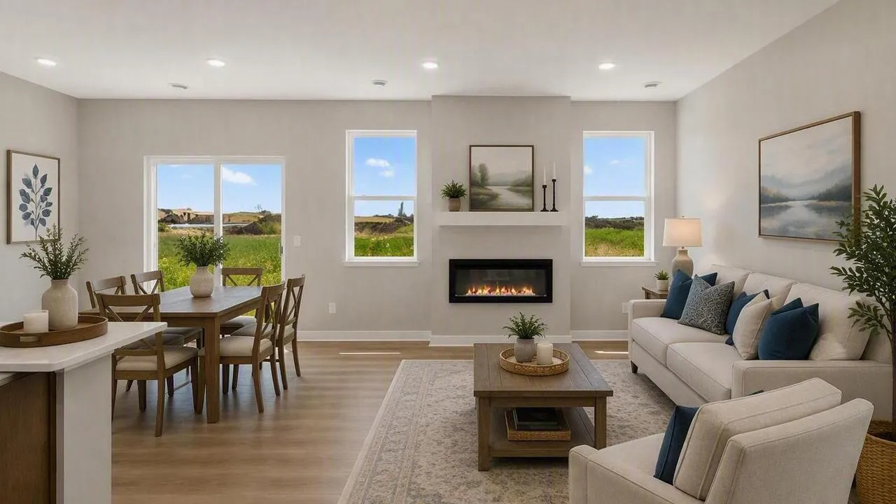
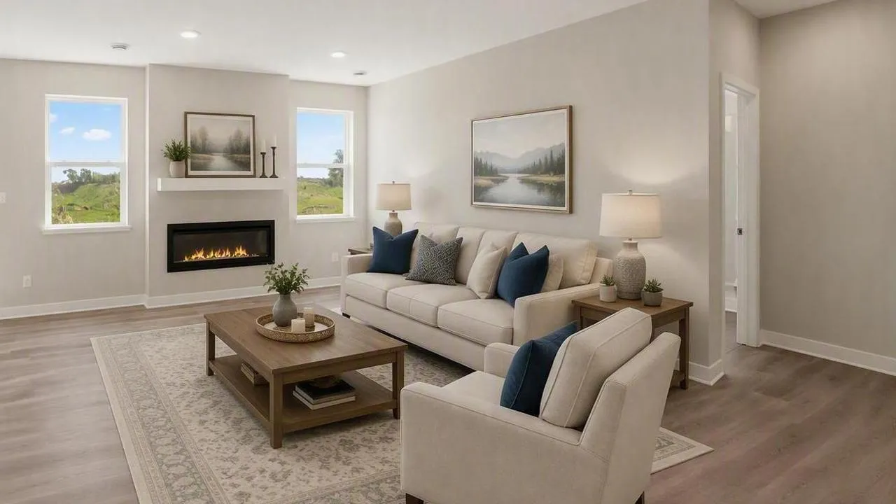
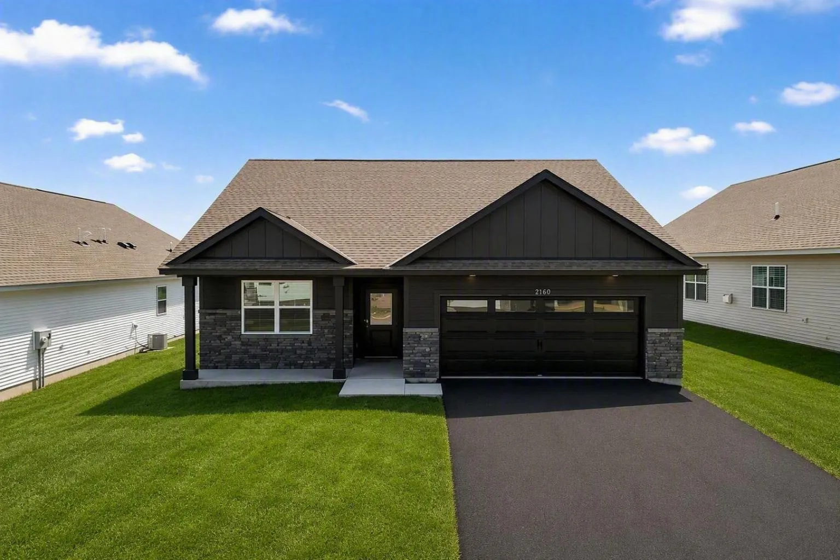
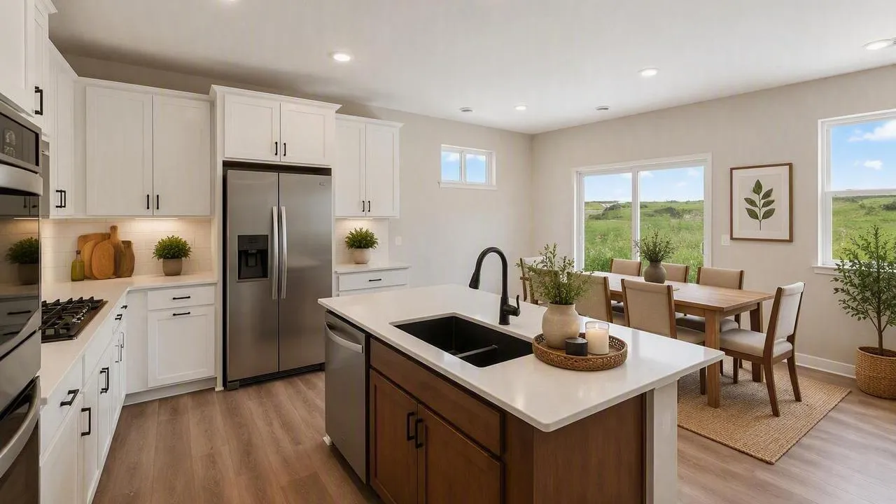
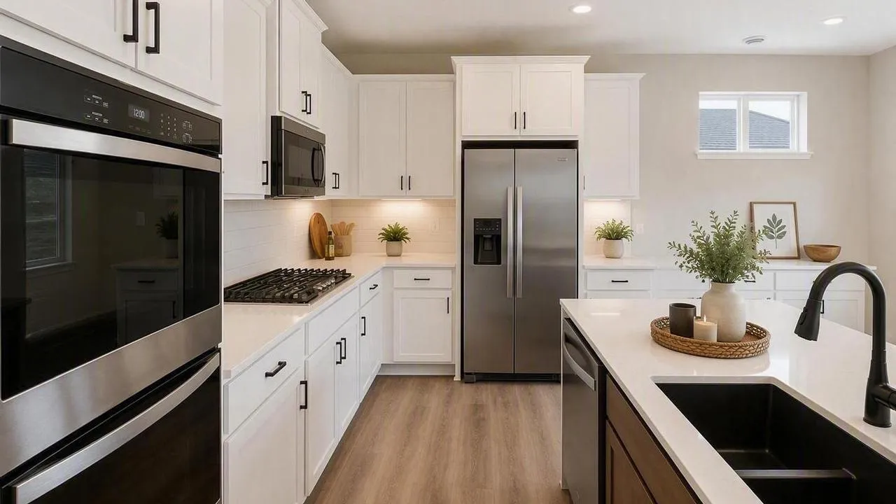
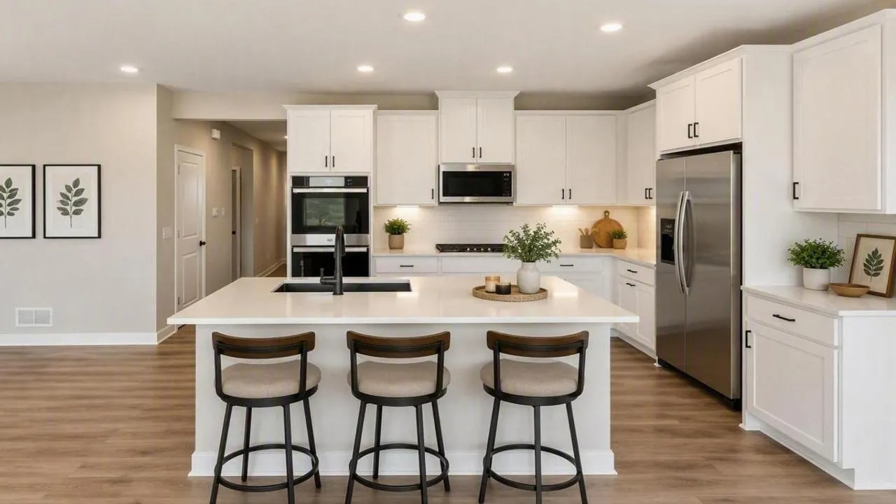
Welcome to Bluff View, D. R. Horton’s newest community in Shakopee! Introducing the Harmony floorplan, with all living spaces on main floor! All the luxuries of new construction tucked into a smartly designed one-level living plan! Open and inviting floor plan with 3 bedrooms including a primary suite with private bath and a walk-in closet. Very bright kitchen with beautiful quartz countertops and stainless steel appliances. All of our homes include Smart Home Technology. Landscaping, irrigation AND sod all INCLUDED in the price. HOA maintained snow removal and lawn care for peace of mind!


Basic Details
  • Property Type: Residential
  • Listing Type: For Sale
  • Listing ID: 7131869
  • Price: $444,990
  • Year Built: 2026
  • Listing Status: Active
  • Office Name: D.R. Horton, Inc.
  • Full Bathrooms: 1
  • New Construction Yn: 1
  • Property Sub Type: Single Family
  • Roof: Asphalt,Age 8 Years or Less
Features
  • Heating System Forced Air
  • Cooling System Central Air
  • Basement None
  • Fireplace Family Room,Electric
  • Parking Attached Garage,Asphalt
  • Exterior Features Stone,Vinyl,Cement Board
  • Fireplaces Total: 1
  • Laundry Features Main Level,Other,Electric Dryer Hookup
  • Sewer City Sewer/Connected
Appliances
  • Dishwasher
  • Disposal
  • Exhaust Fan
  • Microwave
  • Range
  • Air-To-Air Exchanger
  • Humidifier
Address Map
  • Country US
  • State MN
  • County Scott
  • City Shakopee
  • Zipcode 55379
  • Street: Bluff Heights
  • Street Number: 2140
  • Street Suffix: Drive
  • Longitude: W94° 26' 42''
  • Latitude: N44° 46' 8.7''
  • Directions: Hwy 169, Exit Marystown. South on Marystown. Turn ight on 17th Ave. New model homes located at corner of 17th Ave and Zumbro Ave.
Neighborhood
  • High School District: Shakopee
MLS Addon
  • Office Name: D.R. Horton, Inc.
Additional Information
  • Water Source: City Water/Connected
  • Accessibility Features: None
  • Building Size: 1485
  • Foundation Details: Poured Concrete
  • Garage: 2
  • Levels: One
  • Lot Features: Sod Included in Price
  • Lot Size Dimensions: 144x87x97x22x39
Financial
  • Association Fee: 126
  • Association Fee Frequency: Monthly
  • Association Fee Includes: Lawn Care,Professional Mgmt,Snow Removal
  • Association Yn: 1
  • Tax Annual Amount: 336
Listing Information
  • List Agent Mls Id: 502013724
  • List Office Mls Id: 3335
  • Modification Timestamp: 2026-09-21T17:09:07Z
  • Originating System Name: NorthStar
Mortgage Calculator
$
$ %
years
%
$ % per year
$ %per year
$