15132 Portland Avenue, Burnsville, Minnesota 55306

MN, Burnsville
$379,900
  • 3 Beds
  • 2 Bath
  • Residential Property Type
  • 1983 Year Built
  • Pending Status
See All 31 Photos
Kyle Synowczynski
Kyle Synowczynski
  • (612) 688-6065
  • Kyle@StoneArchRealty.com
Property Description

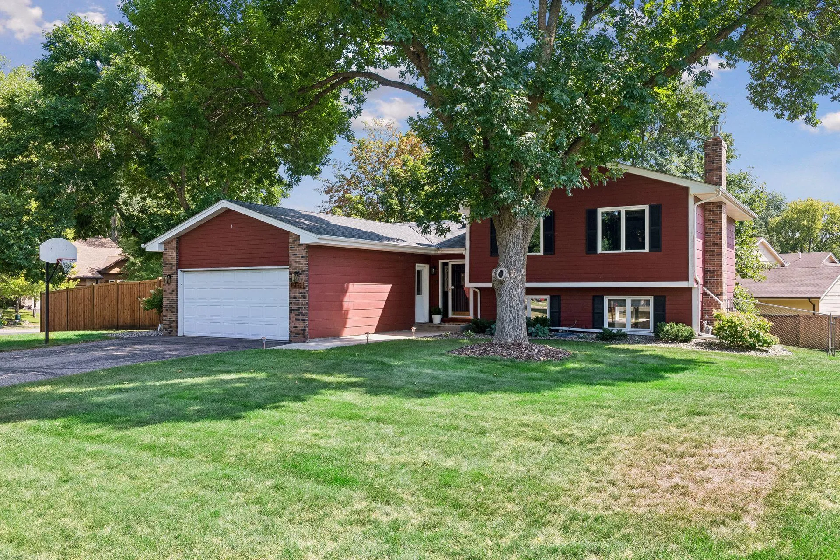
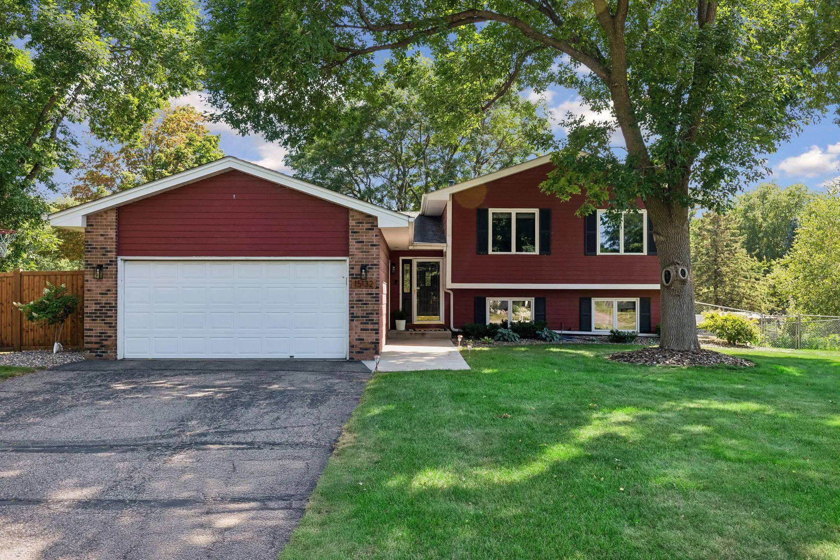
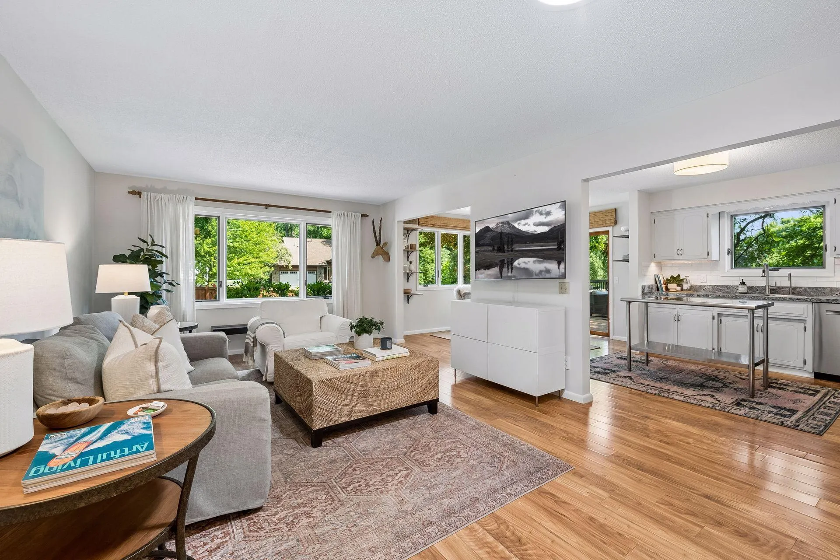
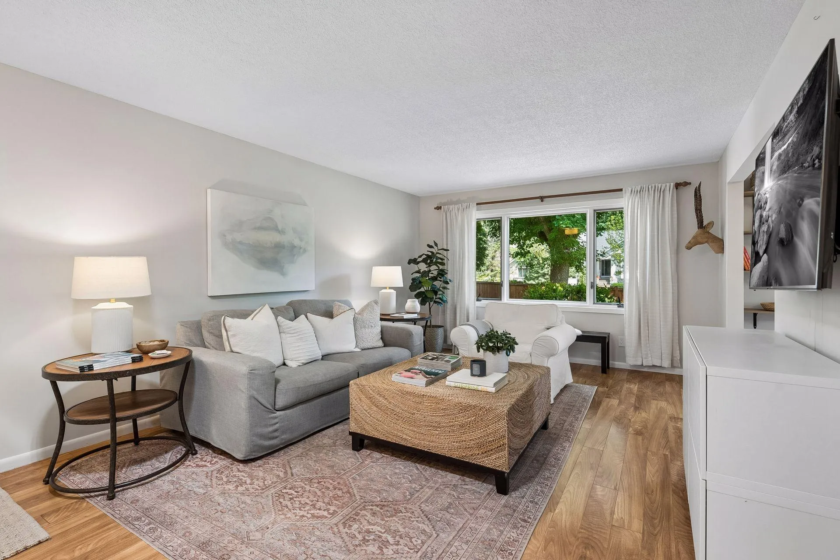
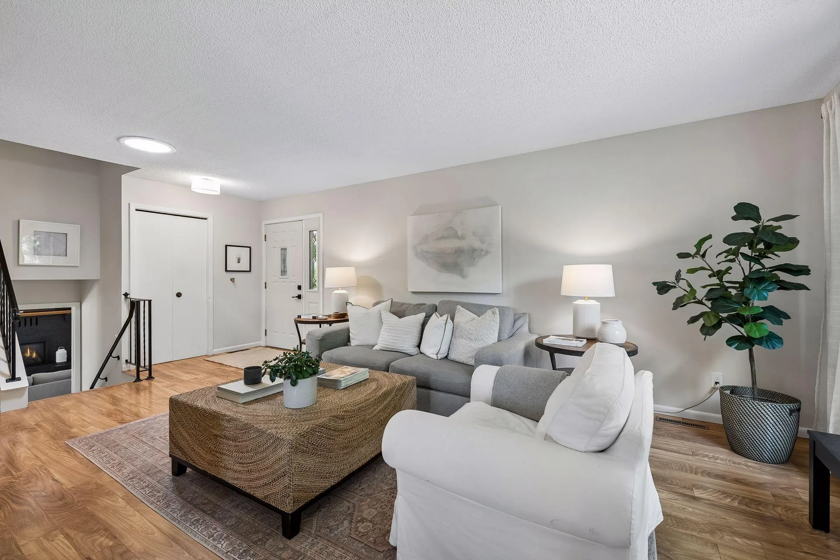
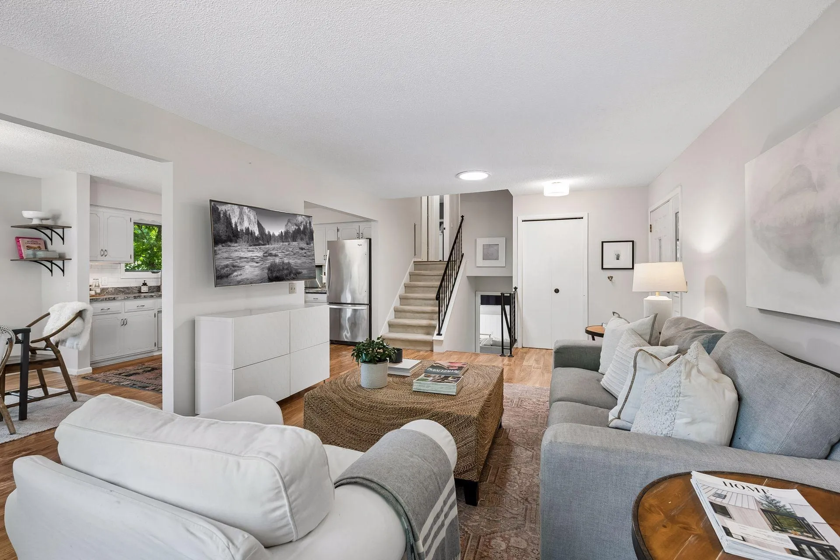
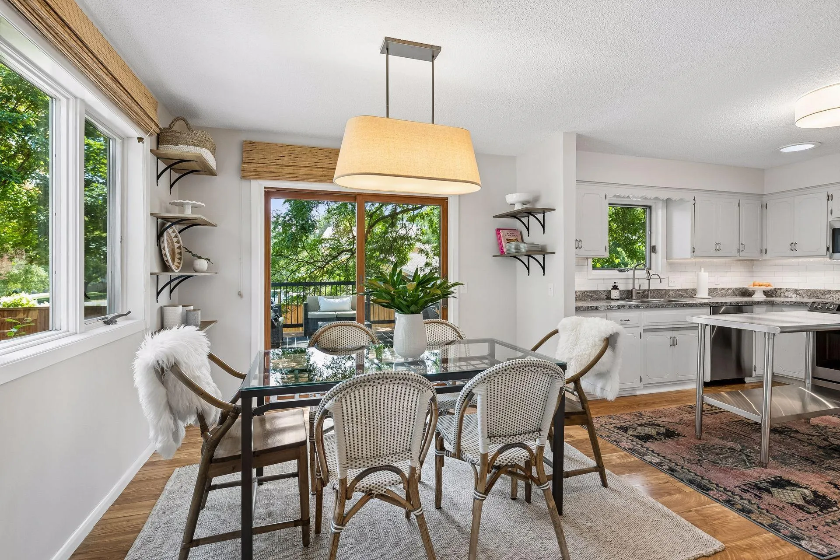
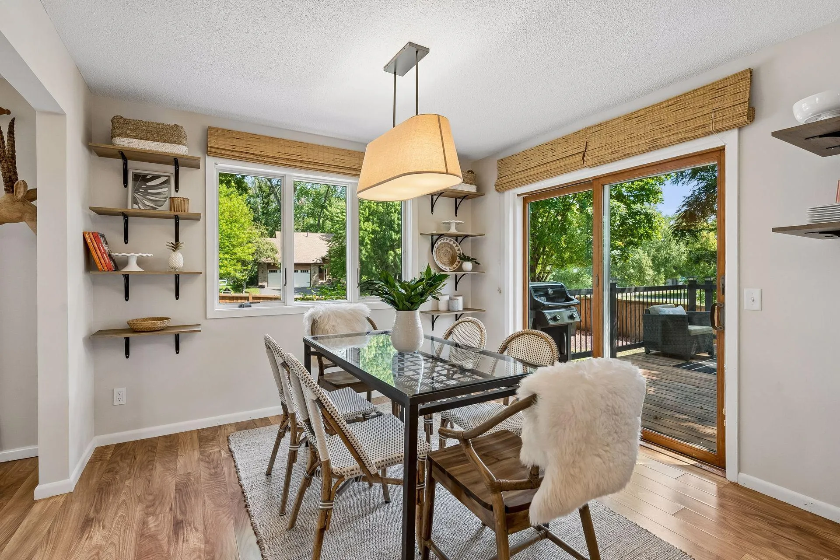
Move-in ready 4 level split level home just a short walk to Crystal Lake and located on a quiet cul de sac. Award winning 196 school district. This 3 bedroom/2 bath home sits on a pretty fenced lot w/ lots of mature trees. Lots of little touches: fun and stylish lighting, open shelves, and wainscoating details. The light-filled and open main level feature a spacious living room adjoining a dining room with easy access to a shaded deck. The kitchen features enameled cabinetry, stainless appliances and a freestanding island. The upper level has 3 bedrooms including a large master suite. Upper level full bathroom. The finished walkout lower level features a family room w/ gas fireplace, game/play area and a 3/4 bath. The unfinished lower level is full of potential for more finished square footage for an additional bedroom and exercise room. 2 car garage


Basic Details
  • Property Type: Residential
  • Listing Type: For Sale
  • Listing ID: 7129741
  • Price: $379,900
  • Year Built: 1983
  • Listing Status: Pending
  • Office Name: Edina Realty, Inc.
  • Full Bathrooms: 1
  • Property Sub Type: Single Family
  • Roof: Age 8 Years or Less
Features
  • Heating System Forced Air
  • Cooling System Central Air
  • Basement Finished
  • Fence Wood,Privacy
  • Fireplace Family Room
  • Parking Attached Garage
  • Exterior Features Wood
  • Fireplaces Total: 1
  • Sewer City Sewer/Connected
Appliances
  • Dishwasher
  • Dryer
  • Microwave
  • Refrigerator
  • Washer
  • Range
Address Map
  • Country US
  • State MN
  • County Dakota
  • City Burnsville
  • Zipcode 55306
  • Street: Portland
  • Street Number: 15132
  • Street Suffix: Avenue
  • Longitude: W94° 43' 36.3''
  • Latitude: N44° 43' 43''
  • Directions: Southcross to Portland Ave. South to home.
Neighborhood
  • High School District: Rosemount-Apple Valley-Eagan
MLS Addon
  • Office Name: Edina Realty, Inc.
Additional Information
  • Water Source: City Water/Connected
  • Accessibility Features: None
  • Building Size: 2198
  • Foundation Details: Block
  • Garage: 2
  • Levels: Four or More Level Split
  • Lot Size Dimensions: 77x125x100x125
Financial
  • Tax Annual Amount: 3932
Listing Information
  • List Agent Mls Id: 502006734
  • List Office Mls Id: 5878
  • Modification Timestamp: 2026-08-31T02:00:06Z
  • Originating System Name: NorthStar
Mortgage Calculator
$
$ %
years
%
$ % per year
$ %per year
$