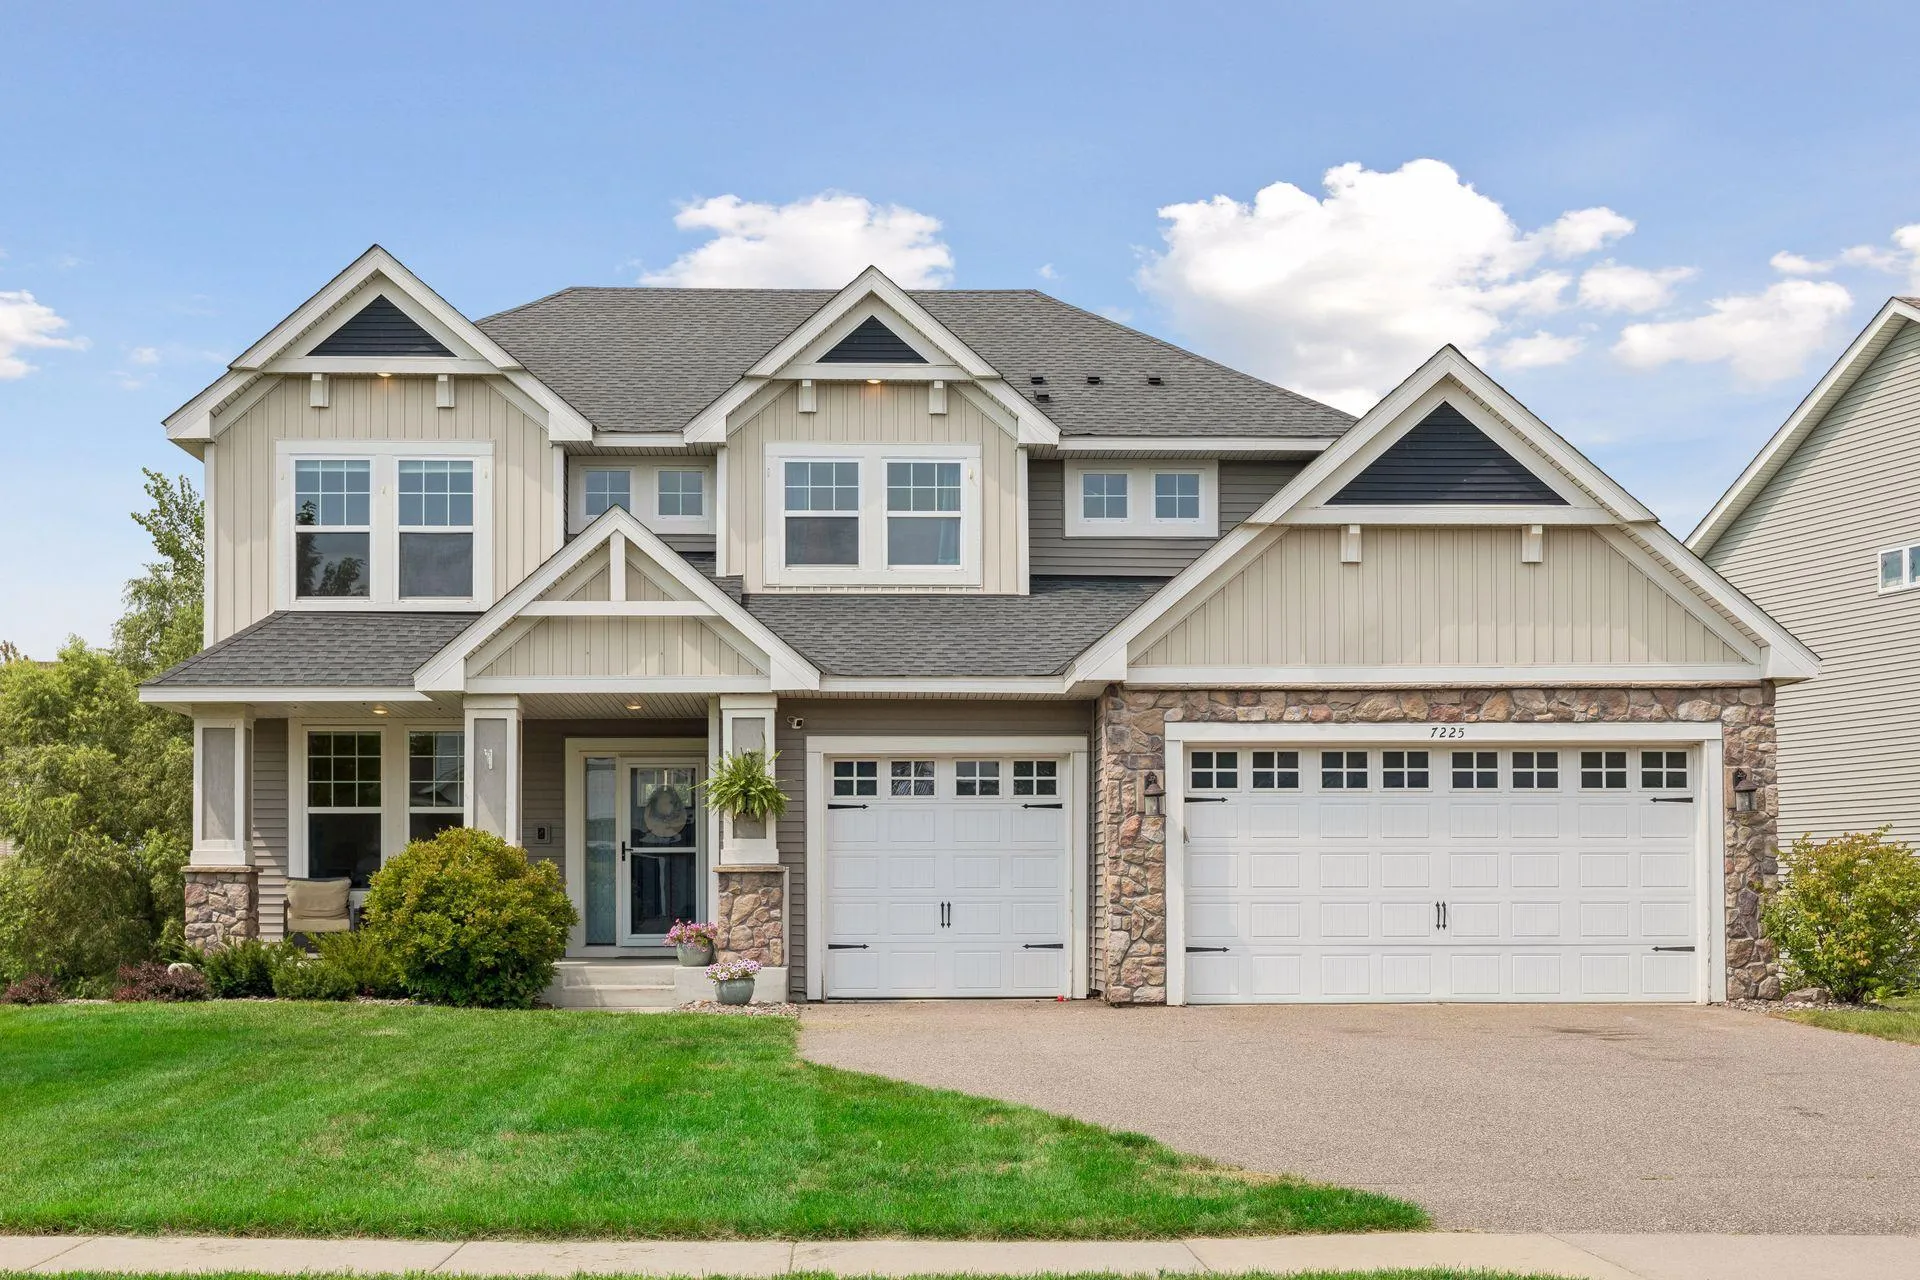
7225 Marquette Ne Avenue, Otsego, Minnesota 55330

MN, Otsego
$485,000
  • 4 Beds
  • 3 Bath
  • Residential Property Type
  • 2017 Year Built
  • Pending Status
See All 43 Photos
Kyle Synowczynski
Kyle Synowczynski
  • (612) 688-6065
  • Kyle@StoneArchRealty.com
Property Description

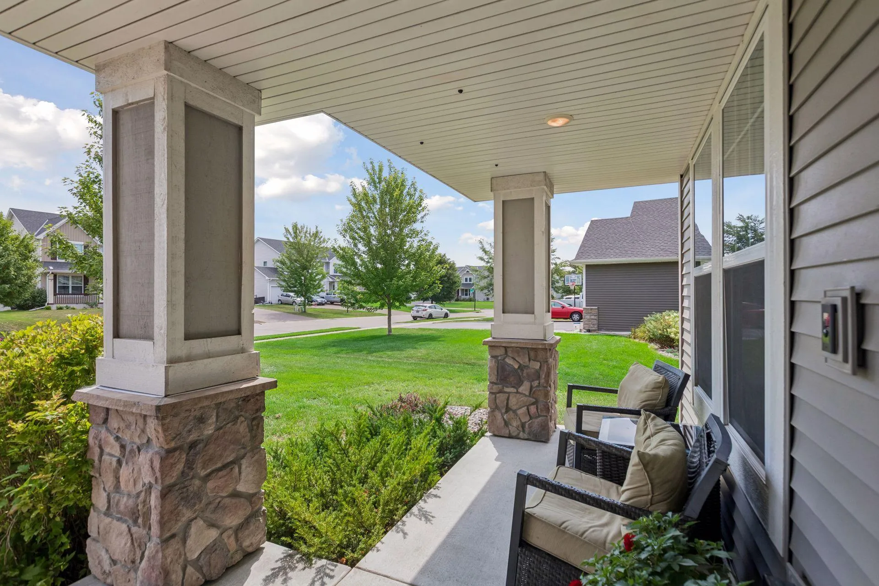
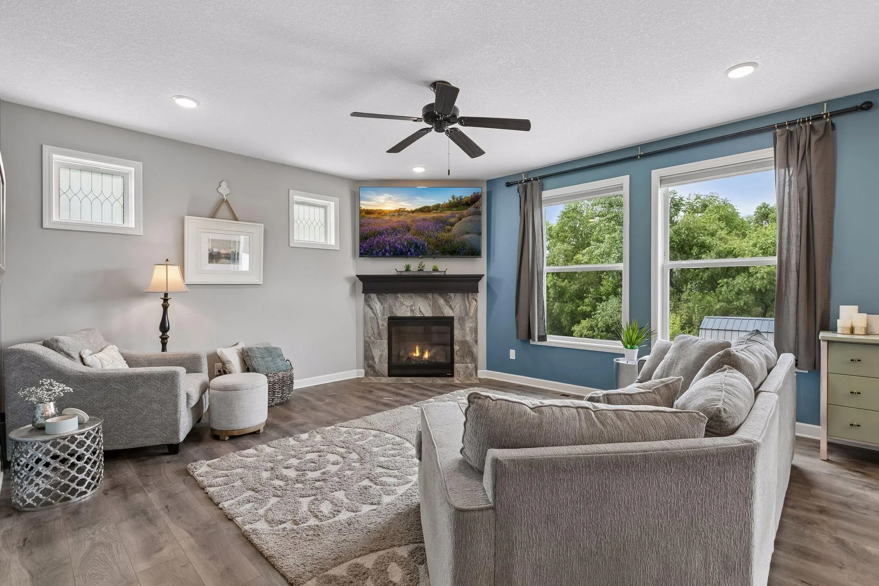
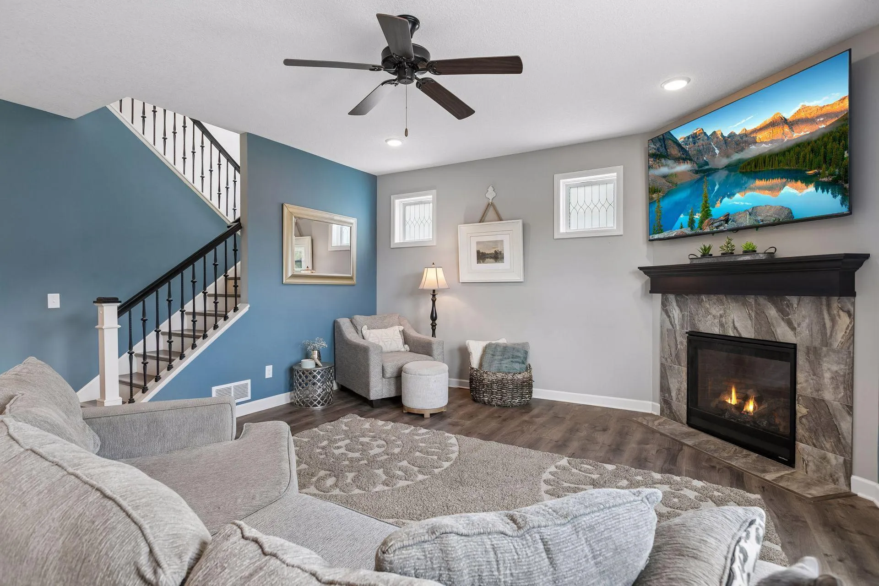
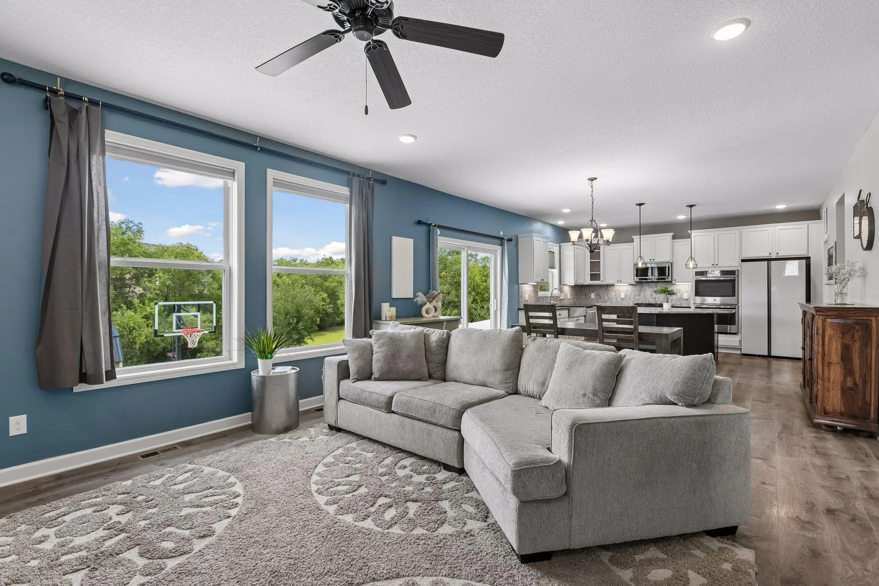
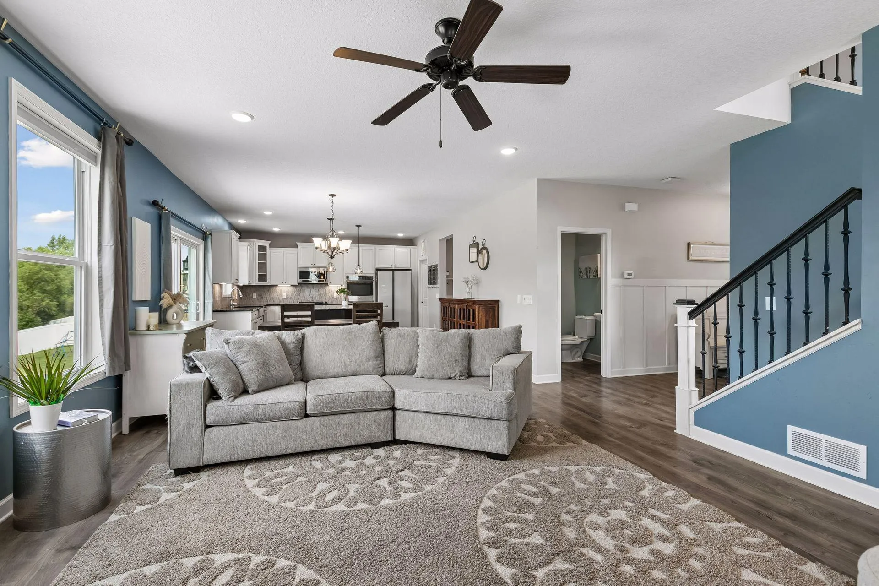
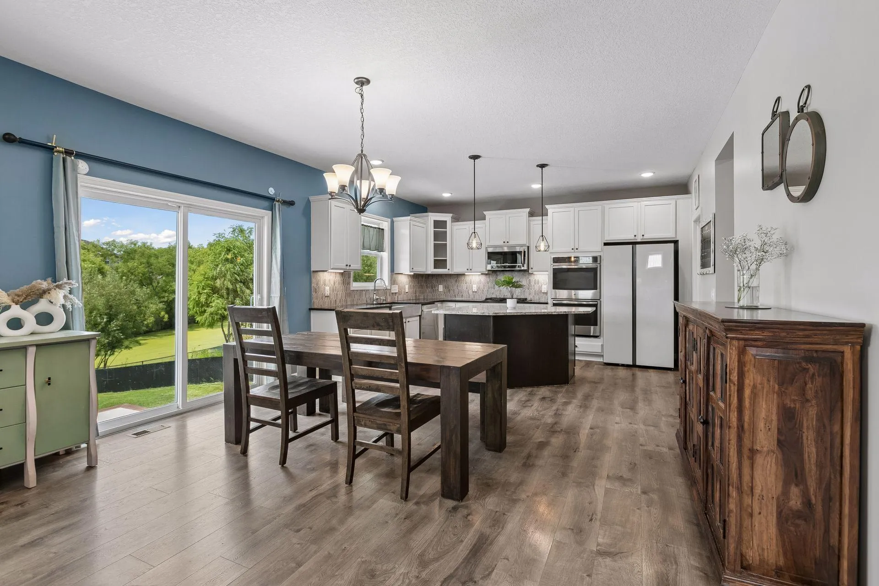
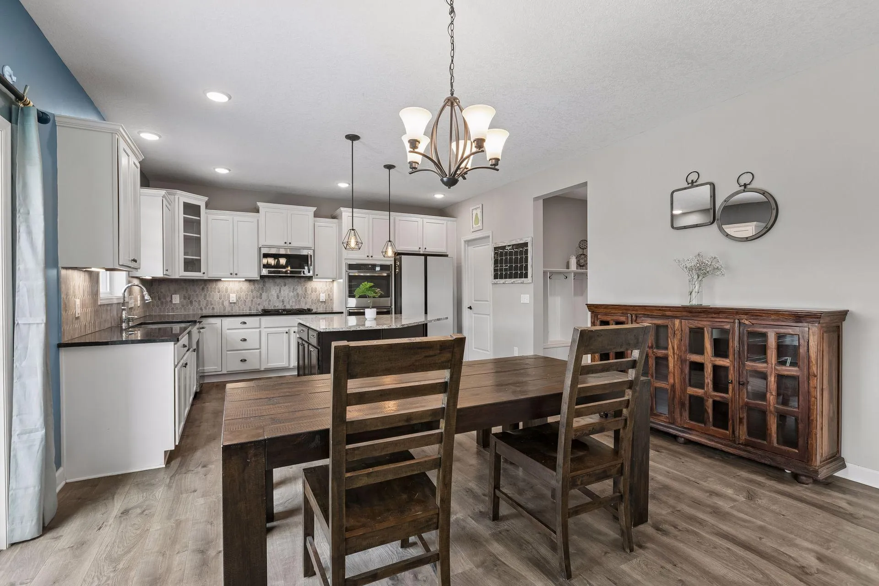
Welcome to the sought-after Martin Farms neighborhood, where this spacious Sinclair floor plan offers four bedrooms on one level, upper-level laundry, and plenty of room to grow. The generous primary suite features a private en-suite with a walk-in tile shower and large walk-in closet, while all four upper-level bedrooms offer walk-in closets.  The main level is designed for easy everyday living with an open-concept layout, abundant natural light, and a dedicated office. The gourmet kitchen features double ovens, granite countertops, tile backsplash, under-cabinet lighting, farmhouse sink, and a walk-in pantry. The lower level is already framed and sheetrocked for a family room, additional bedroom, bathroom, and large storage area , giving the next owner an excellent opportunity to add finished living space and equity with their own finishing touches.  Outside, the private backyard backs to wetlands and offers a peaceful setting with an oversized concrete patio and storage shed. The oversized 3-car garage adds even more space for vehicles, hobbies, and storage. Martin Farms offers two community pools, a park, and walking trails, with shopping, Albertville Premium Outlets, Costco, and restaurants all close by. Located in the Rogers school district.


Basic Details
  • Property Type: Residential
  • Listing Type: For Sale
  • Listing ID: 7123155
  • Price: $485,000
  • Year Built: 2017
  • Listing Status: Pending
  • Office Name: Keller Williams Classic Rlty NW
  • Full Bathrooms: 1
  • Property Sub Type: Single Family
  • Roof: Asphalt
Features
  • Swimming Pool Below Ground,Shared
  • Heating System Forced Air,Fireplace(s)
  • Cooling System Central Air
  • Basement Drain Tiled,Sump Pump,Daylight/Lookout Windows,Unfinished
  • Fireplace Gas,Living Room
  • Parking Attached Garage,Garage Door Opener,Asphalt
  • Exterior Features Stone,Vinyl
  • Fireplaces Total: 1
  • Laundry Features Laundry Room,Upper Level
  • Sewer City Sewer/Connected
Appliances
  • Cooktop
  • Dishwasher
  • Disposal
  • Dryer
  • Exhaust Fan
  • Microwave
  • Refrigerator
  • Washer
  • Air-To-Air Exchanger
  • Double Oven
  • Stainless Steel Appliances
  • Wall Oven
Address Map
  • Country US
  • State MN
  • County Wright
  • City Otsego
  • Zipcode 55330
  • Street: Marquette
  • Street Number: 7225
  • Street Suffix: Avenue
  • Longitude: W94° 21' 50.2''
  • Latitude: N45° 15' 25.8''
  • Directions: I-94 west to cty rd 37 exit (Albertiville exit), turn right (east) on Maciver to 70th St., right (east) on 70th St. to Martin Farms Ave on the left.
  • Street Dir Suffix: NE
Neighborhood
  • High School District: Elk River
MLS Addon
  • Office Name: Keller Williams Classic Rlty NW
Additional Information
  • Water Source: City Water/Connected
  • Accessibility Features: None
  • Building Size: 3669
  • Foundation Details: Poured Concrete
  • Garage: 3
  • Levels: Two
  • Lot Features: Wetlands
  • Lot Size Dimensions: 70x187x70x182
Financial
  • Association Fee: 85
  • Association Fee Frequency: Monthly
  • Association Fee Includes: Professional Mgmt,Shared Amenities,Recreation Facility,Sanitation
  • Association Yn: 1
  • Tax Annual Amount: 4928
Listing Information
  • Co List Agent Mls Id: 506011313
  • Co List Office Mls Id: 7231
  • Co List Office Name: Keller Williams Classic Rlty NW
  • List Agent Mls Id: 496506324
  • List Office Mls Id: 7231
  • Modification Timestamp: 2026-09-09T15:54:06Z
  • Originating System Name: NorthStar
Mortgage Calculator
$
$ %
years
%
$ % per year
$ %per year
$