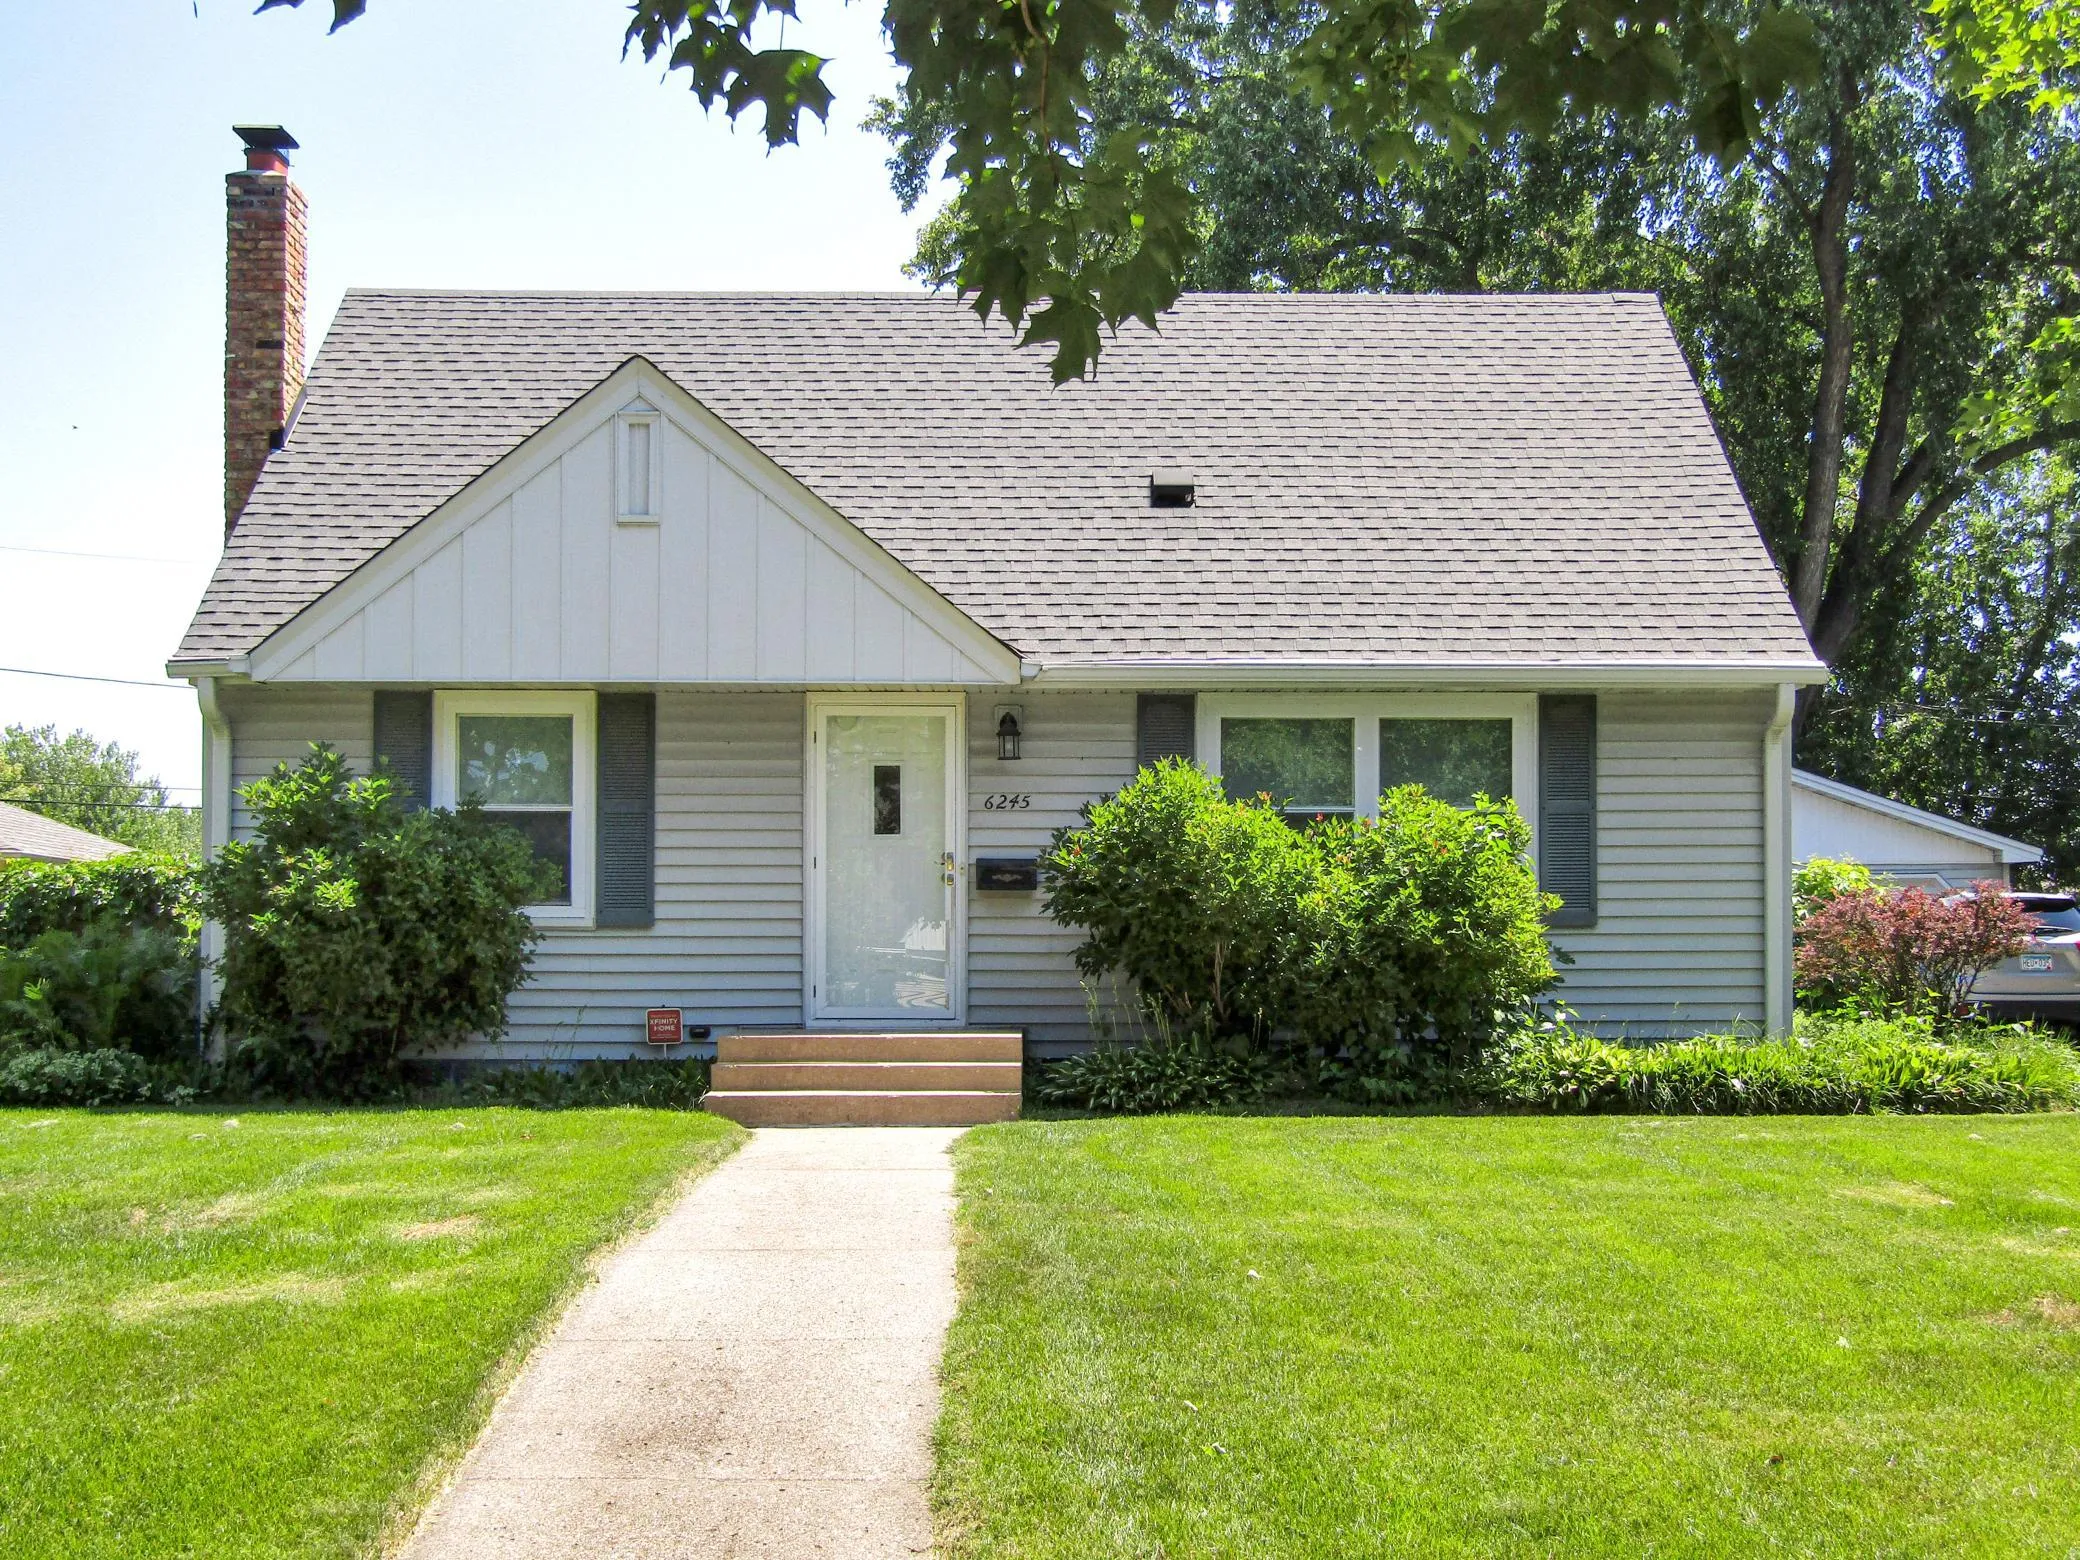
6245 5th S Avenue, Richfield, Minnesota 55423

MN, Richfield
$335,000
  • 3 Beds
  • 2 Bath
  • Residential Property Type
  • 1953 Year Built
  • Active Status
See All 13 Photos
Kyle Synowczynski
Kyle Synowczynski
  • (612) 688-6065
  • Kyle@StoneArchRealty.com
Property Description

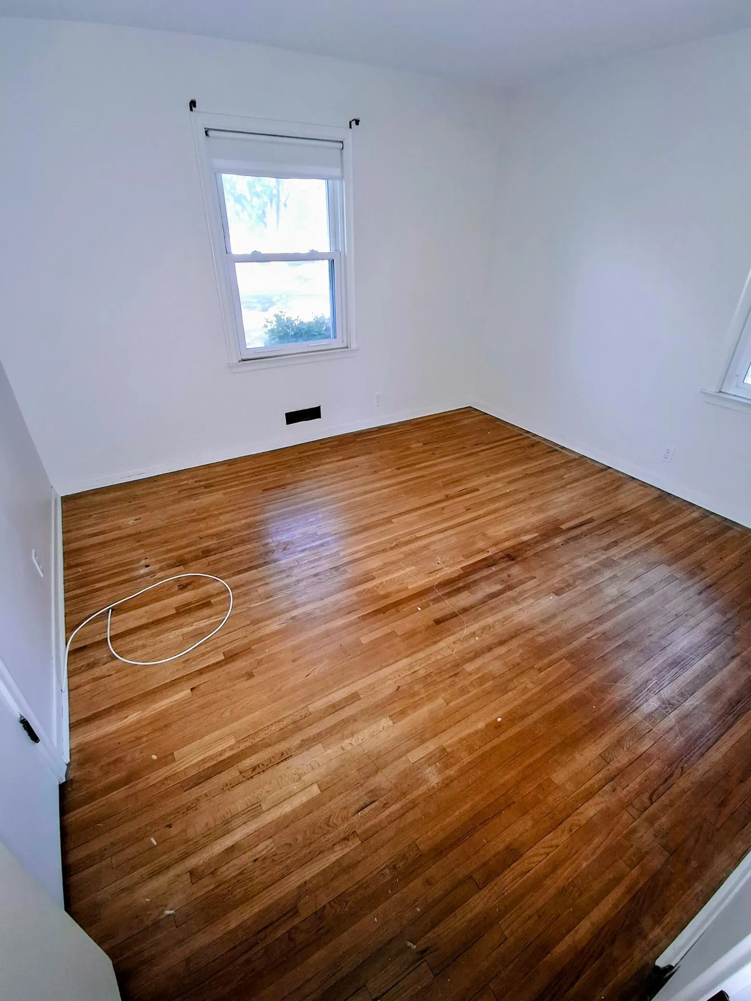
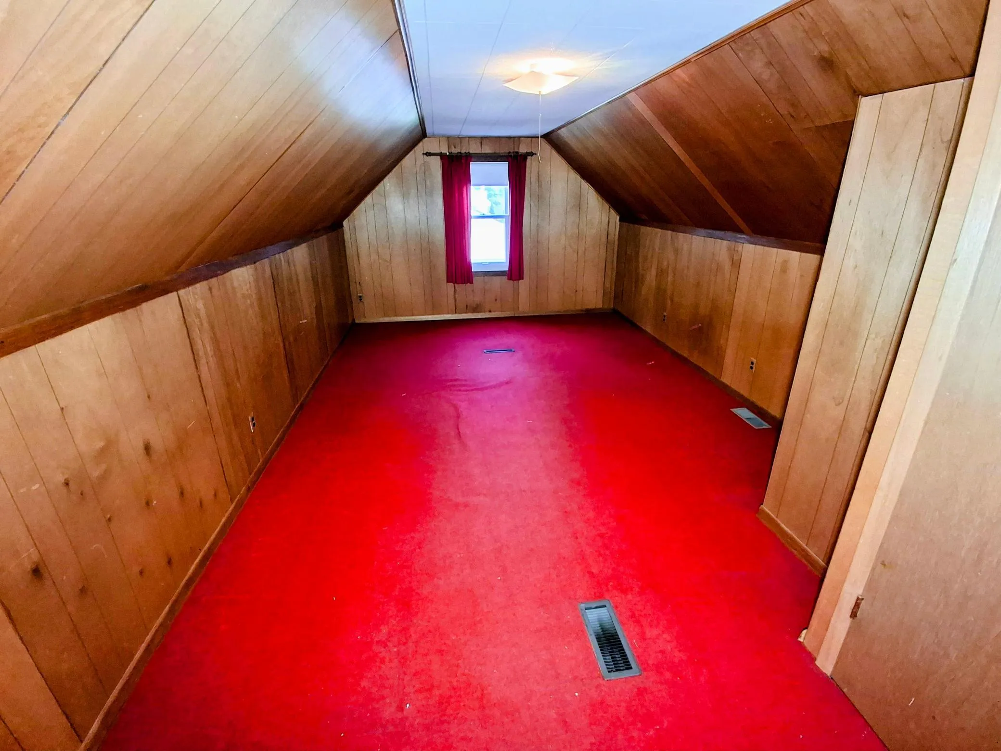
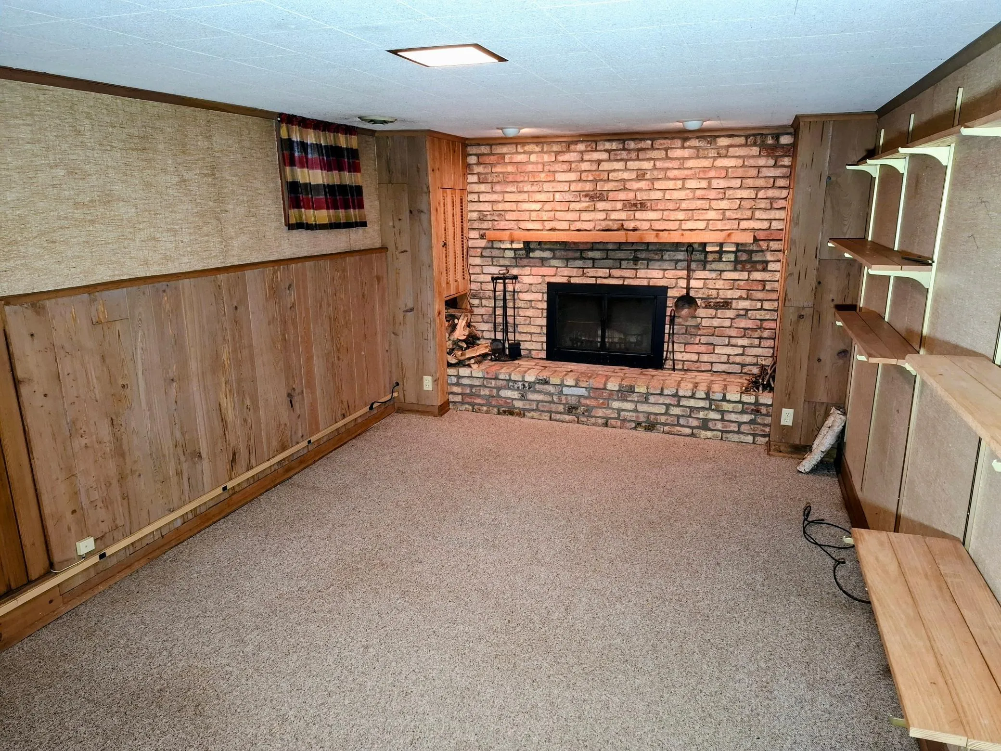
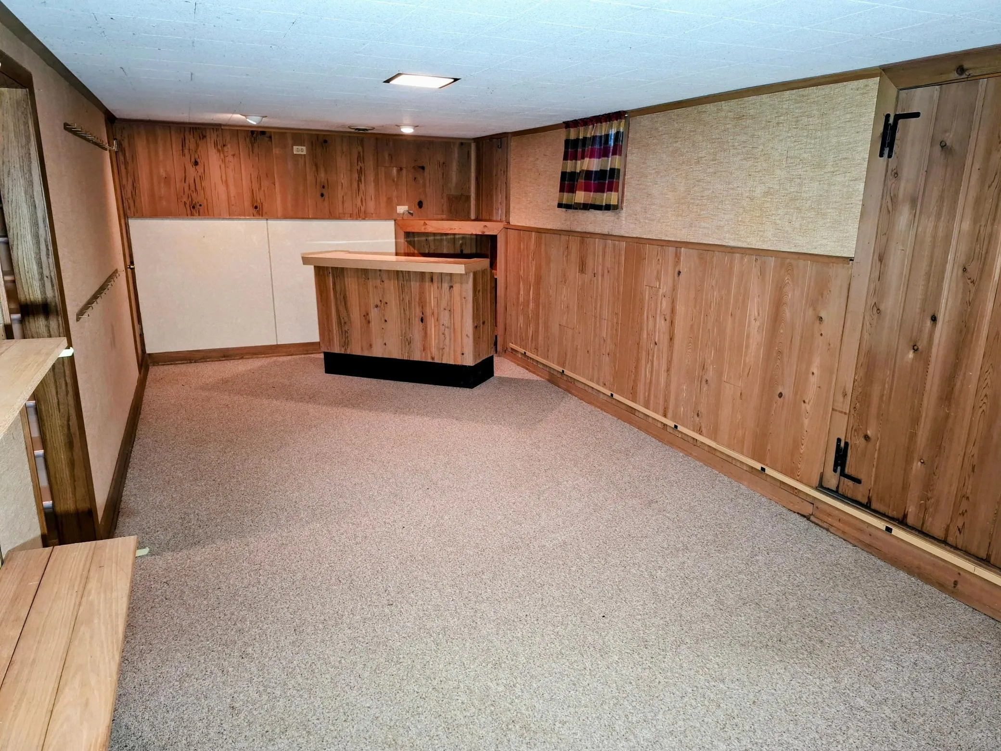
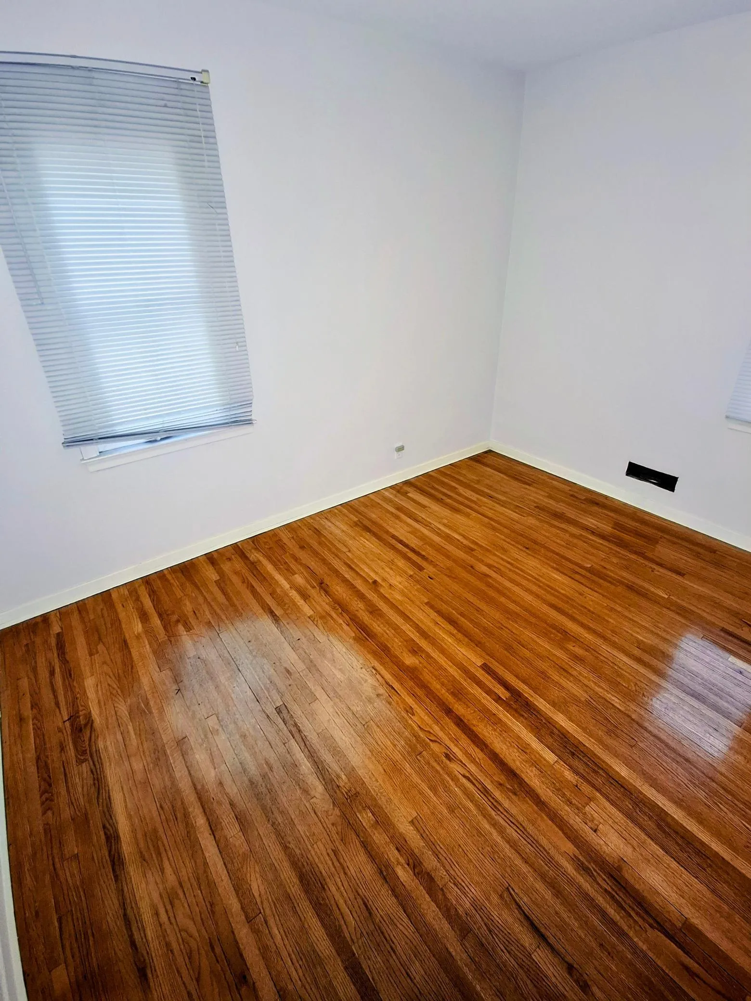
Owned by the same family for last 58 yrs. Pride of ownership is evident. This home awaits your creative ideas to make it your own. The main level offers new carpet, fresh paint, oak hardwood floors in both bedrooms and a fabulous spacious family room that walks out to a large backyard deck. Lower level has a second family room with wood burning fireplace. A large storage room has all the space you will need for food, wine and off season clothes. A generous two car garage has space for all your toys. Welcome Home!


Basic Details
  • Property Type: Residential
  • Listing Type: For Sale
  • Listing ID: 7128783
  • Price: $335,000
  • Year Built: 1953
  • Listing Status: Active
  • Office Name: Pederson Realty Inc
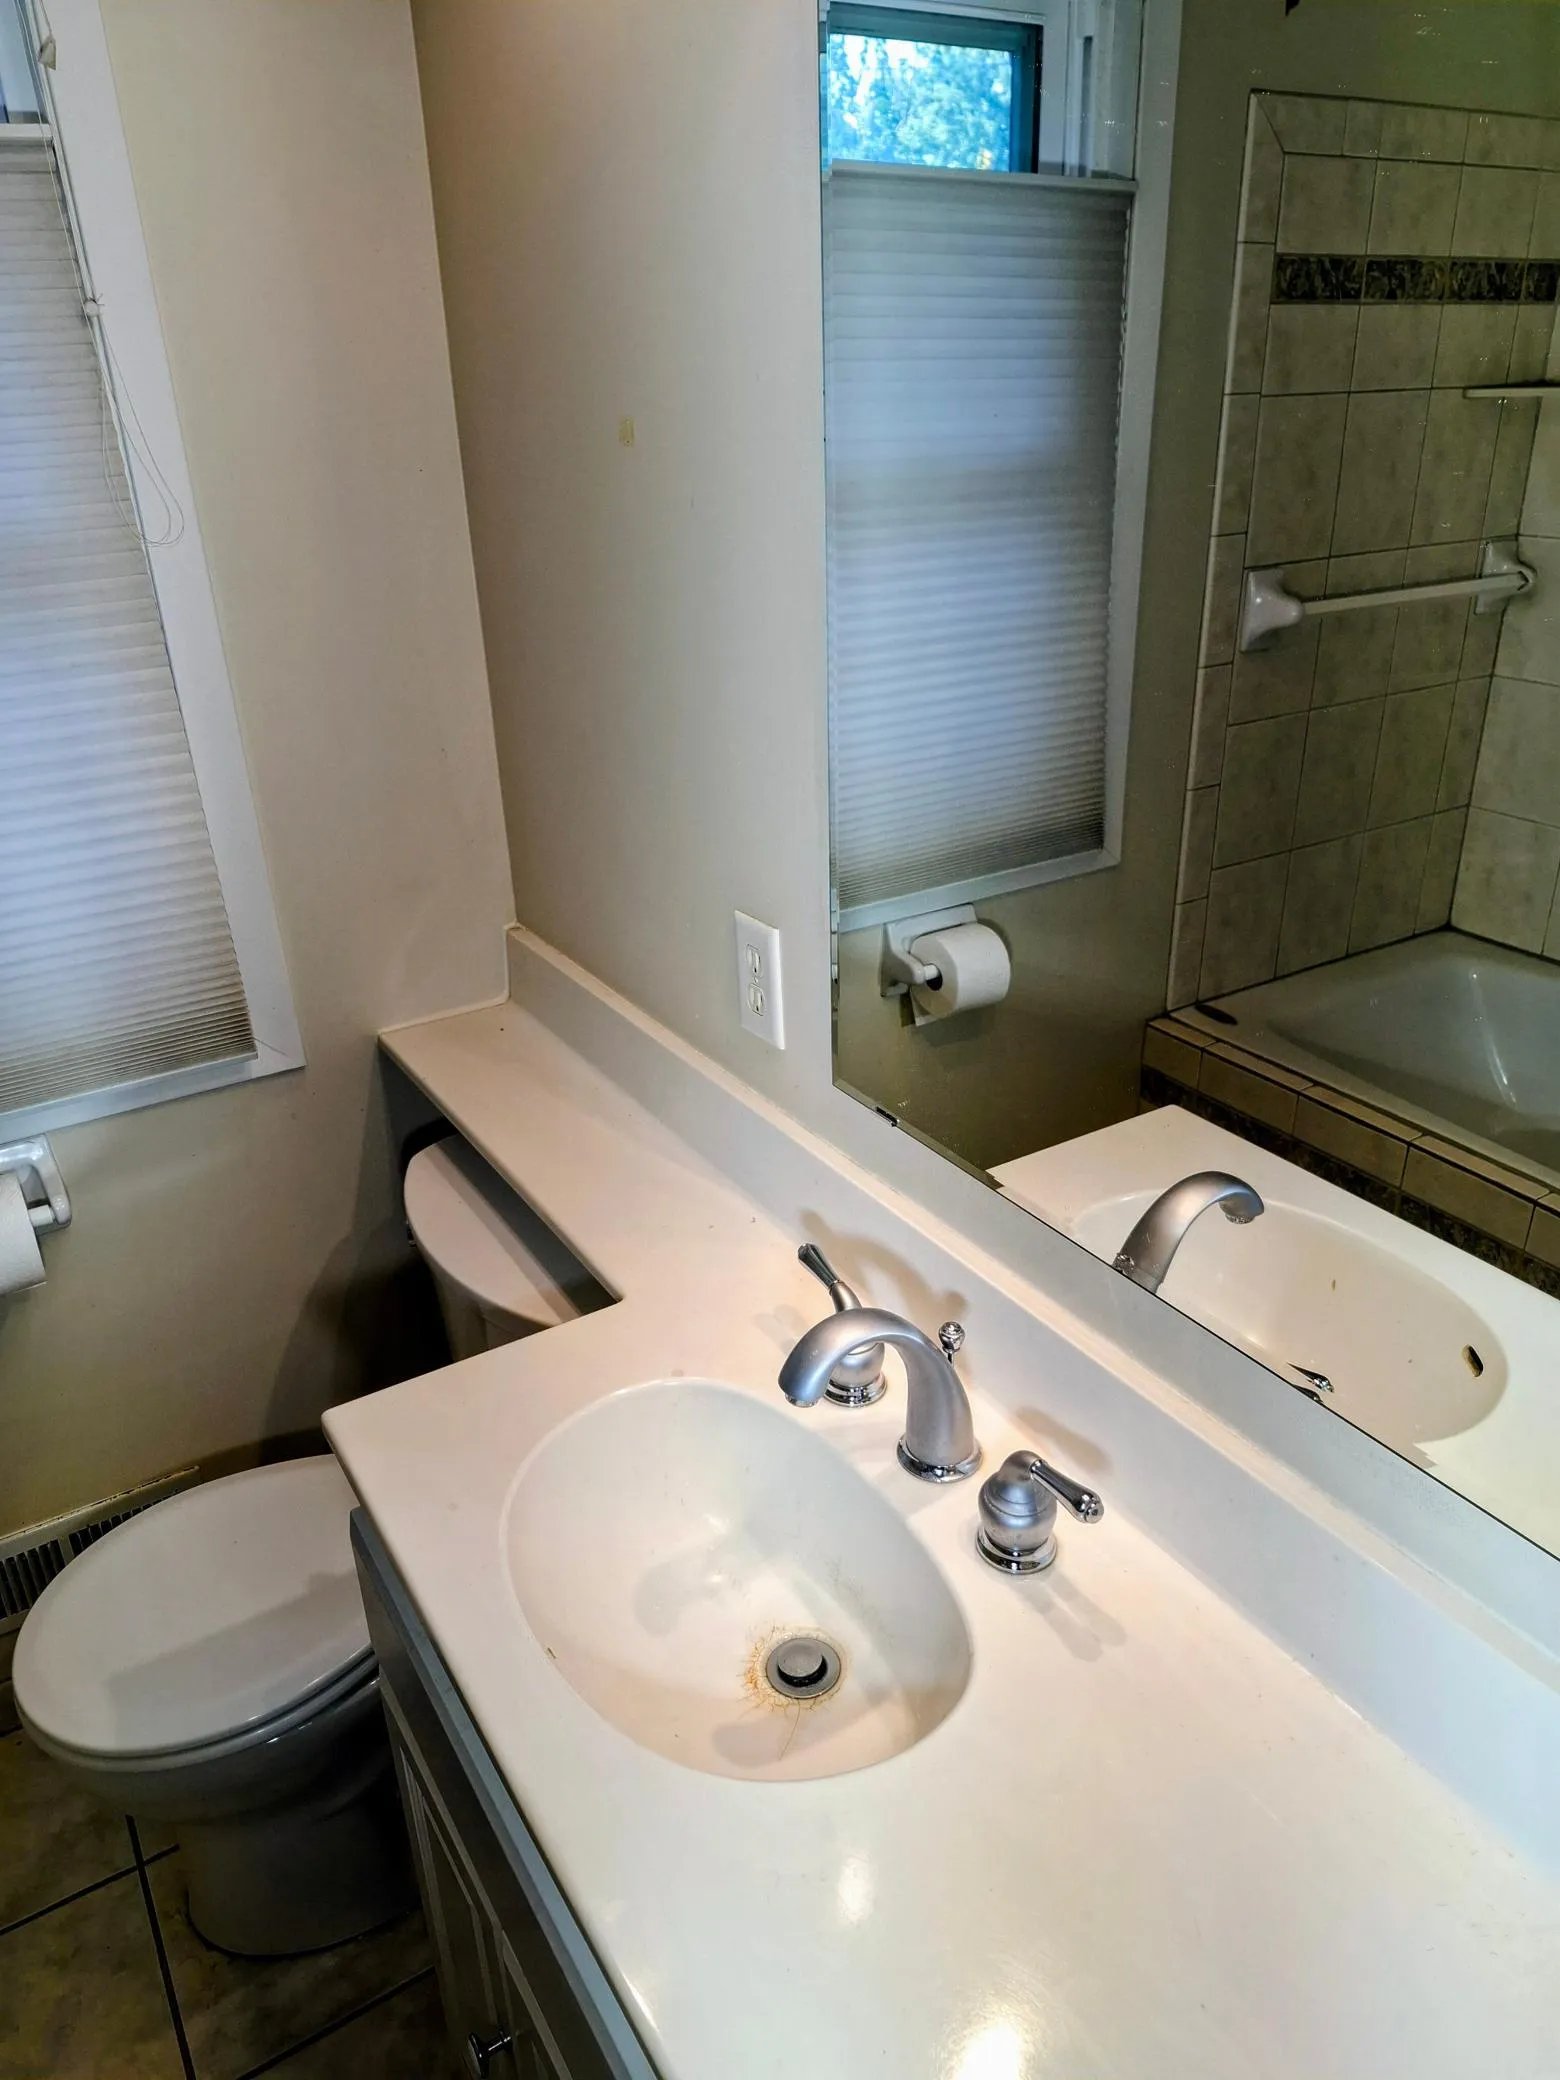
  • Full Bathrooms: 1
  • Property Sub Type: Single Family
  • Roof: Asphalt,Age Over 8 Years
Features
  • Heating System Forced Air
  • Cooling System Central Air
  • Basement Finished,Block,Partially Finished,Storage Space
  • Fence Chain Link
  • Fireplace Wood Burning,Amusement Room
  • Parking Detached Garage,Concrete
  • Exterior Features Vinyl
  • Fireplaces Total: 1
  • Laundry Features Washer Hookup,Gas Dryer Hookup,In Basement
  • Sewer City Sewer/Connected
Appliances
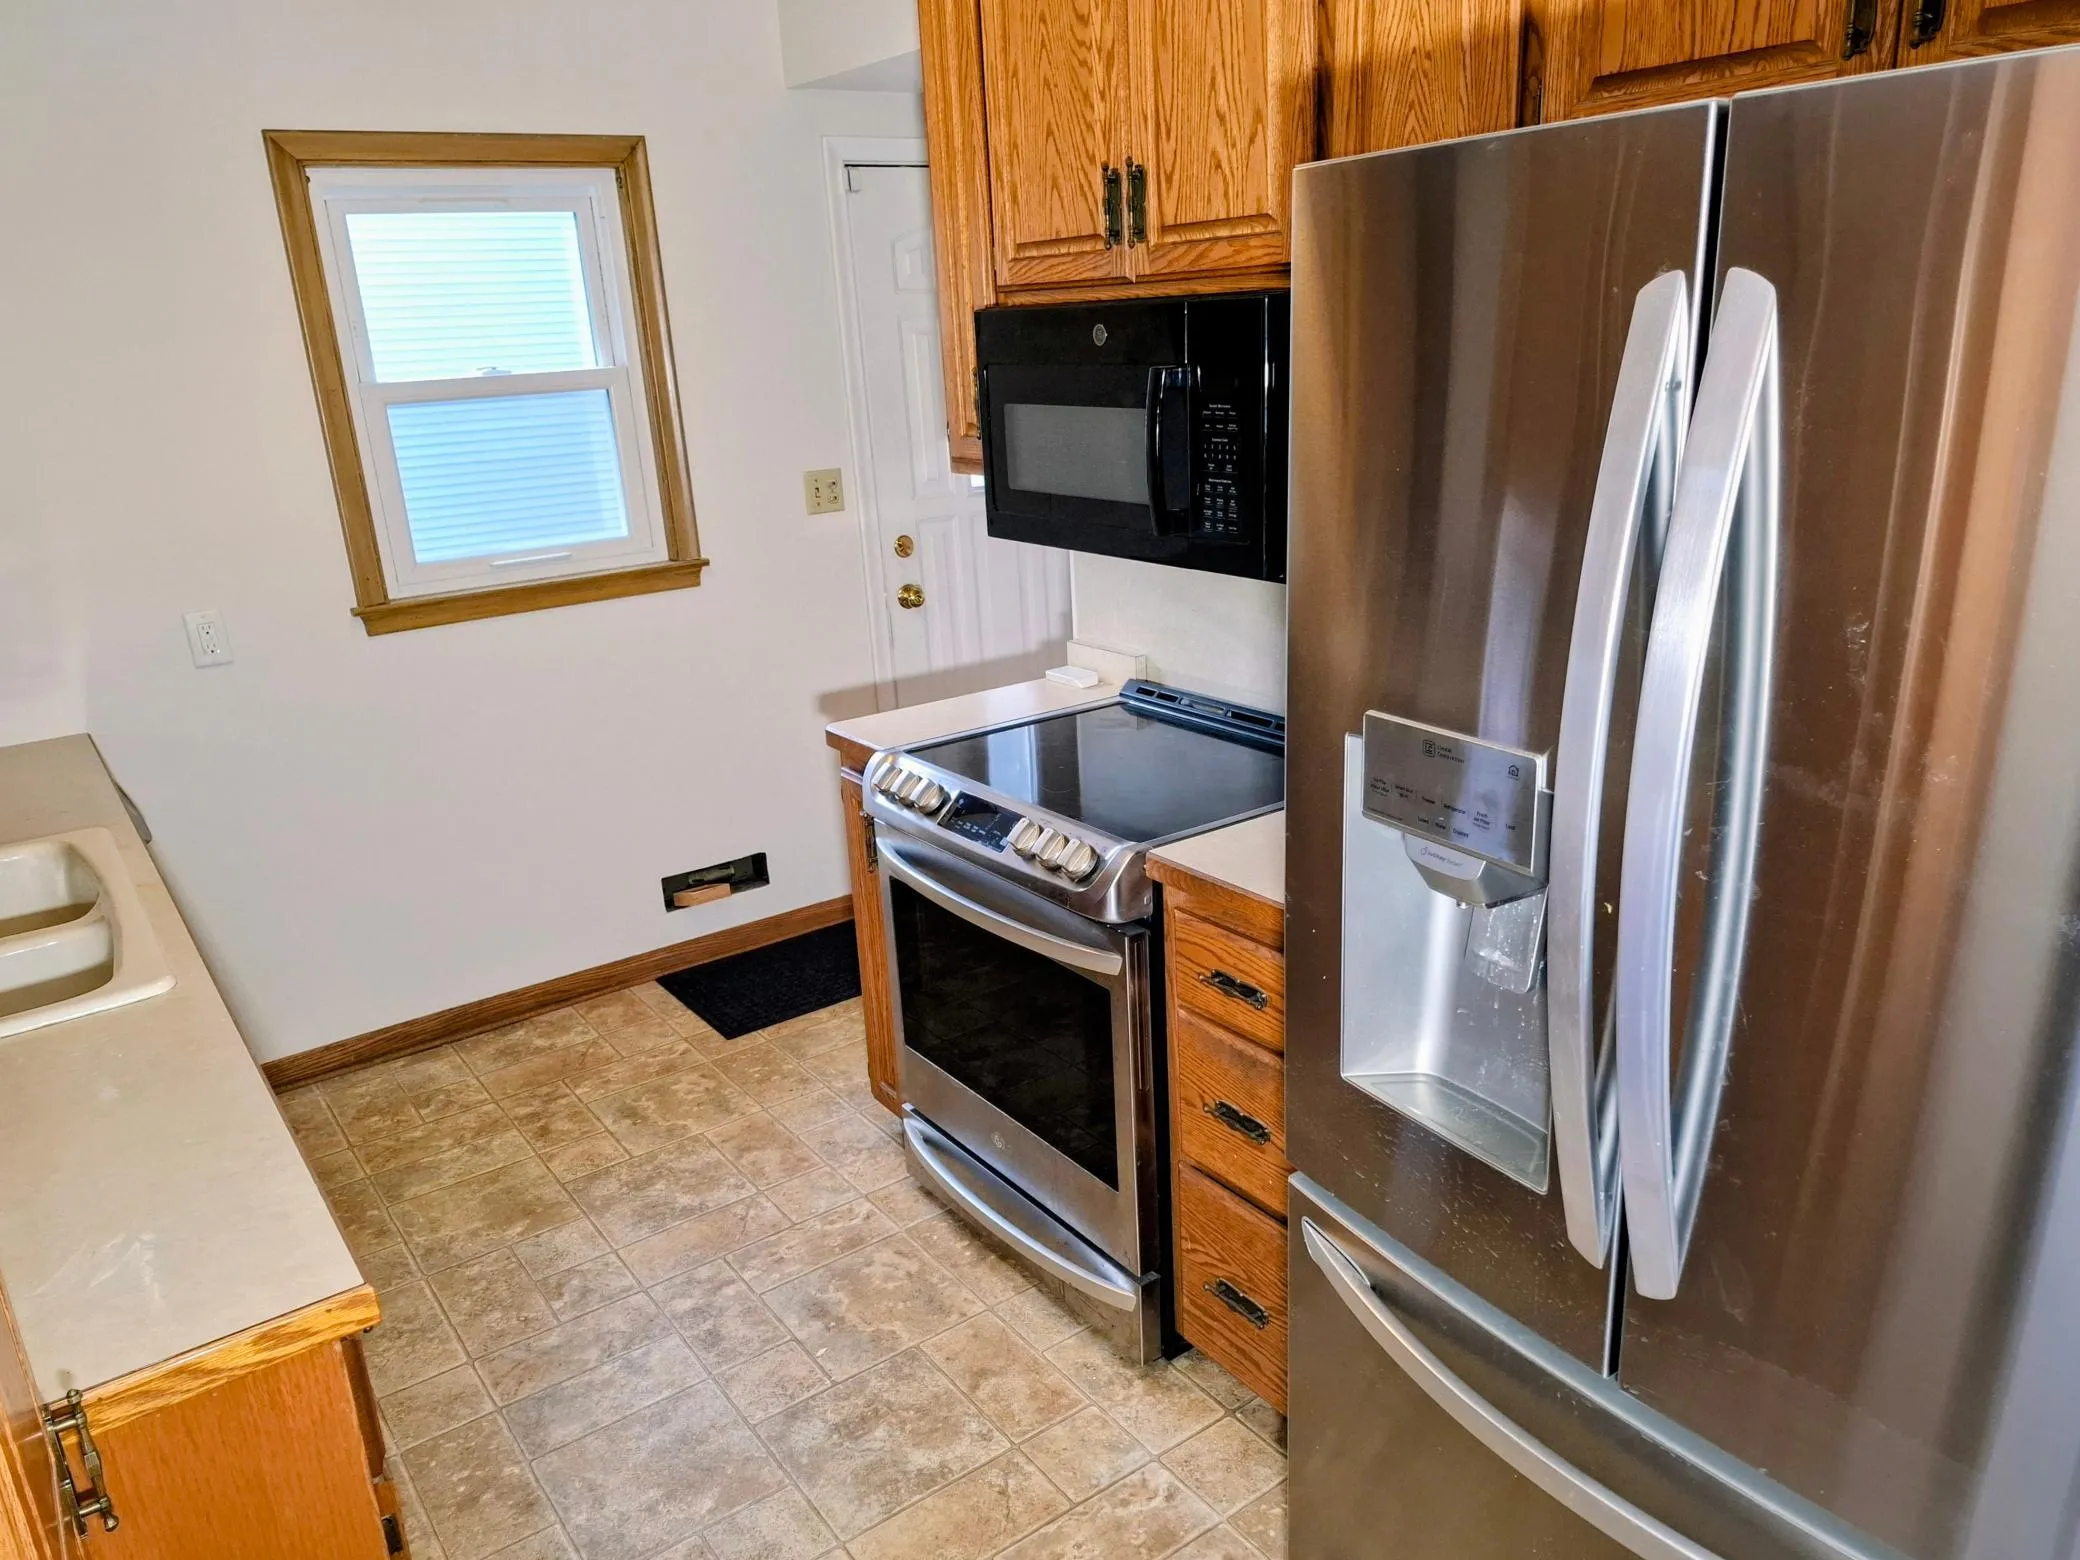
  • Dishwasher
  • Dryer
  • Microwave
  • Refrigerator
  • Washer
  • Range
  • Gas Water Heater
Address Map
  • Country US
  • State MN
  • County Hennepin
  • City Richfield
  • Zipcode 55423
  • Street: 5th
  • Street Number: 6245
  • Street Suffix: Avenue
  • Longitude: W94° 43' 52.5''
  • Latitude: N44° 53' 20.2''
  • Directions: Portland Ave. to 64th St. west to 5th Ave. North to home.
  • Street Dir Suffix: S
Neighborhood
  • High School District: Richfield
MLS Addon
  • Office Name: Pederson Realty Inc
Additional Information
  • Water Source: City Water/Connected
  • Accessibility Features: None
  • Building Size: 2358
  • Construction Materials: Frame
  • Electric: Circuit Breakers
  • Foundation Details: Block
  • Garage: 2
  • Levels: One and One Half
  • Lot Features: Tree Coverage - Medium,Public Transit (w/in 6 blks)
  • Lot Size Dimensions: 75 x 134
Financial
  • Tax Annual Amount: 5612
Listing Information
  • List Agent Mls Id: 505005087
  • List Office Mls Id: 41008
  • Modification Timestamp: 2026-09-15T19:14:07Z
  • Originating System Name: NorthStar
Mortgage Calculator
$
$ %
years
%
$ % per year
$ %per year
$