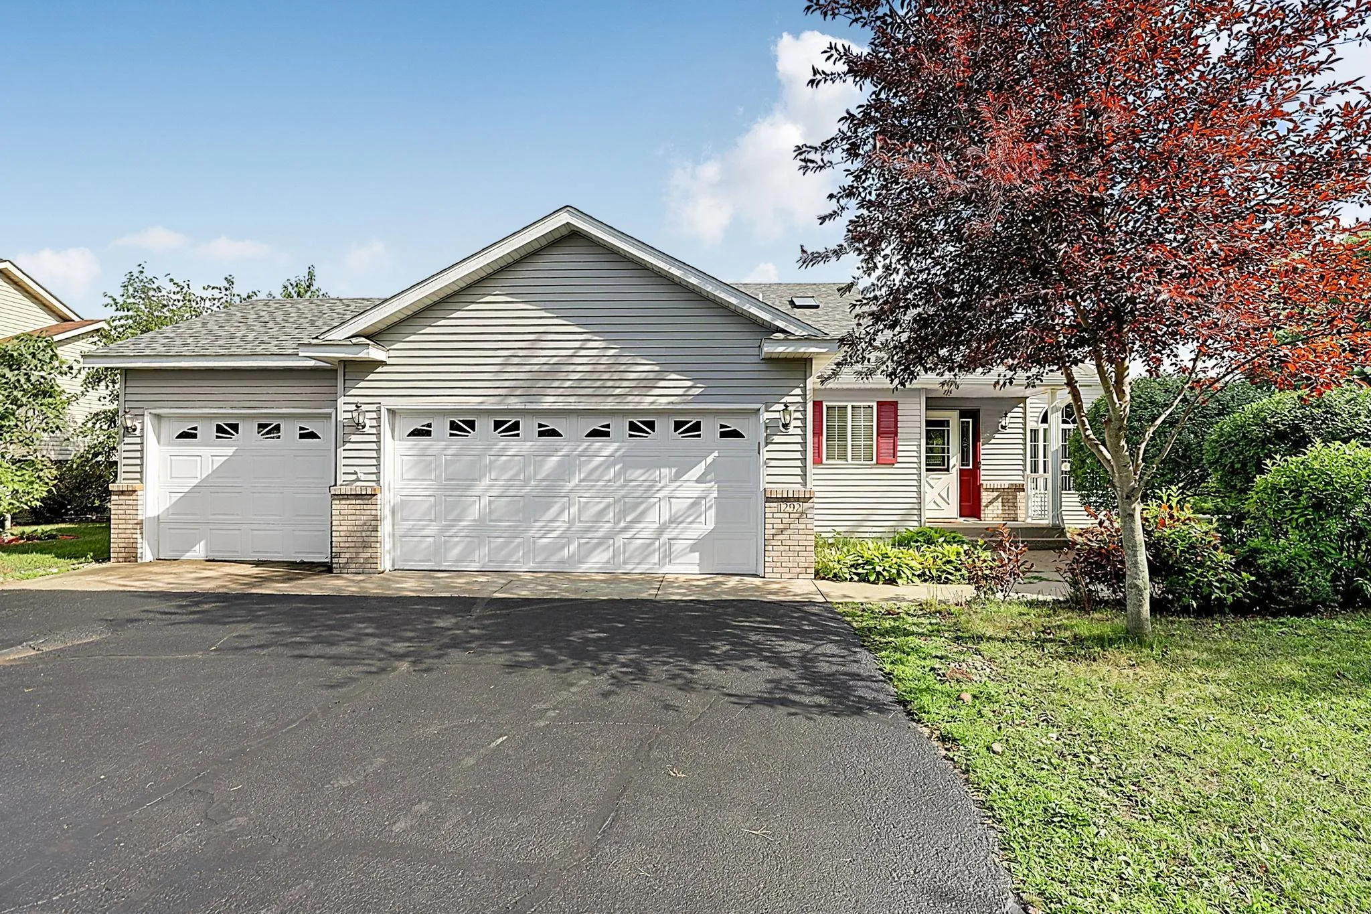
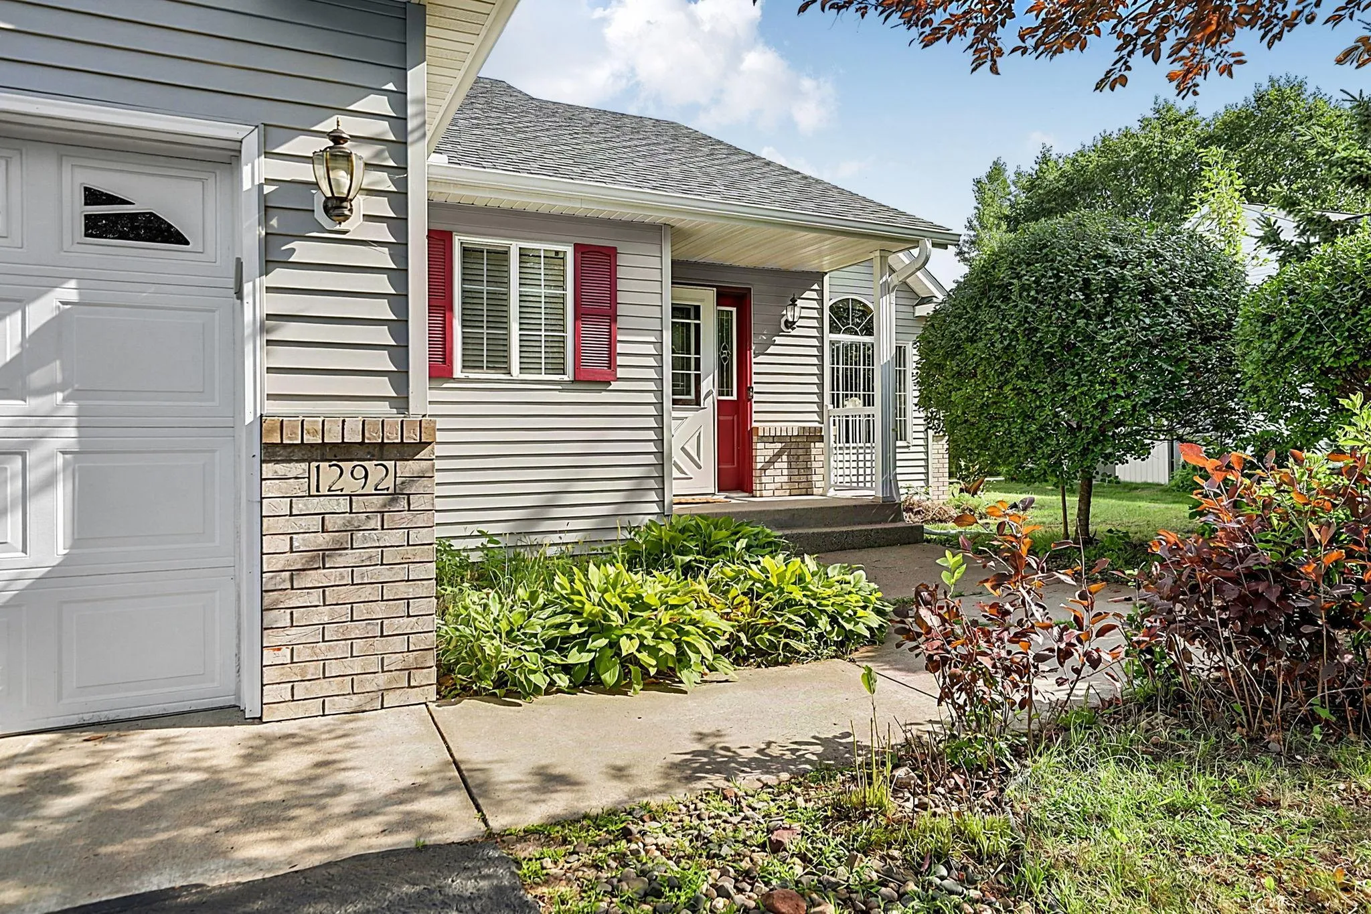
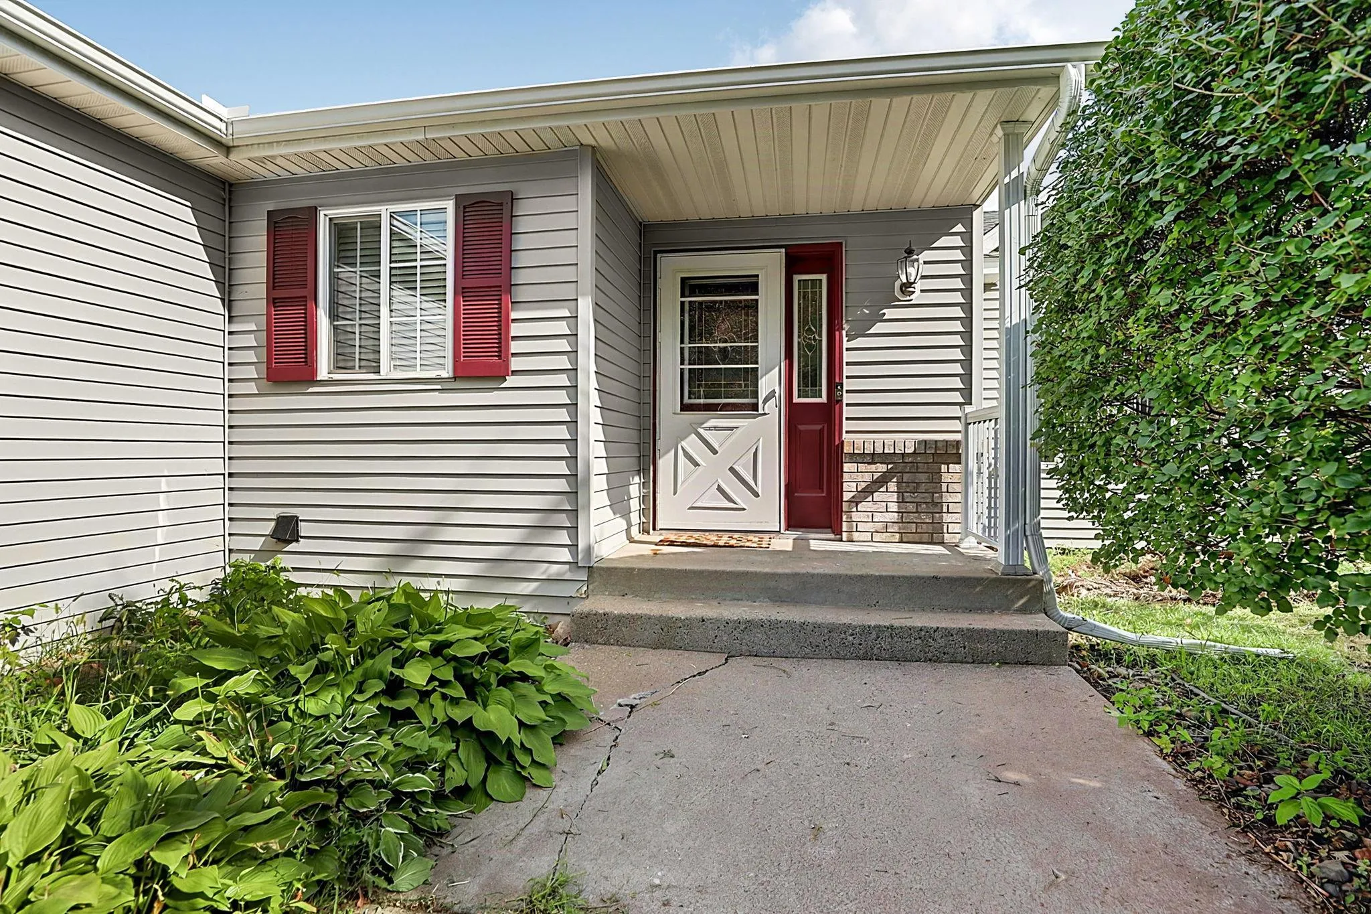
1292 Fieldstone Drive, Sauk Rapids, Minnesota 56379

MN, Sauk Rapids
$329,900
  • 3 Beds
  • 2 Bath
  • Residential Property Type
  • 2000 Year Built
  • Active Status
See All 28 Photos
Kyle Synowczynski
Kyle Synowczynski
  • (612) 688-6065
  • Kyle@StoneArchRealty.com
Property Description

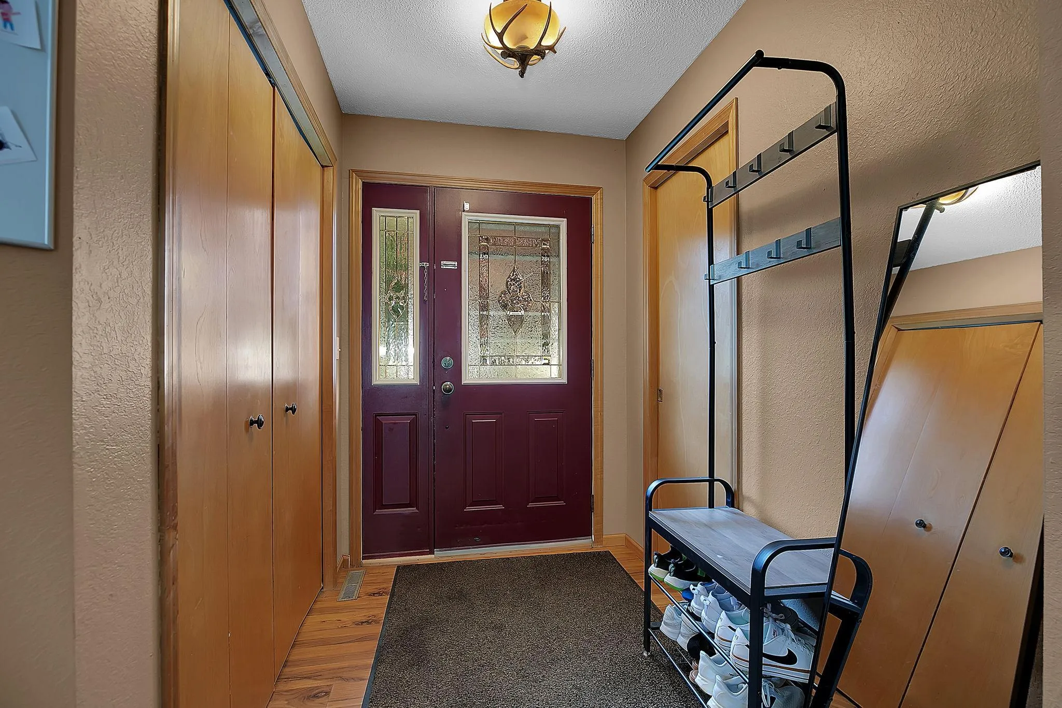
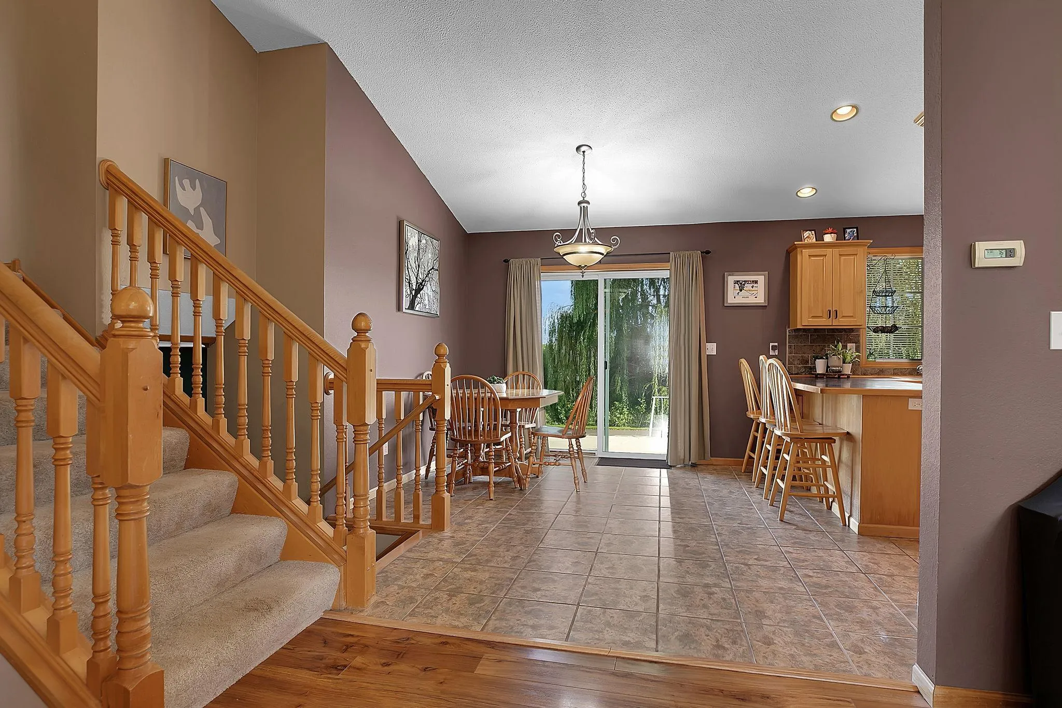
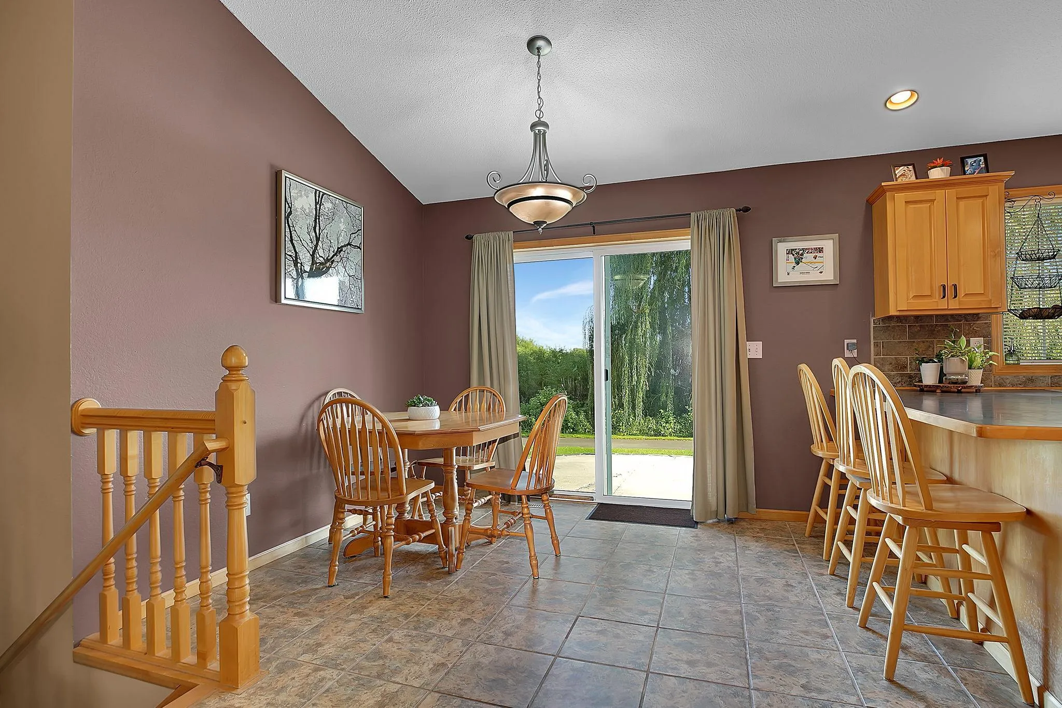
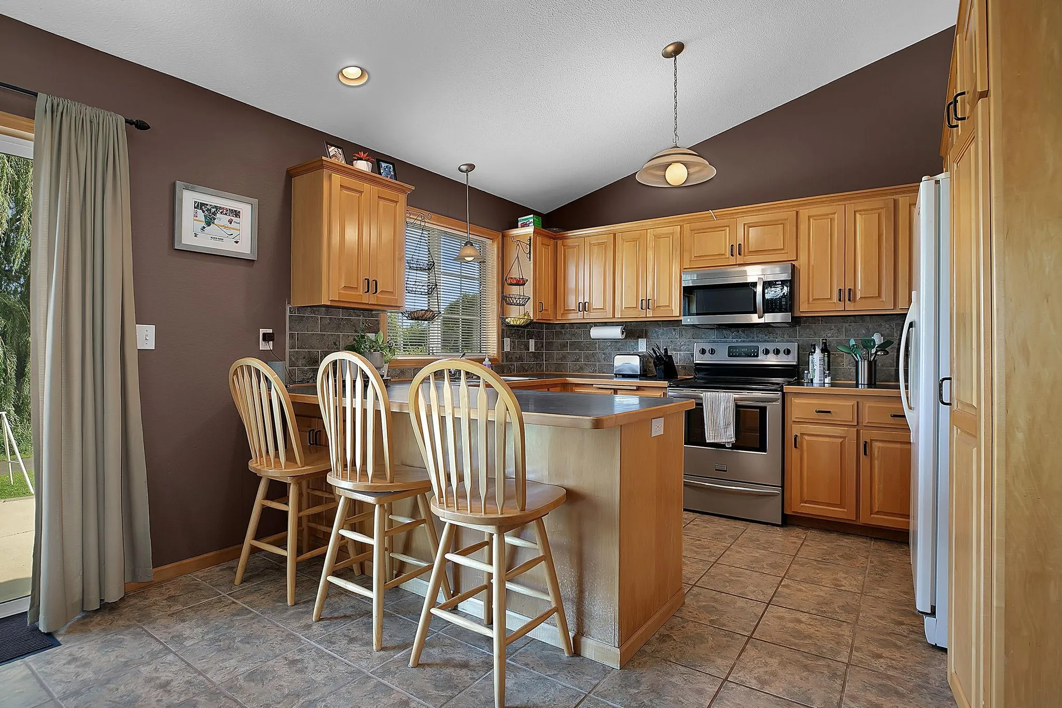
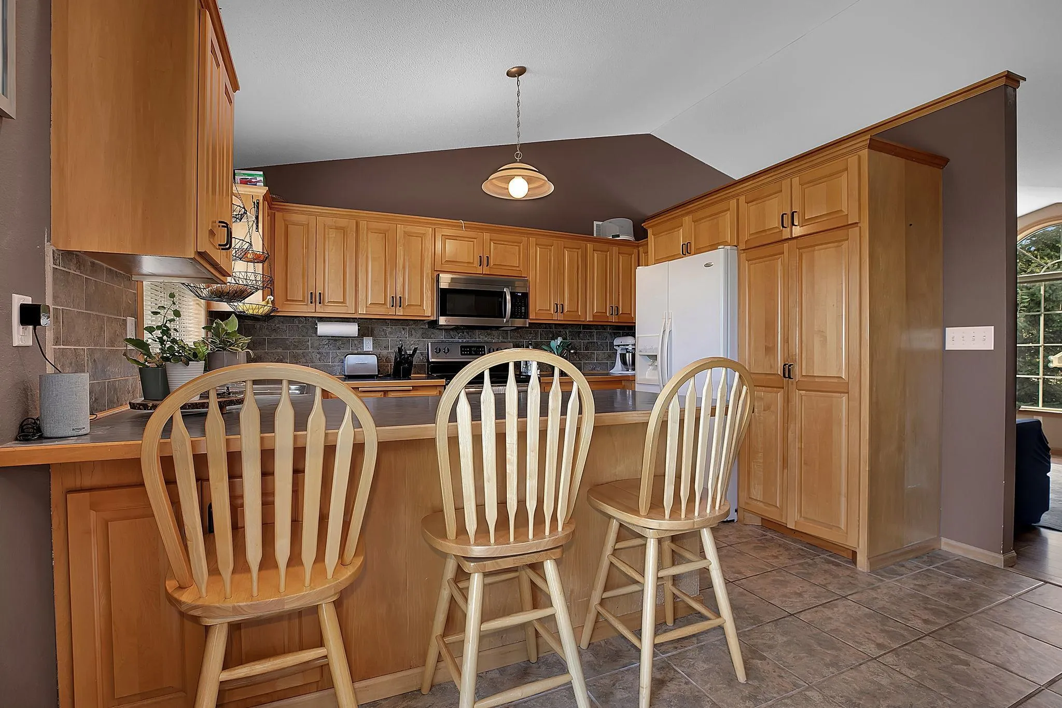
Welcome home to this light and bright South facing home with no backyard neighbors overlooking a natural wetland that is filled with wildlife. This home features 3 same floor bedrooms, custom maple cabinets, all appliances, abundant storage, a full bathroom on the upper level and a half bath on the main level. The 3-stall garage and newly seal coated driveway offer ample parking. Enjoy the fruit trees and reduced electric bills with solar panels. Sauk Rapids School District. Make this your new home today!


Basic Details
  • Property Type: Residential
  • Listing Type: For Sale
  • Listing ID: 7130806
  • Price: $329,900
  • Year Built: 2000
  • Listing Status: Active
  • Office Name: RE/MAX Results
  • Full Bathrooms: 1
  • Property Sub Type: Single Family
  • Roof: Age 8 Years or Less
Features
  • Swimming Pool None
  • Heating System Forced Air
  • Cooling System Central Air
  • Basement Full,Finished,Drain Tiled,Block,Partially Finished
  • Fence Wood
  • Parking Attached Garage,Asphalt
  • Exterior Features Vinyl
  • Laundry Features Main Level
  • Sewer City Sewer/Connected
Appliances
  • Dishwasher
  • Dryer
  • Microwave
  • Refrigerator
  • Range
  • Water Softener Owned
  • Gas Water Heater
Address Map
  • Country US
  • State MN
  • County Benton
  • City Sauk Rapids
  • Zipcode 56379
  • Street: Fieldstone
  • Street Number: 1292
  • Street Suffix: Drive
  • Longitude: W95° 51' 40.2''
  • Latitude: N45° 35' 9.7''
  • Directions: Hwy 23 E to N on Mayhew lake Rd L on 15th St Ne to L on Fieldstone to property
Neighborhood
  • High School District: Sauk Rapids-Rice
MLS Addon
  • Office Name: RE/MAX Results
Additional Information
  • Water Source: City Water/Connected
  • Accessibility Features: None
  • Building Size: 1720
  • Construction Materials: Frame
  • Electric: Circuit Breakers
  • Foundation Details: Block
  • Garage: 3
  • Levels: Three Level Split
  • Lot Features: Tree Coverage - Light
  • Lot Size Dimensions: 121x76x121x46x41
Financial
  • Tax Annual Amount: 3742.26
Listing Information
  • List Agent Mls Id: 505500634
  • List Office Mls Id: 20530
  • Modification Timestamp: 2026-09-09T18:09:07Z
  • Originating System Name: NorthStar
Mortgage Calculator
$
$ %
years
%
$ % per year
$ %per year
$