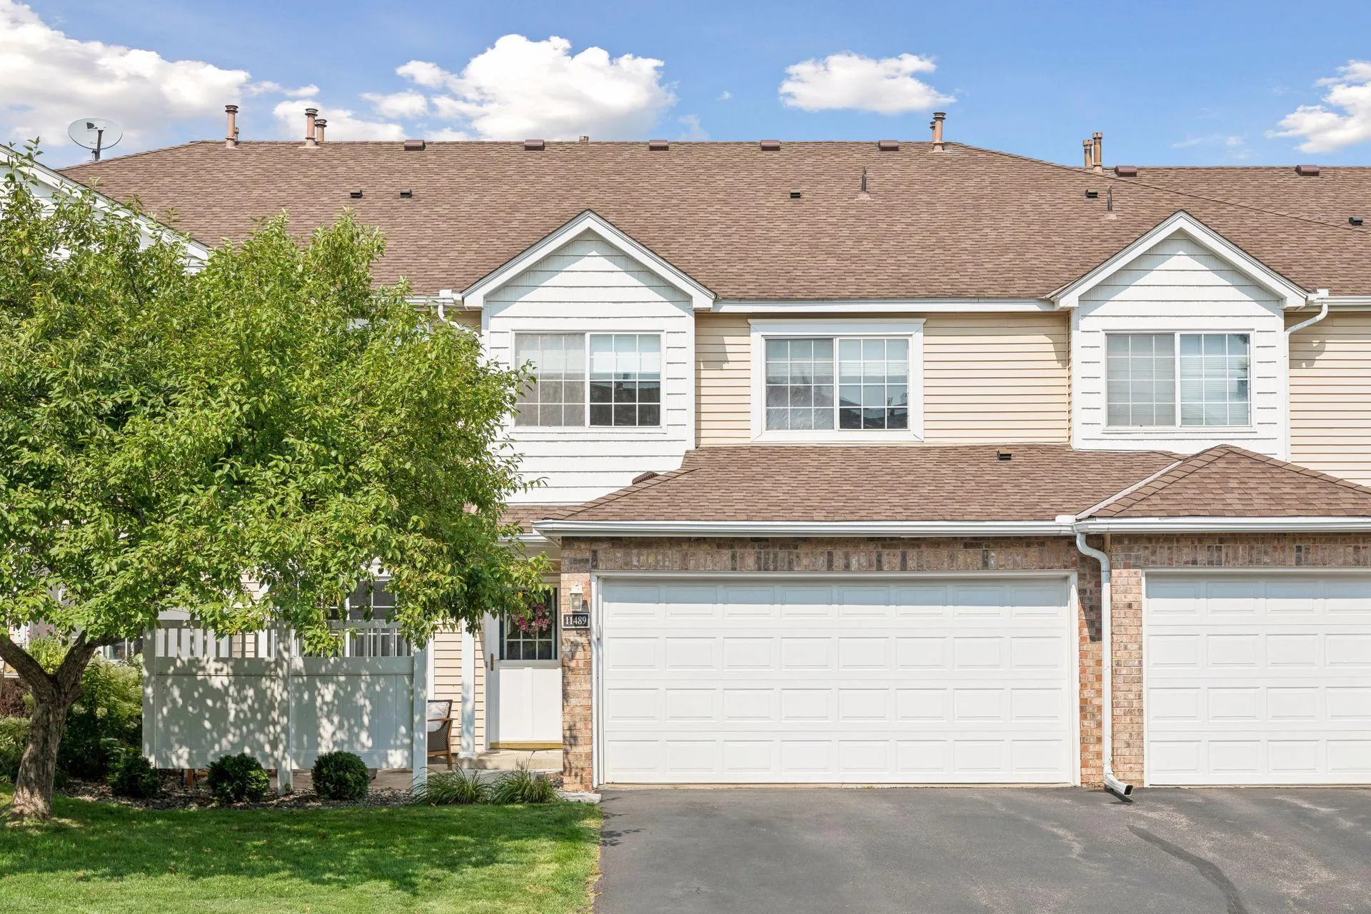
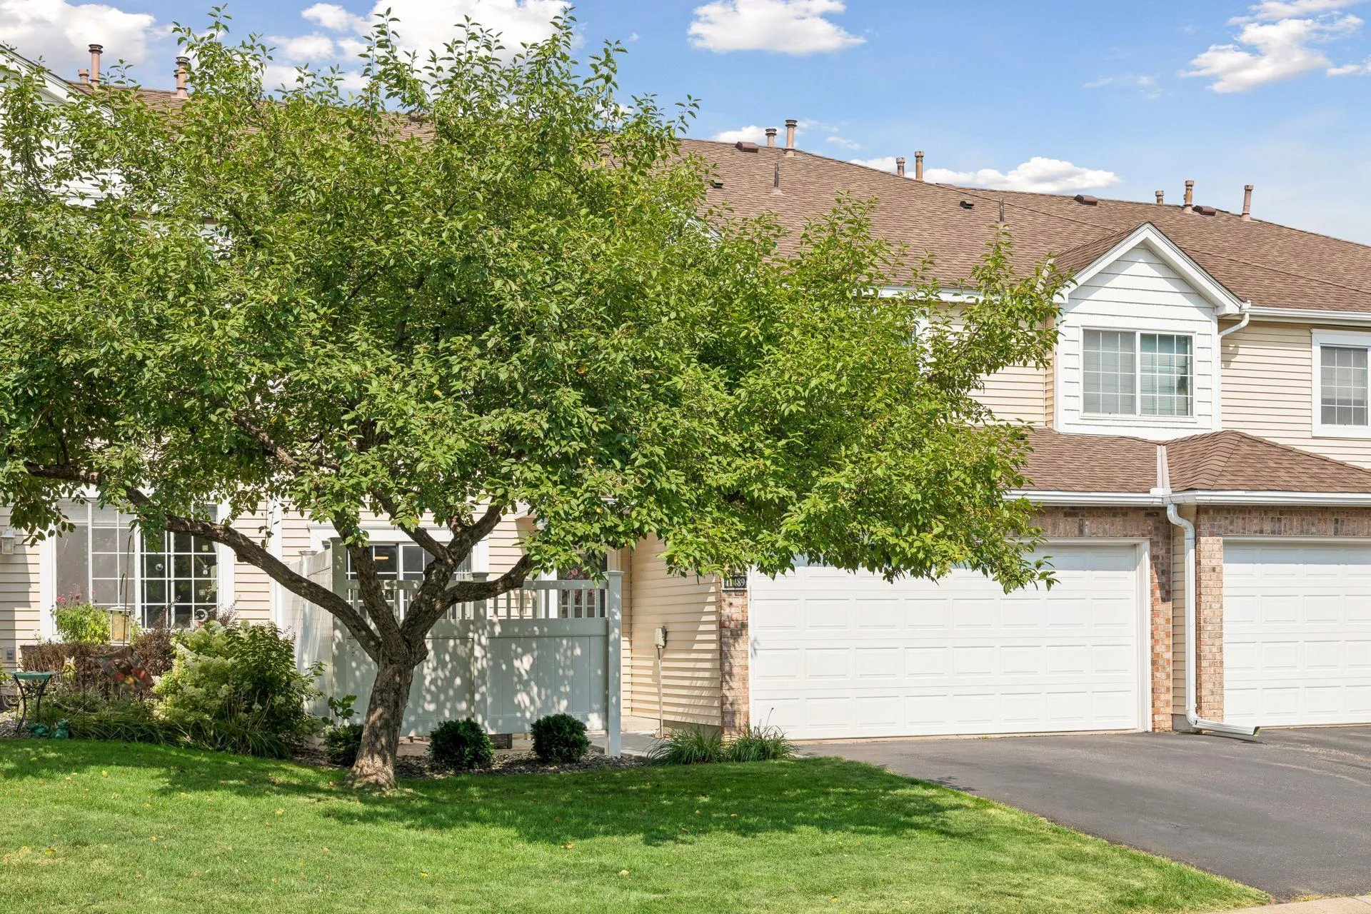
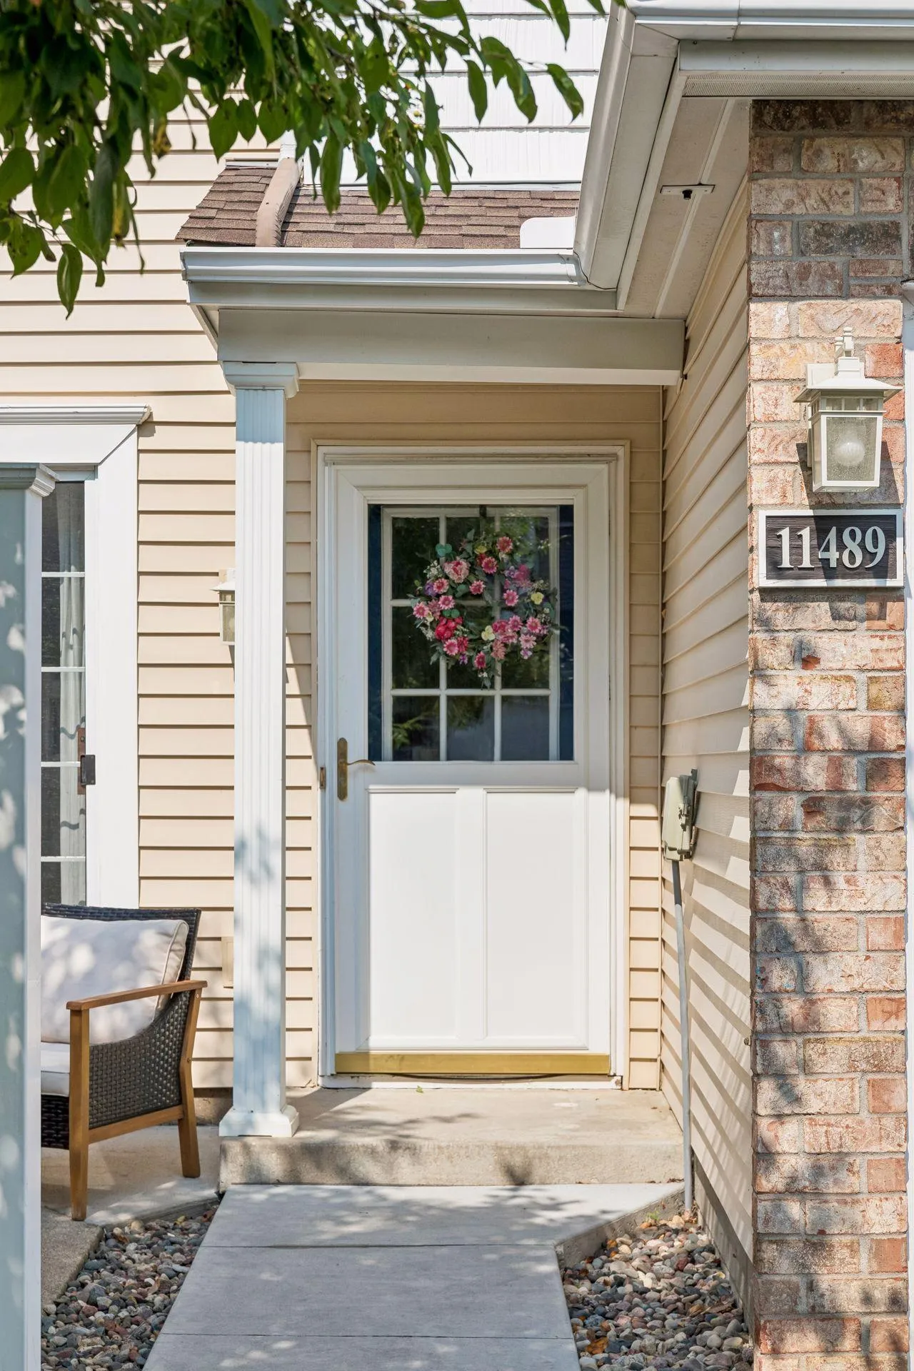
11489 Elmwood N Avenue, Champlin, Minnesota 55316

MN, Champlin
$236,000
  • 2 Beds
  • 2 Bath
  • Residential Property Type
  • 1995 Year Built
  • Pending Status
See All 24 Photos
Kyle Synowczynski
Kyle Synowczynski
  • (612) 688-6065
  • Kyle@StoneArchRealty.com
Property Description

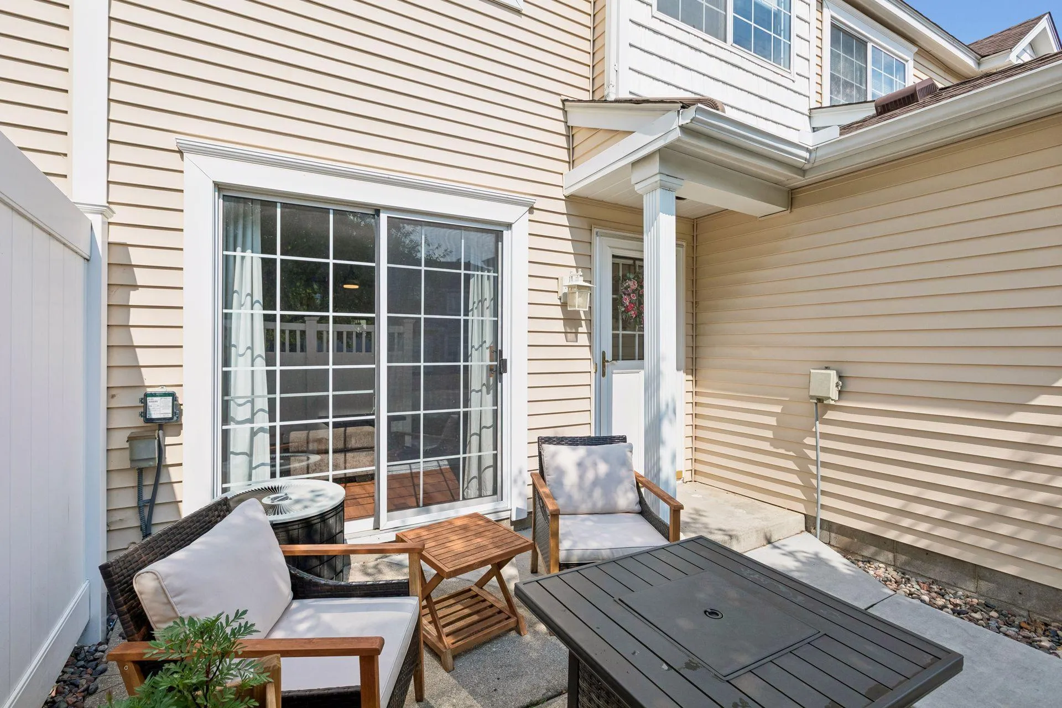
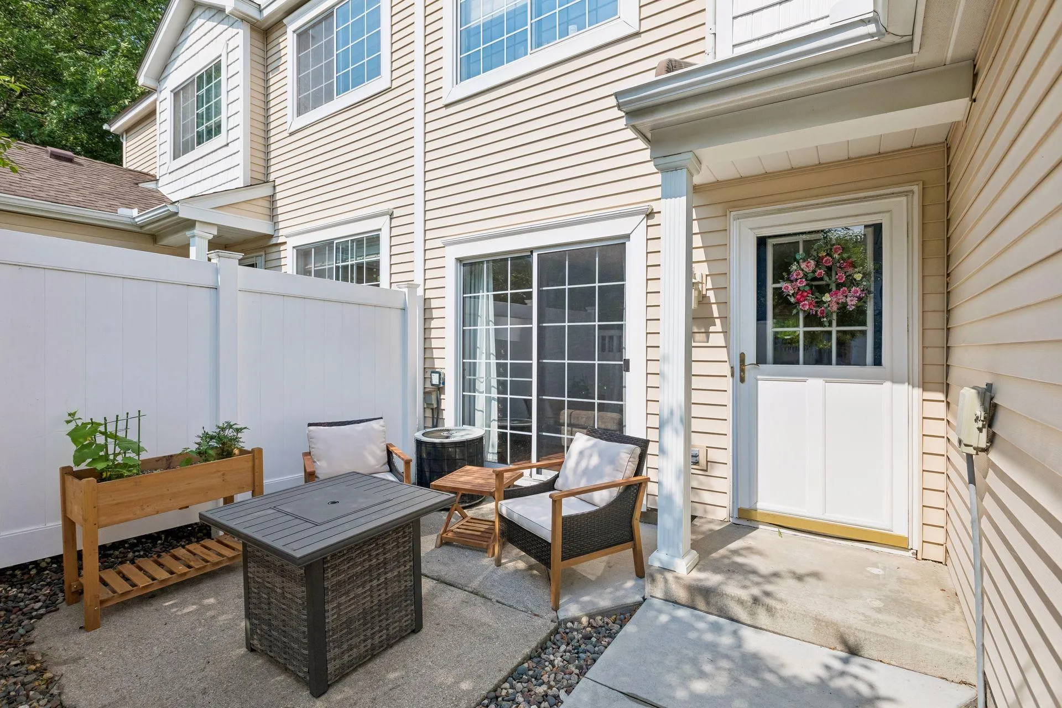
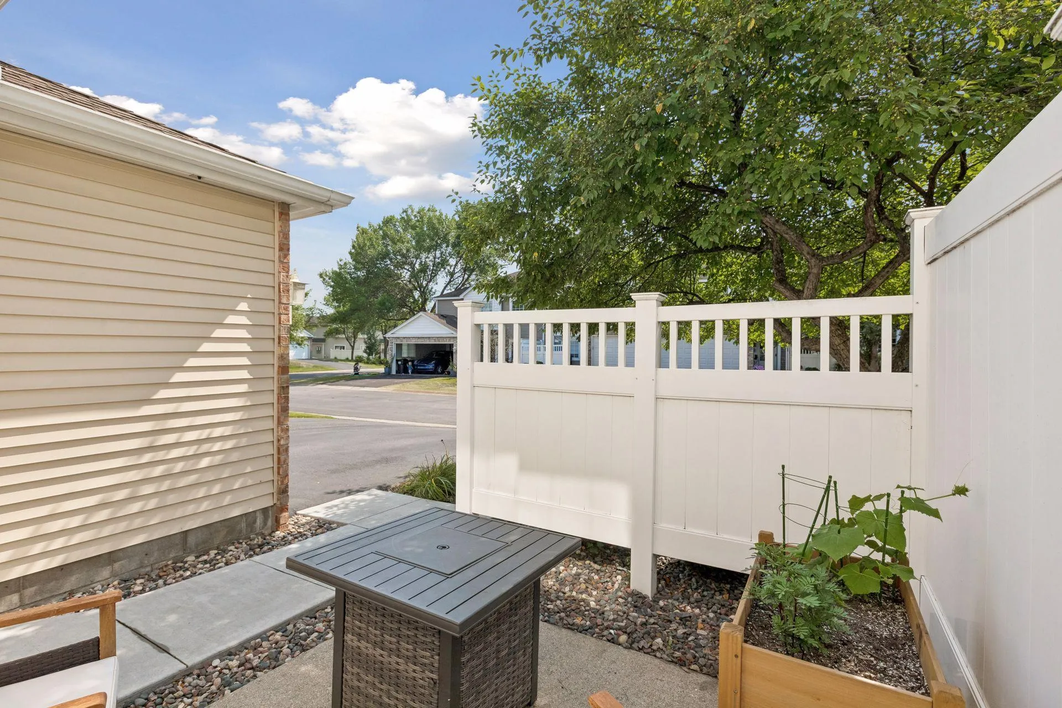
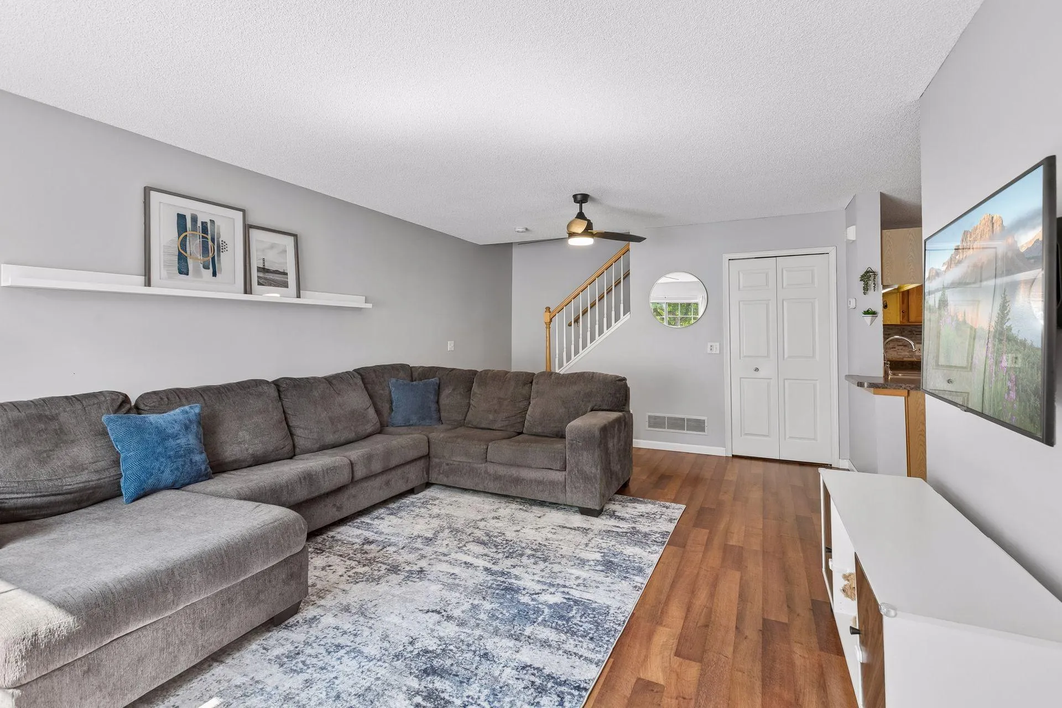
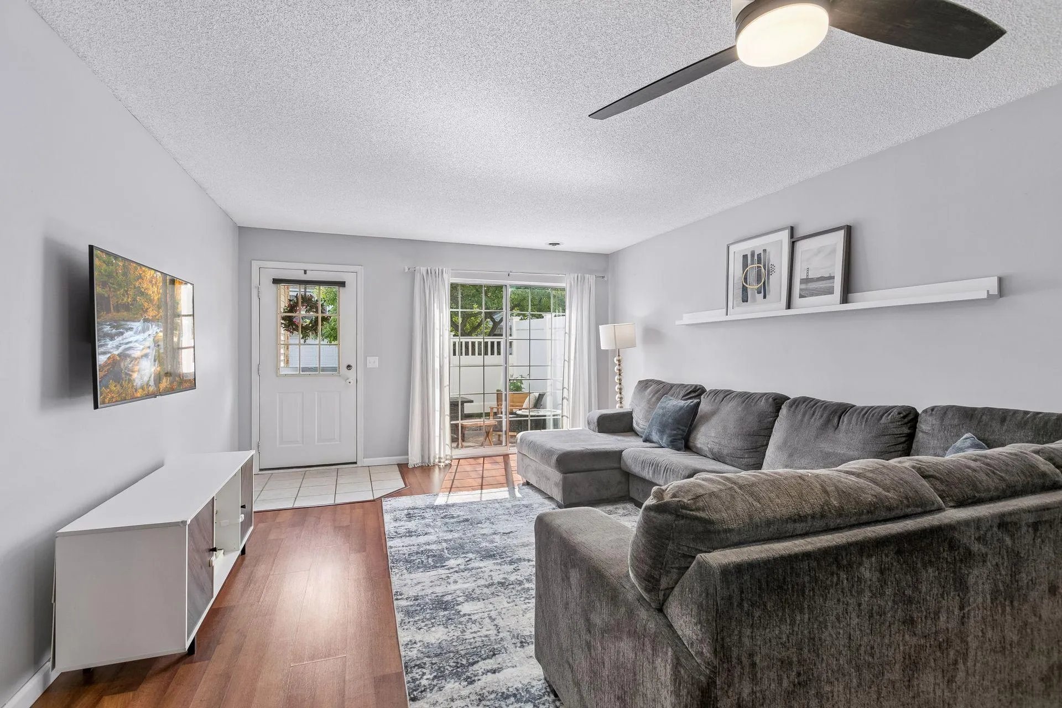
Welcome home to this meticulous 2 bedroom unit! Great patio area off the front is the perfect place for coffee in the morning or to hang out by the fire in the evenings. Large living room with tons of natural light. Kitchen with backsplash with tons of cabinets and counters space to store all you need. Custom built center island is a great prep area and doubles as a place to gather for meals. Master bedroom walks thru to the primary bathroom upstairs. 2nd bedroom plus a generous loft space perfect for an office or any flex room. Very well cared for home with new furnace in 2026. All you need to do is unpack and move in.


Basic Details
  • Property Type: Residential
  • Listing Type: For Sale
  • Listing ID: 7130342
  • Price: $236,000
  • Year Built: 1995
  • Listing Status: Pending
  • Office Name: RE/MAX Results
  • Full Bathrooms: 1
  • Property Attached Yn: 1
  • Property Sub Type: (TH) Side x Side
  • Roof: Age Over 8 Years
Features
  • Heating System Forced Air
  • Cooling System Central Air
  • Basement None
  • Fence None
  • Parking Attached Garage
  • Exterior Features Vinyl
  • Laundry Features Upper Level
  • Sewer City Sewer/Connected
Appliances
  • Dishwasher
  • Dryer
  • Freezer
  • Microwave
  • Refrigerator
  • Washer
  • Range
  • Gas Water Heater
Address Map
  • Country US
  • State MN
  • County Hennepin
  • City Champlin
  • Zipcode 55316
  • Street: Elmwood
  • Street Number: 11489
  • Street Suffix: Avenue
  • Longitude: W94° 36' 13.4''
  • Latitude: N45° 9' 48.3''
  • Directions: Elm Creek Parkway to Elmwood right to unit on left.
  • Street Dir Suffix: N
Neighborhood
  • High School District: Anoka-Hennepin
MLS Addon
  • Office Name: RE/MAX Results
Additional Information
  • Water Source: City Water/Connected
  • Accessibility Features: None
  • Building Size: 1328
  • Electric: Circuit Breakers
  • Foundation Details: Block,Concrete Perimeter
  • Garage: 2
  • Levels: Two
  • Lot Features: Tree Coverage - Medium
  • Lot Size Dimensions: 0.00
Financial
  • Association Fee: 364
  • Association Fee Frequency: Monthly
  • Association Fee Includes: Water,Hazard Insurance,Lawn Care,Snow Removal,Sewer,Shared Amenities,Sanitation,Building Exterior
  • Association Yn: 1
  • Tax Annual Amount: 3129
Listing Information
  • List Agent Mls Id: 496501216
  • List Office Mls Id: 7855
  • Modification Timestamp: 2026-09-15T17:26:06Z
  • Originating System Name: NorthStar
Mortgage Calculator
$
$ %
years
%
$ % per year
$ %per year
$