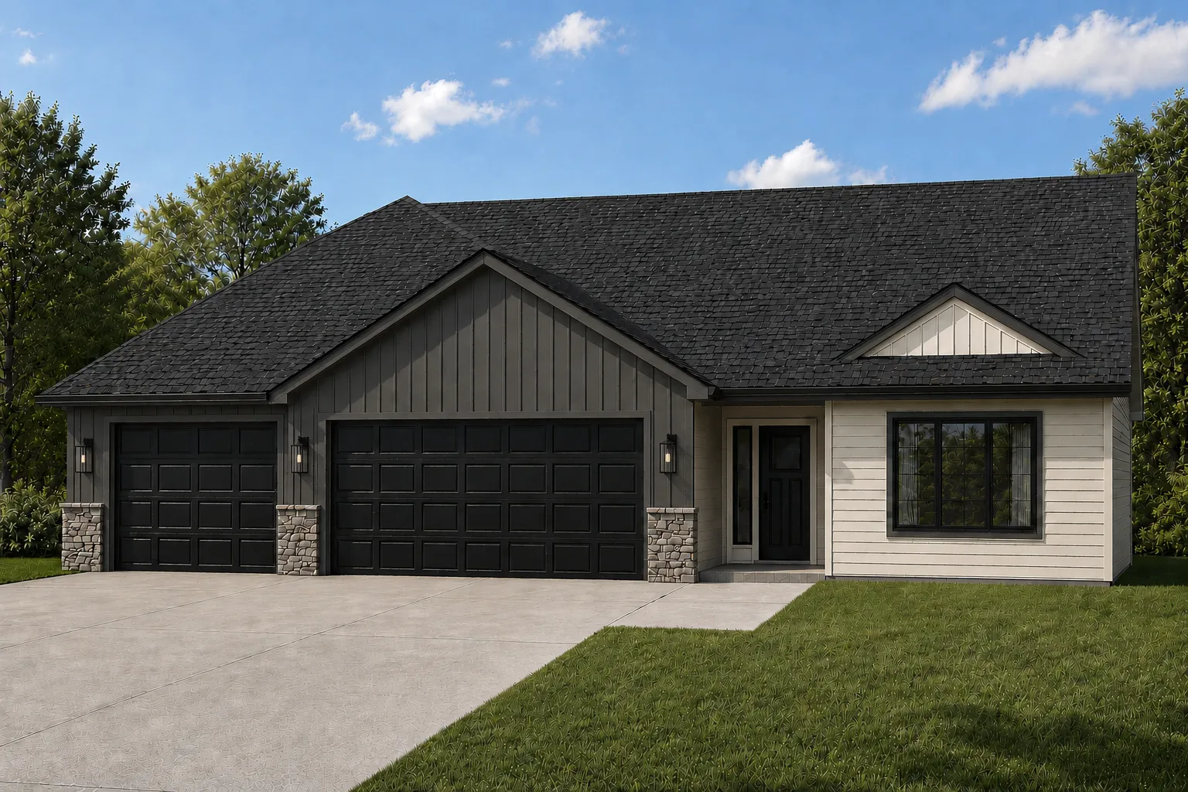
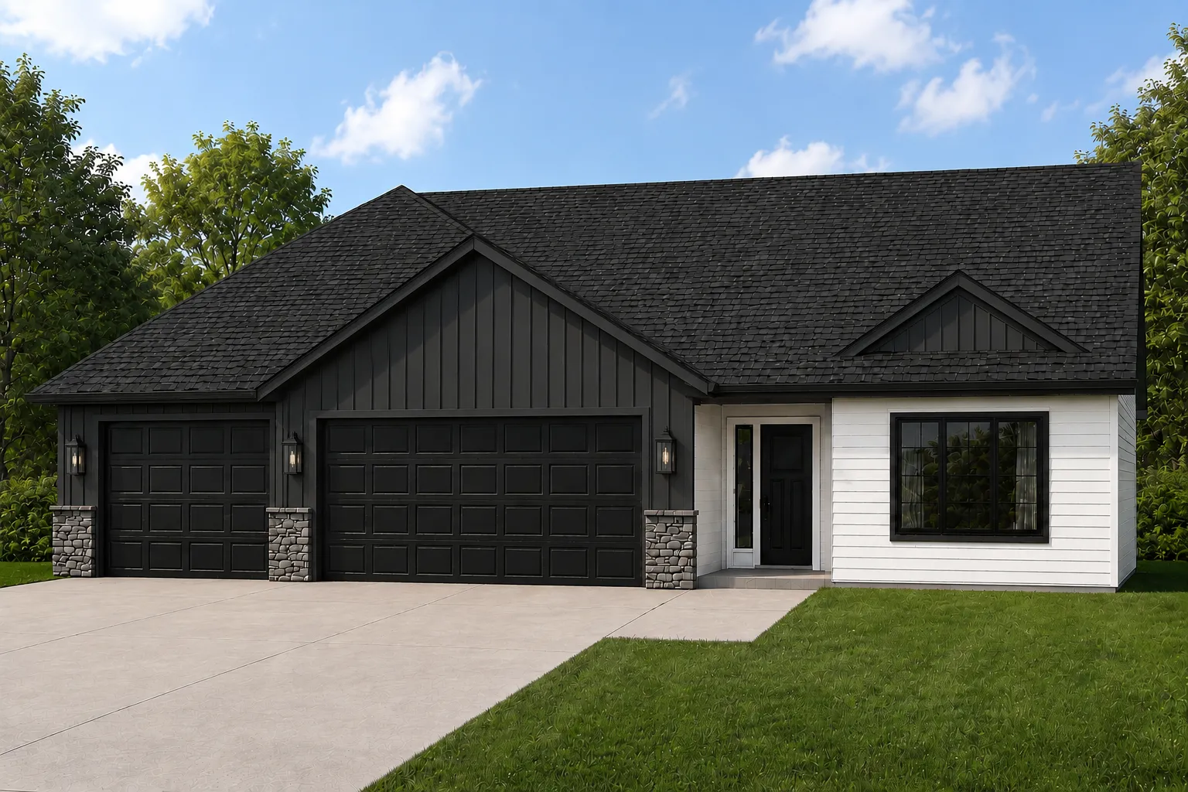
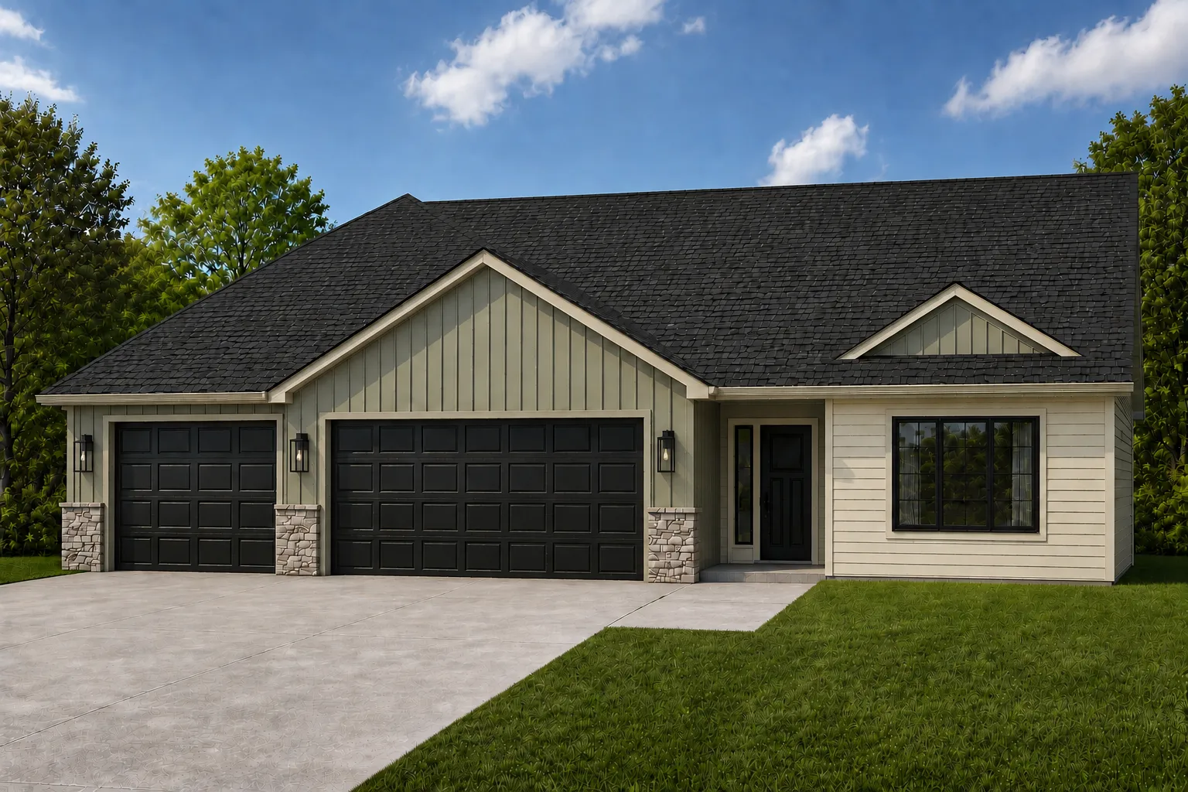
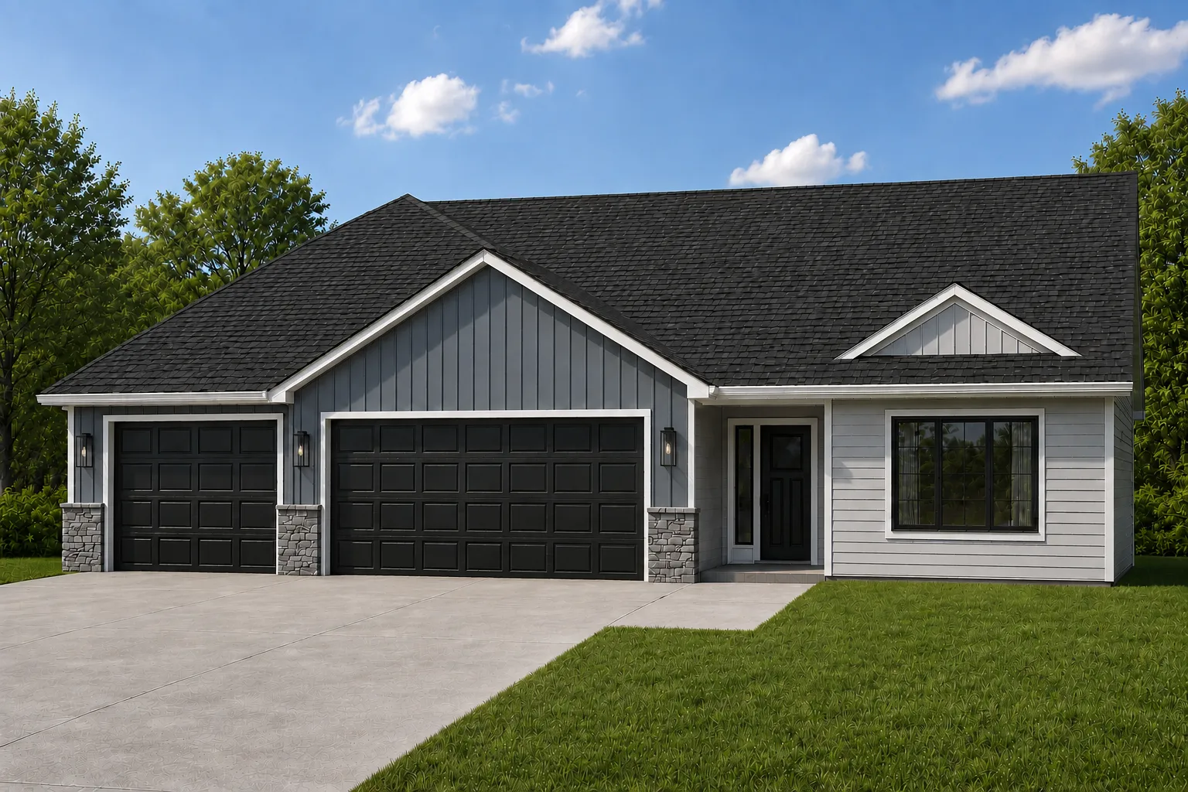
509 Gunnar Lane, Ellendale, Minnesota 56026

MN, Ellendale
$344,900
  • 3 Beds
  • 2 Bath
  • Residential Property Type
  • 2026 Year Built
  • Active Status
See All 24 Photos
Kyle Synowczynski
Kyle Synowczynski
  • (612) 688-6065
  • Kyle@StoneArchRealty.com
Property Description

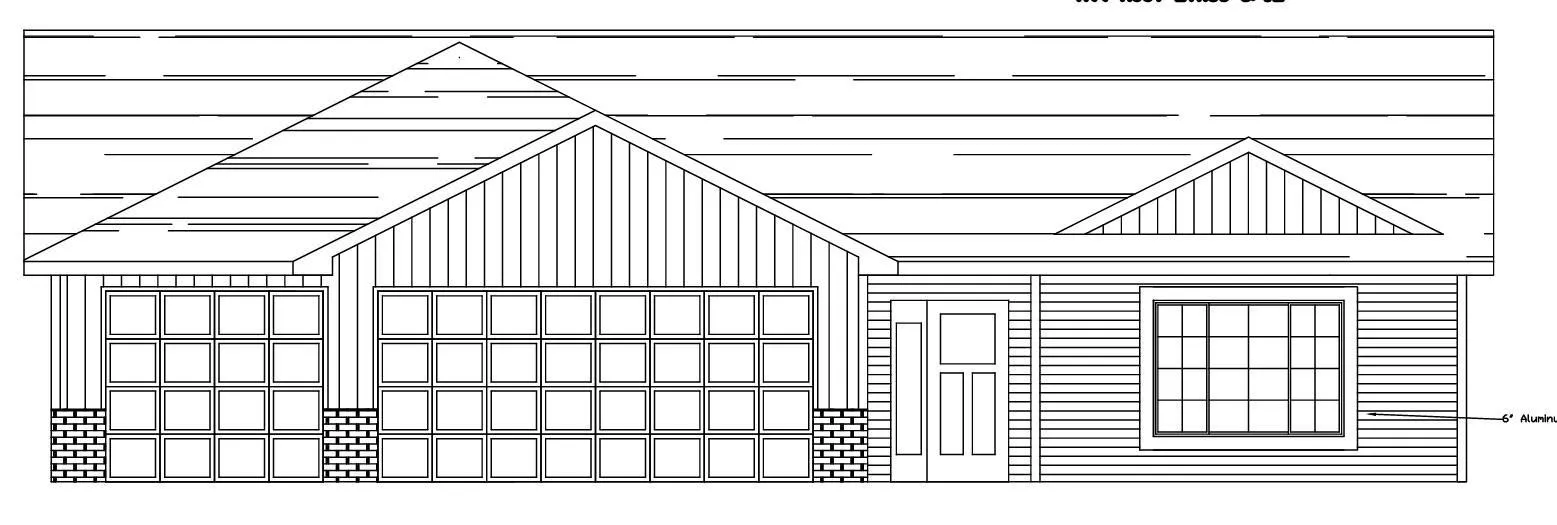
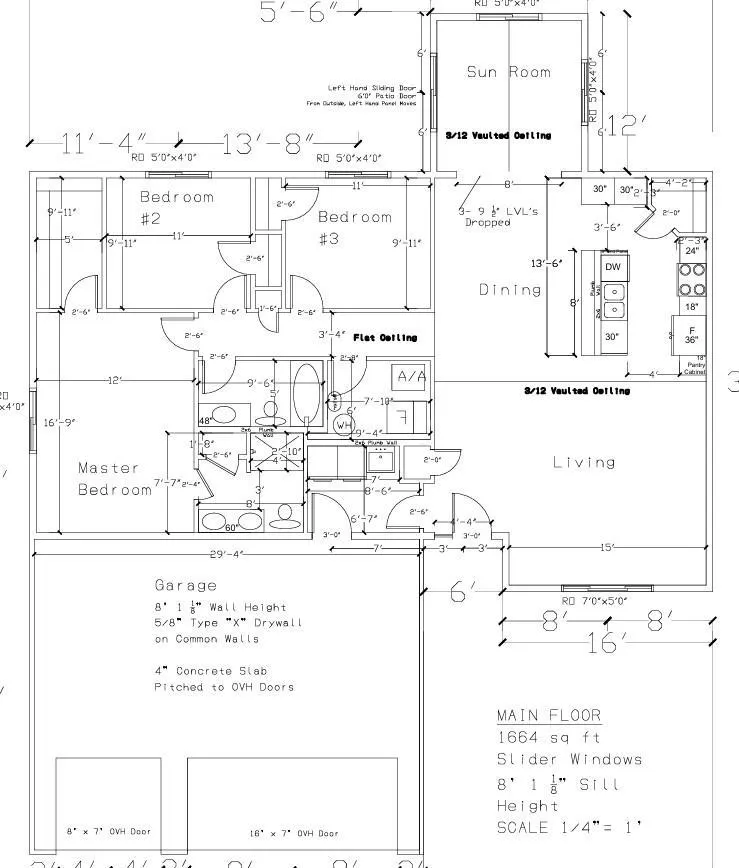
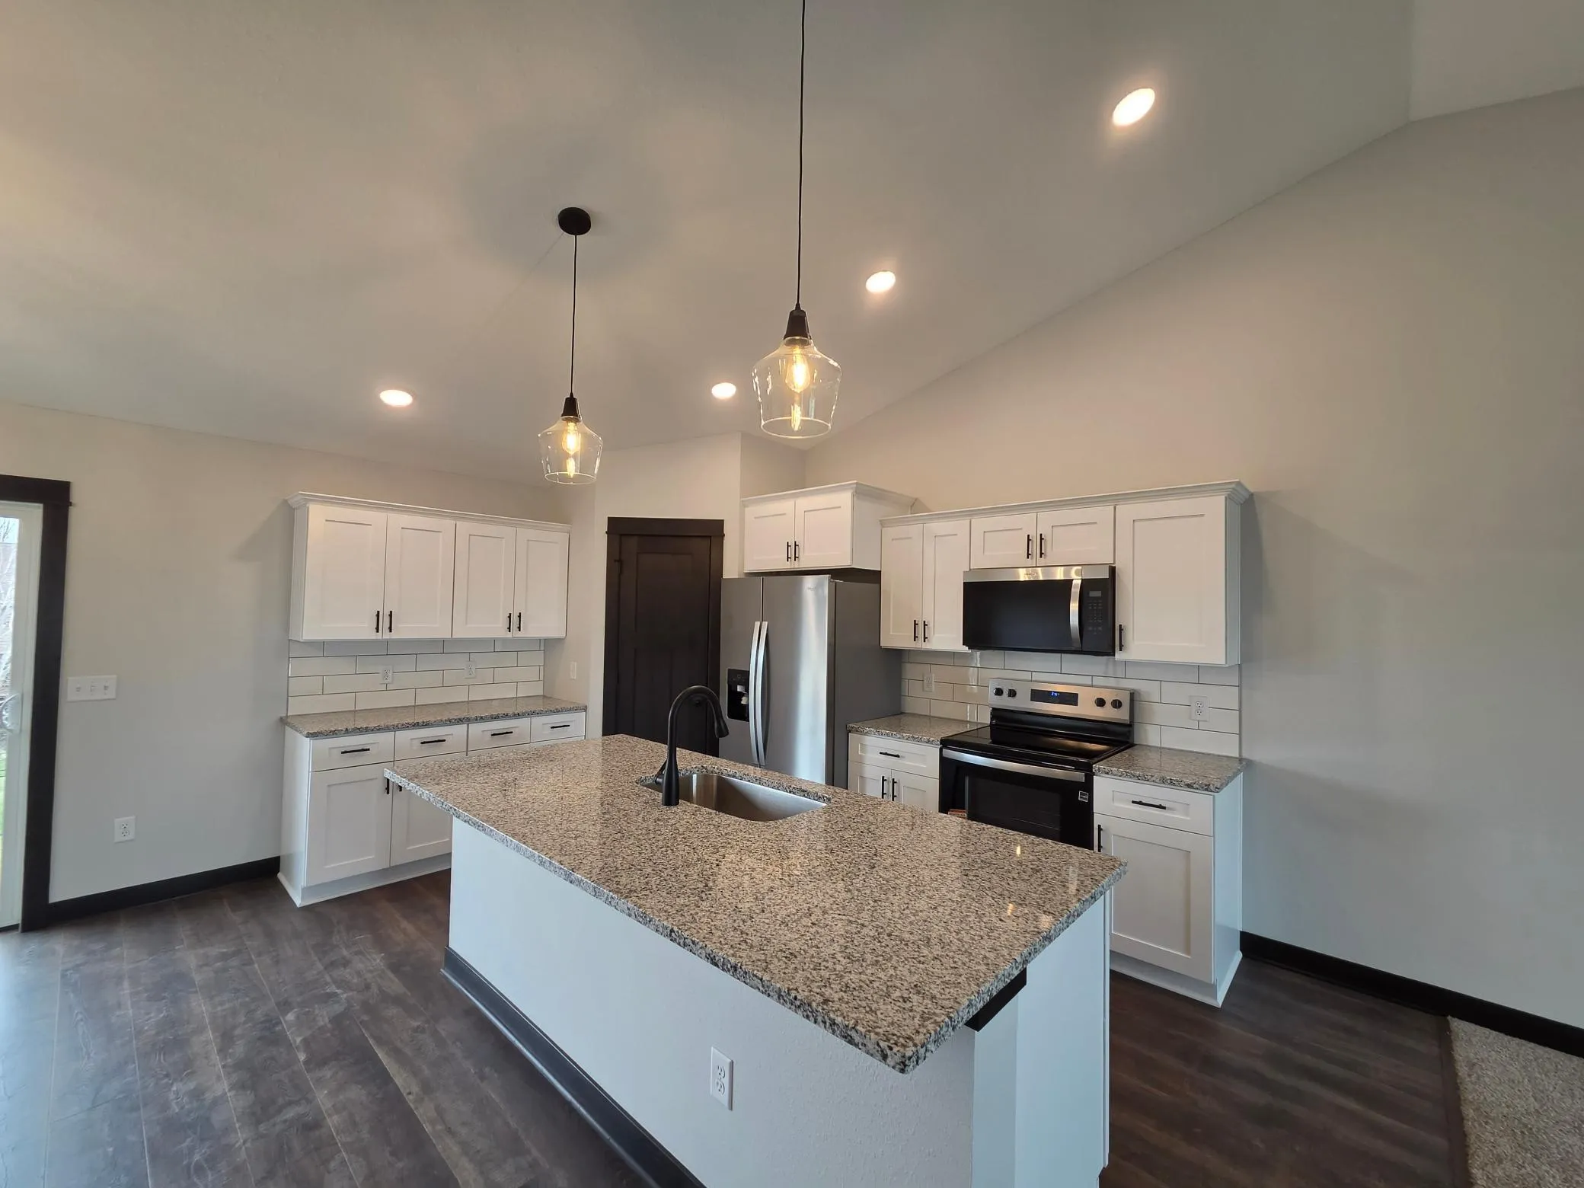
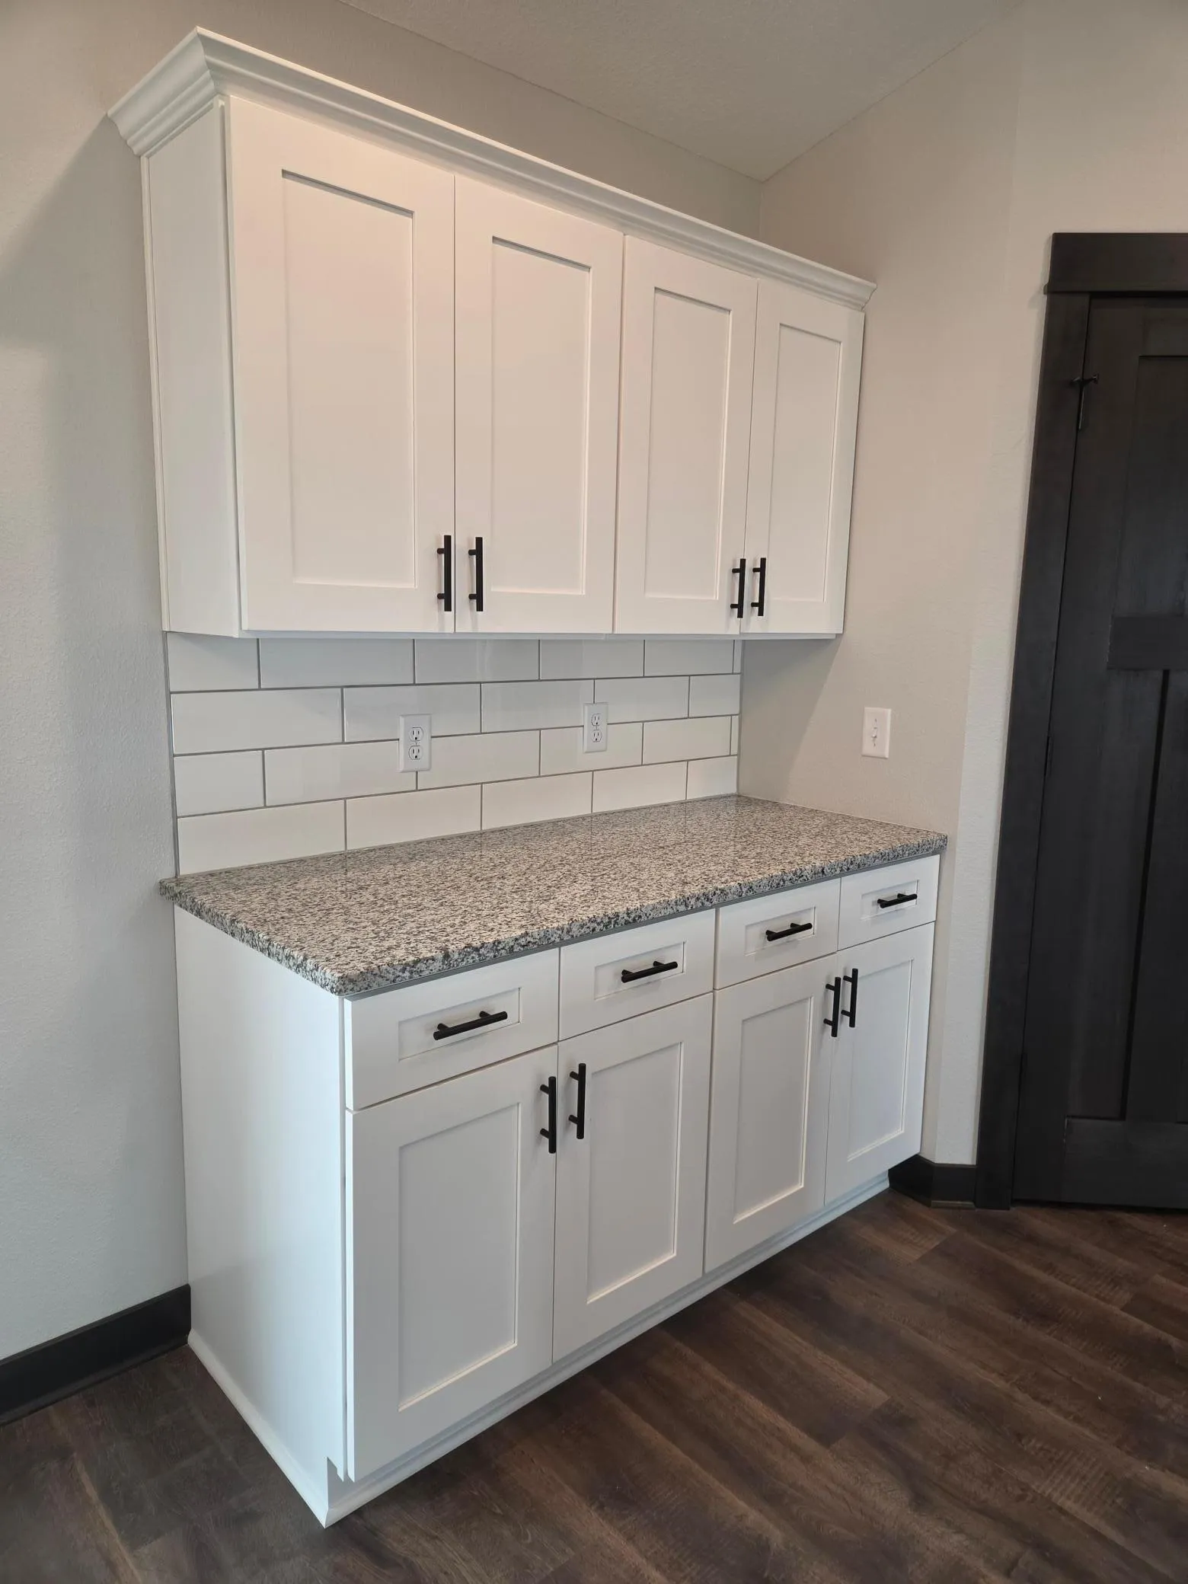
**UNDER CORUCTION – PATIO HOME WITH FOUR-SEASON SUNROOM!** Enjoy the ease and convenience of one-level living in this thoughtfully designed patio home situated on a nice, level lot in a cul-de-sac. Featuring an attached 3-car garage and a bright, open-concept floor plan, the living room, dining area, and kitchen flow seamlessly together, creating a welcoming space for everyday living and entertaining. Relax and enjoy additional living space year-round in the spacious four-season sunroom located just off the dining area. The kitchen is beautifully appointed with granite countertops, stainless steel appliances, soft-close cabinetry and drawers, a tile backsplash, and a spacious pantry, offering plenty of storage and workspace. The private primary suite features a walk-in shower, dual sinks, and a spacious walk-in closet. Additional highlights include quartz countertops in the bathrooms and a convenient laundry/mudroom located just off the garage entrance. The level lot and cul-de-sac location add even more appeal to this new construction home, providing a great setting for enjoying the yard and outdoor space. With an attached 3-car garage, four-season sunroom, open-concept layout, quality finishes throughout, and everything conveniently located on one level, this under-construction patio home offers an excellent combination of comfort, functionality, and location. Listing photos are of previously completed models, and exterior photos include AI-generated conceptual renderings of the home.


Basic Details
  • Property Type: Residential
  • Listing Type: For Sale
  • Listing ID: 7123190
  • Price: $344,900
  • Year Built: 2026
  • Listing Status: Active
  • Office Name: Miller Real Estate
  • Full Bathrooms: 1
  • New Construction Yn: 1
  • Property Sub Type: Single Family
  • Roof: Asphalt
Features
  • Heating System Forced Air
  • Cooling System Central Air
  • Basement None
  • Parking Attached Garage
  • Exterior Features Stone,Vinyl
  • Laundry Features Main Level,Electric Dryer Hookup,Washer Hookup
  • Sewer City Sewer/Connected
Appliances
  • Dishwasher
  • Microwave
  • Refrigerator
  • Range
Address Map
  • Country US
  • State MN
  • County Steele
  • City Ellendale
  • Zipcode 56026
  • Street: Gunnar
  • Street Number: 509
  • Street Suffix: Lane
  • Longitude: W94° 41' 38.8''
  • Latitude: N43° 52' 35''
  • Directions: From I-35 exit onto MN State HWY 30 then turn onto 6th St then turn onto First Ave the turn onto Gunnar Ln
Neighborhood
  • High School District: N.R.H.E.G.
MLS Addon
  • Office Name: Miller Real Estate
Additional Information
  • Water Source: City Water/Connected
  • Accessibility Features: No Stairs External,No Stairs Internal
  • Building Size: 1664
  • Construction Materials: ICFs (Insulated Concrete Forms)
  • Foundation Details: ICFs (Insulated Concrete Forms)
  • Garage: 3
  • Levels: One
  • Lot Size Dimensions: 150 x 93 x 110 x 116 x 53
Financial
  • Tax Annual Amount: 166
Listing Information
  • List Agent Mls Id: 502035090
  • List Office Mls Id: 41167
  • Modification Timestamp: 2026-08-31T17:15:07Z
  • Originating System Name: NorthStar
Mortgage Calculator
$
$ %
years
%
$ % per year
$ %per year
$