4539 Meadowview Lane, Minnetrista, Minnesota 55331

MN, Minnetrista
$1,103,397
  • 3 Beds
  • 4 Bath
  • Residential Property Type
  • 2027 Year Built
  • Pending Status
See All 23 Photos
Kyle Synowczynski
Kyle Synowczynski
  • (612) 688-6065
  • Kyle@StoneArchRealty.com
Property Description

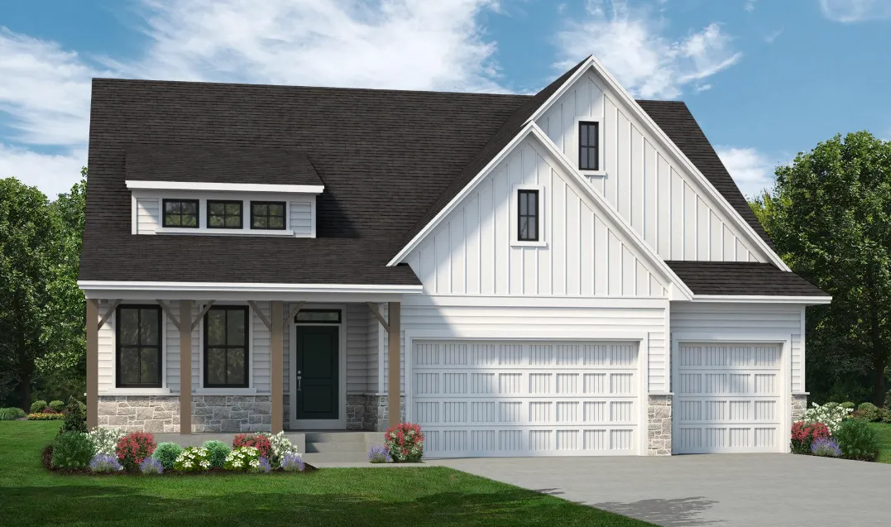
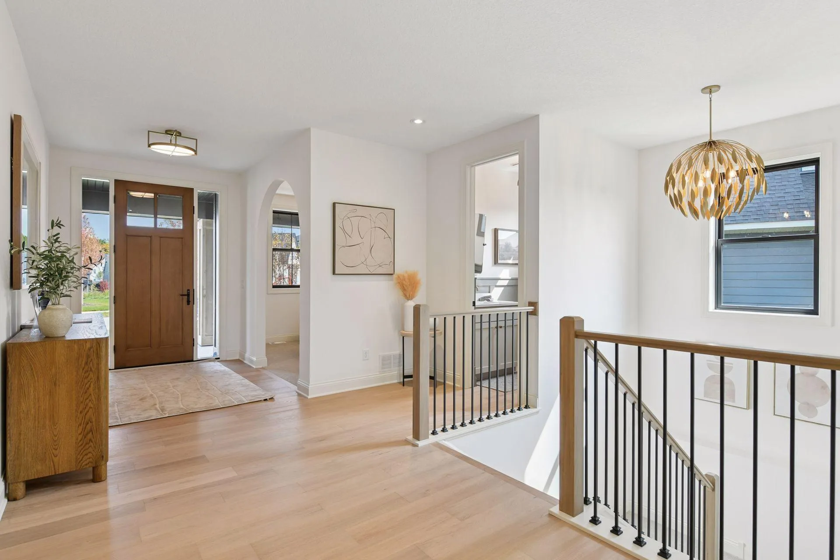
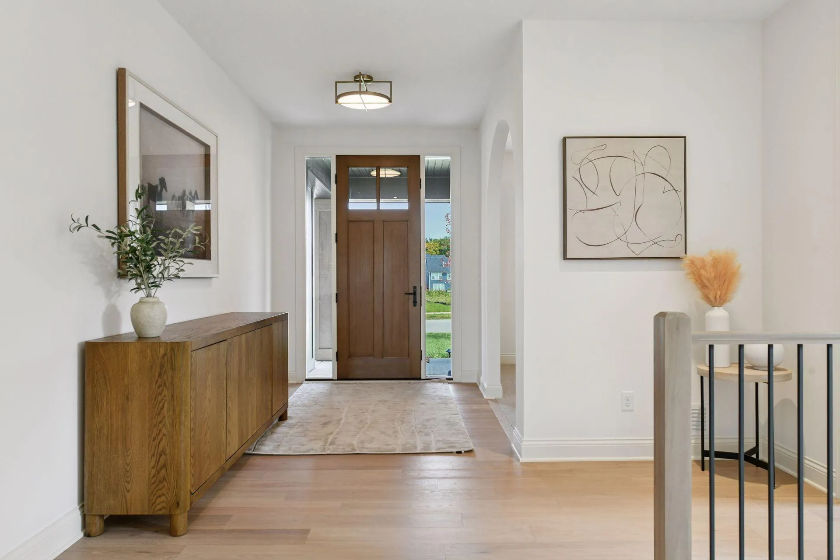
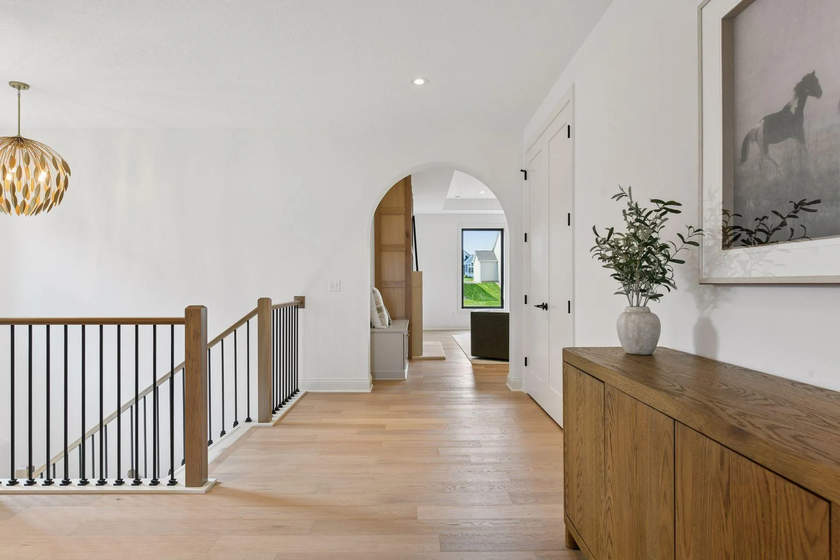
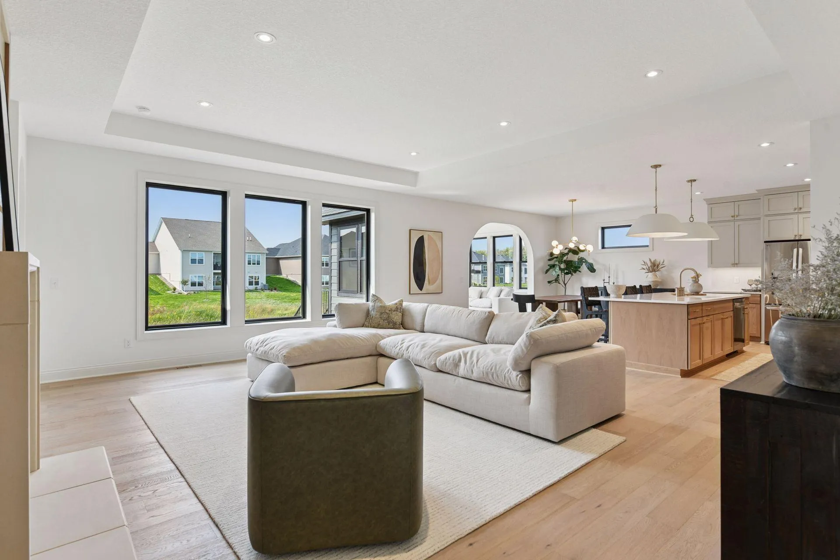
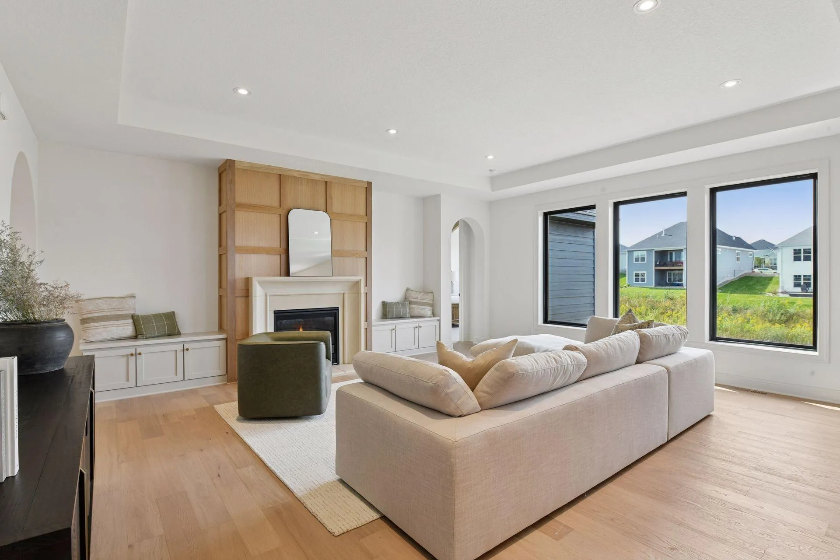
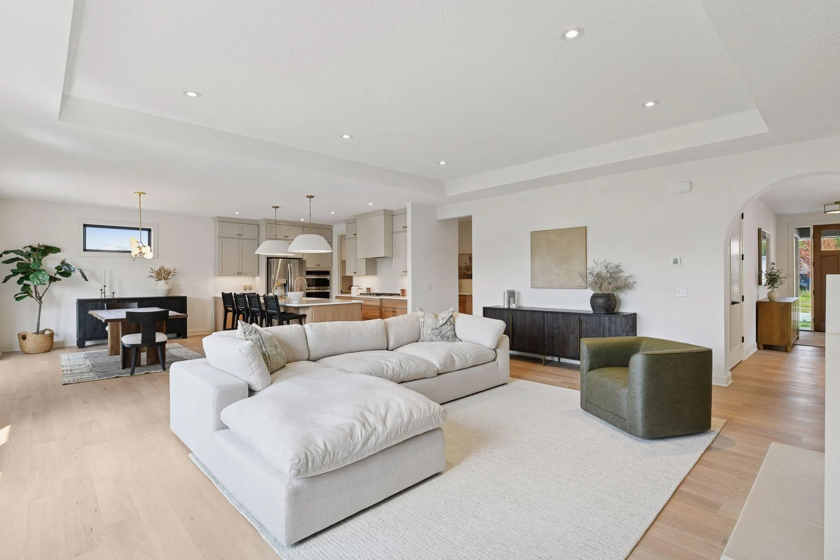
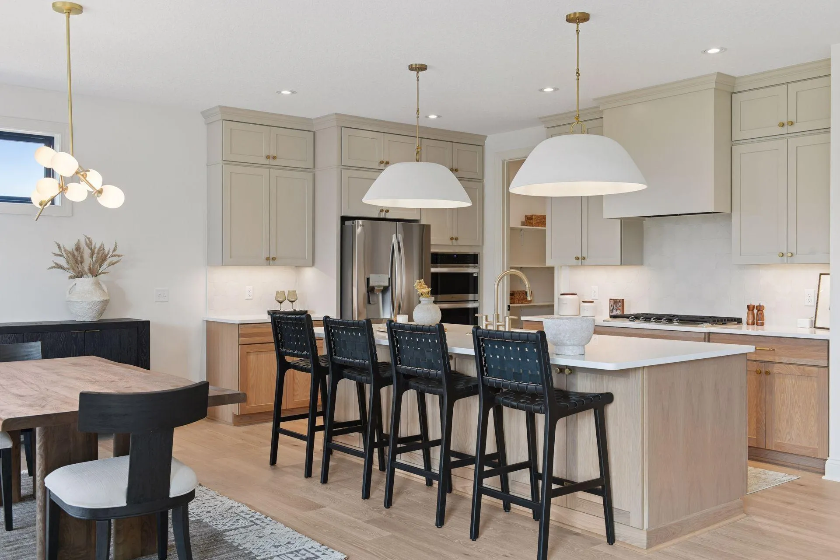
THE CASCADE FLOOR PLAN! STONEGATE BUILDERS’ EXCITING PLAN WITH A MAIN-FLOOR PRIMARY BEDROOM! 3 bedrooms, 4 baths and a 3-car garage. Main-level living with an open floor plan, generous primary suite, center-island gourmet kitchen, great room with fireplace, flex room, screened porch and much more! The lower level has two bedrooms, two baths, wet bar, family room, and game room. Meticulous attention to detail in the fit and finishes. Lovely landscaped yard. The Meadows on Halstead’s Bay features a clubhouse, pool and easy access to miles of trails.


Basic Details
  • Property Type: Residential
  • Listing Type: For Sale
  • Listing ID: 7131294
  • Price: $1,103,397
  • Year Built: 2027
  • Listing Status: Pending
  • Office Name: Coldwell Banker Realty
  • Full Bathrooms: 2
  • Property Sub Type: Single Family
Features
  • Heating System Forced Air
  • Cooling System Central Air
  • Basement Full,Finished,Walkout,Daylight/Lookout Windows
  • Fireplace Family Room,Gas,Amusement Room
  • Parking Attached Garage,Heated Garage,Insulated Garage,Finished Garage
  • Exterior Features Stone,Engineered Wood
  • Fireplaces Total: 2
  • Laundry Features Main Level,Laundry Room
  • Sewer City Sewer/Connected
Appliances
  • Cooktop
  • Dishwasher
  • Disposal
  • Microwave
  • Refrigerator
  • Stainless Steel Appliances
  • Wall Oven
Address Map
  • Country US
  • State MN
  • County Hennepin
  • City Minnetrista
  • Zipcode 55331
  • Street: Meadowview
  • Street Number: 4539
  • Street Suffix: Lane
  • Longitude: W94° 18' 32.4''
  • Latitude: N44° 53' 50.5''
  • Directions: County Road 44 to west on Lotus to Meadowview
Neighborhood
  • High School District: Westonka
MLS Addon
  • Office Name: Coldwell Banker Realty
Additional Information
  • Water Source: City Water/Connected
  • Accessibility Features: None
  • Building Size: 3980
  • Foundation Details: Poured Concrete
  • Garage: 3
  • Levels: One
  • Lot Size Dimensions: 125 x 65
Financial
  • Association Fee: 159
  • Association Fee Frequency: Monthly
  • Association Fee Includes: Professional Mgmt,Shared Amenities,Recreation Facility,Sanitation
  • Association Yn: 1
  • Tax Annual Amount: 2008
Listing Information
  • List Agent Mls Id: 502001981
  • List Office Mls Id: 5141
  • Modification Timestamp: 2026-08-21T15:53:06Z
  • Originating System Name: NorthStar
Mortgage Calculator
$
$ %
years
%
$ % per year
$ %per year
$