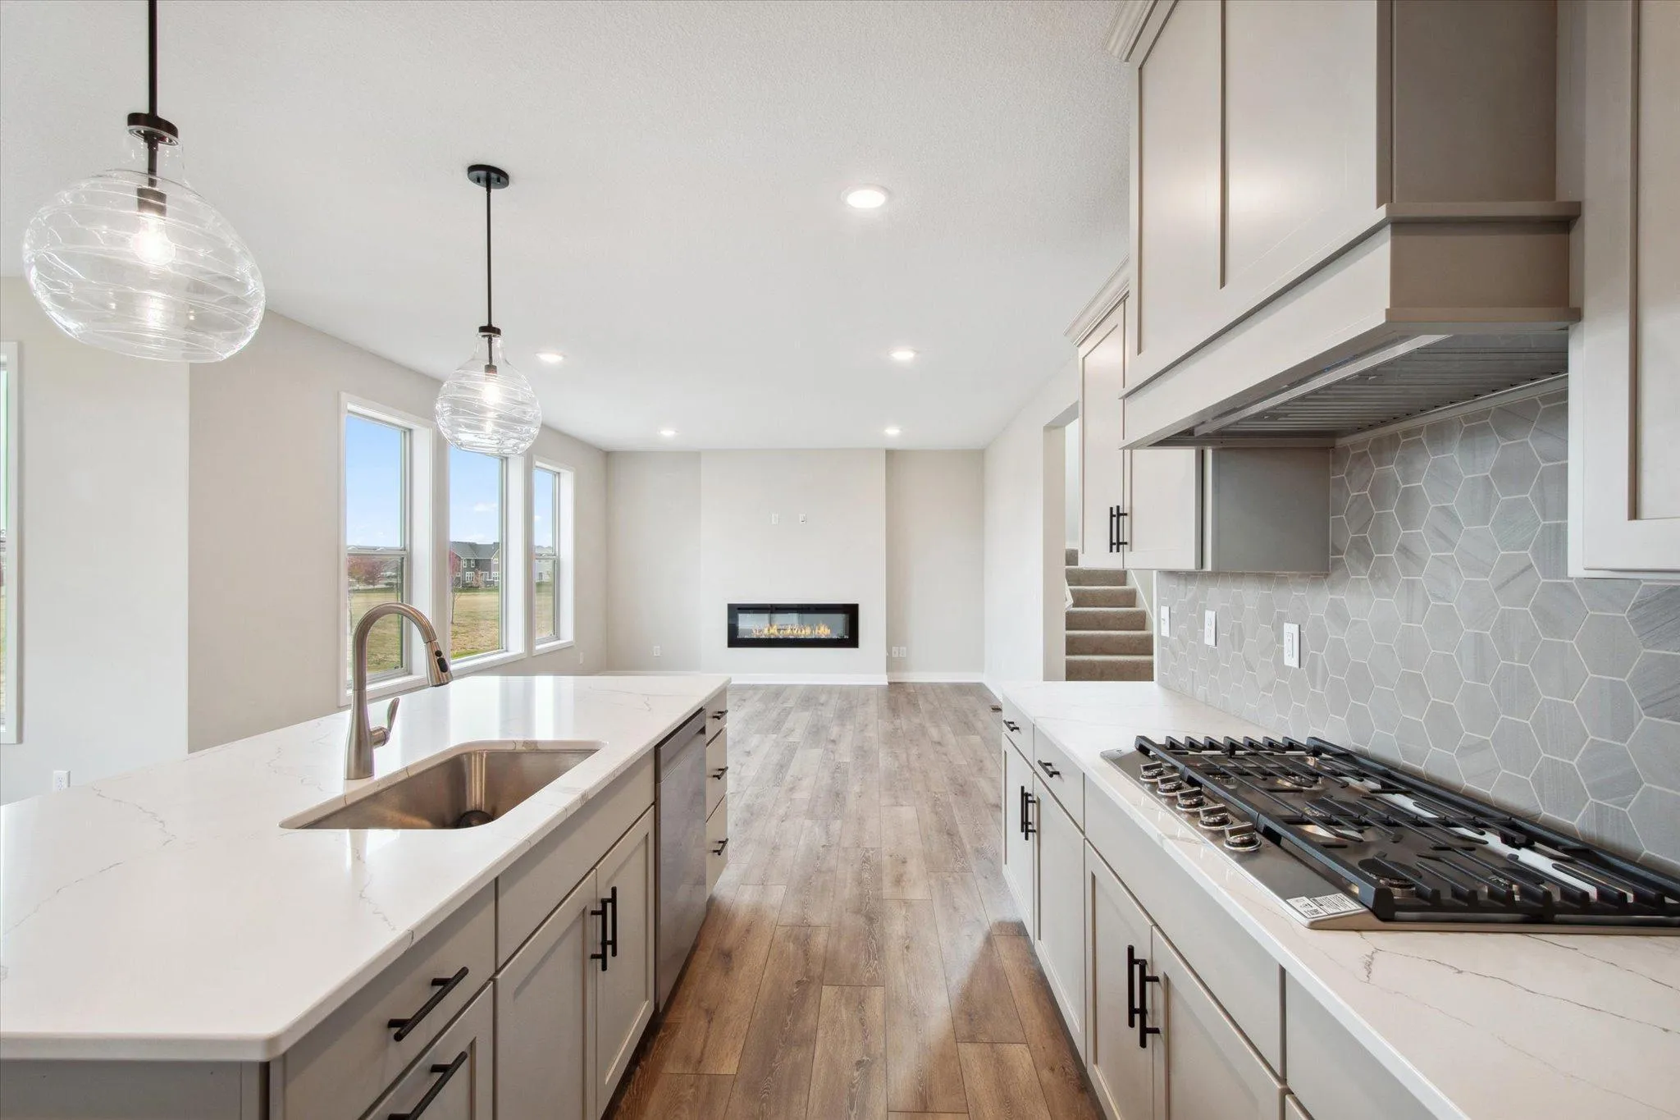
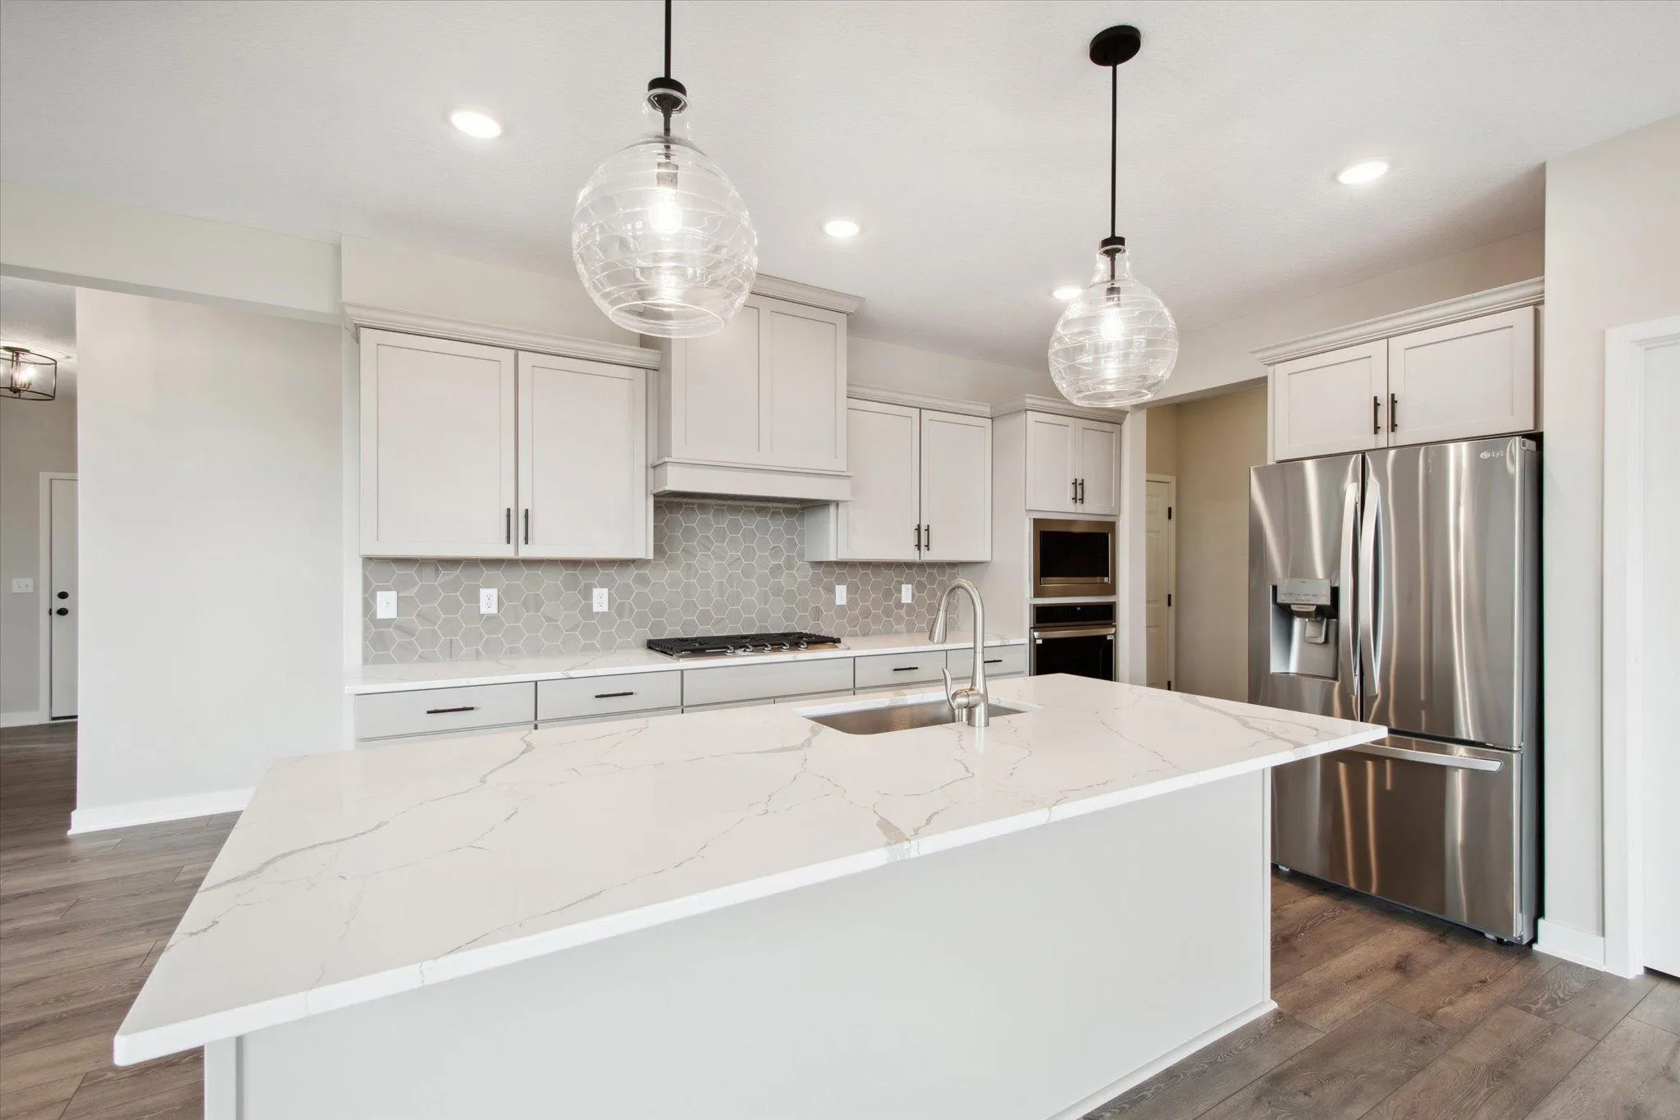
Welcome to KEYLAND HOMES! This is for our desired Deacon floorplan with a main level guest suite. gourmet kitchen with 36″ gas cook-top, wood hood vent, with built-in wall oven and microwave. Customized upper level with owner’s suite, well-equipped bathroom with shower and deep soaking tub, with two large walk-in closets. There are two generous secondary bedrooms with a shared bathroom between them. Lower level is finished with rec room, 5th bedroom, bathroom, and great storage. Home was sold prior to construction starting.